
Movoto Real Estate
  • Exterior
  • Entry Way
  • Living
  • Other
  • Kitchen
  • Dining
  • Bedroom
  • Bath
  • View/Area

1019 S Juniper St, Eagar, AZ 85925

$1,099,000
  • 4

    bed

  • 5

    bath

  • 3,553

    Sqft ($309/Sqft)

House for sale 36 days

About 1019 S Juniper St

Property type House
Year built 2019
HOA fee $0/month
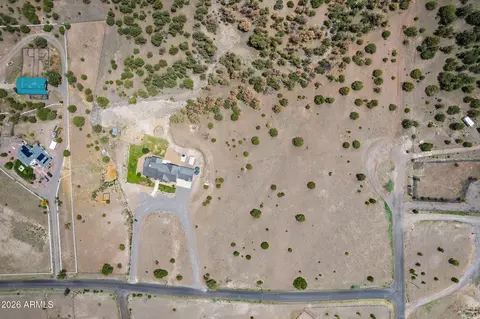
Lot size 4.98 Acre
Parking 3 garage spaces
Property description
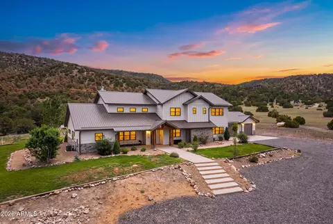
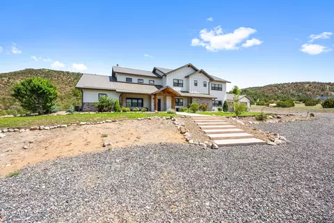
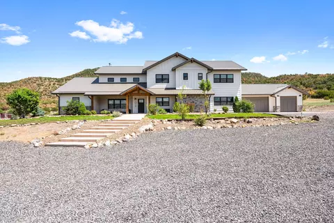
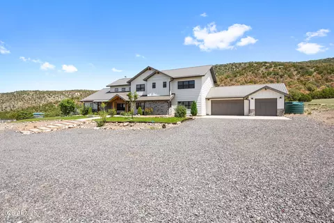
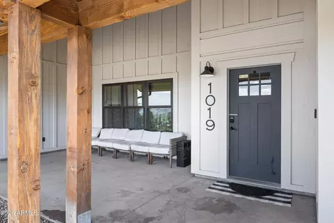
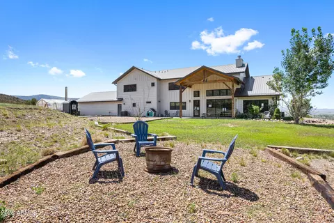
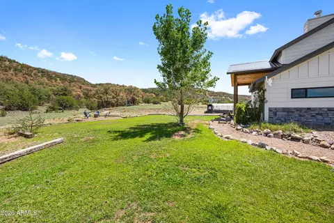
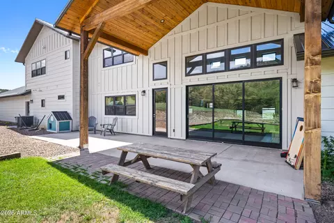
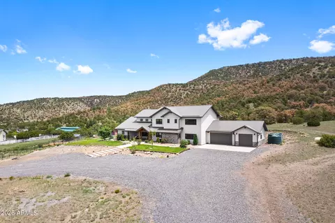
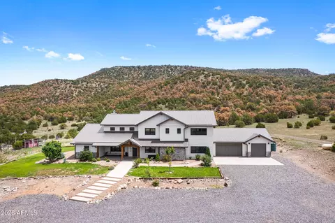
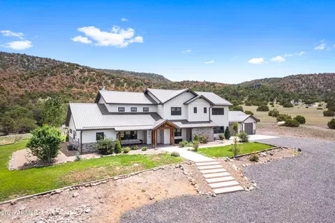
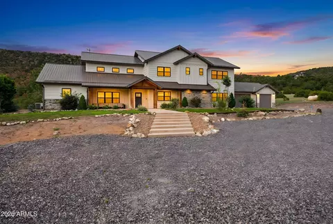
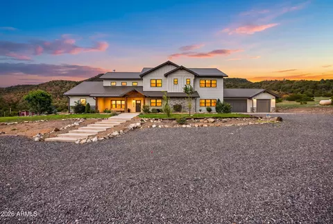
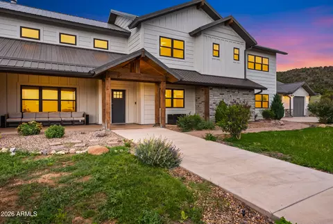
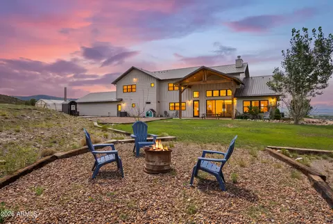
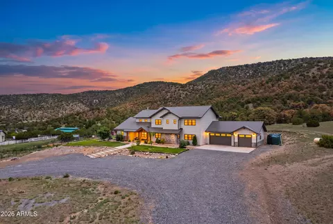
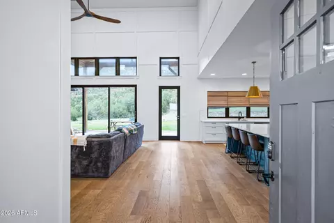
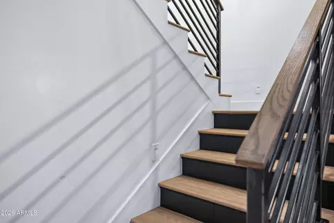
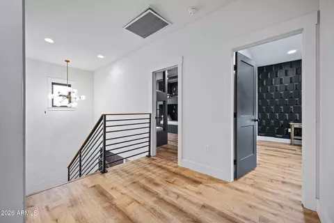
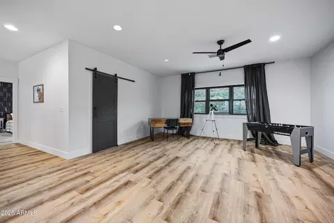
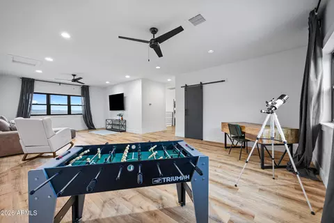
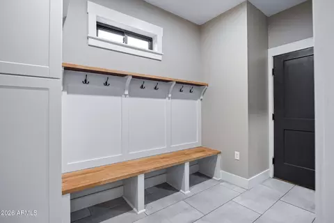
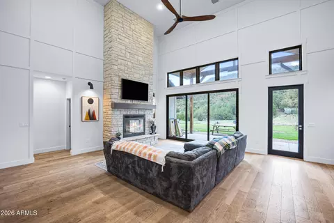
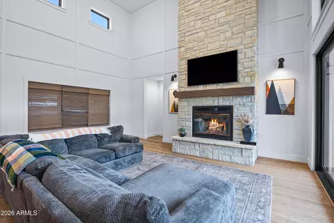
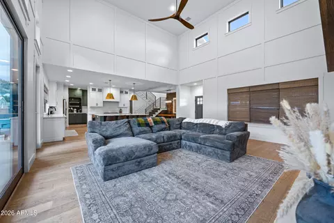
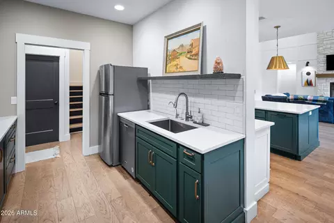
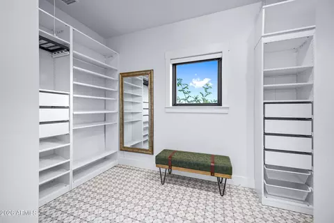
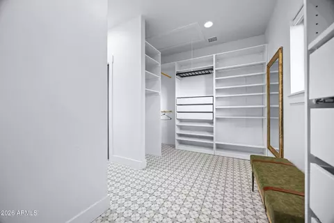
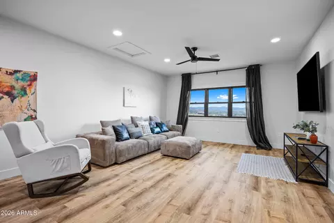
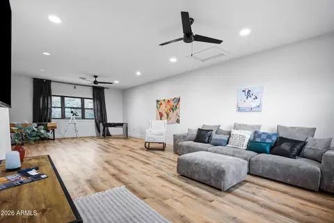
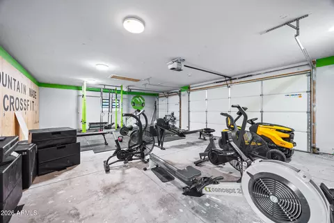
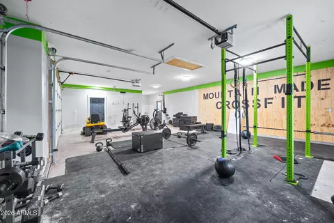
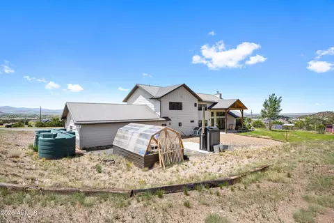
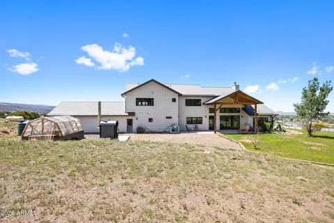
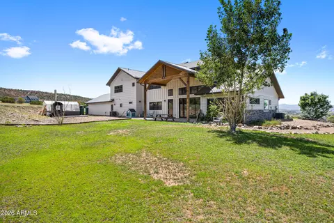
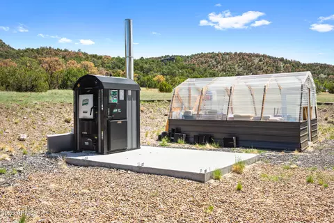
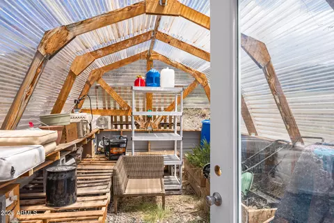
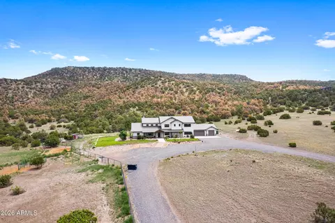
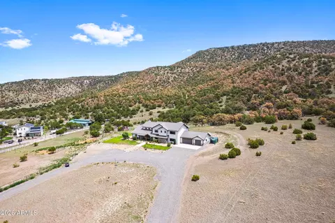
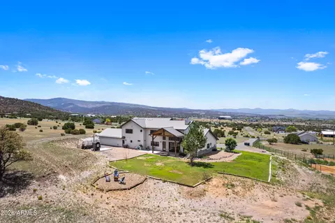
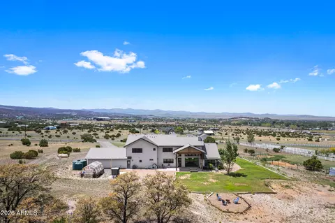
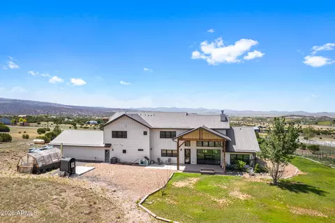
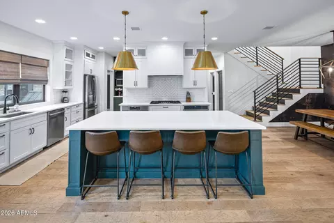
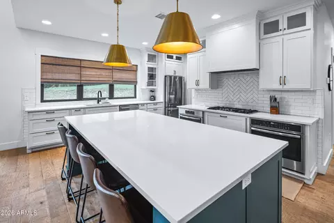
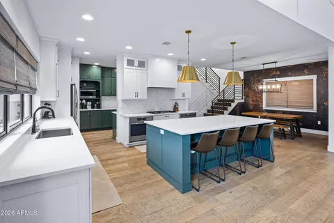
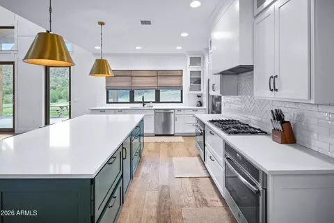
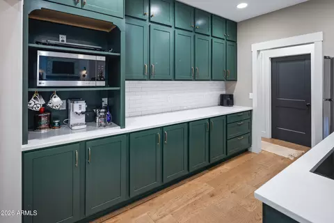
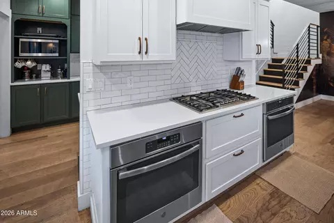
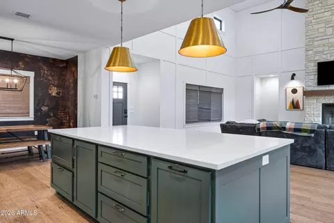
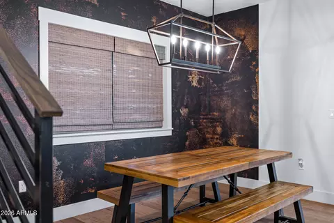
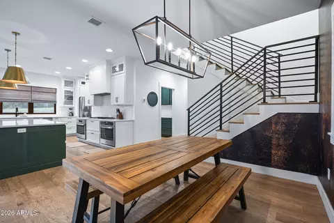
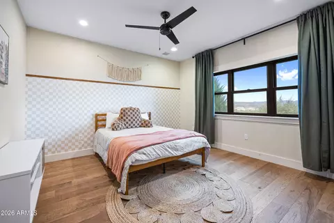
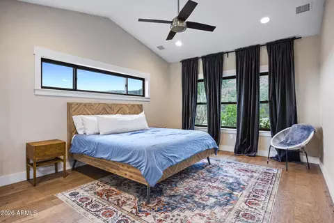
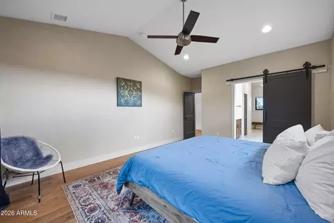
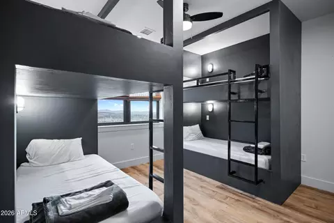
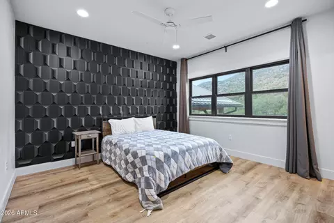
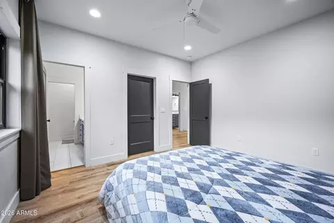
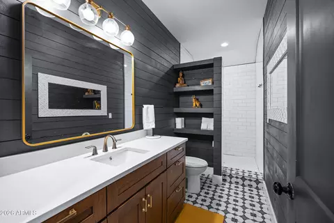
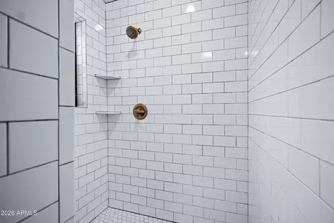
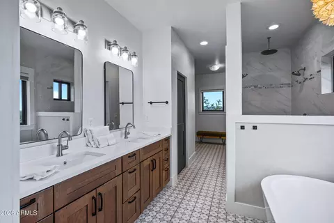
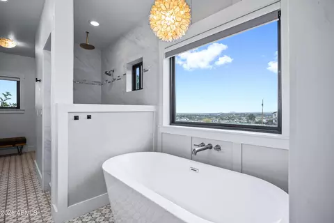
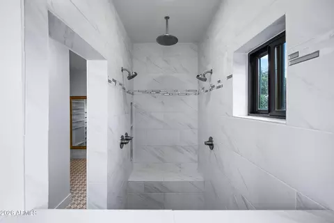
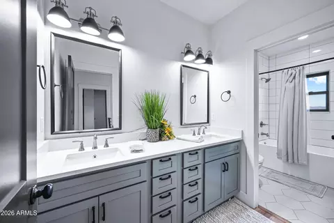
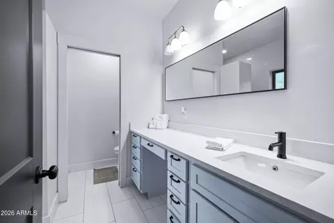
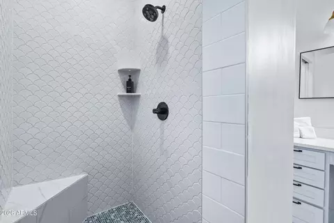
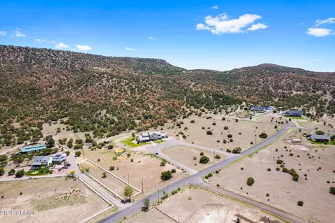
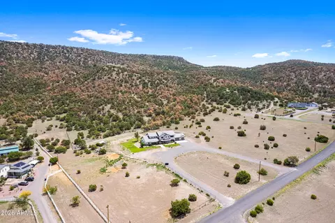
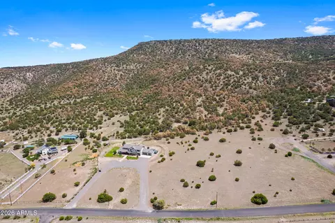
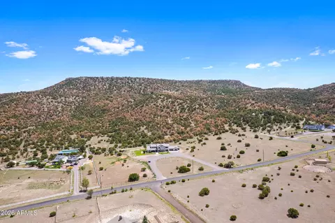
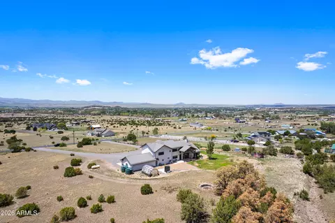
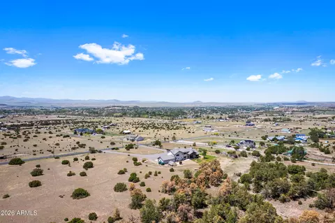
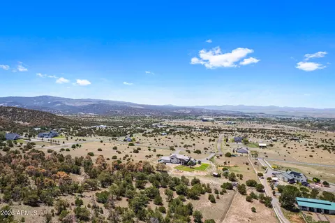
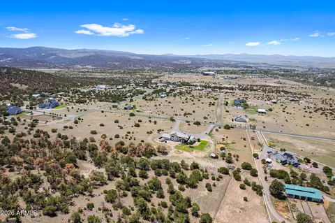
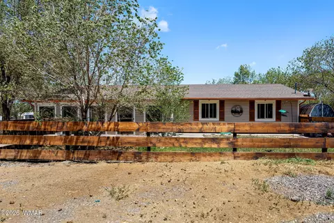
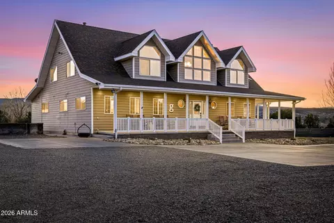
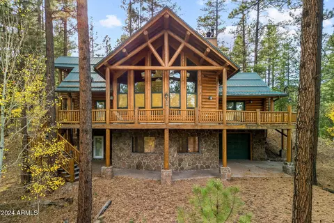
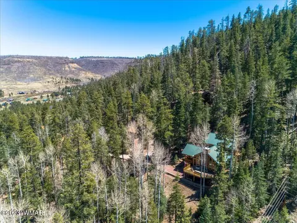
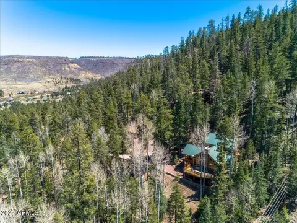
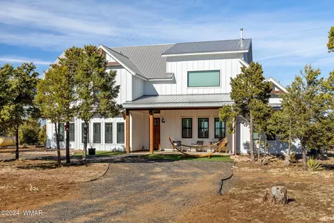
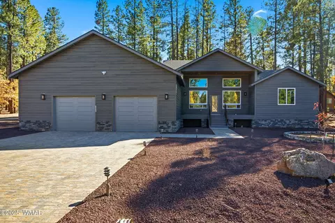
Some homes you buy. This one you escape to. Tucked against the National Forest at the base of Flat Top Mountain, this custom modern farmhouse sits on nearly 5 acres in Arizona's White Mountains, positioned at a high vantage point where every window frames something worth stopping for. Valley views in one direction. The mountain in the other. Nothing but forest behind you. Mornings start at the built-in coffee bar, wrapped in rich green cabinetry, before light pours through two-story walls of glass in a great room anchored by a floor-to-ceiling stone fireplace. Evenings end around the firepit, watching the sky turn colors the city never shows you. The kitchen was built for gathering. A statement island in deep teal under brass pendants. Double wall ovens, gas cooktop, herringbone tile run to the vent hood, a walk-in pantry, and a separate prep station with its own sink and dishwasher, so hosting twenty feels as easy as hosting two. The dining space makes its own statement with a moody copper-toned accent wall, and a floating staircase with custom iron railing ties both levels together. The main-level owner's suite is a true retreat: vaulted ceilings, mountain views from bed, and a spa bathroom with a freestanding soaking tub set beneath a picture window, a dual-entry walk-in shower with three shower heads including a ceiling-mounted rain head, patterned tile floors, and a boutique-sized walk-in closet with built-out shelving, drawers, and a dressing bench. Every space in this home carries the same intention. Designer baths with black shiplap, brass, and patterned tile. Bedrooms with dramatic dimensional accent walls and valley views. A custom built-in bunk room with four sleeping nooks, sconce lighting, and iron ladders that kids will fight over. And upstairs, a massive bonus level with a game area, media lounge, built-in desk nook behind a sliding barn door, and windows that turn the entire valley into wall art. Four bedrooms, four and a half baths, and a dedicated office mean nobody compromises. Then there's everything beyond the walls. A mudroom with built-in bench and lockers to catch the boots, coats, and gear that mountain living comes with. An oversized 3-car garage currently outfitted as a full home gym--with room to spare for the toys. A greenhouse with raised beds for growing your own food at altitude. An outdoor wood boiler and rainwater collection tanks that push this property toward true self-sufficiency. A covered back patio off wall-to-wall sliders, a firepit under the stars, horse privileges, and no HOA telling you what to do with your own land. This is the four-season Arizona most people never find. Cool summers when the Valley hits 115. Snow on the peaks in winter. Trails, lakes, and the forest out your back door, all with high-speed internet so you never actually have to leave. If you've been searching for the place that makes the rest of life quieter, this is it.
Listed by
Listing Agent - Blake Clark
Listing Office - Limitless Real Estate
Source: ARMLS mls logo
MLS#7064532 • last updated 1 month ago
Movoto checked ARMLS for data 2 minutes ago
Request a virtual or in-person tour
Overview
Cooling/AC Central Air, Ceiling Fan(s), Programmable Thmstat
Heating Electric, Floor Furnace, Wall Furnace, Propane
Levels/Style Ranch, 2
MLS # 7064532
Type Residential
Status Active
SubType Single Family Residence
SqFt 3553
Lot Size (Acres) 4.98
Lot Size (Sqft) 216853
Property Tax 1851
Builder Name Custom
Year Built 2019
Interior
Total # of Bathrooms 5
# Full Baths 4
# Half Baths 1
Total # of Bedrooms 4
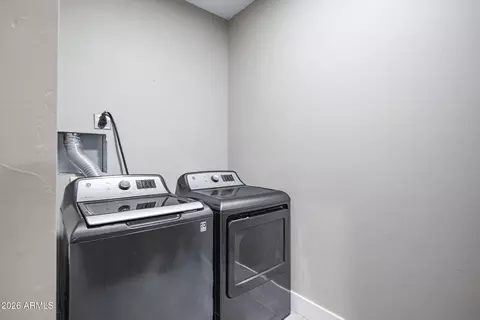
Laundry Wshr/Dry HookUp Only
Flooring Vinyl, Tile, Wood
Interior Features Walk-in Pantry, Non-laminate Counter, High Speed Internet, Double Vanity, Master Downstairs, Eat-in Kitchen, Breakfast Bar, 9+ Flat Ceilings, Vaulted Ceiling(s), Kitchen Island, Full Bth Master Bdrm, Separate Shwr & Tub
Fireplace Family Room
Appliances Water Softener Owned, Refrigerator, Dishwasher, Disposal, Gas Cooktop, Water Purifier
Window Features Low-Emissivity Windows, Dual Pane
Exterior
Roof Metal
Construction Spray Foam Insulation, Wood Frame, Stone
# of Garage Spaces 3
Parking Garage Door Opener, Direct Access, Circular Driveway
# of Open Parking Spaces 4
# of Covered Spaces 3
Patio/Porch Covered Patio(s)
Fencing Partial
Exterior Features Other
Lot Features Sprinklers In Rear, Sprinklers In Front, Gravel/Stone Front, Gravel/Stone Back, Grass Front, Grass Back
Amenities / Utilities
Water Source City Water
Sewer/Septic Public Sewer
Spa None
HOA Fee Includes No Fees
Location
View Panoramic, City Lights, Mountain(s)
Subdivision FLAT TOP
Elementary School Round Valley Elementary School
Elementary School District Round Valley Unified District
Middle School Round Valley Middle School
High School District Round Valley Unified District
APN 104-43-007
Directions Outh On Water Canyon Rd, East On 12th St, North On Line St, East On 11th Lane, North On Juniper. House Is On The Right.
Lot/ Land Details
Possible Use Ranch
Tour this home
When would you like to see 1019 S Juniper St?
question
Have a question about this property? Call us at (844) 430-0869
4/10
5/10
7/10
Source: GreatSchools.org © 2026. All rights reserved.

Around the neighborhood

Explore everything this neighborhood has to offer.
2/100
Walk
74/100
Family
7/100
Dining
62/100
Pet
  • Real Estate
  • AZ
  • Apache County
  • Eagar
  • 85925
  • 1019 S Juniper St

My commute

Enter a destination to see travel time and distance.
By entering my info and clicking Ask a Question below, I am providing my e-signature and express written consent to receive marketing emails, calls, and texts (including via automatic telephone dialing systems, AI generative, artificial or pre-recorded voice technology) relating to my inquiry from Movoto (and parties calling/messaging on their behalf) even if my number appears on the company, state, or national Do Not Call Registry. You also agree to ourTerms and Conditions and Privacy Policy. Consent not required to receive services (call 1-844-420-1270 to be connected without providing consent).

Nearby homes for sale in Eagar, AZ

Nearby recently sold homes in Eagar, AZ

Newest listings in 85925

Meet with a real estate agent today (844) 430-0869
The multiple listing information is provided by Arizona Multiple Listing Service, Inc.. IDX information is provided exclusively for consumers’ personal, non-commercial use and that it may not be used for any purpose other than to identify prospective properties consumers may be interested in purchasing. Information deemed reliable but not guaranteed to be accurate. Buyer to verify all information. The information provided is for consumers' personal, non-commercial use and may not be used for any purpose other than to identify prospective properties consumers may be interested in purchasing. Listing information updated every 15 minutes. Terms of use & Privacy Policy, California Privacy Info. Copyright © 2005 - 2026 Movoto, Inc. All rights reserved. Equal Housing Opportunity CalDRE CalDRE #01517281
Movoto Real Estate is committed to ensuring accessibility for individuals with disabilities. We are continuously working to improve the accessibility of our web experience for everyone. We welcome feedback and accommodation requests, please submit them here.
Arizona Multiple Listing Service™ system
The real estate listing data marked with this icon comes from the IDX program of the Arizona Multiple Listing Service™ system. All information provided is deemed reliable but is not guaranteed and should be independently verified. All information should be verified by the recipient and none is guaranteed as accurate by ARMLS.
Requests for information regarding mortgage products will be directed to Movoto.com affiliate, Lower, LLC - a licensed Mortgage Lender (NMLS #1124061), or, based on your location, may be redirected to a participating mortgage marketing partner that may pay Lower, LLC for any consumer contact information provided through this site.