
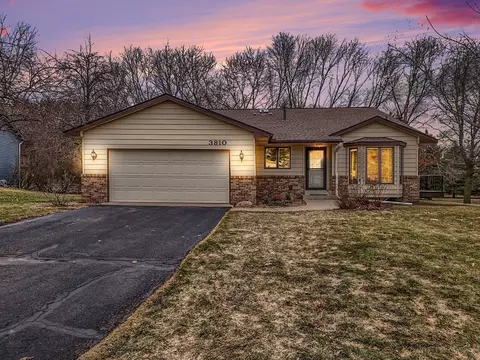
- $460,000
- 3Bd
- 3Ba
- 2,072 Sq Ft
SOLD 04/12/26

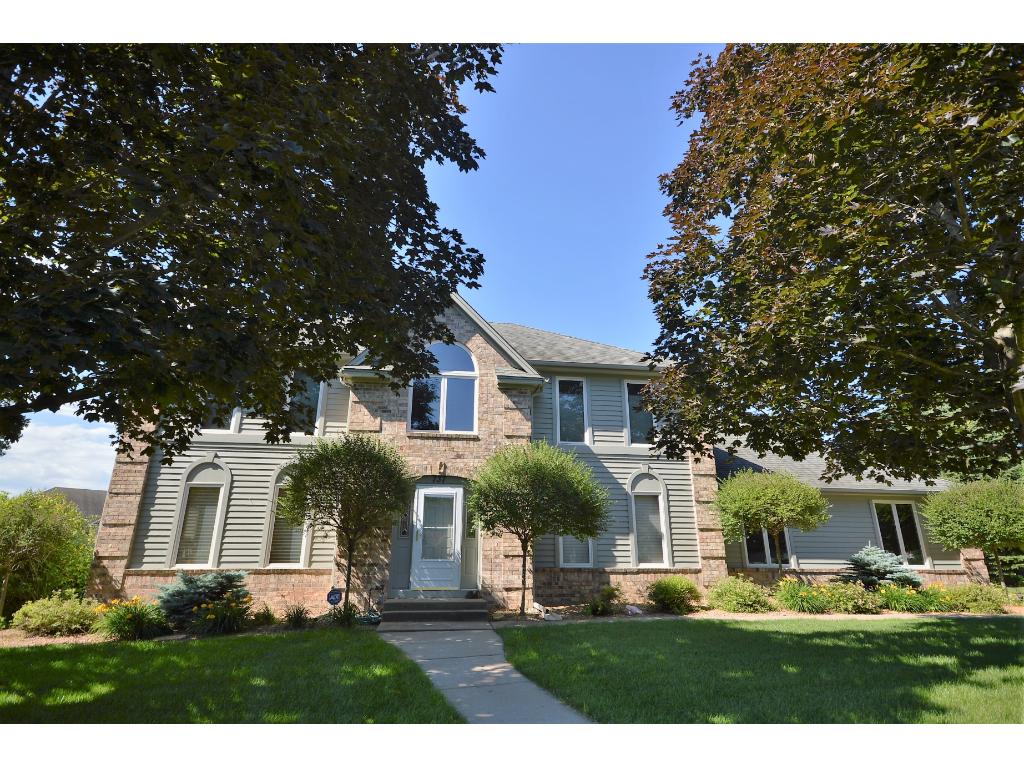
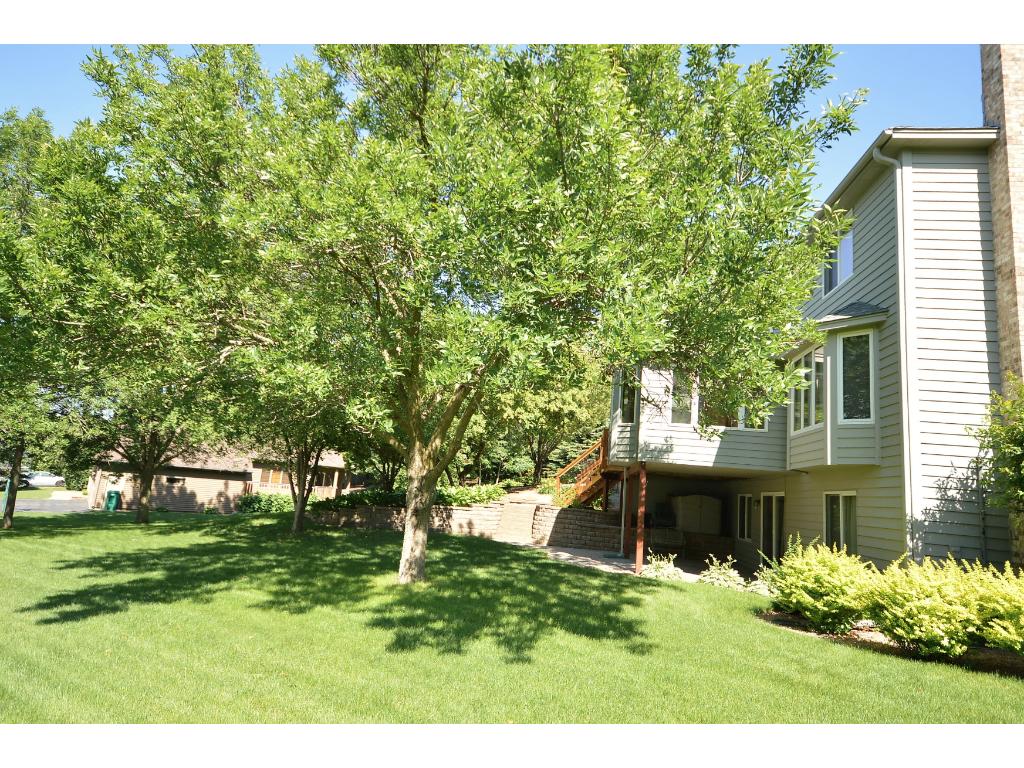

Last sold 09/22/2016
bed
bath
Sqft ($113/Sqft)
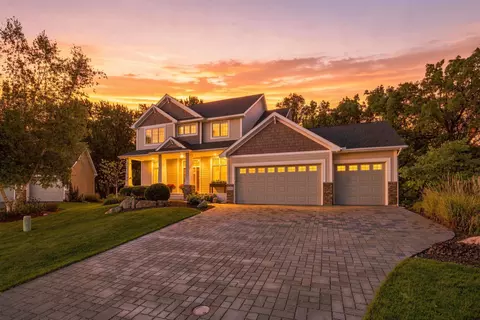
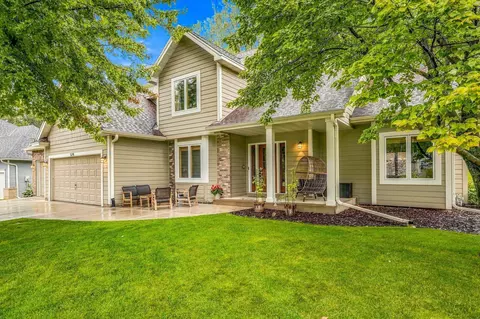
| Property type House | Neighborhood | Year built 1989 | HOA fee $15/month | Lot size 0.44 Acre | Parking 3 garage spaces |

| Overview | |
| Type | SF |
| Status | Sold |
| Lot Size (Acres) | 0.445 |
| Property Tax | 5073 |
| HOA | COMMUNITY ASSN GROUP |
| HOA Fee | 175 |
| Construction Status | Previously Owned |
| Disclosures: Potential Short Sale | No |
| Disclosures: Foreclosure | No |
| Year Built | 1989 |
| HOA Fee Freq | Yearly |
| Disclosures: Lender Owned | No |
| Interior | |
| Half Bath | 1 |
| Full Bath | 2 |
| Three-Quarter Bath | 1 |
| # Bedrooms | 5 |
| Dining Room | Separate/Formal Dining Room, Informal Dining Room |
| Basement | Walkout, Full, Finished (Livable), Drain Tiled, Day/Lookout Windows |
| Other Rooms | Informal Dining Room, Recreation Room, Fifth (5th) Bedroom, Four Season Porch, Deck, Amusement Room, Living Room, Dining Room, Family Room, Kitchen, First (1st) Bedroom, Second (2nd) Bedroom, Third (3rd) Bedroom, Fourth (4th) Bedroom, Amusement Room, Recreation Room, Fifth (5th) Bedroom, Four Season Porch, Deck, Informal Dining Room |
| Family Room | Main Level |
| Kitchen | 12x11 |
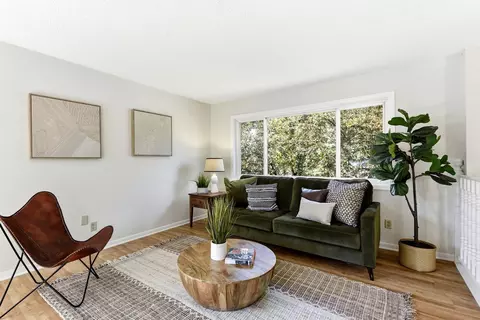
| Living Room | 15x13 |
| Interior Features | Deck, Patio, Natural Woodwork, Kitchen Window, Ceiling Fan(s), Hardwood Floors, Tiled Floors, Walk-In Closet, Washer/Dryer Hookup, In-Ground Sprinkler |
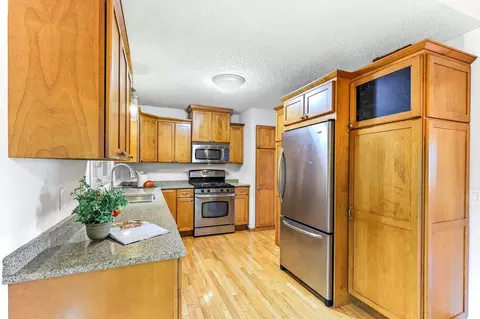
| Appliances | Range, Microwave, Dishwasher, Refrigerator, Washer, Dryer, Water Softener - Owned |
| # Fireplaces | 1 |
| Accessibility Features | None |
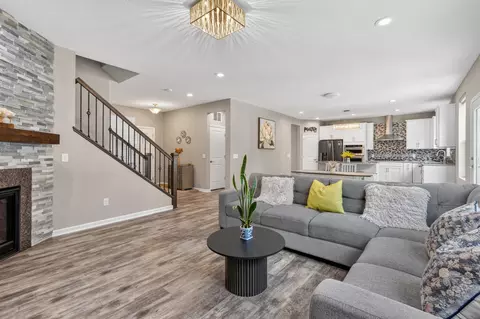
| Fireplace Desc | Family Room, Gas Burning |
| Exterior | |
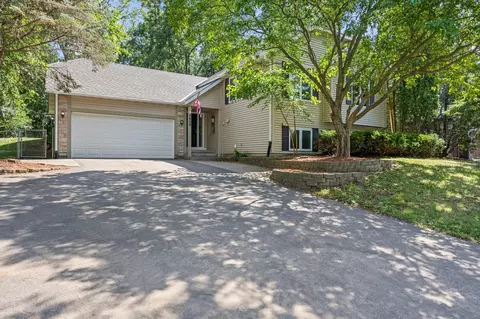
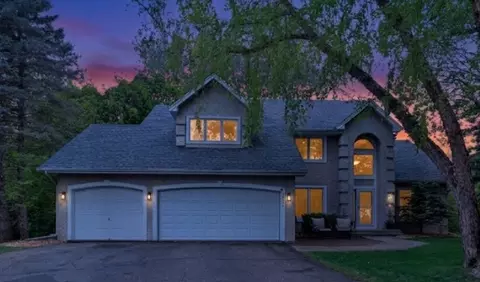
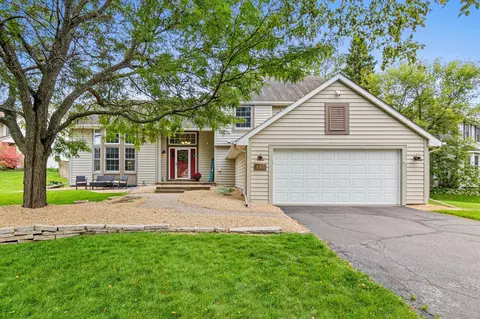
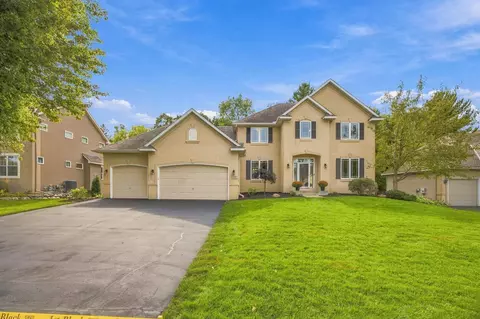
| Exterior | Wood, Brick/Stone |
| Style | (SF) Two Stories |
| # Garage Spaces | 3 |
| Parking Desc | Attached Garage, Driveway - Concrete, Garage Door Opener |
| Amenities / Utilities | |
| Cooling | Central |
| Heating | Forced Air |
| Sewer/ Septic Desc | City Sewer/Connected |
| Utilities Desc | Natural Gas |
| Water Source | City Water/Connected |
| HOA Fees Include | Other |
| Location | |
| Area/ Subdivision | Eagan Hills Farm |
| County | Dakota |
| School District | 196 - Rosemount-Apple Valley-Eag |
| Zoning | Residential-Single |
| Directions | Wescott To Elrene South To Bridle Ridge Road East To Home |
MLS # 4731245| Est. value | Bed/bath | Sqft | mi | |
|---|---|---|---|---|
| 741 Bridle Ridge Rd, Eagan, MN 55123 | $651,000 | 4/2 | 3,302 | 0.02 |
| 735 Bridle Ridge Rd, Eagan, MN 55123 | $647,000 | 5/1 | 3,314 | 0.02 |
| 726 Bridle Ridge Rd, Eagan, MN 55123 | $662,000 | 4/— | 3,451 | 0.03 |
| 730 Bridle Ridge Rd, Eagan, MN 55123 | $763,000 | 5/— | 3,980 | 0.03 |
| 733 Bridle Ridge Rd, Eagan, MN 55123 | $655,000 | 5/— | 3,479 | 0.04 |
| 734 Bridle Ridge Rd, Eagan, MN 55123 | $679,000 | 4/— | 3,504 | 0.04 |
| 722 Bridle Ridge Rd, Eagan, MN 55123 | $683,000 | 4/2 | 3,434 | 0.04 |
| 745 Bridle Ridge Rd, Eagan, MN 55123 | $651,000 | 4/— | 3,096 | 0.04 |
Estimated values are based on public record data and automated valuation models. Values are not guaranteed and may not reflect current market conditions.



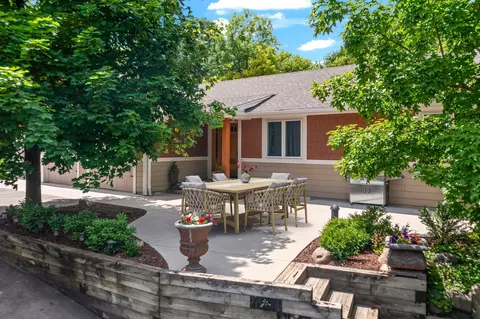
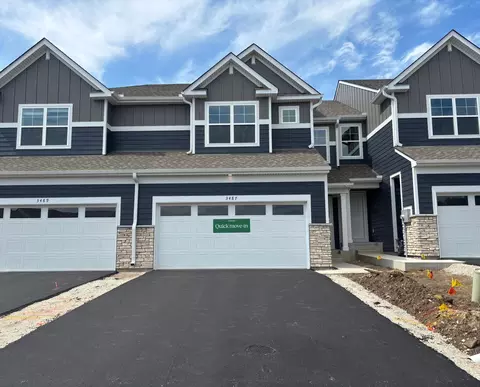
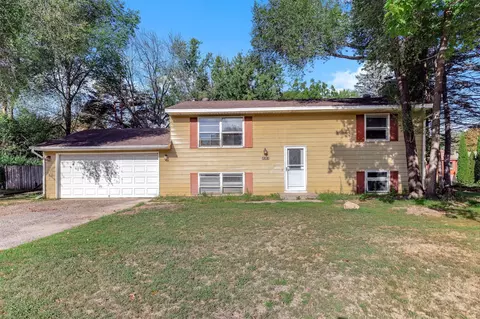
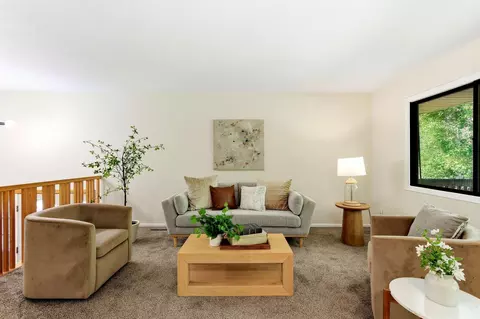
$400,328
$299,900
$374,900
$362,500
$365,000
$425,000
$471,990
$359,900
$523,918
$329,000
$487,980
$469,945
$425,000
$312,450
$350,000
$364,900
$430,945
$375,000
$569,900
$379,000
$369,950
$962,500
$389,900
$301,500
$342,500
$295,000
$304,950
$598,000
$372,500
$275,000