Movoto Real Estate
Sold on 06/29/2026
  • Exterior
  • Entry Way
  • Bath
  • Kitchen
  • Dining
  • Living
  • Other
  • Bedroom

3528 Widgeon Way, Eagan, MN 55123

  • $630,000

    Last sold 06/29/2026 after 2 Days

  • 4

    bed

  • 4

    bath

  • 2,345

    Sqft ($269/Sqft)

House not for sale
Learn about Eagan's top local Real Estate agents

About 3528 Widgeon Way

Property type House
Neighborhood
Year built 1983
HOA fee $0/month
Lot size 0.57 Acre
Parking 3 garage spaces
Property description
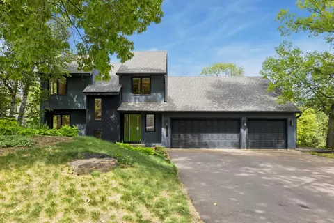
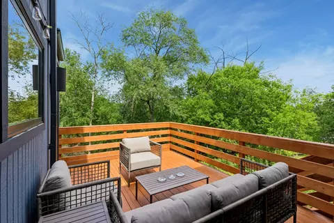
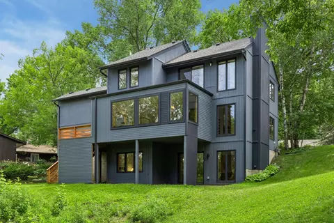
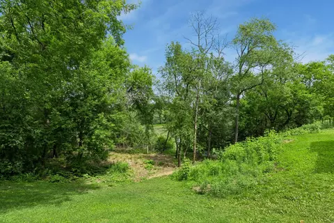
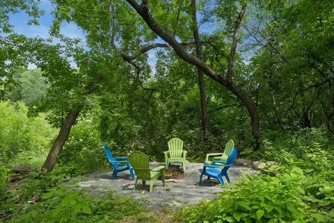
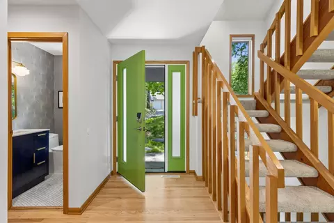
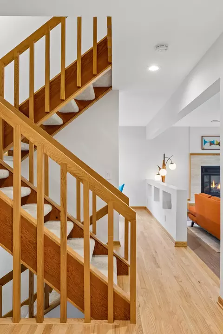
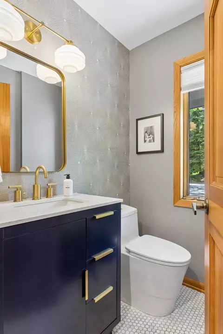
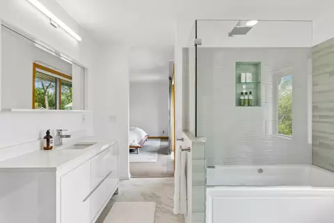
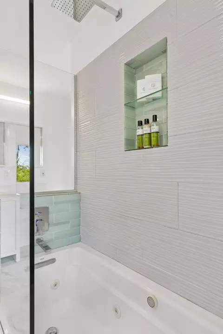
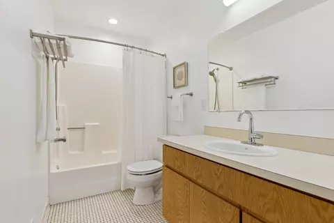
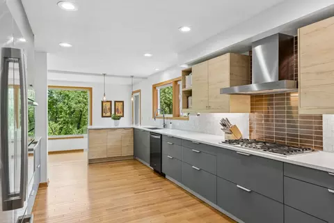
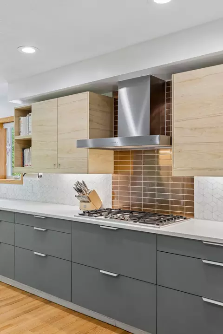
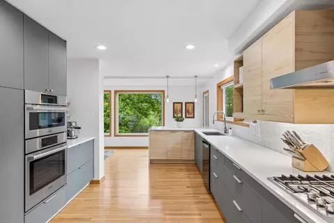
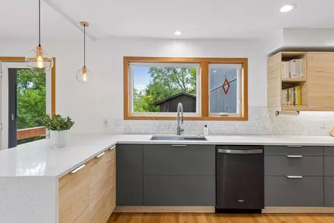
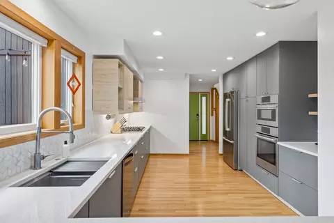
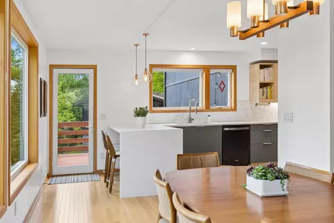
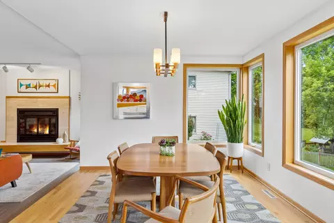
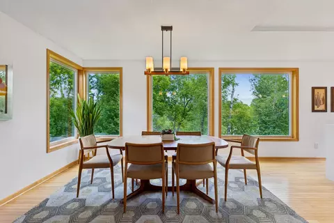
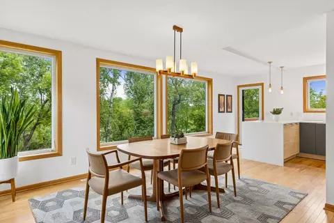
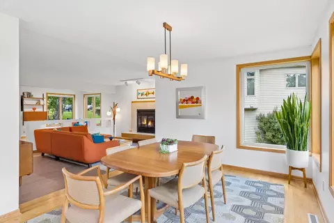
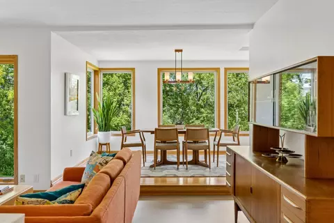
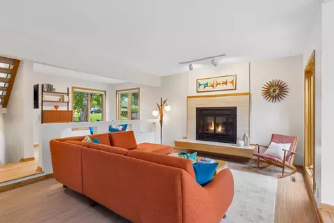
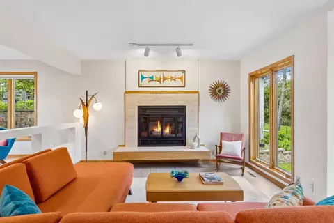
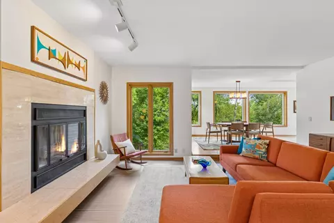
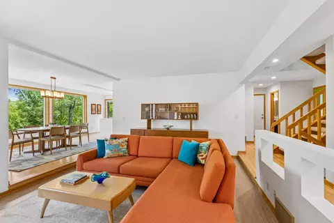
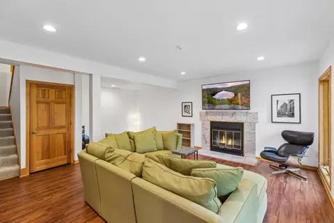
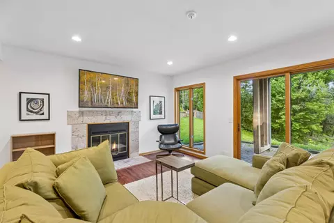
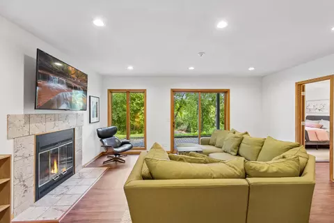
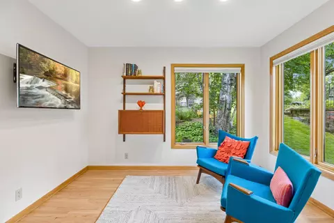
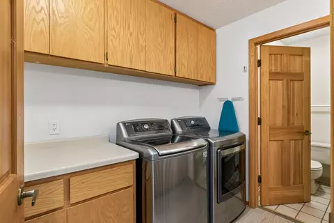
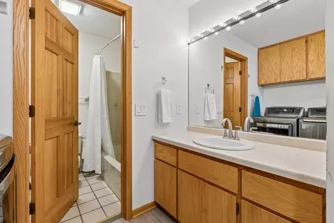
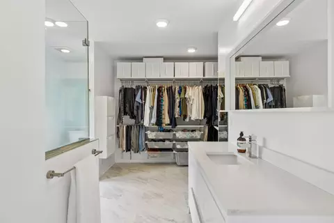
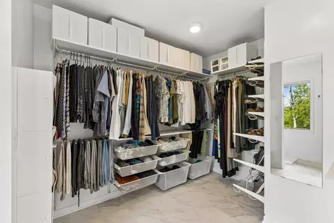
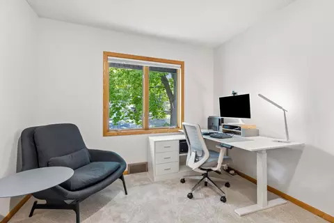
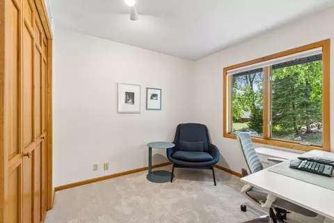
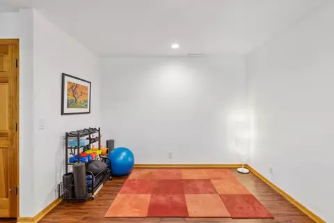
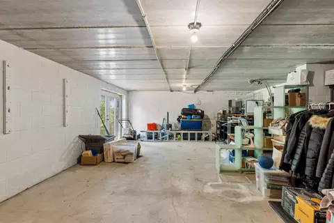
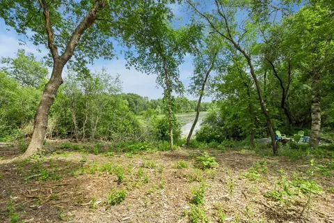
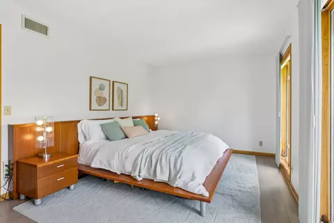
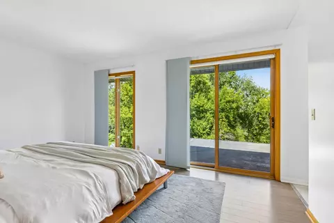
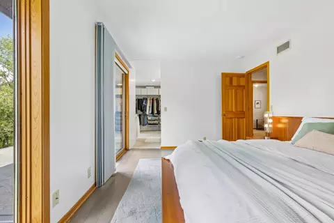
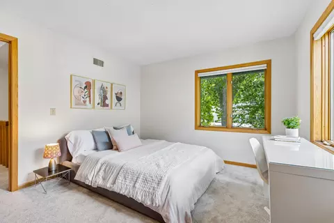
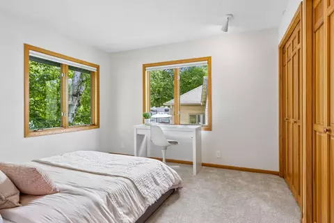
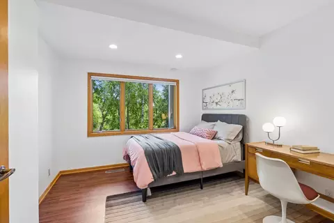
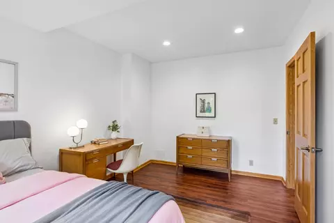
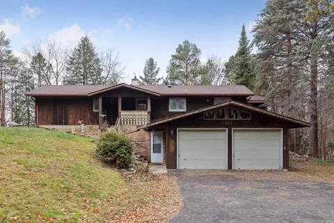
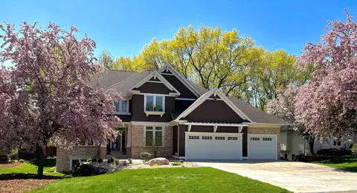
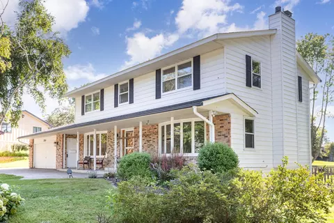
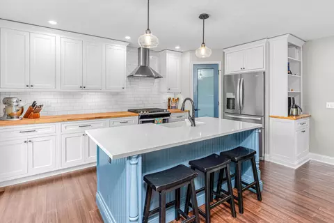
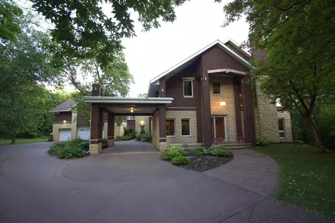
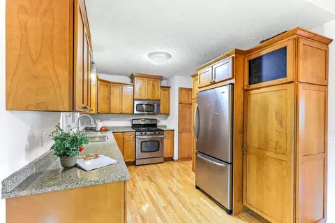
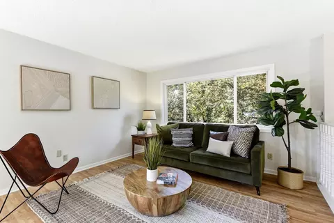
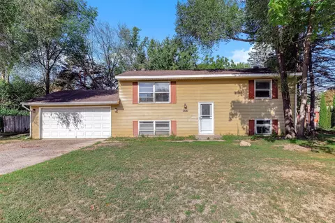
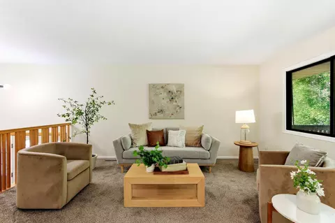
Set on O'Leary Lake, this thoughtfully designed home blends mid-century modern influences, functional living spaces, and the beauty of its natural surroundings. Expansive windows fill the home with natural light, while the open floor-plan offers multiple areas for gathering, relaxing, and entertaining. The kitchen and dining area, designed by Alchemy Architects and built in 2021, is truly the star of the show. Designed with both style and functionality in mind, the kitchen is a home chef’s dream, with Bosch stainless steel appliances, a gas cooktop, abundant storage and workspace, and even a coffee station. Unique design touches include a mosaic tile backsplash with copper accents and a recycled glass countertop. The dining area features large picture windows overlooking the wooded back yard and adjacent pond. From the kitchen, you can walk out onto the deck, also built in 2021, to relax and enjoy your beautiful surroundings. Also included on the main level is the formal living room, centered around a wood-burning fireplace, along with an adjacent front room providing additional space to unwind and entertain. The beautifully updated main floor powder room showcases hexagon penny tile flooring, designer wallpaper, and brass finishes. Upstairs, you'll find three bedrooms on one level, including a spacious primary suite with a spa-like private bath showcasing a jetted soaking tub, glass-enclosed shower, and elegant tile detailing throughout. Two additional bedrooms offer comfortable accommodations, while the upper-level laundry room adds everyday convenience. The walkout lower level expands the home’s living space with a family room anchored by a second fireplace, creating a warm and inviting extension of the main living areas. The layout offers generous room for relaxation, recreation, or casual gatherings. A spacious nonconforming bedroom, along with a full bathroom, offer added comfort and privacy for guests or extended stays. Additional highlights include a heated three-car garage with a workshop area and EV charger, 600 square feet of storage space on the lower level, a fire pit near the pond, and a setting that allows you to enjoy the beauty of the outdoors year-round - all within 2 miles of multiple supermarkets, medical clinics, restaurants, retail shops and more.
Listed by
Listing Agent - Thomas Edelstein, CRS, ABR
Listing Office - Coldwell Banker Burnet
Source: Northstar MLS mls logo
MLS#7063616 • last updated 3 weeks ago
Movoto checked Northstar MLS for data 14 minutes ago
Overview
Cooling/AC Central Air
Heating Forced Air
Levels/Style Two
Virtual Tour N/A
MLS # 7063616
Type Residential
Virtual Tour 2 Https://tours.spacecrafting.com/n3d-65pdch
SubType Single Family
Property Tax 5390
Tax Assessment 5390
Foreclosure (Y/N) No
Short Sale (Y/N) No
Interior
Total # of Bathrooms 4
Bathrooms Basement, Bathroom Ensuite, Full Primary, Full Basement, Private Primary, Main Floor 1/2 Bath, Separate Tub & Shower, Upper Level Full Bath
# Full Baths 3
# Half Baths 1
# Bedrooms 4
Dining Room Breakfast Area, Eat In Kitchen, Informal Dining Room, Kitchen/Dining Room, Separate/Formal Dining Room
Laundry Electric Dryer Hookup, Upper Level, Washer Hookup
Accessibility Features None
Interior Features Balcony, Deck, Hardwood Floors, Kitchen Window, Natural Woodwork, Patio, Porch, Tile Floors, Walk-In Closet
Fireplace Family Room, Living Room
Exterior
# Garage Spaces 3
Parking Desc Attached Garage, Asphalt, Garage Door Opener, Heated Garage, Insulated Garage
Lot Desc Public Transit (w/in 6 Blks), Irregular Lot, Tree Coverage - Medium
Amenities / Utilities
Water Source City Water/Connected
Location
View East, Lake
Waterfront Lake Front
County Dakota
Subdivision Duckwood Estates
High School District Rosemount-Apple Valley-Eagan
APN 102190001240
Zoning Residential-Single Family
Lot/ Land Details
Road Frontage City Street, Cul De Sac, Curbs
Present Use Yearly
Road Responsibility Public Maintained Road
  • Jul 2026
    mls logo MLS # 7063616
  • Jul 31, 2026 Sold
    $630,000 (+16.7%)
  • Jul 2, 2026 Pending
  • Jun 23, 2026 Coming Soon
    $539,900 (+58.8%)
  • Nov 2016
    Public Records
  • Nov 4, 2016 Sold
    $339,900
  • Oct 2016
    mls logo MLS # 4756340
  • Oct 31, 2016 Sold
    $339,900 (-8.1%)
  • Aug 30, 2016 Listed
    $369,900
  • Year Property taxes Tax assessment
  • 2025
    $5,154 +0.3%
    $454,700
  • 2024
    $5,138 +5.7%
    $454,700 +0.6%
  • 2023
    $4,860 +9.6%
    $452,000 +19.64%
  • 2022
    $4,434 +9.2%
    $377,800 +11.78%
  • 2021
    $4,060 +3.3%
    $338,000
  • 2020
    $3,930 +115.8%
    $338,000 +2.52%
  • 2019
    $1,821 -49.0%
    $329,700 +5.07%
  • 2018
    $3,569 +1.9%
    $313,800 +6.34%
  • 2017
    $3,501 -0.5%
    $295,100 +4.15%
  • 2016
    $3,518
    $283,329
  • 3528 Widgeon Way
    $630K
  • Duckwood Estates
    $425K
  • 55123
    $474K +2% y/y
  • Eagan
    $429K +6% y/y
No chart available
Statistics calculated by Movoto
Est. value Bed/bath Sqft mi
3532 Widgeon Way, Eagan, MN 55123 $455,000 3/— 1,916 0.01
3525 Widgeon Way, Eagan, MN 55123 $494,000 4/3 2,509 0.02
3522 Widgeon Way, Eagan, MN 55123 $667,000 5/4 3,276 0.02
3538 Widgeon Way, Eagan, MN 55123 $513,000 3/3 2,528 0.03
3537 Widgeon Way, Eagan, MN 55123 $465,000 3/— 2,140 0.03
3518 Widgeon Way, Eagan, MN 55123 $395,000 3/2 1,672 0.04
3542 Widgeon Way, Eagan, MN 55123 $665,000 4/3 3,214 0.04
3515 Widgeon Way, Eagan, MN 55123 $443,000 2/3 2,199 0.04

Estimated values are based on public record data and automated valuation models. Values are not guaranteed and may not reflect current market conditions.
Thinking of selling? Get a Cash Offer.

  • A smooth, fast sale
  • Skip staging and repairs
  • No strings attached
Source: GreatSchools.org © 2026. All rights reserved.

Around Duckwood Estates

Explore everything this neighborhood has to offer.
By entering my info and clicking Ask a Question below, I am providing my e-signature and express written consent to receive marketing emails, calls, and texts (including via automatic telephone dialing systems, AI generative, artificial or pre-recorded voice technology) relating to my inquiry from Movoto (and parties calling/messaging on their behalf) even if my number appears on the company, state, or national Do Not Call Registry. You also agree to ourTerms and Conditions and Privacy Policy. Consent not required to receive services (call 1-844-420-1270 to be connected without providing consent).

Nearby recently sold homes in Eagan, MN

Nearby homes for sale in Eagan, MN

Newest listings in 55123

  • Real Estate
  • MN
  • Dakota County
  • Eagan
  • 55123
  • 3528 Widgeon Way
Meet with a real estate agent today (844) 430-0869
The multiple listing information is provided by Regional Multiple Listing Service of Minnesota, Inc. IDX information is provided exclusively for consumers’ personal, non-commercial use and that it may not be used for any purpose other than to identify prospective properties consumers may be interested in purchasing. Information deemed reliable but not guaranteed to be accurate. Buyer to verify all information. The information provided is for consumers' personal, non-commercial use and may not be used for any purpose other than to identify prospective properties consumers may be interested in purchasing. Listing information updated every 15 minutes. Terms of use & Privacy Policy, California Privacy Info. Copyright © 2005 - 2026 Movoto, Inc. All rights reserved. Equal Housing Opportunity CalDRE CalDRE #01517281
Movoto Real Estate is committed to ensuring accessibility for individuals with disabilities. We are continuously working to improve the accessibility of our web experience for everyone. We welcome feedback and accommodation requests, please submit them here.
The data relating to real estate for sale on this web site comes in part from the Broker Reciprocity Program of the Northstar MLS. Real estate listings are marked with the Broker Reciprocity logo. Any use of search facilities of data on this site, other than by a consumer looking to purchase real estate, is prohibited. No part of this search utility may be reproduced, adapted, translated, stored in a retrieval system or transmitted in any form or by any means, electronic, mechanical, photocopying, recording, or otherwise. If a listing is in Coming Soon status, it is not currently available for showings but will be soon. Open House information is subject to change without warning. Information Deemed Reliable But Not Guaranteed.
©2026 Northstar MLS. All rights reserved. By searching you agree to the end user license agreement.

Digital Millennium Copyright Act (DMCA) Notice The Digital Millennium Copyright Act of 1998, 17 U.S.C. § 512 (the "DMCA"), provides recourse for copyright owners who believe that material appearing on the Internet infringes their rights under U.S. copyright law. If you believe in good faith that any content or material made available in connection with our website or services infringes your copyright, you (or your agent) may send us a notice requesting that the content or material be removed, or access to it blocked. Notices and counter-notices should be sent in writing by mail to Michael Bisping, Director, Customer Relations, Regional Multiple Listing Service of Minnesota, Inc, 2550 University Avenue West, Suite 259S Saint Paul, MN 55114 or by email to mbisping@northstarmls.com Questions can be directed by phone to 651-251-3200. The DMCA requires that your notice of alleged copyright infringement include the following information: (1) description of the copyrighted work that is the subject of claimed infringement; (2) description of the alleged infringing content and information sufficient to permit us to locate the content; (3) contact information for you, including your address, telephone number and email address; (4) a statement by you that you have a good faith belief that the content in the manner complained of is not authorized by the copyright owner, or its agent, or by the operation of any law; (5) a statement by you, signed under penalty of perjury, that the information in the notification is accurate and that you have the authority to enforce the copyrights that are claimed to be infringed; and (6) a physical or electronic signature of the copyright owner or a person authorized to act on the copyright owner's behalf. Failure to include all of the above information may result in the delay of the processing of your complaint.
Requests for information regarding mortgage products will be directed to Movoto.com affiliate, Lower, LLC - a licensed Mortgage Lender (NMLS #1124061), or, based on your location, may be redirected to a participating mortgage marketing partner that may pay Lower, LLC for any consumer contact information provided through this site.