
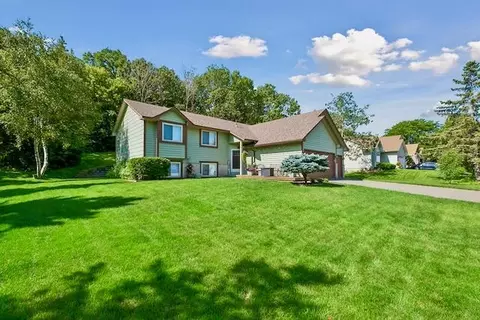
- $442,000
- 4Bd
- 2Ba
- 2,272 Sq Ft
SOLD 07/12/26

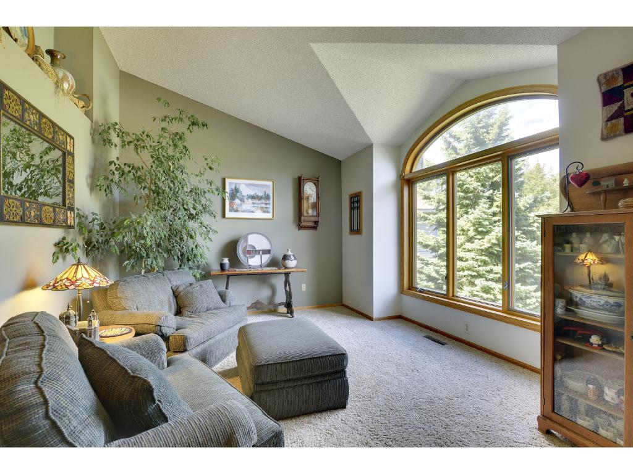
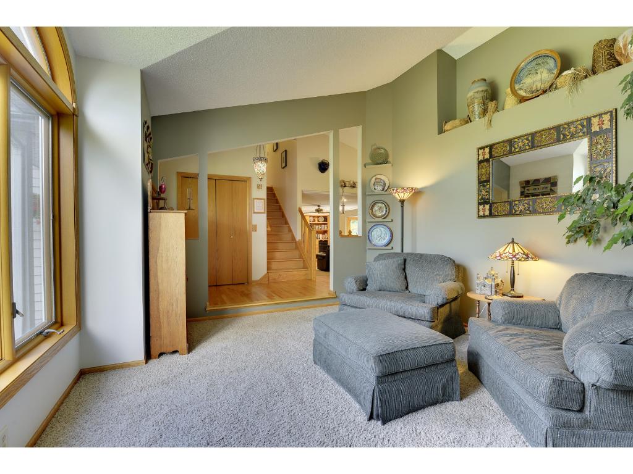
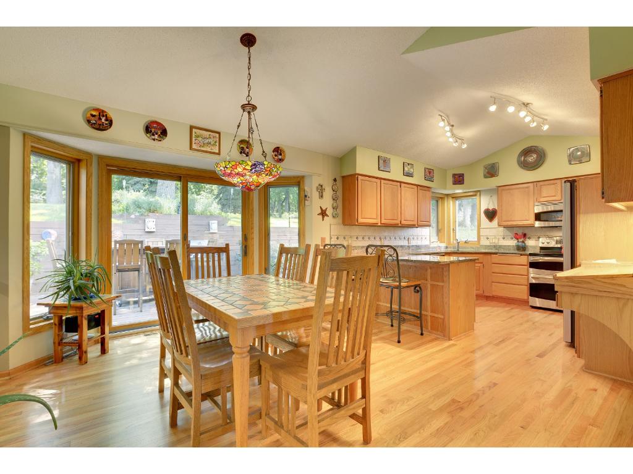
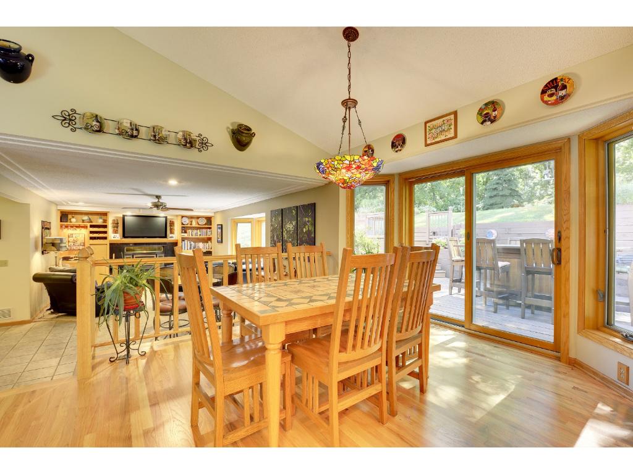
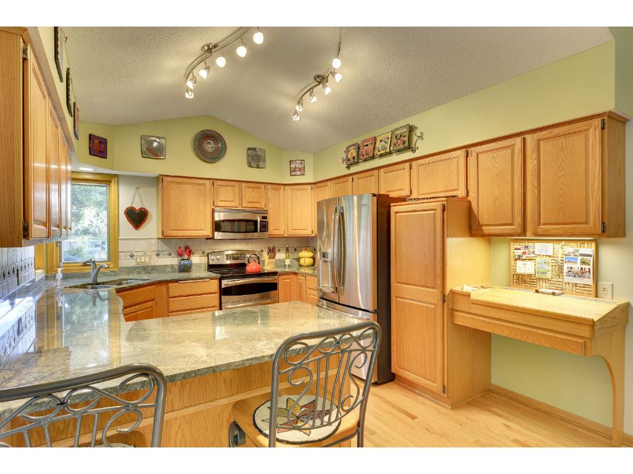
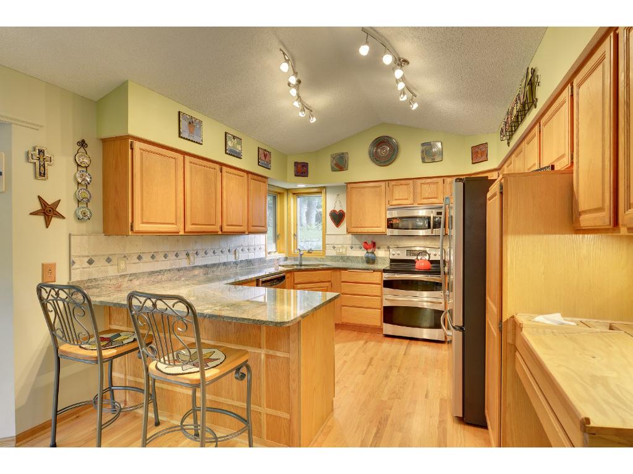
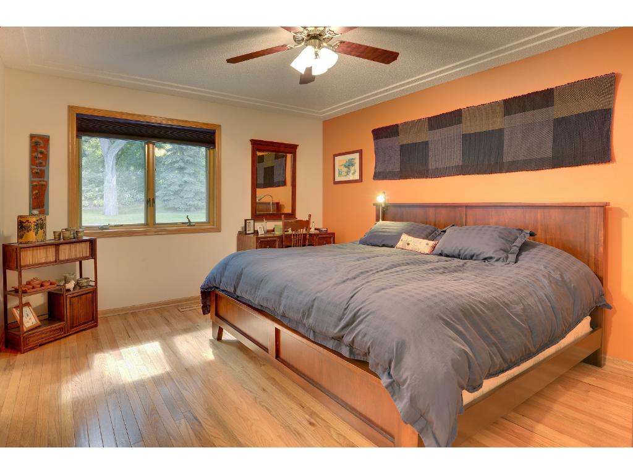
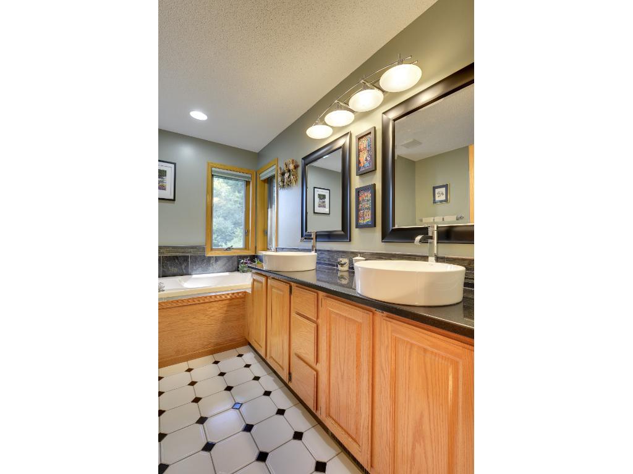
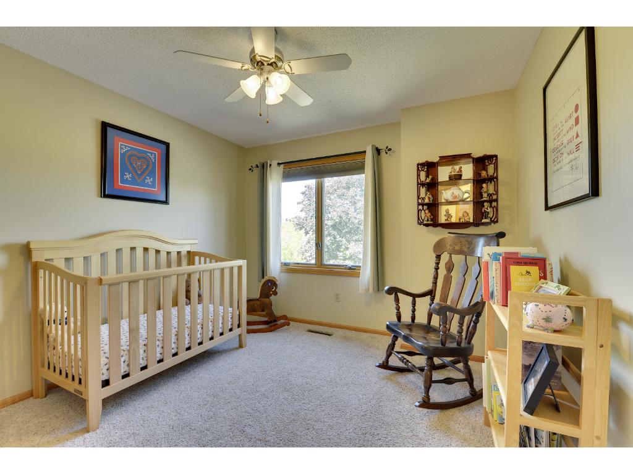
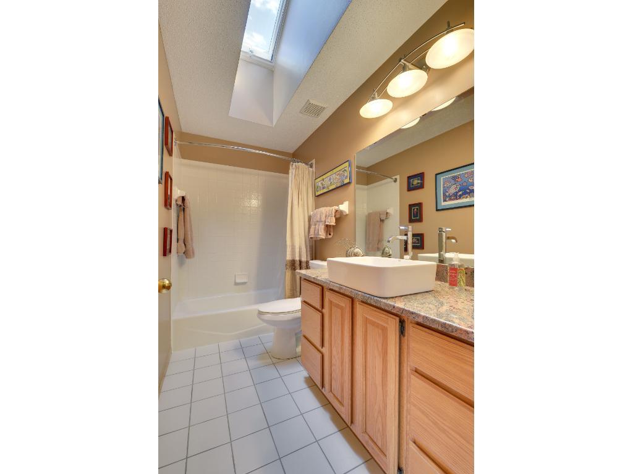
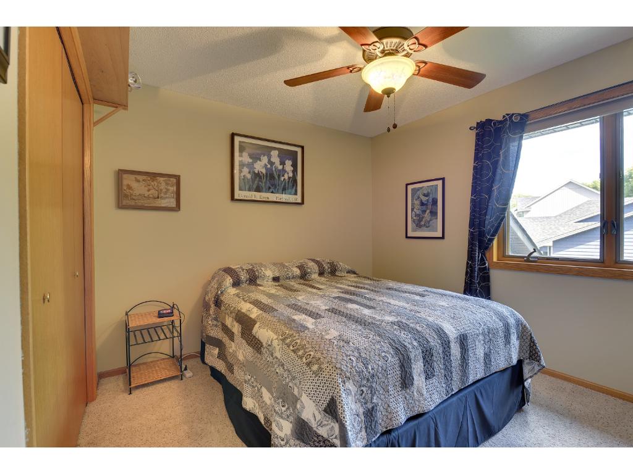
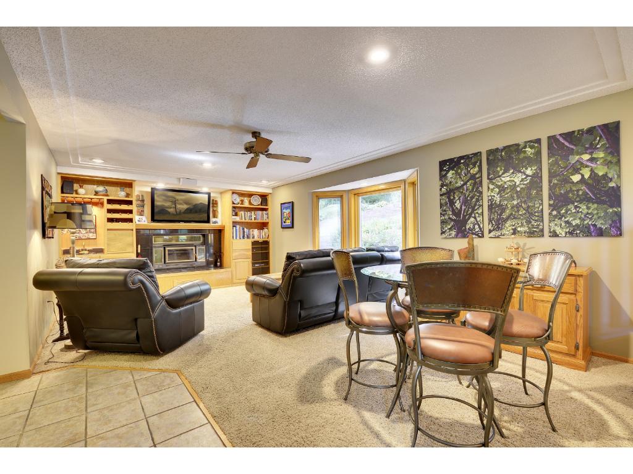
Last sold 09/08/2016 for $370K
bed
bath
Sqft ($176/Sqft)
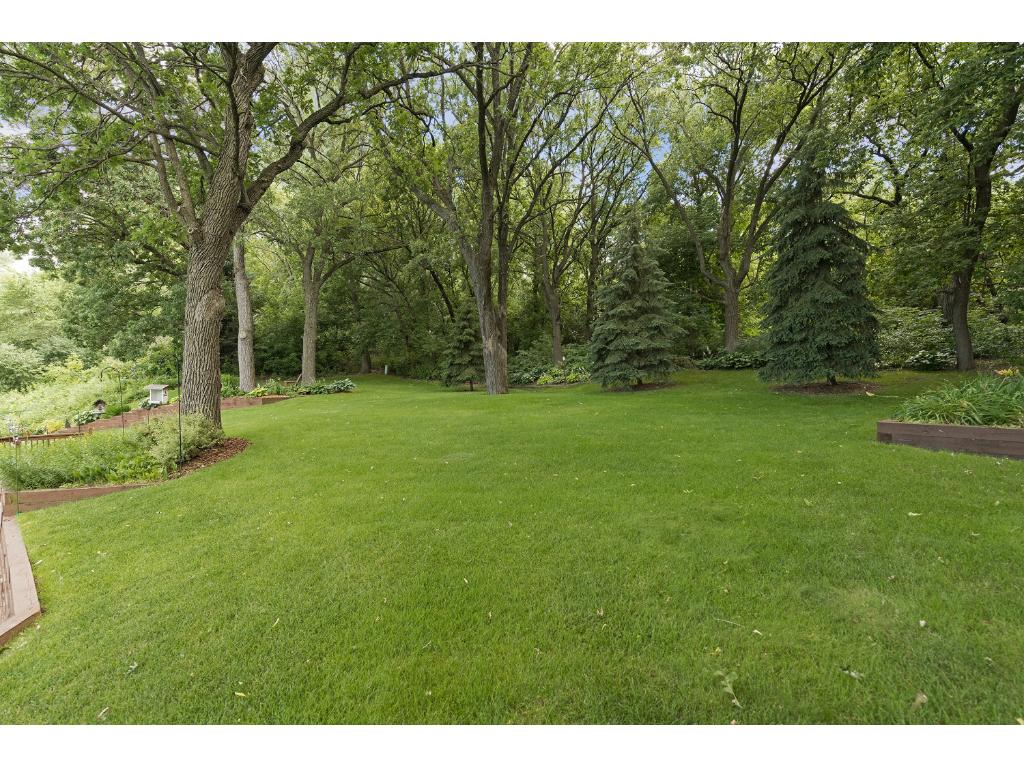
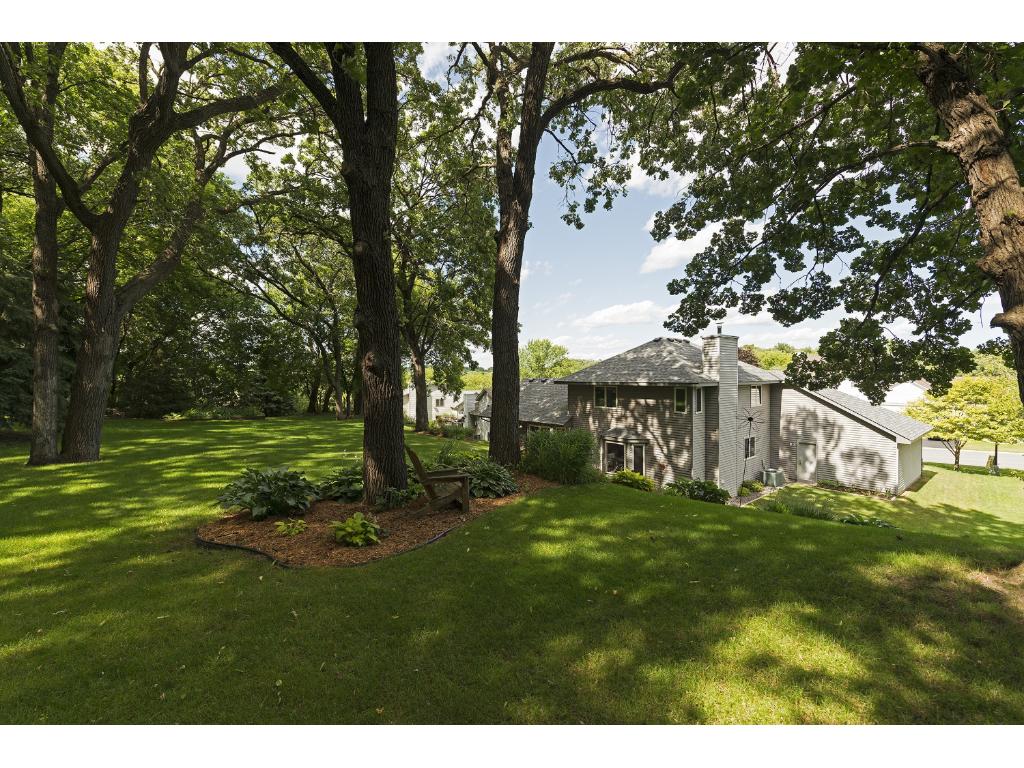
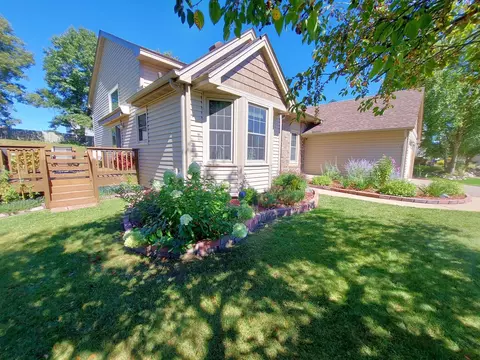
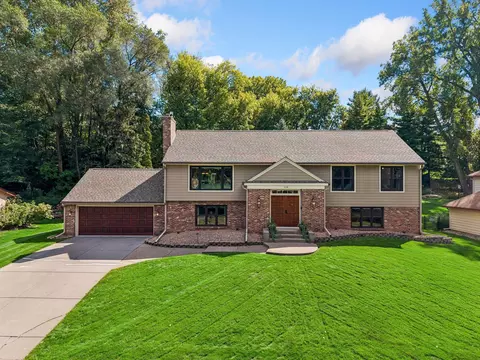
| Property type House | Neighborhood | Year built 1992 | HOA fee $0/month | Lot size 0.5 Acre | Movoto estimate | Parking 3 garage spaces |

| Overview | |
| Year Built | 1992 |
| Acres | 0.5 |
| Lot Dimensions | 77 X 170 X 116 X170 |
| Tax With Assessments | 3498 |
| Tax Year | 2016 |
| Property Identification Number | 101550102170 |
| Tax Amount | 3498 |
| Virtual Tour | N/A |
| Interior | |
| Total Bathrooms | 3 |
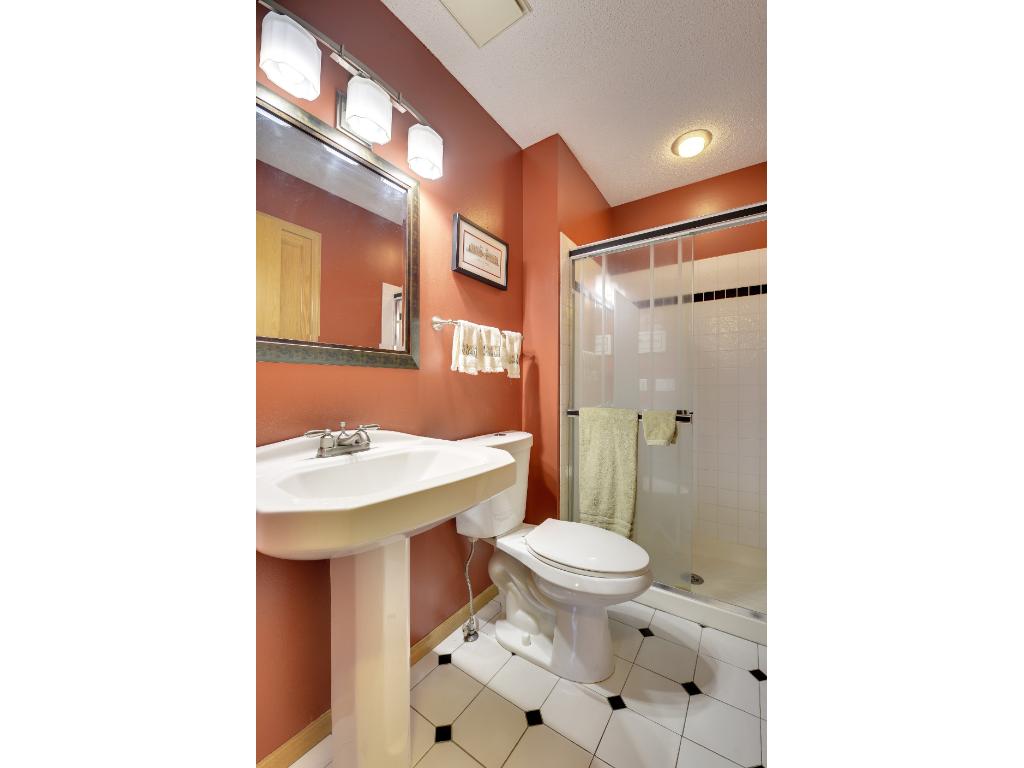
| Bathroom Description | Main Floor 3/4 Bath, Full Master, Rough In |
| Full Bathrooms | 2 |
| 3/4 Bathrooms | 1 |
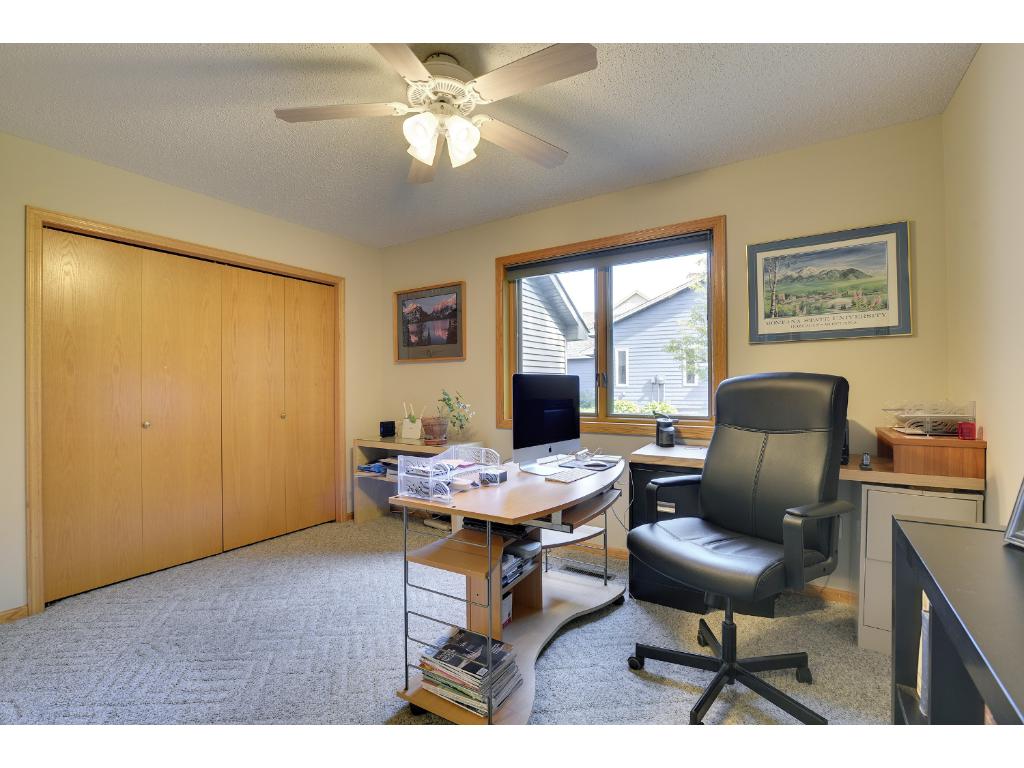
| Bedrooms | 4 |
| Bedroom 4 Level | Upper |
| Bedroom 1 Level | Main |
| Bedroom 3 Level | Upper |
| Bedroom 2 Level | Upper |
| Bedroom 3 Dimensions | 12 X 11 |
| Bedroom 2 Dimensions | 13x12 |
| Bedroom 1 Dimensions | 13x11 |
| Bedroom 4 Dimensions | 11x10 |
| Extra Room 3 Level | Main |
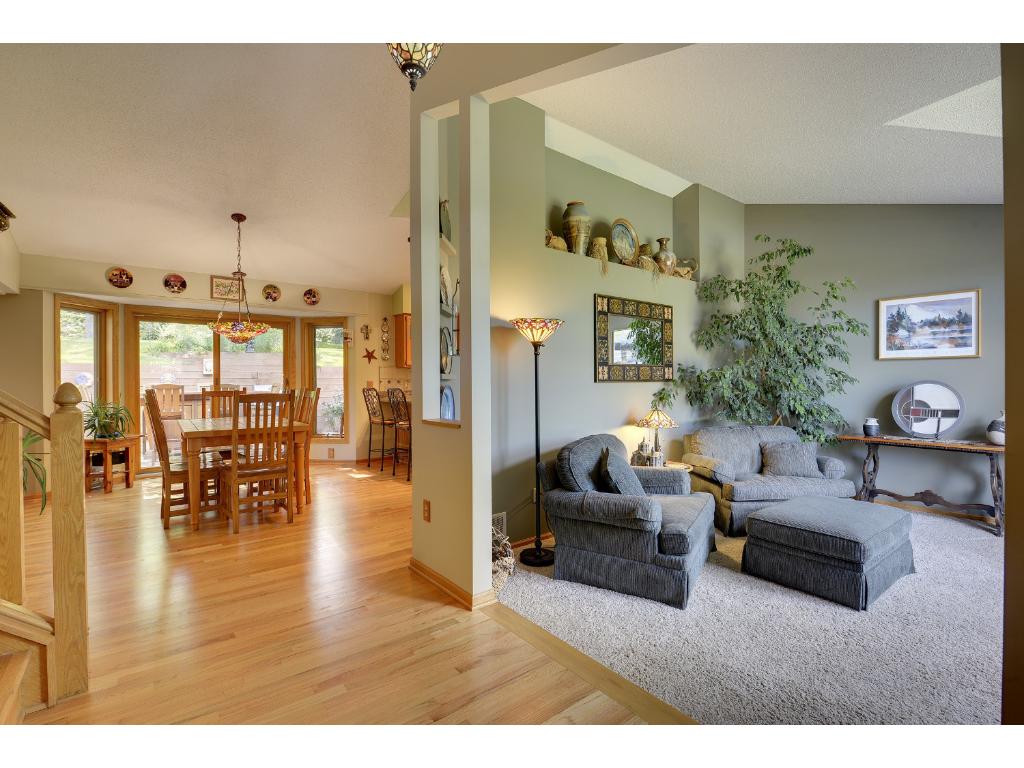
| Dining Room Description | Kitchen/Dining Room |
| Extra Room 2 Level | Main |
| Kitchen Level | Main |
| Living Room Level | Main |
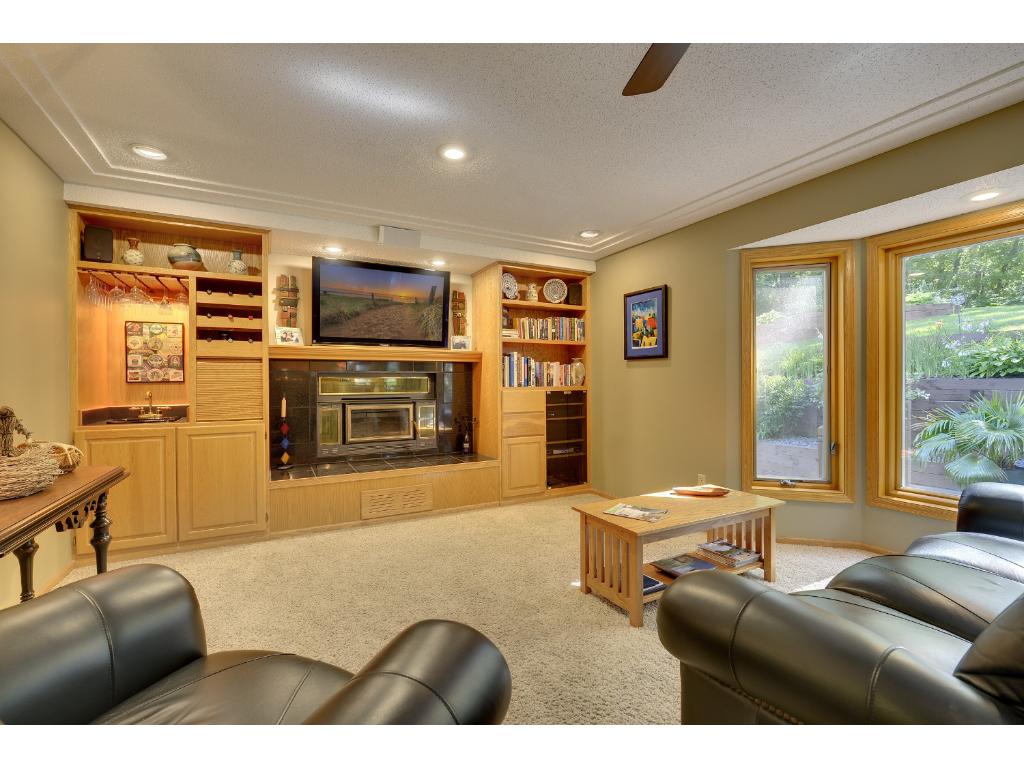
| Family Room Level | Lower |
| Dining Room Level | Main |
| Basement | Full, Day/Lookout Windows, Egress Windows |
| Shared Rooms | Other |
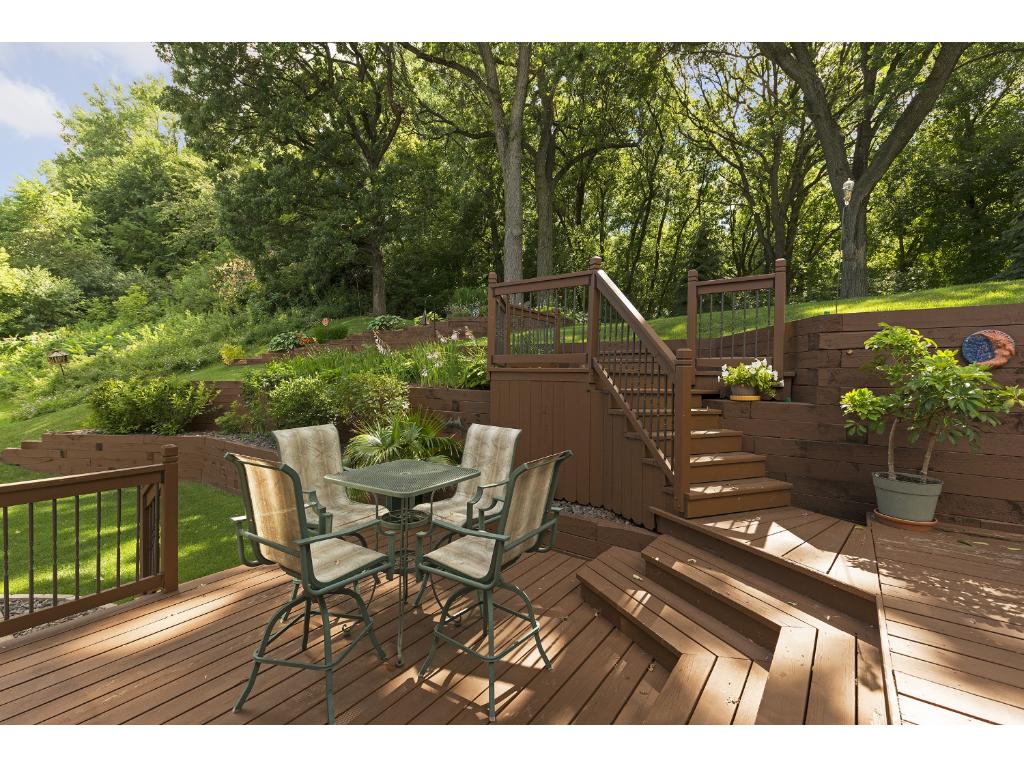
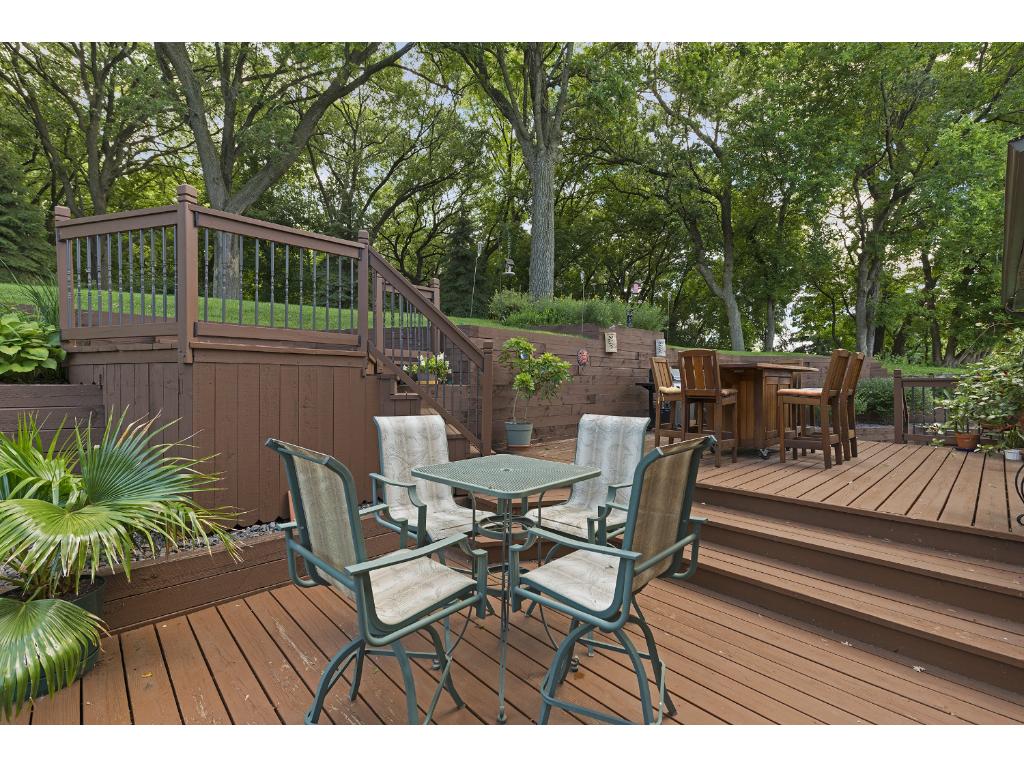
| Extra Room 2 Description | Deck |
| Extra Room 3 Description | Deck |
| Extra Room 1 Level | Main |
| Family Room Characterist | Main Level, Family Room |
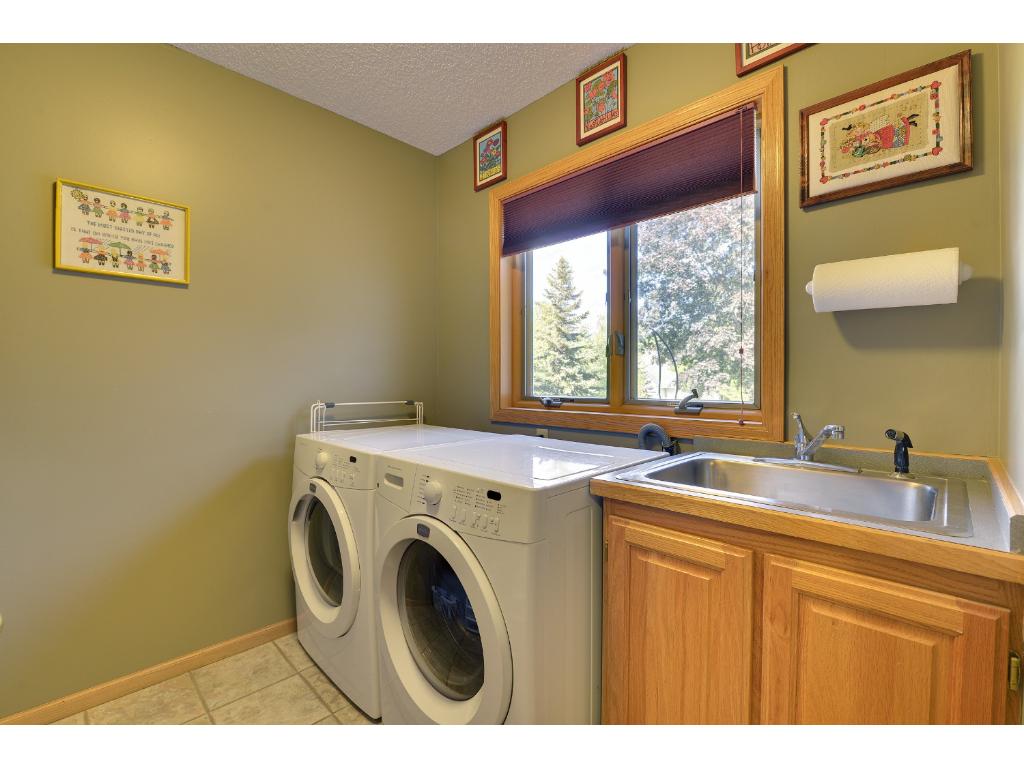
| Extra Room 1 Description | Laundry |
| Extra Room 3 Dimensions | 18x15 |
| Extra Room 2 Dimensions | 14x11 |
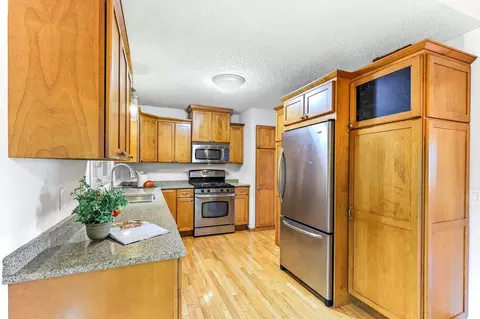
| Kitchen Dimensions | 13x11 |
| Family Room Dimensions | 24x13 |
| Dining Room Dimensions[e | 11x11 |
| Living Room Dimensions[e | 15x11 |
| Extra Room 1 Dimensions | 8x7 |
| Exterior | |
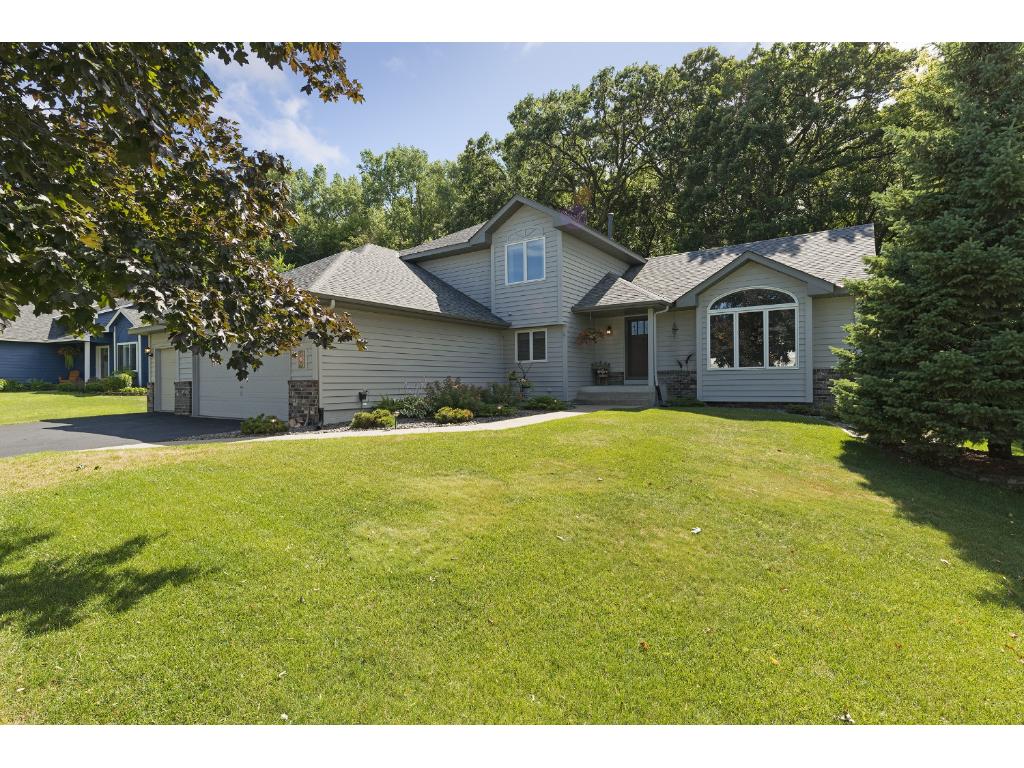
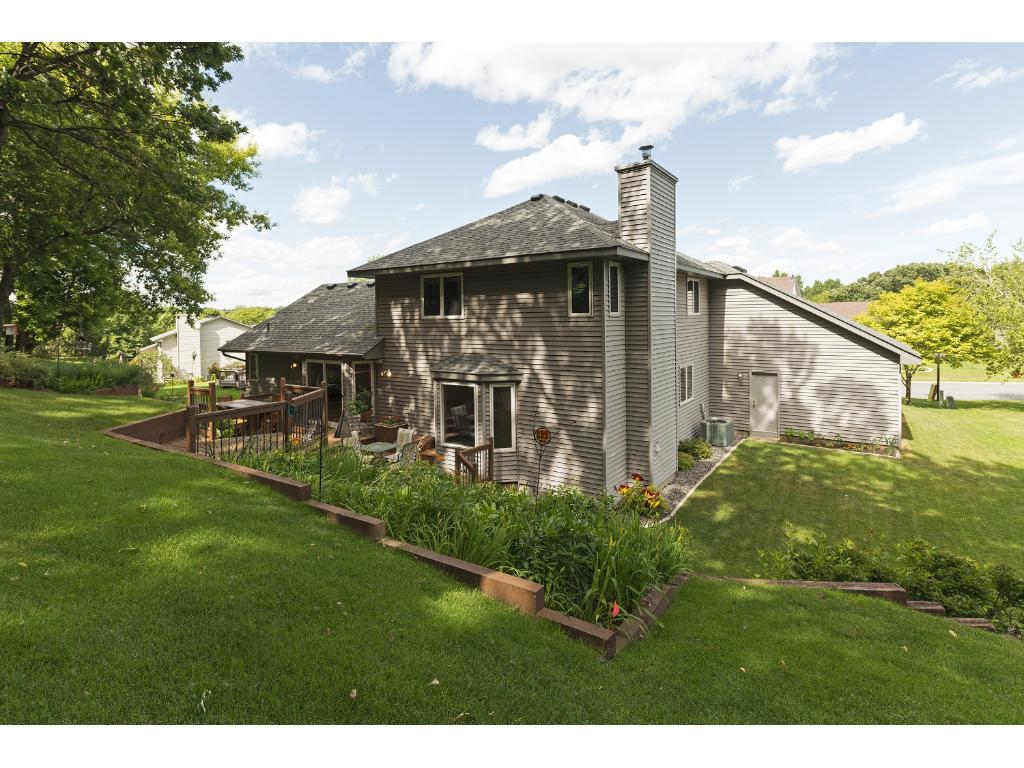
| Exterior | Wood |
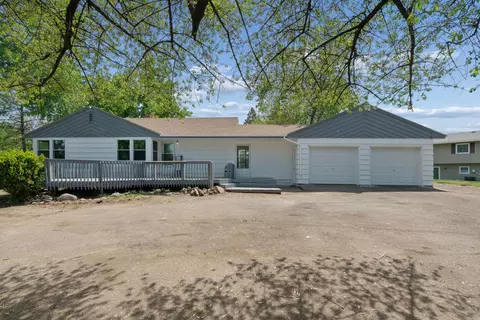
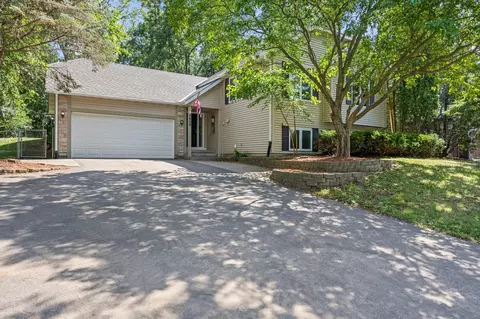
| Style | (SF) Modified Two Story |
| Roof | Asphalt Shingles, Age 8 Years Or Less |
| Garage Stalls | 3 |
| Parking Characteristics | Attached Garage |
| Garage Dimensions | 33x24 |
| Amenities / Utilities | |
| Number Of Fireplaces | 1 |
| Air Conditioning | Central |
| Fireplace Characteristic | Family Room |
| Heating | Forced Air |
| Fireplace Y/N | 1 |
| Fuel | Natural Gas |
| Appliances | Range, Microwave, Dishwasher, Refrigerator, Water Softener - Owned, Disposal |
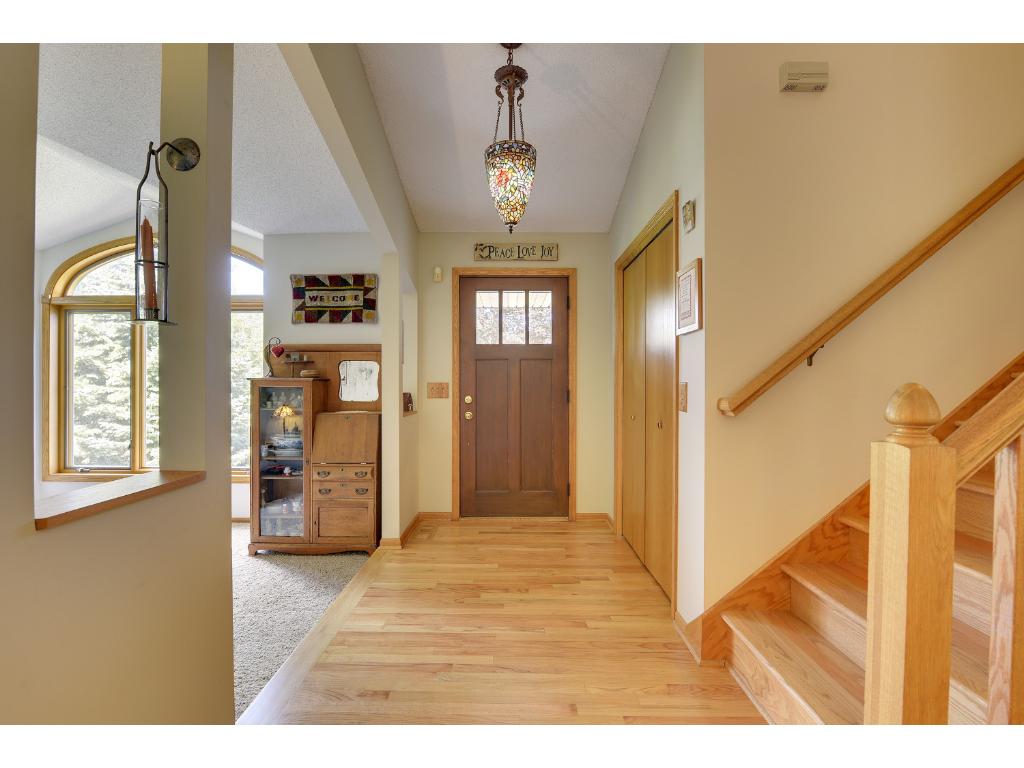
| Amenities - Unit | Security System, Deck, Hardwood Floors |
| Handicap Accessible | None |
| Location | |
| School District | 196 - Rosemount-Apple Valley-Eag |
MLS # 4740285| Est. value | Bed/bath | Sqft | mi | |
|---|---|---|---|---|
| 3386 Rolling Hills Dr, Eagan, MN 55121 | $476,000 | 4/— | 2,013 | 0.02 |
| 3394 Rolling Hills Dr, Eagan, MN 55121 | $446,000 | 3/2 | 1,788 | 0.02 |
| 3382 Rolling Hills Dr, Eagan, MN 55121 | $559,000 | 5/3 | 2,716 | 0.04 |
| 3398 Rolling Hills Dr, Eagan, MN 55121 | $477,000 | 4/3 | 2,012 | 0.04 |
| 3389 Rolling Hills Dr, Eagan, MN 55121 | $594,000 | 4/3 | 3,206 | 0.04 |
| 626 Hillside Dr, Eagan, MN 55121 | $442,000 | 4/2 | 2,269 | 0.04 |
| 3381 Rolling Hills Dr, Eagan, MN 55121 | $577,000 | 4/3 | 2,907 | 0.05 |
| 3393 Rolling Hills Dr, Eagan, MN 55121 | $585,000 | 4/2 | 3,013 | 0.05 |
Estimated values are based on public record data and automated valuation models. Values are not guaranteed and may not reflect current market conditions.
$400,328
$299,900
$374,900
$362,500
$359,900
$365,000
$523,918
$796,200
$329,000
$332,500
$487,980
$312,450
$364,900
$350,000
$430,945
$379,000
$375,000
$295,000
$2,350,000
$300,000
$962,500
$335,000
$369,950
$389,900
$295,000
$301,500
$167,900
$275,000
$598,000
$210,000