Movoto Real Estate
Sold on 02/07/2025
  • Exterior
  • Other
  • Entry Way
  • Living
  • Dining
  • Kitchen
  • Bedroom
  • Bath

8011 Knickerbocker Pl, Dyer, IN 46311

$232,000

Last sold 02/07/2025 for $217K

  • 2

    bed

  • 2

    bath

  • 1,412

    Sqft ($154/Sqft)

Townhouse not for sale

About 8011 Knickerbocker Pl

Property type Townhouse
Neighborhood
Year built 2001
HOA fee $248/month
Lot size 0.41 Acre
Movoto estimate
Parking 1 garage spaces
Property description
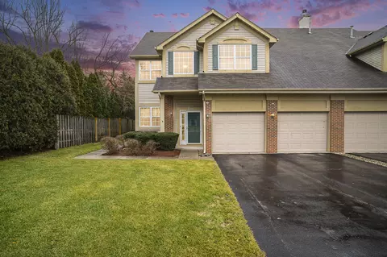
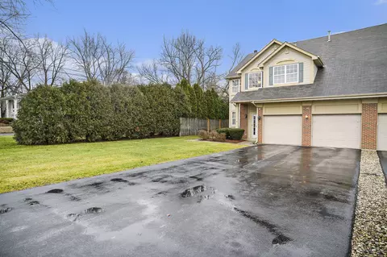
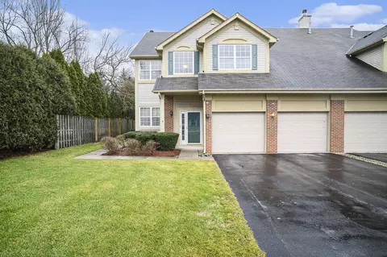
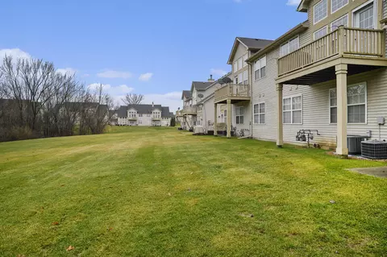
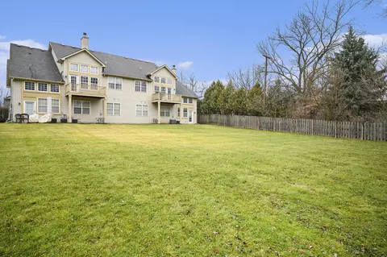
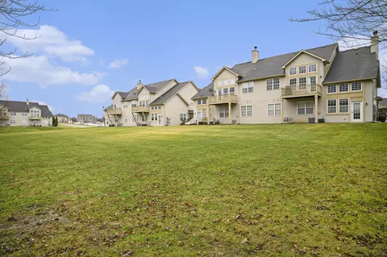
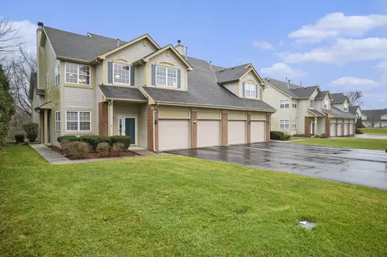
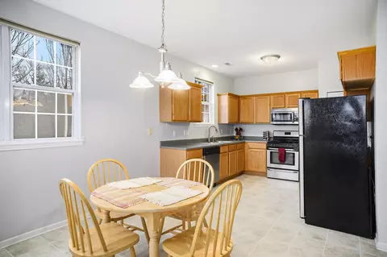
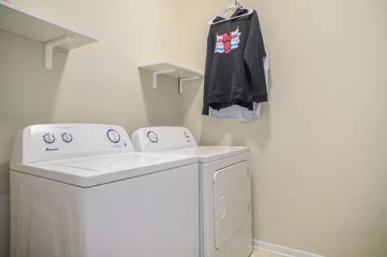
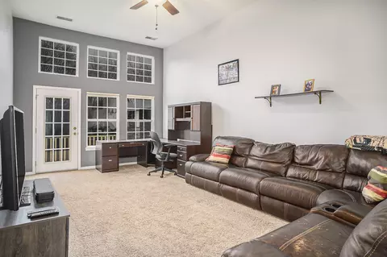
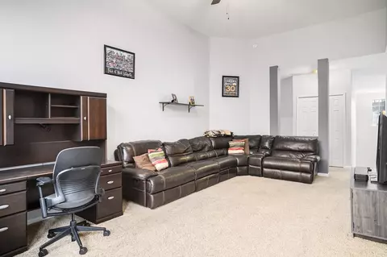
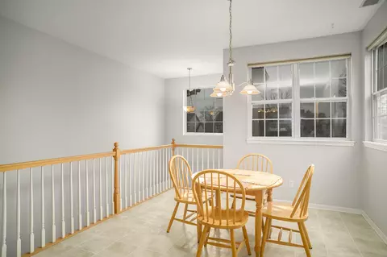
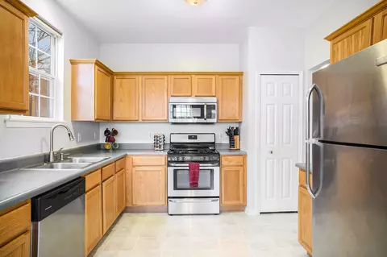
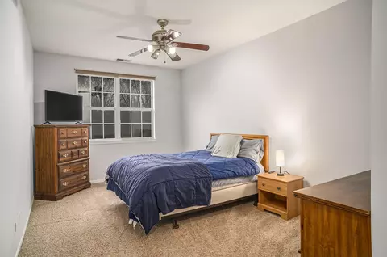
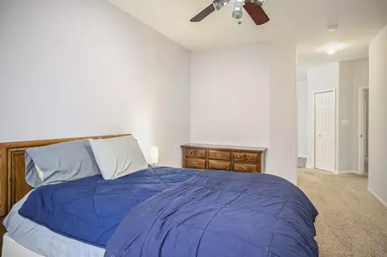
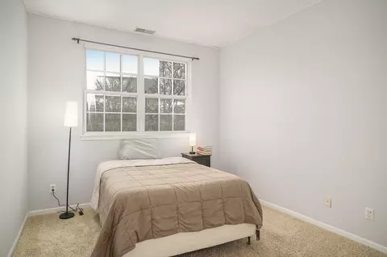
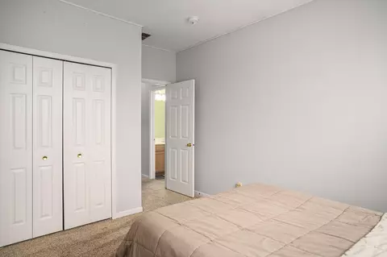
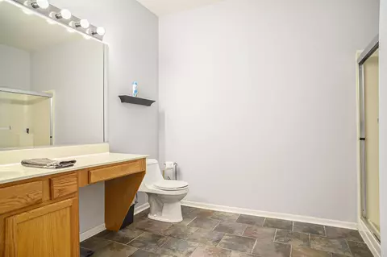
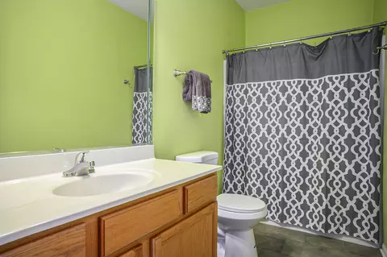
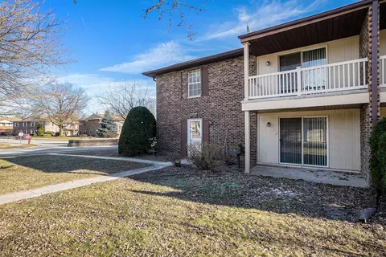
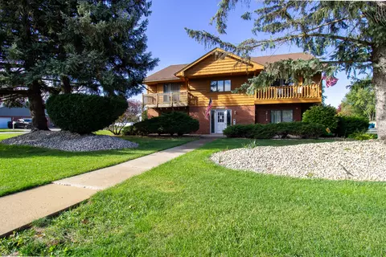
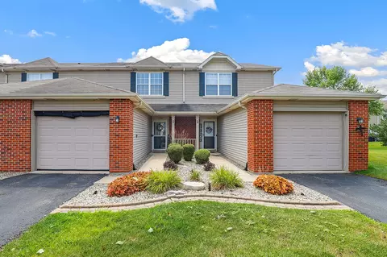
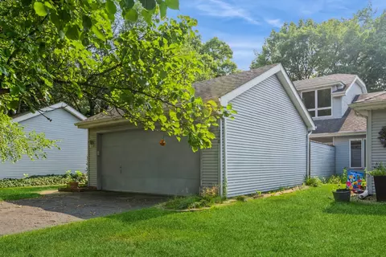
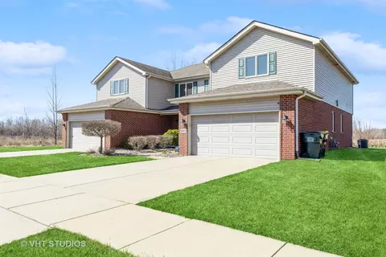
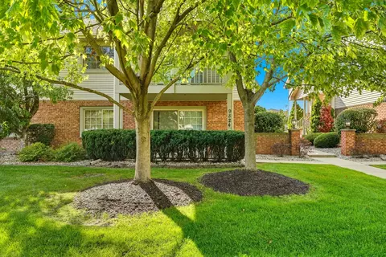
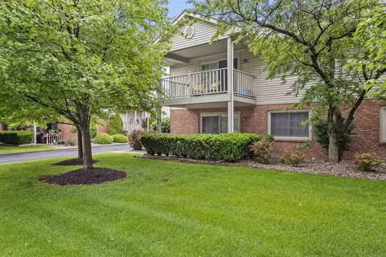
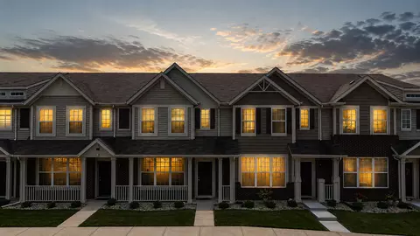
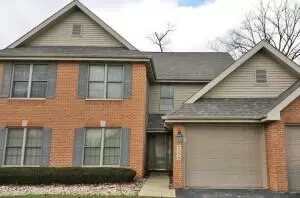
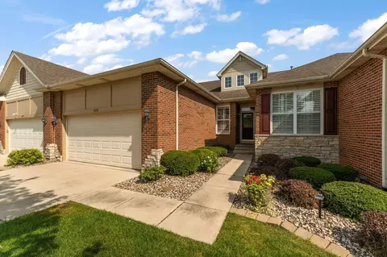
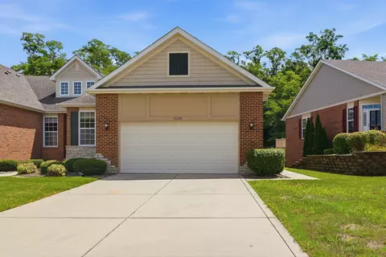
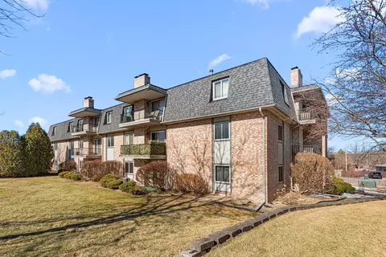
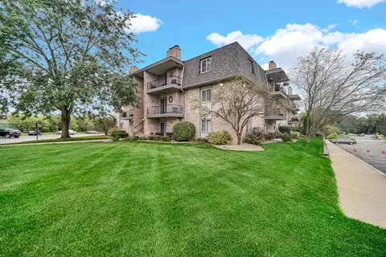
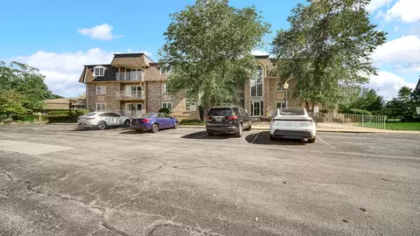
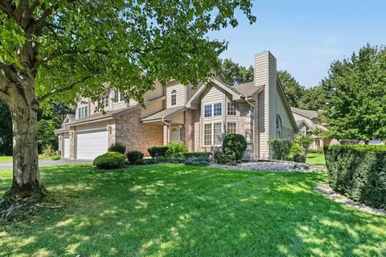
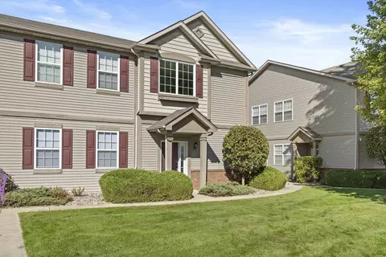
Welcome to this meticulously maintained second-floor 2-bedroom, 1 3/4 bathroom townhome on the very southeast side of Dyer! This home offers a tranquil retreat with no rear neighbors so step out onto your private balcony to enjoy serene views and the peaceful ambiance ensuring peace and privacy. The bright and spacious living room features a stunning 2 story ceiling, flooding the space with natural light and creating a warm, open atmosphere. You'll find two generously sized bedrooms with ample closet space, offering flexibility for your needs. The primary bathroom features a 3/4 shower and a convenient layout with tons of room. Also featured between the bedrooms is the Laundry room which makes doing laundry a breeze. The home was recently painted and professionally cleaned and is ready for its new owners. The thoughtfully designed layout provides both comfort and functionality, perfect for entertaining or relaxing. The kitchen, with ample cabinetry and counter space, flows seamlessly into the dining area, ideal for hosting meals or casual gatherings.Situated near shopping, dining, parks, and major commuter routes, this townhome perfectly balances suburban tranquility with urban convenience. Don't miss this rare opportunity to own a peaceful retreat in a prime location - schedule your showing today!
Listed by
Listing Agent - Jim Samuelson
Listing Agent Contact: (219) 663-1986
Listing Office - BHHS Executive Realty
Source: NIRA mls logo
MLS#814482 • last updated 1 year ago
Movoto checked NIRA for data 38 minutes ago
Overview
Heating Forced Air, Natural Gas
Levels/Style Two, Traditional
Type Residential
SubType Townhouse
SqFt 1412
Status Closed
MLS # 814482
Lot Size (Acres) 0.41
Lot Size (SqFt) 17860
Property Tax 1259
Year Built 2001
HOA Fees 248
Property Condition Updated/Remodeled
HOA Stephany Sturgeon SMG
Interior
# Three-Quarter Baths 1
Total # of Bathrooms 2
# of Full Baths 1
# Bedrooms 2
Total # of Rooms 6
Laundry Laundry Room, Upper Level
Interior Features High Ceilings, Walk-In Closet(s)
Appliances Dishwasher, Washer, Microwave, Refrigerator, Dryer, Disposal
Exterior
Parking Desc Asphalt, Garage Door Opener, Shared Driveway, Paved, Off Street, Attached
# Garage Spaces 1
Exterior Features Balcony, None
Lot Dimensions 286 X 259
Lot Desc Back Yard, Irregular Lot, Landscaped
Patio/Porch Covered
Fencing None
Amenities / Utilities
Electricity 100 Amp Service, Circuit Breakers, 220 Volts
Utilities Electricity Connected, Sewer Connected, Water Connected, Natural Gas Connected
Water Source Public
HOA Fee Includes Insurance, Snow Removal, Trash, Maintenance Structure, Maintenance Grounds
Pool None
Security Features Smoke Detector(s)
HOA Amenities Insurance, Snow Removal, Management, Maintenance, Landscaping
Location
View Trees/Woods
County Lake
Subdivision Aspen Trail Terrace Homes Inc
Community Features Curbs, Sidewalks, Street Lights
High School Lake Central High School
Directions From Rt 41 Head West On Ventura Trails Dr. Towards Heather Ct And Turn Right. Follow Heather Trail To Heron Lake Rd And Then Turn Right On Knickerbocker Pl And Follow To Address.
APN 451120254004000000
Lot/ Land Details
Road Surface Asphalt, Paved
$232K
Range: $215K-$248K
Last 30 days 
  • Feb 2025
    Public Records
  • Feb 7, 2025 Sold
    $217,000
  • Feb 2025
    mls logo MLS # 814482
  • Feb 6, 2025 Sold
    $217,000 (+1.0%)
  • Jan 3, 2025 Listed
    $214,900 (+47.2%)
  • Feb 2024
    mls logo MLS # 394282
  • Feb 28, 2024 Sold
    $146,000 (+0.8%)
  • May 23, 2016 Listed
    $149,900 (-1.1%)
  • Feb 2024
    mls logo MLS # 115040
  • Feb 26, 2024 Sold
    $144,900 (-3.4%)
  • Aug 28, 2004 Listed
    $144,900
  • Oct 2023
    mls logo MLS # 190102
  • Oct 4, 2023 Sold
    $150,000
  • Jun 22, 2007 Listed
    $151,500 (+4.6%)
  • Year Property taxes Tax assessment
  • 2024
    $1,352 -57.9%
    $200,200 +3.09%
  • 2023
    $3,207 +168.9%
    $194,200
  • 2022
    $1,193 -6.6%
    $194,200 +13.83%
  • 2021
    $1,276 +17.4%
    $170,600 +2.22%
  • 2020
    $1,087 -6.2%
    $166,900 +14.39%
  • 2019
    $1,158 +13.8%
    $145,900 -2.54%
  • 2018
    $1,018 +17.6%
    $149,700 +6.7%
  • 2017
    $866 +4.6%
    $140,300 +3.31%
  • 2016
    $828
    $135,800 +0.52%
  • 2015
    $828 -3.5%
    $135,100
  • 2014
    $858
    —
  • 8011 Knickerbocker Pl
    $217K
  • Aspen Trail Terrace Homes Inc
    —
  • 46311
    $419K +1% y/y
  • Dyer
    $419K +1% y/y
No chart available
Statistics calculated by Movoto

Thinking of selling? Get a Cash Offer.

  • A smooth, fast sale
  • Skip staging and repairs
  • No strings attached
5/10
6/10
8/10
Source: GreatSchools.org © 2026. All rights reserved.

Around Aspen Trail Terrace Homes Inc

Explore everything this neighborhood has to offer.
By entering my info and clicking Ask a Question below, I am providing my e-signature and express written consent to receive marketing emails, calls, and texts (including via automatic telephone dialing systems, AI generative, artificial or pre-recorded voice technology) relating to my inquiry from Movoto (and parties calling/messaging on their behalf) even if my number appears on the company, state, or national Do Not Call Registry. You also agree to ourTerms and Conditions and Privacy Policy. Consent not required to receive services (call 1-844-420-1270 to be connected without providing consent).

Nearby recently sold homes in Dyer, IN

Nearby homes for sale in Dyer, IN

Newest listings in 46311

  • Real Estate
  • IN
  • Lake County
  • Dyer
  • 46311
  • 8011 Knickerbocker Pl
Meet with a real estate agent today (844) 430-0869
The multiple listing information is provided by NIRA. IDX information is provided exclusively for consumers’ personal, non-commercial use and that it may not be used for any purpose other than to identify prospective properties consumers may be interested in purchasing. Information deemed reliable but not guaranteed to be accurate. Buyer to verify all information. The information provided is for consumers' personal, non-commercial use and may not be used for any purpose other than to identify prospective properties consumers may be interested in purchasing. Listing information updated every 15 minutes. Terms of use & Privacy Policy, California Privacy Info. Copyright © 2005 - 2026 Movoto, Inc. All rights reserved. Equal Housing Opportunity CalDRE CalDRE #01517281
Movoto Real Estate is committed to ensuring accessibility for individuals with disabilities. We are continuously working to improve the accessibility of our web experience for everyone. We welcome feedback and accommodation requests, please submit them here.
Based on information submitted to the MLS GRID as of 10/1/2026 10 AM. All data is obtained from various sources and may not have been verified by broker or MLS GRID. Supplied Open House Information is subject to change without notice. All information should be independently reviewed and verified for accuracy. Properties may or may not be listed by the office/agent presenting the information. Properties displayed may be listed or sold by various participants in the MLS, as established by the applicable MLS Governing Documents. All listings are provided courtesy of the NIRA. DMCA Notice
Requests for information regarding mortgage products will be directed to Movoto.com affiliate, Lower, LLC - a licensed Mortgage Lender (NMLS #1124061), or, based on your location, may be redirected to a participating mortgage marketing partner that may pay Lower, LLC for any consumer contact information provided through this site.