Movoto Real Estate
Sold on 10/27/2025
  • Exterior
  • Other
  • Kitchen
  • Living
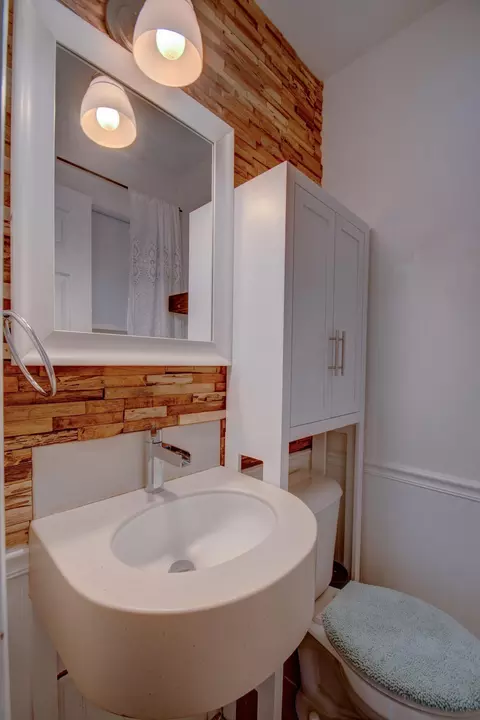
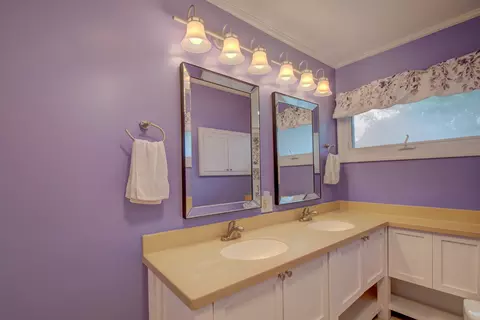
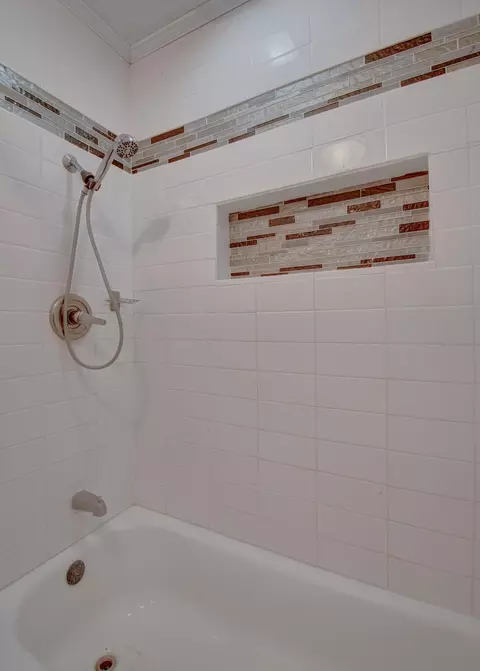
  • Bath
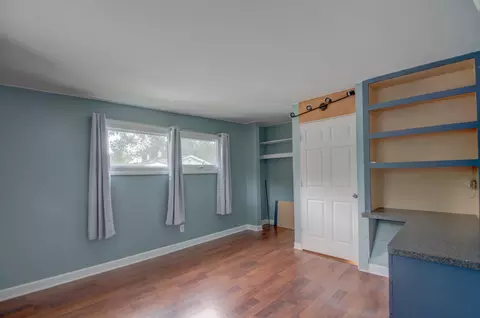
  • Bedroom

533 214th St, Dyer, IN 46311

$265,000

Last sold 10/27/2025

  • 3

    bed

  • 2

    bath

  • 1,701

    Sqft ($156/Sqft)

House not for sale

About 533 214th St

Property type House
Neighborhood
Year built 1955
HOA fee $0/month
Lot size 0.3 Acre
Movoto estimate
Parking 1 garage spaces
Property description
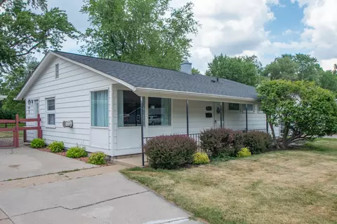
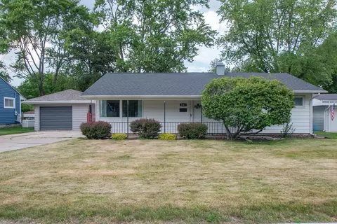
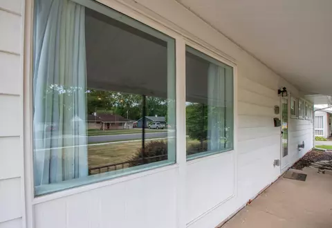
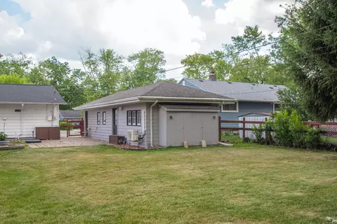
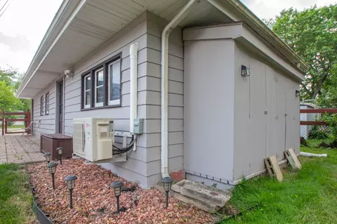
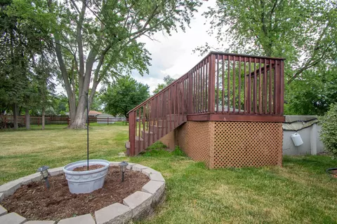
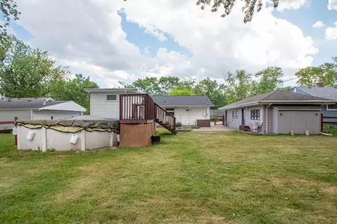
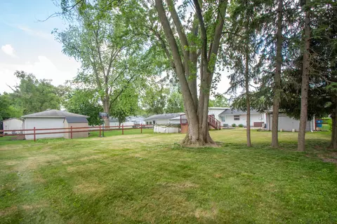
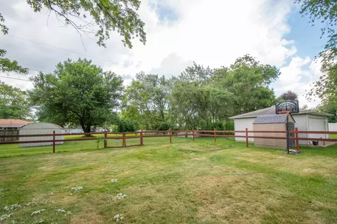
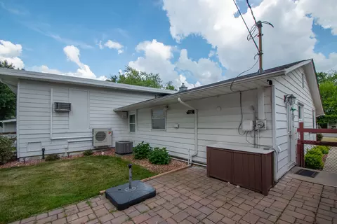
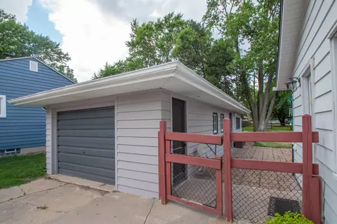
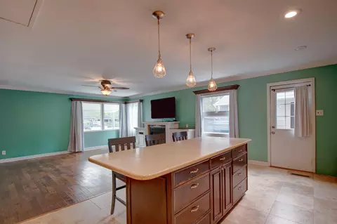
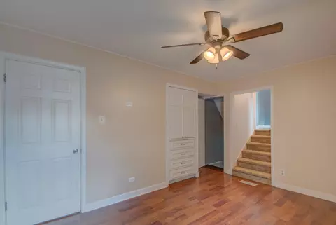
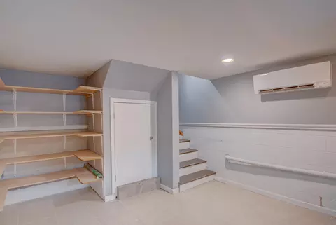
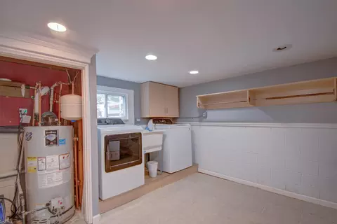
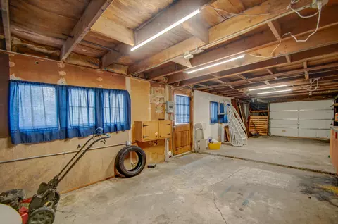
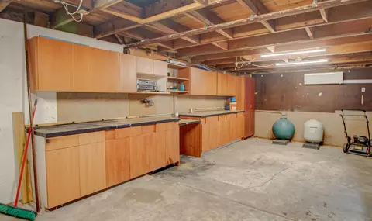
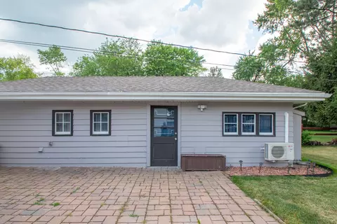
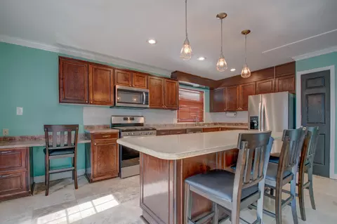
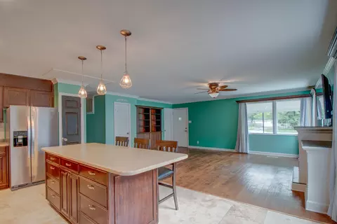
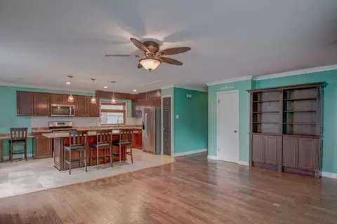
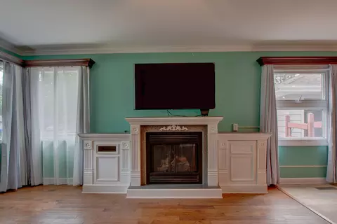
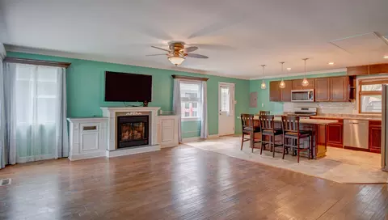
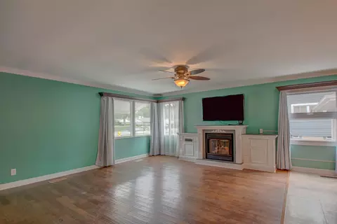
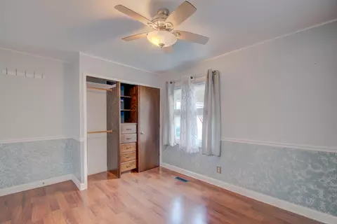
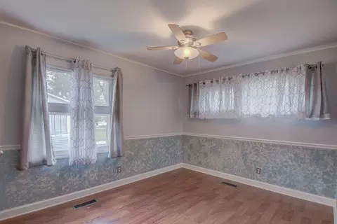
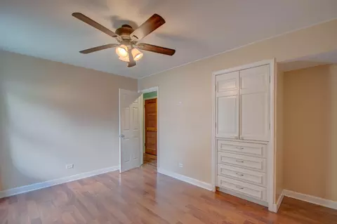
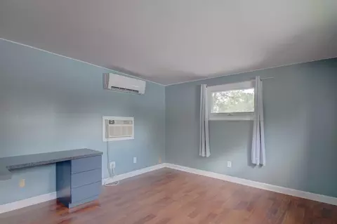
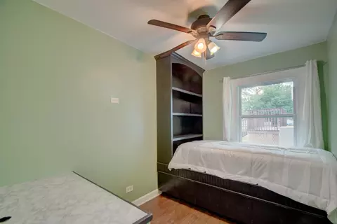
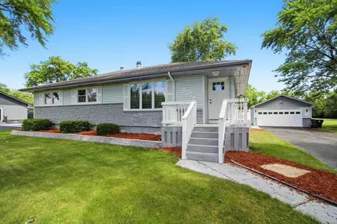
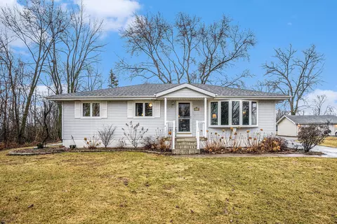
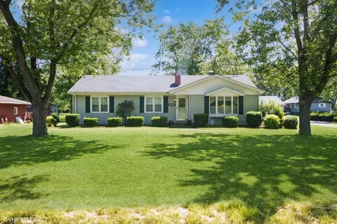
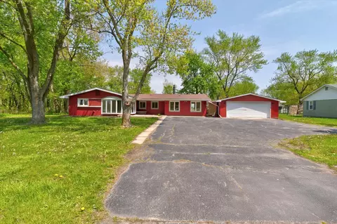
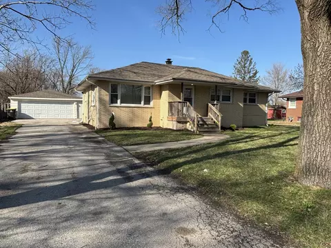
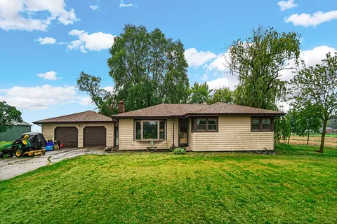
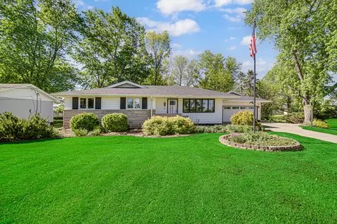
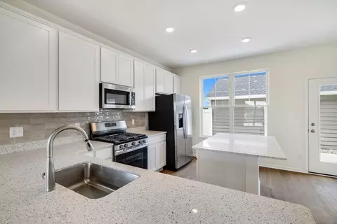
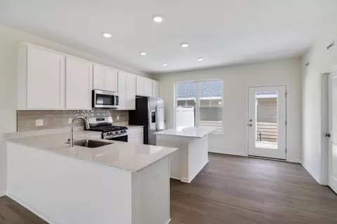
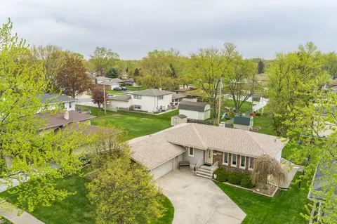
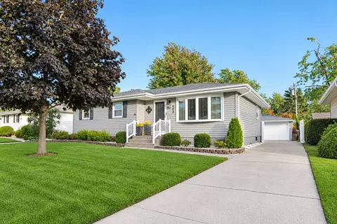
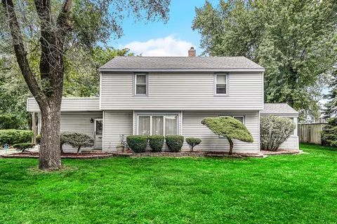
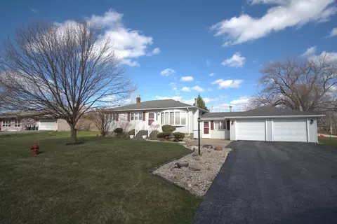
PRICED TO SELL!! Welcome home to this delightful ranch-style house with a covered front porch. This house offers an open-concept layout perfect for modern living. The heart of the home is the spacious kitchen, featuring a large island ideal for entertaining and casual dining. You'll love the convenience and separation of the huge laundry room on a lower level plus tons of storage throughout the house, ensuring everything has its place. Step outside to discover your own private oasis! The huge backyard boasts a beautiful brick patio, perfect for summer BBQs and relaxing evenings. Enjoy the extra large lot with a wooden fence surrounding the backyard, and take a dip in the above-ground pool with a newer liner and pump. The extra-deep garage includes a dedicated workshop area and is equipped with a mini-split for both heating and air, making it comfortable year-round. All appliances, central air unit, furnace and roof have been replaced in the last 2 years, This home truly has it all!
Listed by
Listing Agent - Kathryn Finger
Listing Agent Contact: (219) 462-2224
Listing Office - Realty Executives Premier
Source: NIRA mls logo
MLS#823226 • last updated 11 months ago
Movoto checked NIRA for data 7 minutes ago
Overview
Heating Forced Air
Levels/Style One
Type Residential
SubType Single Family Residence
SqFt 1701
Status Closed
MLS # 823226
Lot Size (Acres) 0.302
Lot Size (SqFt) 13155
Property Tax 5435.52
Year Built 1955
Interior
Total # of Bathrooms 2
# of Full Baths 1
# of Half Baths 1
# Bedrooms 3
Total # of Rooms 7
Laundry Lower Level, Sink, Laundry Room
Interior Features Ceiling Fan(s), Open Floorplan, Kitchen Island, Double Vanity
Appliances Dryer, Washer, Stainless Steel Appliance(s), Refrigerator, Gas Water Heater, Gas Range, Dishwasher
Exterior
Parking Desc Off Street, On Street, Kitchen Level, Garage Faces Front, Driveway
# Garage Spaces 1
Exterior Features Private Yard, Storage, Rain Gutters
Lot Desc Back Yard, Landscaped, Few Trees
Patio/Porch Covered, Patio, Front Porch
Fencing Back Yard, Fenced
Amenities / Utilities
Electricity 200+ Amp Service
Utilities Natural Gas Connected, Water Available, Sewer Connected
Water Source Public
Pool Above Ground
Location
View Neighborhood
County Lake
Subdivision Suburban Gardens 3rd Add
Directions Rte 30, N On Calumet Ave, Left On 213th, Left On Madison, Right On 214th St.
APN 451012204017000060
$286K
Range: $251K-$320K
Last 30 days 
  • Oct 2025
    mls logo MLS # 823226
  • Oct 27, 2025 Sold
    $265,000 (-57.7%)
  • Oct 8, 2025 Pending
    —
  • Sep 30, 2025 Price Change
    $269,900 (-1.8%)
  • Sep 29, 2025 Listed
    —
  • Aug 8, 2025 Active
    —
  • Jul 24, 2025 Price Change
    $274,900 (-5.2%)
  • Jul 12, 2025 Price Change
    $289,900 (-1.7%)
  • Jun 26, 2025 Listed
    $294,900 (+13.0%)
  • Oct 2025
    Public Records
  • Oct 27, 2025 Sold
    $626,000 (+131.9%)
  • Feb 2024
    mls logo MLS # 511789
  • Feb 28, 2024 Sold
    $261,000 (+93.3%)
  • Jul 1, 2022 Sold
    —
  • May 13, 2022 Pending
    —
  • May 5, 2022 Listed
    $250,000
  • Feb 2024
    mls logo MLS # 190957
  • Feb 26, 2024 Sold
    $135,000 (-48.3%)
  • Jul 1, 2007 Listed
    $139,900
  • Jul 2022
    Public Records
  • Jul 12, 2022 Sold
    $261,000 (+4.4%)
  • Oct 2021
    mls logo MLS # 503250
  • Oct 28, 2021 Listed
    $250,000 (+78.7%)
  • Year Property taxes Tax assessment
  • 2024
    $5,595 -13.6%
    $254,200 -0.2%
  • 2023
    $6,477 +204.3%
    $254,700
  • 2022
    $2,128 -2.0%
    $254,700 +32.79%
  • 2021
    $2,172 -7.0%
    $191,800 +7.81%
  • 2020
    $2,336 +40.7%
    $177,900 -2.09%
  • 2019
    $1,660 +28.6%
    $181,700 +19.07%
  • 2018
    $1,291 +32.6%
    $152,600 +16.22%
  • 2017
    $973 +3.1%
    $131,300 +8.78%
  • 2016
    $945
    $120,700 +0.75%
  • 2015
    $945 -0.1%
    $119,800
  • 2014
    $946
    —
  • 533 214th St
    $265K
  • Suburban Gardens 3rd Add
    —
  • 46311
    $400K -3% y/y
  • Dyer
    $400K -3% y/y
No chart available
Statistics calculated by Movoto
Est. value Bed/bath Sqft mi
527 214th St, Dyer, IN 46311 $311,000 3/1 1,312 0.02
515 214th St, Dyer, IN 46311 $263,000 3/1 1,282 0.02
522 214th St, Dyer, IN 46311 $298,000 3/2 1,677 0.03
528 214th St, Dyer, IN 46311 $353,000 3/2 2,302 0.03
516 214th St, Dyer, IN 46311 $285,000 3/1 1,420 0.03
509 214th St, Dyer, IN 46311 $281,000 3/1 1,120 0.03
532 214th St, Dyer, IN 46311 $214,000 3/1 912 0.03
510 214th St, Dyer, IN 46311 $245,000 3/1 1,120 0.04

Estimated values are based on public record data and automated valuation models. Values are not guaranteed and may not reflect current market conditions.
Thinking of selling? Get a Cash Offer.

  • A smooth, fast sale
  • Skip staging and repairs
  • No strings attached
7/10
5/10
8/10
Source: GreatSchools.org © 2026. All rights reserved.

Around Suburban Gardens 3rd Add

Explore everything this neighborhood has to offer.
By entering my info and clicking Ask a Question below, I am providing my e-signature and express written consent to receive marketing emails, calls, and texts (including via automatic telephone dialing systems, AI generative, artificial or pre-recorded voice technology) relating to my inquiry from Movoto (and parties calling/messaging on their behalf) even if my number appears on the company, state, or national Do Not Call Registry. You also agree to ourTerms and Conditions and Privacy Policy. Consent not required to receive services (call 1-844-420-1270 to be connected without providing consent).

Nearby recently sold homes in Dyer, IN

Nearby homes for sale in Dyer, IN

Newest listings in 46311

  • Real Estate
  • IN
  • Lake County
  • Dyer
  • 46311
  • 533 214th St
Meet with a real estate agent today (844) 430-0869
The multiple listing information is provided by NIRA. IDX information is provided exclusively for consumers’ personal, non-commercial use and that it may not be used for any purpose other than to identify prospective properties consumers may be interested in purchasing. Information deemed reliable but not guaranteed to be accurate. Buyer to verify all information. The information provided is for consumers' personal, non-commercial use and may not be used for any purpose other than to identify prospective properties consumers may be interested in purchasing. Listing information updated every 15 minutes. Terms of use & Privacy Policy, California Privacy Info. Copyright © 2005 - 2026 Movoto, Inc. All rights reserved. Equal Housing Opportunity CalDRE CalDRE #01517281
Movoto Real Estate is committed to ensuring accessibility for individuals with disabilities. We are continuously working to improve the accessibility of our web experience for everyone. We welcome feedback and accommodation requests, please submit them here.
Based on information submitted to the MLS GRID as of 10/1/2026 3 PM. All data is obtained from various sources and may not have been verified by broker or MLS GRID. Supplied Open House Information is subject to change without notice. All information should be independently reviewed and verified for accuracy. Properties may or may not be listed by the office/agent presenting the information. Properties displayed may be listed or sold by various participants in the MLS, as established by the applicable MLS Governing Documents. All listings are provided courtesy of the NIRA. DMCA Notice
Requests for information regarding mortgage products will be directed to Movoto.com affiliate, Lower, LLC - a licensed Mortgage Lender (NMLS #1124061), or, based on your location, may be redirected to a participating mortgage marketing partner that may pay Lower, LLC for any consumer contact information provided through this site.