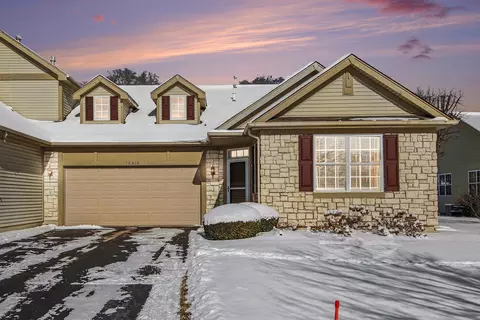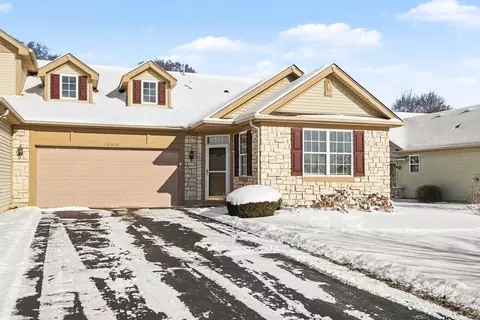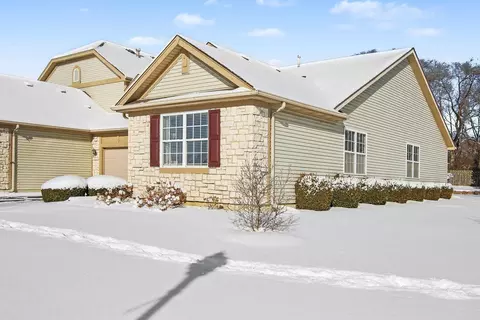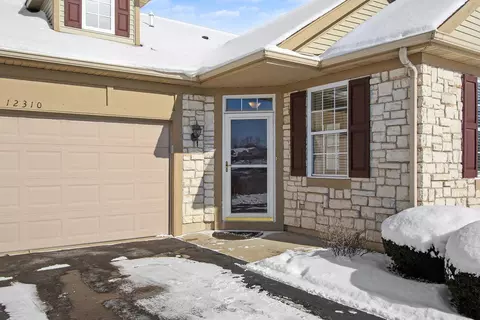
Movoto Real Estate
Sold on 06/05/2026
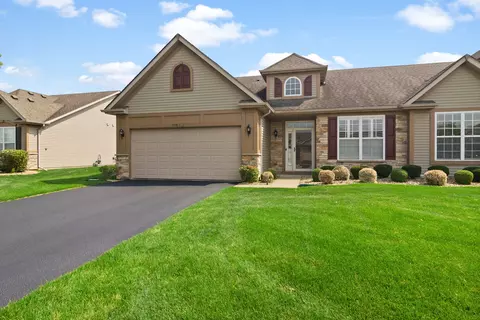
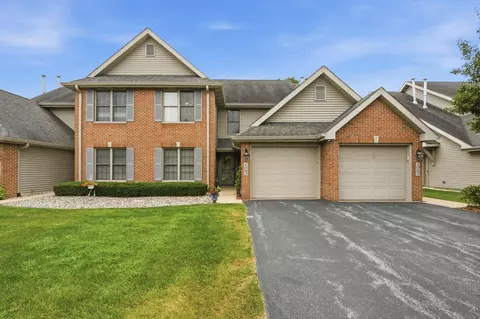
  • Exterior
  • Entry Way
  • Other
  • Living
  • Kitchen
  • Bedroom
  • Bath
  • View/Area
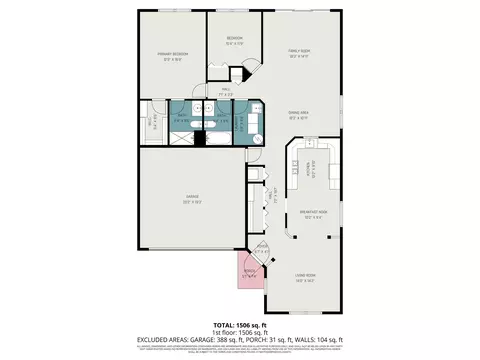
  • Floorplan

12310 80th Pl, Dyer, IN 46311

$315,000

Last sold 06/05/2026

  • 2

    bed

  • 2

    bath

  • 1,573

    Sqft ($200/Sqft)

Townhouse not for sale

About 12310 80th Pl

Property type Townhouse
Neighborhood
Year built 2002
HOA fee $175/month
Lot size 10,298 Sqft
Movoto estimate
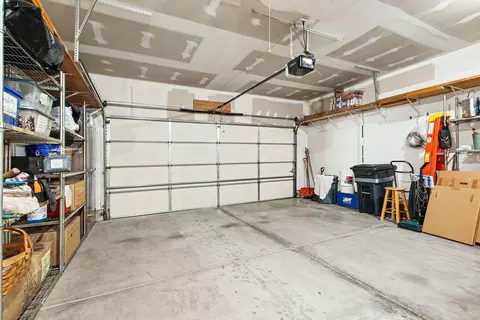
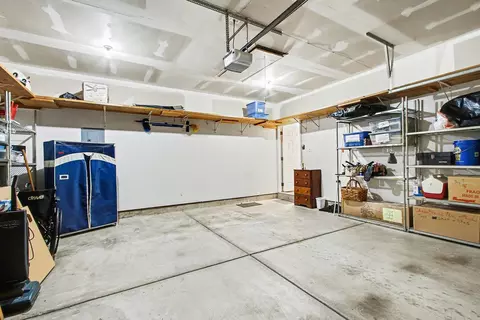
Parking 3 garage spaces
Property description
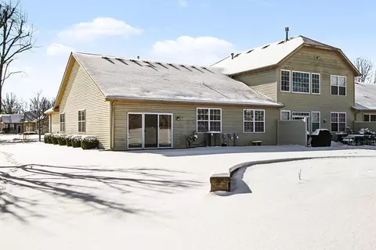
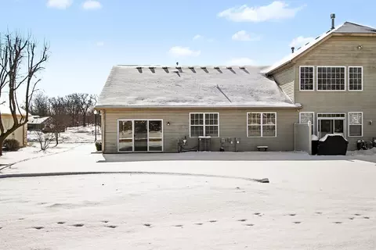
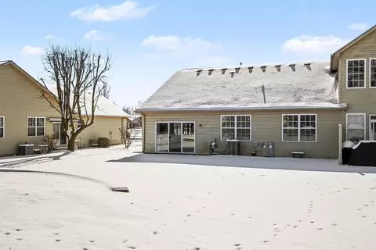
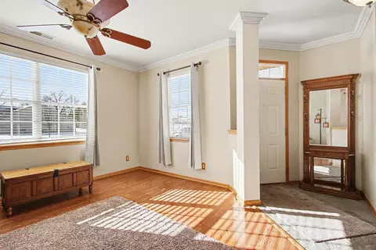
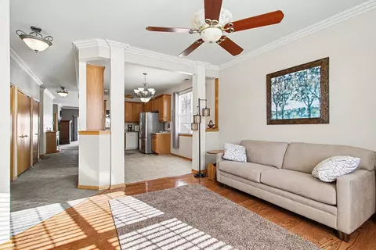
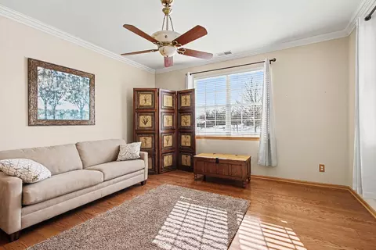
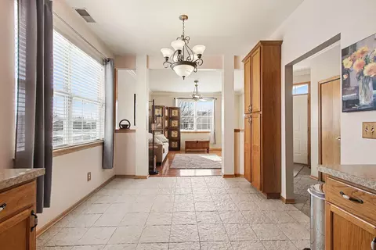
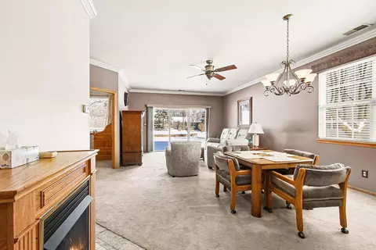
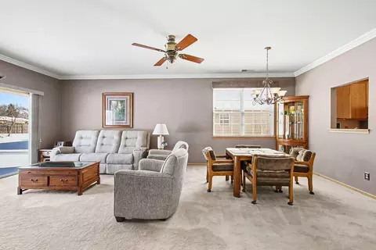
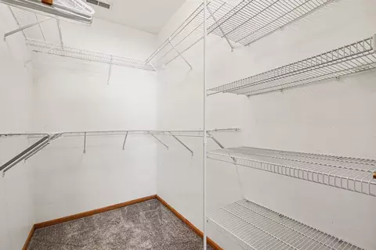
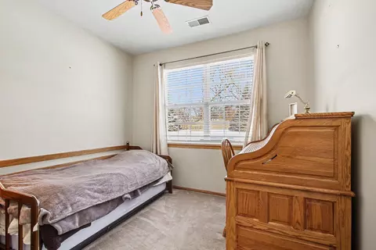
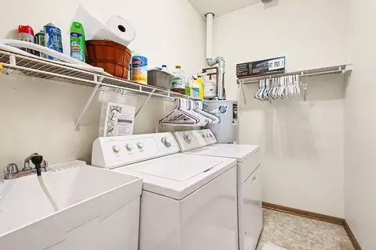
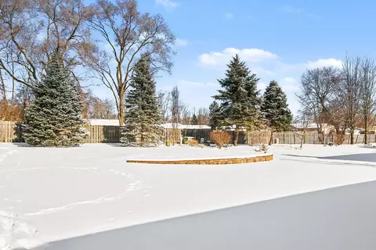
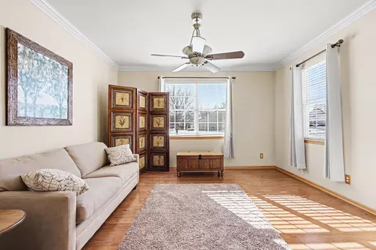
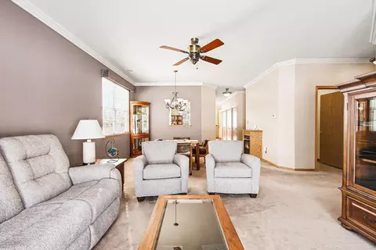
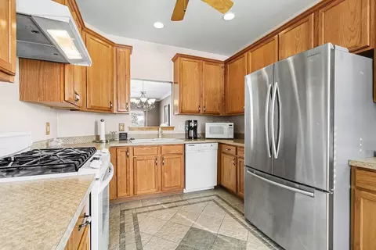
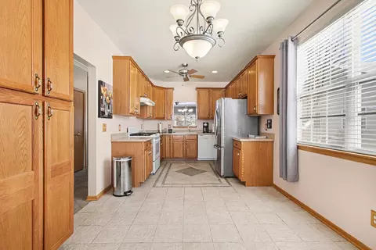
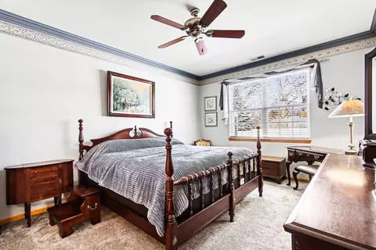
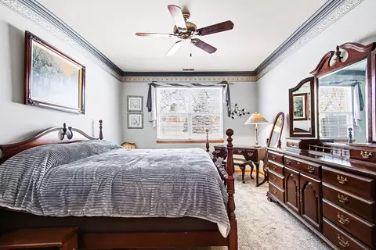
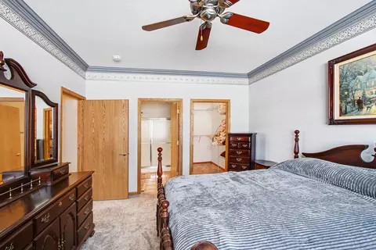
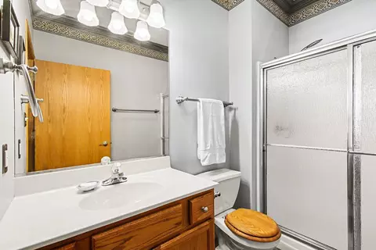
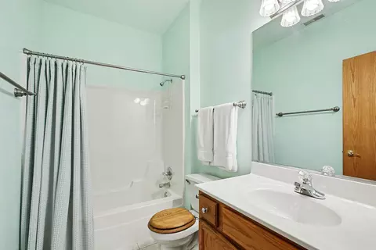
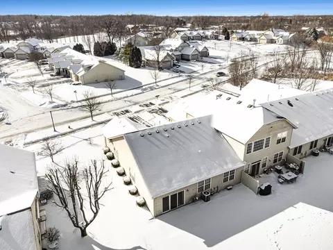
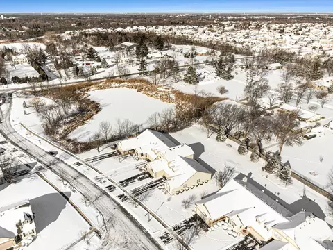
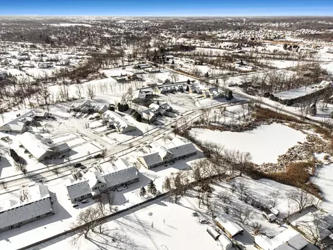
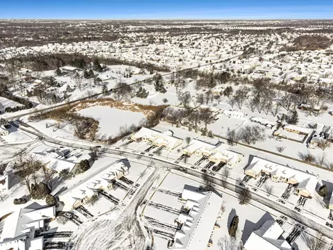
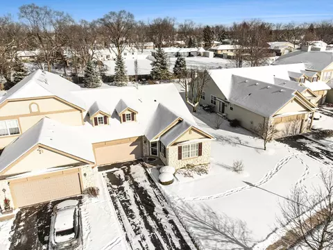
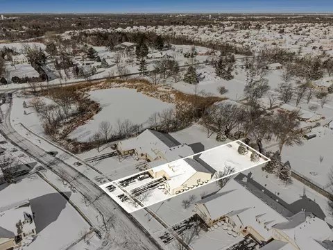
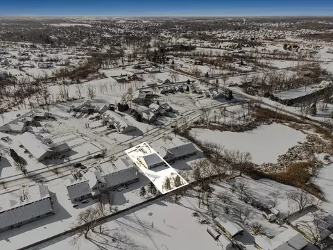
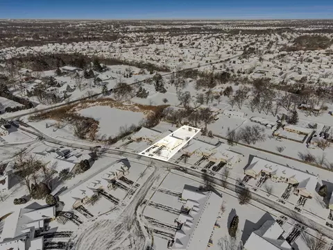
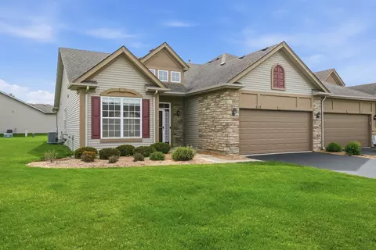
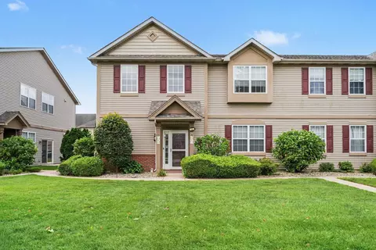
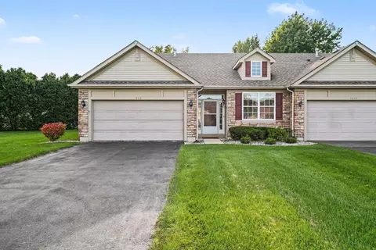
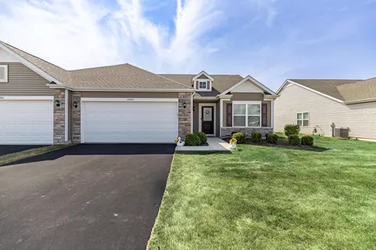
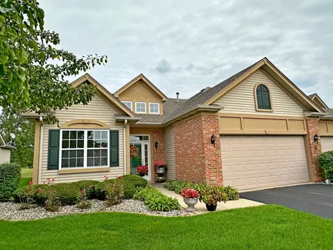
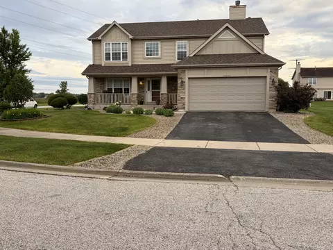
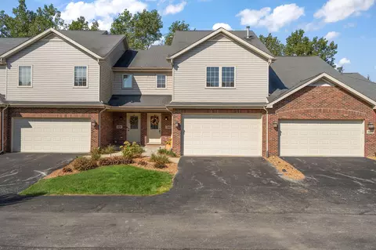
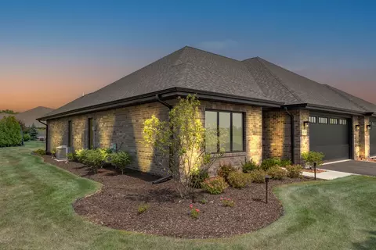
Welcome to this stunning 2-bed, 2-bath townhome in Dyer, Indiana! Designed for easy, one-level living, this beautifully updated home features luxurious Italian tile floors and elegant hardwood flooring throughout. Enjoy brand-new carpeting that adds extra comfort and style. The eat-in kitchen features a cozy breakfast nook, perfect for morning coffee or casual meals. The family room includes a fireplace for added warmth and ambiance, along with a sliding glass door that brings in natural light and provides easy access to the huge backyard. The spacious primary bedroom boasts an en-suite bath and a walk-in closet, providing a private retreat. Located in a quiet, peaceful setting with no nearby neighbors behind (yet EVERYTHING nearby), this townhome offers tranquility and privacy. The finished laundry room adds convenience and functionality to everyday living. Major mechanical updates include a new furnace installed in 2016 and a water heater replaced in 2013. The home has been lovingly cared for and is clean, move-in ready, and waiting for its next owner. Don't miss out on this exceptional property!
Listed by
Listing Agent - Joseph Burdick
Listing Agent Contact: (219) 864-8440
Listing Office - Weichert Realtors - Shoreline
Source: NIRA mls logo
MLS#833472 • last updated 3 months ago
Movoto checked NIRA for data 13 minutes ago
Overview
Heating Forced Air, Natural Gas
Levels/Style One
Type Residential
SubType Townhouse
SqFt 1573
Virtual Tour N/A
Status Closed
MLS # 833472
Lot Size (Acres) 0.2364
Lot Size (SqFt) 10297.58
Property Tax 1703
Year Built 2002
HOA Fees 175
HOA First American Management
Interior
Total # of Bathrooms 2
# of Full Baths 2
# Bedrooms 2
Total # of Rooms 6
Laundry Gas Dryer Hookup, Washer Hookup, Sink, Main Level, Laundry Room
Interior Features Ceiling Fan(s), Walk-In Closet(s), Tray Ceiling(s), Soaking Tub, Recessed Lighting, Open Floorplan, Laminate Counters, High Ceilings, Eat-in Kitchen, Entrance Foyer, Crown Molding
Appliances Dryer, Washer, Range Hood, Refrigerator, Microwave, Gas Range, Dishwasher
Fireplace Electric, Family Room
Exterior
Parking Desc Attached, Paved, Kitchen Level, Garage Faces Front, Driveway, Concrete, Asphalt, Garage Door Opener
# Garage Spaces 2.5
Exterior Features Lighting, Rain Gutters
Lot Desc Back Yard, Rectangular Lot, Paved, Landscaped, Front Yard
Patio/Porch Covered, Patio, Front Porch
Amenities / Utilities
Electricity 100 Amp Service
Utilities Cable Connected, Water Connected, Underground Utilities, Sewer Connected, Natural Gas Connected, Electricity Connected
Water Source Public
HOA Fee Includes Maintenance Grounds, Snow Removal
Pool None
Security Features Carbon Monoxide Detector(s), Smoke Detector(s)
HOA Amenities Maintenance Grounds, Snow Removal
Location
View Neighborhood, Trees/Woods
County Lake
Subdivision Aspen Trail
High School District Lake Central
Directions South On Sheffield To 77th East To South On Patterson To East On 80th Place
APN 451120177014000000
Zoning Residential
$315K
Range: $299K-$330K
Last 30 days 
  • Jun 2026
    mls logo MLS # 833472
  • Jun 5, 2026 Sold
    $315,000
  • Apr 28, 2026 Pending
  • Mar 8, 2026 Price Change
    $315,000 (-1.6%)
  • Feb 1, 2026 Listed
    $320,000
  • Year Property taxes Tax assessment
  • 2024
    $1,511 -57.2%
    $244,600 +14.51%
  • 2023
    $3,527 +120.6%
    $213,600
  • 2022
    $1,599 -1.0%
    $213,600 +3.09%
  • 2021
    $1,615 -1.0%
    $207,200 +7.14%
  • 2020
    $1,631 +9.7%
    $193,400 +2.06%
  • 2019
    $1,487 -1.9%
    $189,500 +7.24%
  • 2018
    $1,516 +9.9%
    $176,700 -0.95%
  • 2017
    $1,379 +20.9%
    $178,400 -2.14%
  • 2016
    $1,141
    $182,300 +11.77%
  • 2015
    $1,141 -0.4%
    $163,100
  • 2014
    $1,146
  • 12310 80th Pl
    $315K
  • Aspen Trail
  • 46311
    $399K -3% y/y
  • Dyer
    $399K -3% y/y
No chart available
Statistics calculated by Movoto

Thinking of selling? Get a Cash Offer.

  • A smooth, fast sale
  • Skip staging and repairs
  • No strings attached
5/10
6/10
8/10
Source: GreatSchools.org © 2026. All rights reserved.

Around Aspen Trail

Explore everything this neighborhood has to offer.
By entering my info and clicking Ask a Question below, I am providing my e-signature and express written consent to receive marketing emails, calls, and texts (including via automatic telephone dialing systems, AI generative, artificial or pre-recorded voice technology) relating to my inquiry from Movoto (and parties calling/messaging on their behalf) even if my number appears on the company, state, or national Do Not Call Registry. You also agree to ourTerms and Conditions and Privacy Policy. Consent not required to receive services (call 1-844-420-1270 to be connected without providing consent).

Nearby recently sold homes in Dyer, IN

Nearby homes for sale in Dyer, IN

Newest listings in 46311

  • Real Estate
  • IN
  • Lake County
  • Dyer
  • 46311
  • 12310 80th Pl
Meet with a real estate agent today (844) 430-0869
The multiple listing information is provided by NIRA. IDX information is provided exclusively for consumers’ personal, non-commercial use and that it may not be used for any purpose other than to identify prospective properties consumers may be interested in purchasing. Information deemed reliable but not guaranteed to be accurate. Buyer to verify all information. The information provided is for consumers' personal, non-commercial use and may not be used for any purpose other than to identify prospective properties consumers may be interested in purchasing. Listing information updated every 15 minutes. Terms of use & Privacy Policy, California Privacy Info. Copyright © 2005 - 2026 Movoto, Inc. All rights reserved. Equal Housing Opportunity CalDRE CalDRE #01517281
Movoto Real Estate is committed to ensuring accessibility for individuals with disabilities. We are continuously working to improve the accessibility of our web experience for everyone. We welcome feedback and accommodation requests, please submit them here.
Based on information submitted to the MLS GRID as of 9/17/2026 10 AM. All data is obtained from various sources and may not have been verified by broker or MLS GRID. Supplied Open House Information is subject to change without notice. All information should be independently reviewed and verified for accuracy. Properties may or may not be listed by the office/agent presenting the information. Properties displayed may be listed or sold by various participants in the MLS, as established by the applicable MLS Governing Documents. All listings are provided courtesy of the NIRA. DMCA Notice
Requests for information regarding mortgage products will be directed to Movoto.com affiliate, Lower, LLC - a licensed Mortgage Lender (NMLS #1124061), or, based on your location, may be redirected to a participating mortgage marketing partner that may pay Lower, LLC for any consumer contact information provided through this site.