
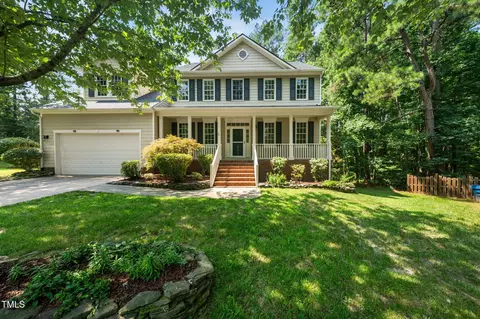
- $605,000
- 4Bd
- 3Ba
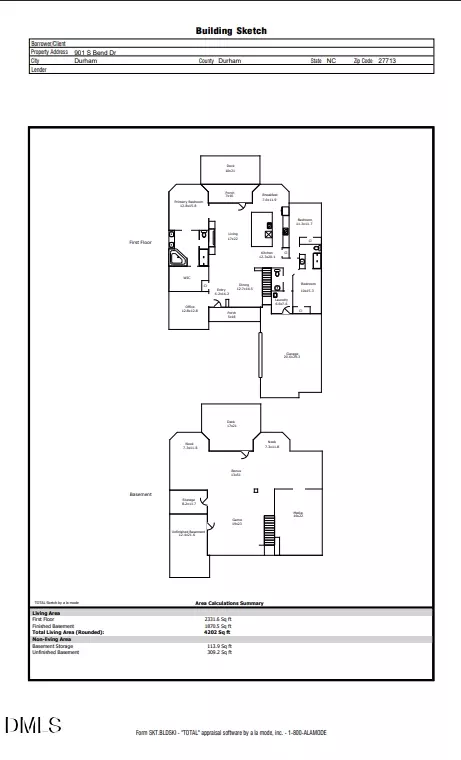
- 2,928 Sq Ft
SOLD


Last sold 07/24/2025 for $700K
bed
bath
Sqft ($311/Sqft)
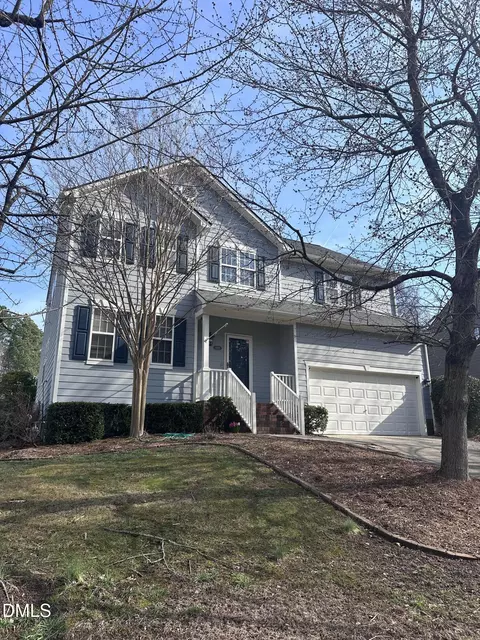
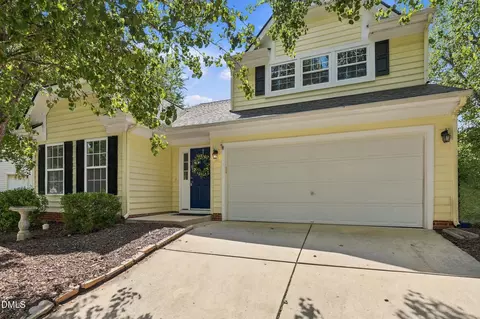
| Property type House | Neighborhood | Year built 2011 | HOA fee $7/month | Lot size 8,276 Sqft | Movoto estimate | Parking 2 garage spaces | Rental estimate |

| Overview | |
| Cooling/AC | Attic Fan, Ceiling Fan(s), Central Air |
| Heating | Forced Air |
| Levels/Style | Two, Ranch, 2 |
| MLS # | 10092509 |
| Type | Residential |
| Status | Closed |
| SubType | Single Family Residence |
| Living Area | 2249 |
| Lot Size (SqFt) | 8276 |
| Lot Size (Acres) | 0.19 |
| Property Tax | 5679.41 |
| Builder Name | Toll Brothers |
| Year Built | 2011 |
| HOA | Towne Properties |
| HOA Fee | Annually, 84 |
| Interior | |
| Total # of Bathrooms | 2 |
| # of Full Baths | 2 |
| Total # of Bedrooms | 3 |
| Basement | Crawl Space |
| Total # of Rooms | 8 |
| Laundry | Electric Dryer Hookup, Laundry Room, Lower Level, Washer Hookup |
| Flooring | Carpet, Ceramic Tile, Luxury Vinyl |
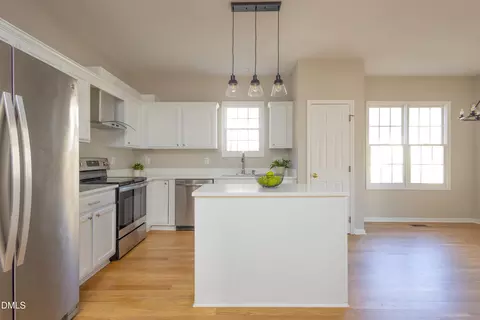
| Appliances | Built-In Electric Oven, Dishwasher, Disposal, Gas Cooktop, Gas Water Heater, Ice Maker, Microwave, Refrigerator |
| Interior Features | Bookcases, Breakfast Bar, Built-in Features, Ceiling Fan(s), Crown Molding, Dining L, Double Vanity, Entrance Foyer, Granite Counters, High Ceilings, Recessed Lighting, Separate Shower, Smooth Ceilings, Tray Ceiling(s), Walk-In Closet(s), Walk-In Shower, Water Closet |
| Fireplace | Living Room |
| Door Features | French Doors |
| Window Features | Aluminum Frames |
| Common Walls | No Common Walls |
| Exterior | |
| Foundation | Raised |
| Roof | Architectural Shingle |
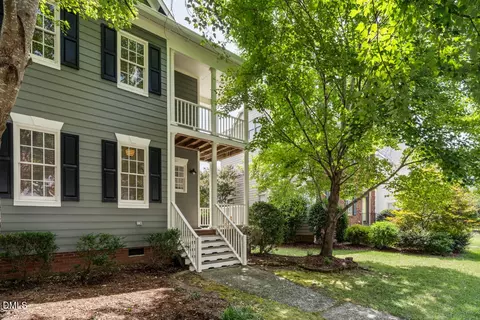
| Construction | Fiber Cement, Stone |
| Parking | Concrete, Garage Faces Front |
| # of Parking Spaces | 2 |
| Exterior Features | Fenced Yard, Private Yard, Smart Irrigation, Storage |
| Patio/Porch | Deck, Screened |
| Lot Features | Back Yard, Front Yard, Hardwood Trees, Landscaped, Sprinklers In Front, Sprinklers In Rear |
| Fencing | Back Yard, Fenced, Full, Wrought Iron |
| Amenities / Utilities | |
| Utilities | Cable Available, Electricity Connected, Natural Gas Available, Sewer Connected, Water Available |
| Sewer/Septic | Public Sewer |
| Water Source | Public |
| HOA Fee Includes | Storm Water Maintenance |
| HOA Amenities | Park, Playground, Pool, Tennis Court(s) |
| Pool | Community |
| Location | |
| View | Pond |
| County | Durham |
| Community Features | Playground, Pool, Street Lights, Tennis Court(s) |
| Subdivision | The Hills At Southpoint |
| Elementary School | Durham - Lyons Farm |
| Middle School | Durham - Lowes Grove |
| High School | Durham - Jordan |
| APN | 120 |
| Directions | From I-40 Take The Fayetteville Exit 276 Go South On Fayetteville Rd. Take A Left Into South Heritage Drive. Home Is On The Left. |
| Lot/ Land Details | |
| Road Surface | Asphalt |
| Road Responsibility | Private Maintained Road |
MLS # 10092509 MLS # 1829349
| Est. value | Bed/bath | Sqft | mi | |
|---|---|---|---|---|
| 911 S Bend Dr, Durham, NC 27713 | $856,000 | 5/4 | 3,645 | 0.01 |
| 915 S Bend Dr, Durham, NC 27713 | $820,000 | 4/3 | 3,407 | 0.01 |
| 909 S Bend Dr, Durham, NC 27713 | $792,000 | 4/3 | 3,031 | 0.02 |
| 917 S Bend Dr, Durham, NC 27713 | $887,000 | 3/2 | 3,988 | 0.03 |
| 912 S Bend Dr, Durham, NC 27713 | $701,000 | 4/3 | 1,951 | 0.03 |
| 907 S Bend Dr, Durham, NC 27713 | $866,000 | 4/2 | 3,833 | 0.04 |
| 914 S Bend Dr, Durham, NC 27713 | $773,000 | 3/2 | 2,546 | 0.04 |
| 916 S Bend Dr, Durham, NC 27713 | $774,000 | 3/2 | 2,492 | 0.04 |
Estimated values are based on public record data and automated valuation models. Values are not guaranteed and may not reflect current market conditions.

$460,000
$489,900
$652,450
$525,000
$570,218
$279,000
$585,000
$332,490
$385,000
$350,000
$694,000
$659,000
$499,450
$444,150
$350,000
$689,000
$437,900
$587,390
$569,900
$526,810
$417,450
$1,288,888
$422,500
$725,000
$1,350,000
$515,000
$695,000
$399,000