
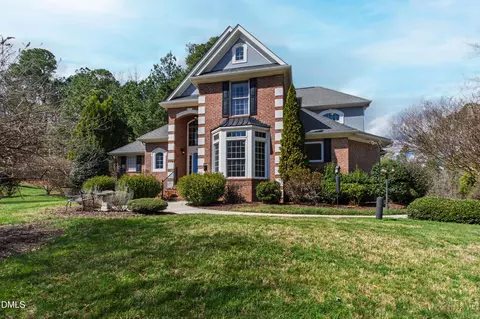
- $1,150,000
- 4Bd
- 4Ba
- 3,934 Sq Ft
SOLD 05/13/26

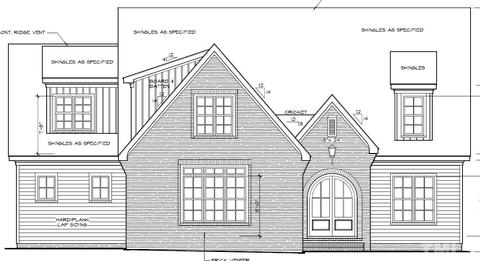

Last sold 01/25/2023 for $1.03M
bed
bath
Sqft ($298/Sqft)
| Property type House | Neighborhood | Year built 2022 | HOA fee $40/month | Lot size 10,454 Sqft | Movoto estimate | Parking 2 garage spaces |

| Overview | |
| Cooling/AC | A/C Age 0-3 Years, Central Air |
| Heating | Forced Air, Heat Age 0-3 Yrs, Natural Gas |
| Levels/Style | Two, House, Site Built, Transitional, 2 |
| MLS # | 2492012 |
| Type | Residential |
| Status | CLOSED |
| SubType | Detached |
| Living Area | 3476 |
| Lot Size (SqFt) | 10454.4 |
| Lot Size (Acres) | 0.24 |
| Builder Name | Homes By Dickerson |
| Year Built | 2022 |
| HOA Fee | Annually, 480 |
| Interior | |
| # of Half Baths | 1 |
| Total # of Bathrooms | 4 |
| # of Full Baths | 3 |
| Total # of Bedrooms | 4 |
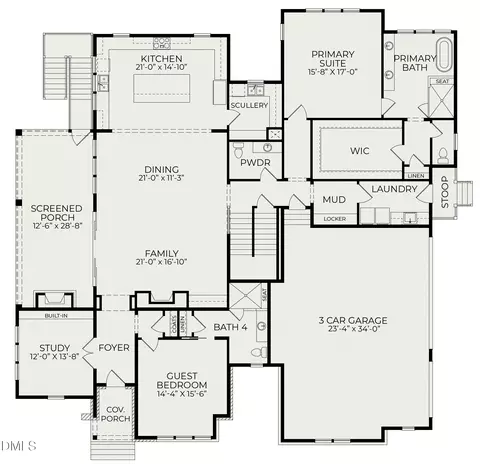
| Basement | Crawl Space, Sealed Crawl Space |
| Total # of Rooms | 14 |
| Kitchen | Eat-in Kitchen |
| Laundry | Electric Dryer Hookup, 1st Floor, Laundry Room |
| Dining Room | Breakfast Room, Kitchen/Dining Room |
| Flooring | Hardwood, Tile |
| Appliances | Gas Water Heater, Tankless Water Heater, Water Htr Age 0-3 Yrs, Dishwasher, Disposal, Double Oven, Dryer, Gas Range, Ice Maker Connection, Microwave, Range Hood, Refrigerator, Washer, Wall Oven |
| Accessibility Features | Aging In Place, Main Floor Laundry |
| Interior Features | 1st Floor Bedroom, 1st Floor Master Bedroom, Bonus Room/Finish, Entrance Foyer, Family Room, In-Law Suite Main Floor, Walk In Pantry, Rec Room, Study, Utility Room, 10Ft+ Ceiling, 9 Ft Ceiling, Bookcases, Ceiling Fan(s), Coffered Ceiling(s), Pantry, Quartz Counter Tops, Walk-In Closet(s), Smooth Ceilings, High Speed Internet, Kitchen Island |
| Fireplace | Direct Vent, Gas Log, Family Room, Gas, Sealed Combustion |
| Window Features | Insulated Windows |
| Exterior | |
| Roof | 30 Year Warranty, Roof Age 0-5 Years, Architectural Shingles, Shingle |
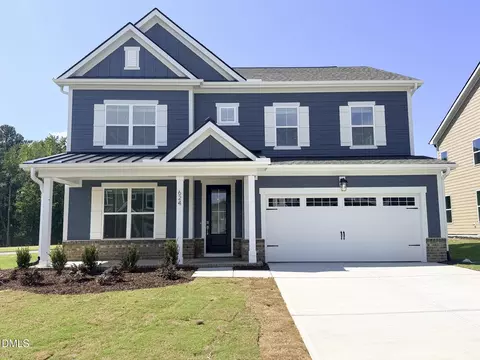
| Construction | Board/Batten, Fiber Cement, Partial Brick |
| # of Covered Spaces | 2 |
| Parking | Attached, DW/Concrete, Entry/Front, Garage, Garage Door Opener |
| Exterior Features | Rain Gutters, Warranty Program |
| Patio/Porch | Covered Porch, Porch, Screen Porch |
| Lot Features | Corner Lot, Landscaped |
| Amenities / Utilities | |
| Green Features: Indoor Air Quality | Ventilation |
| Green Features: Sustainability | Regionally-Sourced Materials |
| Green Features: Energy Efficiency | Appliances, LED Lighting, Thermostat, Radiant Barrier Roof Deck |
| Utilities | Cable Available |
| Sewer/Septic | City Sewer |
| Gas | Natural Gas |
| Green Features: Water Conservation | Drought Resist Landscpng, EPA WaterSense Plmb Fixt, High Efficient Toilets |
| Water Source | City Water |
| HOA Fee Includes | HO Association, Maint Com. Area, Street Lights, Storm Water Maintenance |
| Pool | Community |
| Location | |
| County | Durham |
| Community Features | Community Rec Avail., Golf Course Com/Fee, Tennis Courts Com/ Fee, Walking Trails |
| Subdivision | Croasdaile Farm |
| Elementary School | Durham - Hillandale |
| Middle School | Durham - Brogden |
| High School | Durham - Riverside |
| Zoning | Res |
| Directions | From I-85 S/US-15 S/ US-70 W: Take Exit 174-B For Hillandale Road. Turn N. Onto Hillandale Road And Follow To Croasdaile Farm Pkwy, Turn Left. Turn Right On Pinemeadow Drive, Right On Laureloow, And Home Will Be On The Left Near The Mail Kiosk. |
MLS # 2492012| Est. value | Bed/bath | Sqft | mi | |
|---|---|---|---|---|
| 1015 Laurelwood Dr, Durham, NC 27705 | $844,000 | 3/3 | 2,483 | 0.05 |
| 1108 Pinemeadow Dr, Durham, NC 27705 | $1,196,000 | 4/3 | 3,093 | 0.09 |
| 2574 Bittersweet Dr, Durham, NC 27705 | $1,352,000 | 4/4 | 4,529 | 0.17 |
| 2570 Bittersweet Dr, Durham, NC 27705 | $1,379,000 | 4/3 | 4,296 | 0.19 |
| 2575 Bittersweet Dr, Durham, NC 27705 | $1,322,000 | 4/4 | 5,342 | 0.2 |
| 2566 Bittersweet Dr, Durham, NC 27705 | $1,764,000 | 5/4 | 5,882 | 0.21 |
| 2562 Bittersweet Dr, Durham, NC 27705 | $1,285,000 | 4/3 | 4,176 | 0.22 |
| 2573 Bittersweet Dr, Durham, NC 27705 | $1,166,000 | 4/3 | 3,962 | 0.22 |
Estimated values are based on public record data and automated valuation models. Values are not guaranteed and may not reflect current market conditions.

$460,000
$489,900
$525,000
$279,000
$652,450
$378,500
$385,000
$570,218
$175,000
$248,750
$659,000
$694,000
$350,000
$526,810
$469,900
$444,150
$414,950
$437,900
$689,000
$587,390
$1,288,888
$422,500
$1,350,000
$675,000
$379,950
$989,000
$695,000
$725,000