
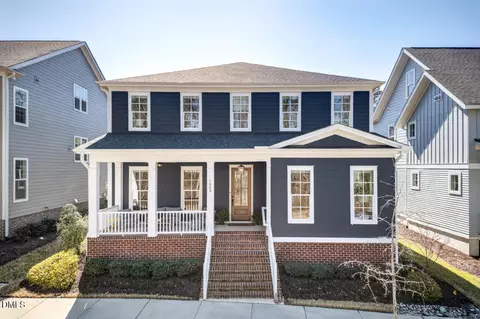
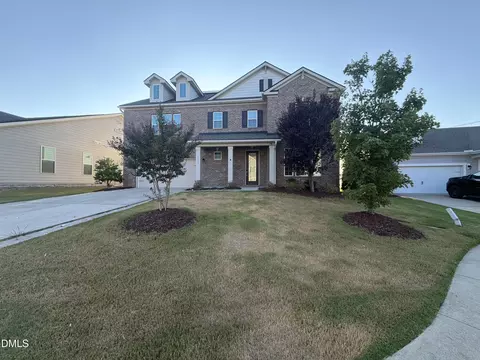
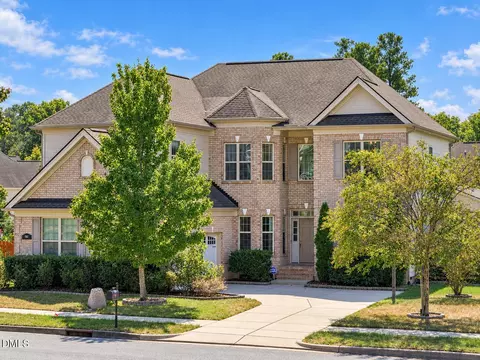
- $849,000
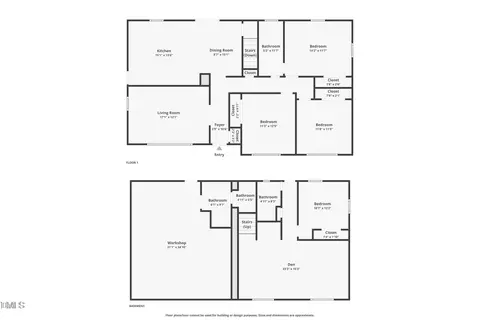
- 5Bd
- 4Ba
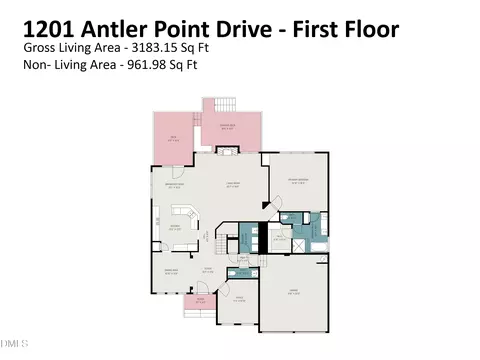
- 3,209 Sq Ft
SOLD 04/14/26


Last sold 08/20/2024 for $856K
bed
bath
Sqft ($263/Sqft)
| Property type House | Year built 2022 | HOA fee $47/month | Movoto estimate | Parking 2 garage spaces |

| Overview | |
| Cooling/AC | Central Air |
| Heating | Forced Air, Heat Pump |
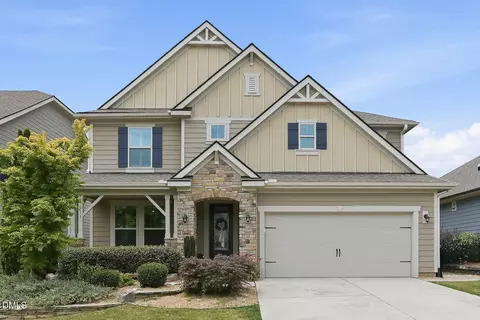
| Levels/Style | Two, House, Site Built, Traditional |
| MLS # | 10043084 |
| Type | Residential |
| Status | Closed |
| SubType | Single Family Residence |
| Living Area | 3252 |
| Property Tax | 3066.56 |
| Builder Name | McNeill Burbank |
| Year Built | 2022 |
| HOA | Community Association Management |
| HOA Fee | Quarterly, 140 |
| Interior | |
| Total # of Bathrooms | 4 |
| # of Full Baths | 4 |
| Total # of Bedrooms | 5 |
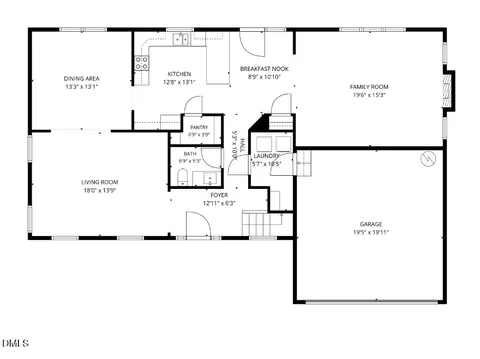
| Total # of Rooms | 9 |
| Laundry | Electric Dryer Hookup, Main Level, Washer Hookup |
| Flooring | Ceramic Tile, Hardwood, Tile |
| Appliances | Dishwasher, Disposal, Exhaust Fan, Gas Cooktop, Microwave, Range Hood, Refrigerator, Stainless Steel Appliance(s), Tankless Water Heater, Vented Exhaust Fan, Wall Oven |
| Interior Features | Bathtub/Shower Combination, Ceiling Fan(s), Crown Molding, Double Vanity, Eat-in Kitchen, Entrance Foyer, Kitchen Island, Living/Dining Room Combination, Open Floorplan, Pantry, Primary Downstairs, Quartz Counters, Recessed Lighting, Shower Only, Walk-In Closet(s), Walk-In Shower |
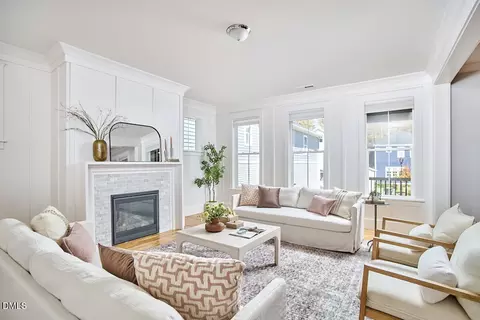
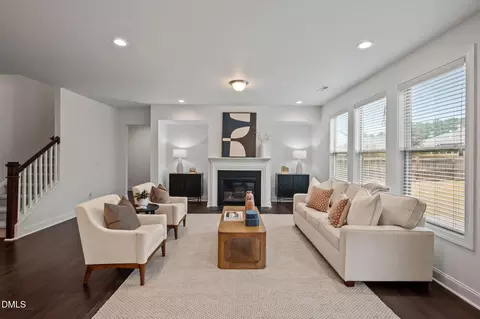
| Fireplace | Family Room, Gas |
| Common Walls | No Common Walls |
| Exterior | |
| Foundation | Brick/Mortar |
| Roof | Shingle |
| Construction | Fiber Cement |
| Parking | Attached, Garage |
| # of Parking Spaces | 2 |
| Exterior Features | Fenced Yard, Rain Gutters |
| Patio/Porch | Covered, Front Porch, Patio |
| Lot Features | Back Yard, Few Trees, Hardwood Trees, Landscaped, None |
| Other Structures | None |
| Fencing | Back Yard, Fenced, Wood |
| Amenities / Utilities | |
| Utilities | Cable Available, Electricity Connected, Natural Gas Connected, Sewer Connected, Water Connected |
| Sewer/Septic | Public Sewer |
| Water Source | Public |
| HOA Fee Includes | Road Maintenance |
| HOA Amenities | Clubhouse, Playground, Pool |
| Pool | Community |
| Location | |
| County | Durham |
| Community Features | Clubhouse, Fitness Center, Pool, Sidewalks, Street Lights |
| Subdivision | 751 South |
| Elementary School | Durham - Lyons Farm |
| Middle School | Durham - Githens |
| High School | Durham - Jordan |
| APN | 717338130 |
| Directions | From I-40, South On 751 Right On Excelsior Grand Ave. Continue Left Onto Excelsior Grand Ave., Right On Tannin Dr., Left On Newpoint Dr., Left On Terrabella Way, Right On Kentlands Dr., Immediate Left On Noisette Ct. House Is On The Left Lot 156 |
| Lot/ Land Details | |
| Road Responsibility | Public Maintained Road |
MLS # 10043084
MLS # 2504178 MLS # TR2461371
MLS # 2461371
MLS # TR2461371
MLS # 2461371| Est. value | Bed/bath | Sqft | mi | |
|---|---|---|---|---|
| 1017 Terrabella Way, Durham, NC 27713 | $928,000 | 3/2 | 3,318 | 0.11 |
| 1021 Terrabella Way, Durham, NC 27713 | $902,000 | 3/2 | 3,101 | 0.12 |
| 517 Whitehall Cir, Durham, NC 27713 | $965,000 | 4/3 | 3,297 | 0.13 |
| 1025 Terrabella Way, Durham, NC 27713 | $936,000 | 5/3 | 3,374 | 0.13 |
| 1041 Whitehall Cir, Durham, NC 27713 | $962,000 | 5/3 | 3,306 | 0.13 |
| 513 Whitehall Cir, Durham, NC 27713 | $940,000 | 5/3 | 3,245 | 0.13 |
| 1013 Whitehall Cir, Durham, NC 27713 | $952,000 | 5/3 | 3,019 | 0.13 |
| 1012 Whitehall Cir, Durham, NC 27713 | $1,278,000 | 4/5 | 4,804 | 0.13 |
Estimated values are based on public record data and automated valuation models. Values are not guaranteed and may not reflect current market conditions.

$460,000
$489,900
$652,450
$525,000
$570,218
$279,000
$585,000
$332,490
$385,000
$350,000
$694,000
$659,000
$499,450
$444,150
$350,000
$689,000
$437,900
$587,390
$569,900
$526,810
$417,450
$1,288,888
$422,500
$725,000
$1,350,000
$515,000
$695,000
$399,000