
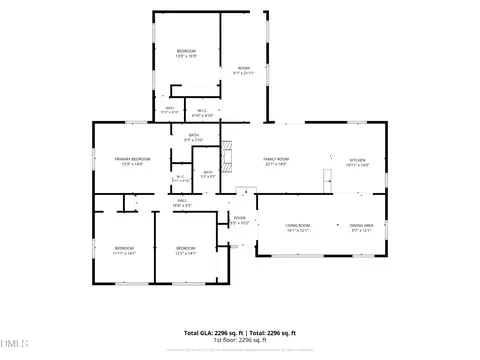
- $438,400
- 4Bd
- 3Ba
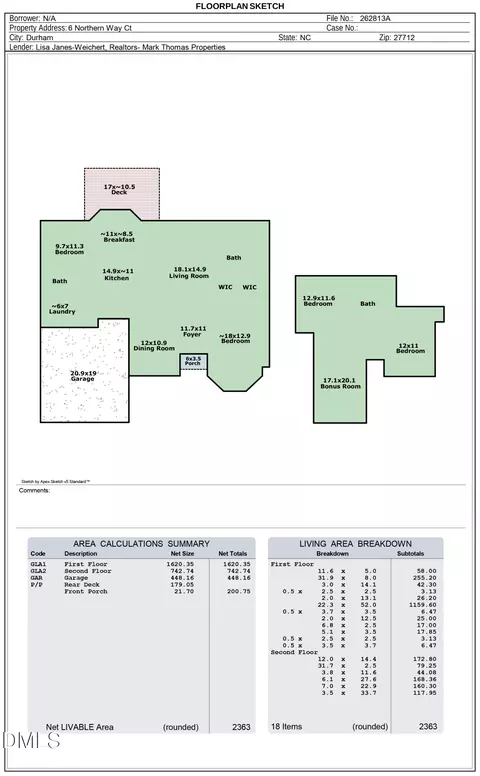
- 2,384 Sq Ft
SOLD 09/14/26

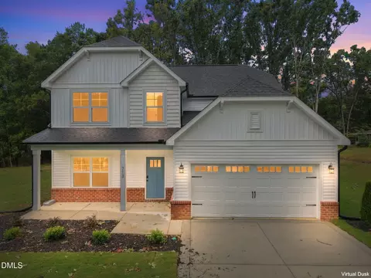
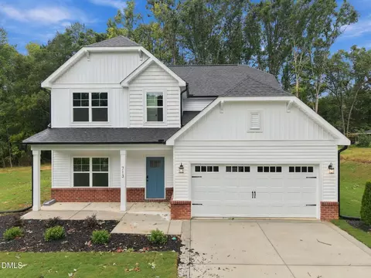
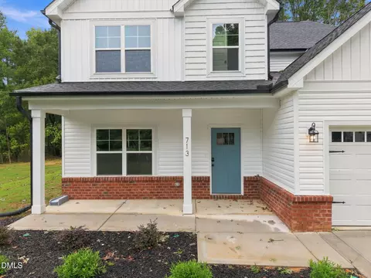
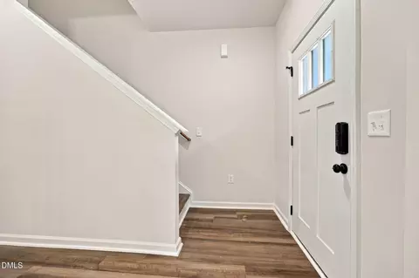
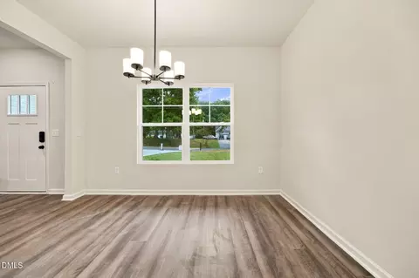
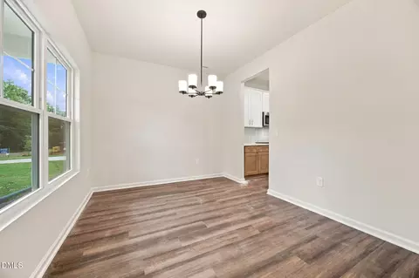
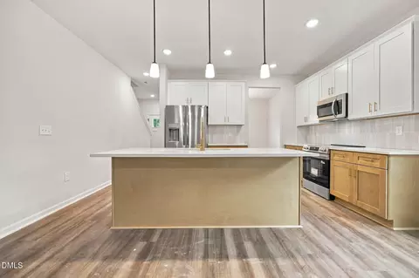
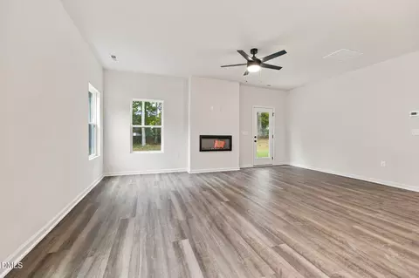
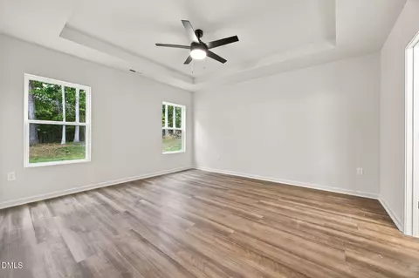
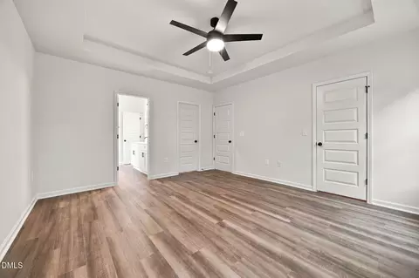
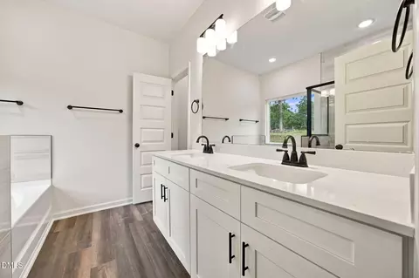
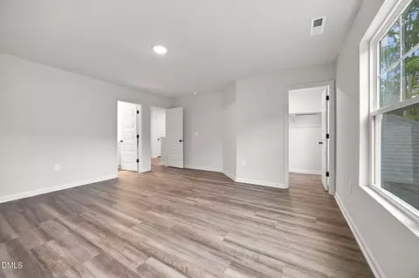
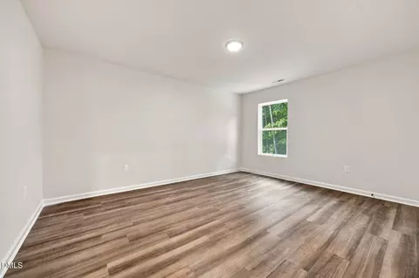
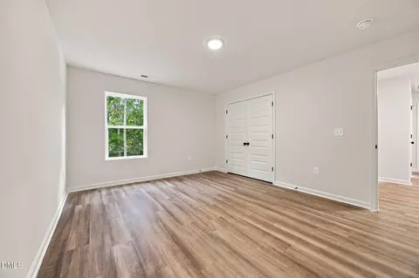
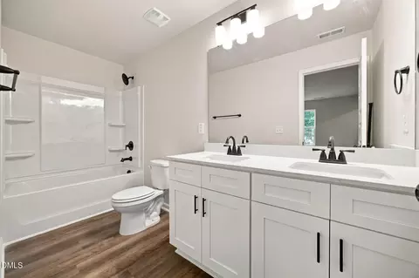
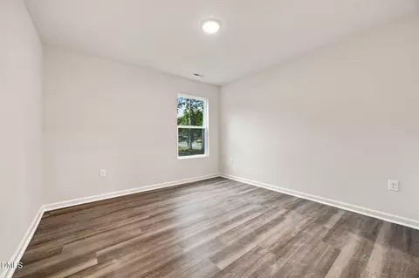
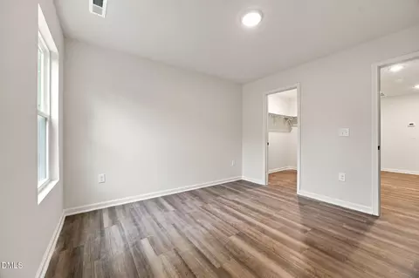
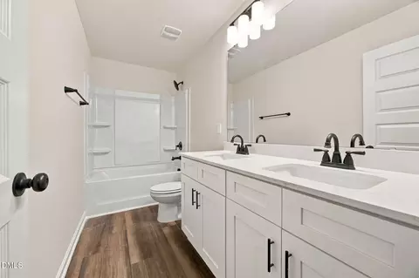
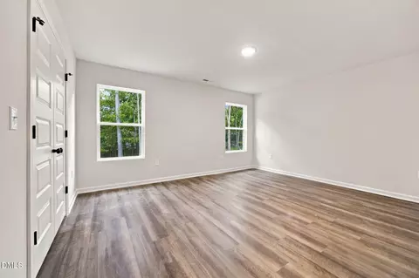
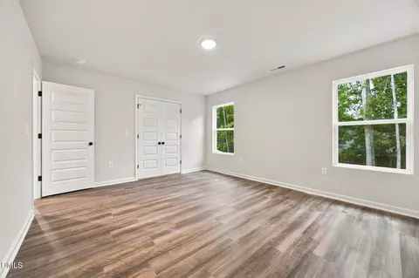
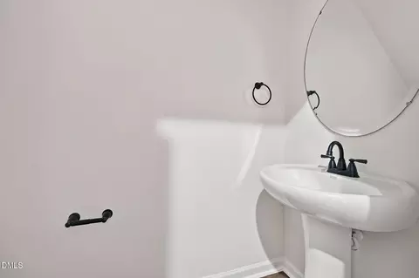
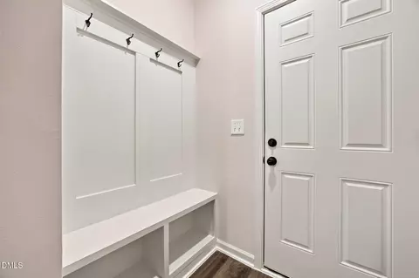
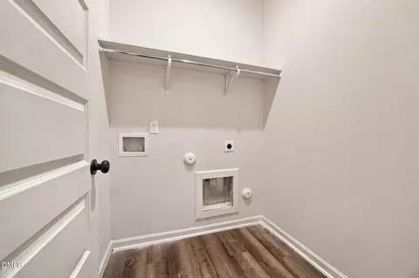
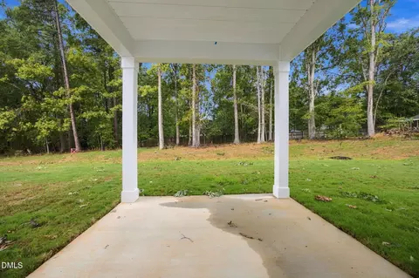
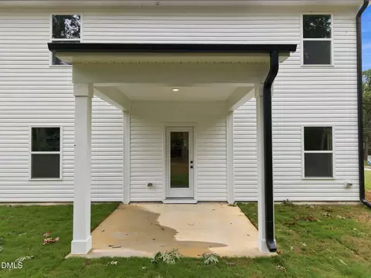
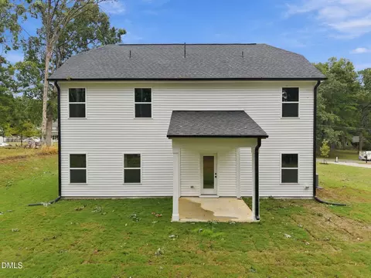
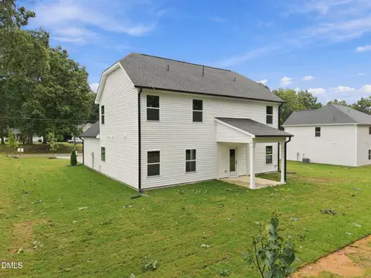
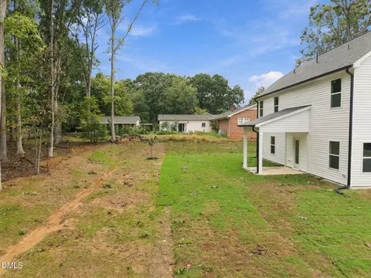
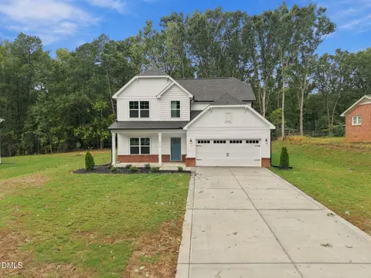
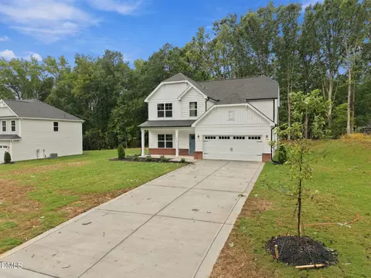
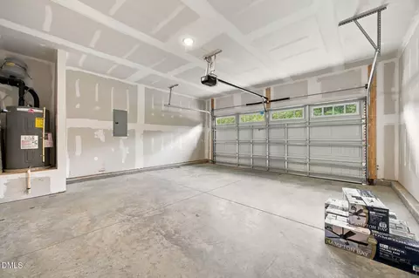
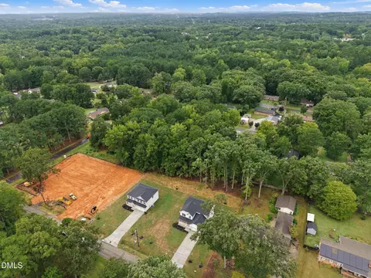
Last sold 09/25/2026 after 66 Days
bed
bath
Sqft ($202/Sqft)
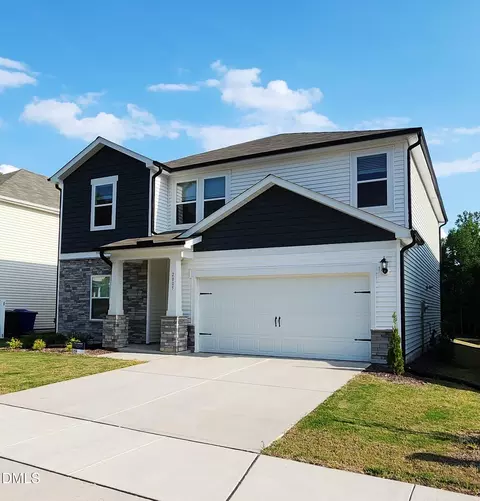
| Property type House | Year built 2026 | HOA fee $0/month | Lot size 0.46 Acre | Movoto estimate | Parking 2 garage spaces |

| Overview | |
| Cooling/AC | Central Air |
| Heating | Central |
| Levels/Style | Two, House, Site Built, Traditional, 2 |
| Virtual Tour | N/A |
| MLS # | 10181474 |
| Type | Residential |
| Status | Closed |
| SubType | Single Family Residence |
| Living Area | 2451 |
| Lot Size (SqFt) | 20038 |
| Lot Size (Acres) | 0.46 |
| Property Tax | 619.76 |
| Builder Name | Cape Residential |
| Year Built | 2026 |
| Condition | New Construction |
| Interior | |
| # of Half Baths | 1 |
| Total # of Bathrooms | 4 |
| # of Full Baths | 3 |
| Total # of Bedrooms | 5 |
| Total # of Rooms | 7 |
| Laundry | Electric Dryer Hookup, Laundry Room, Main Level, Washer Hookup |
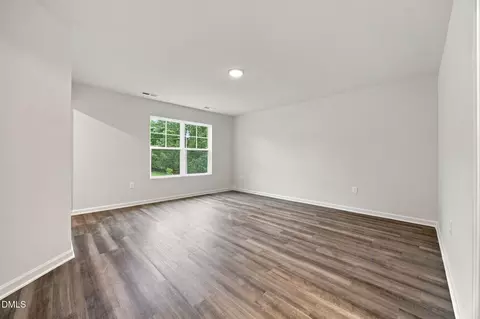
| Flooring | Carpet, Luxury Vinyl |
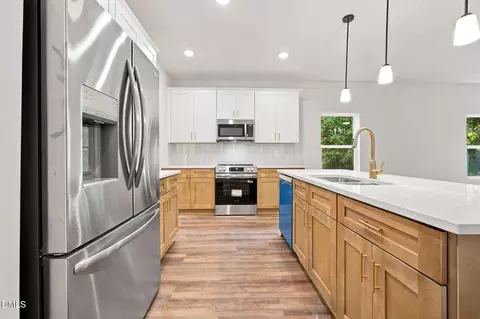
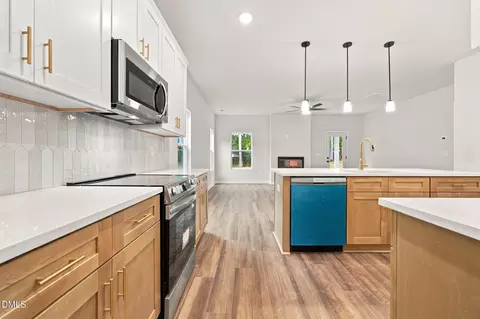
| Appliances | Dishwasher, Electric Range, Microwave |
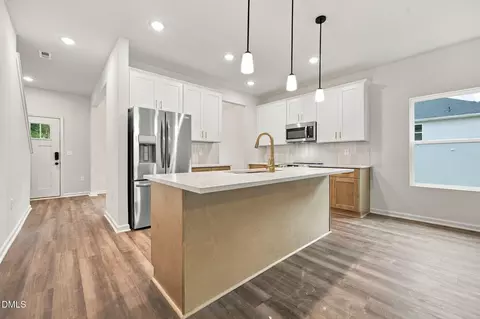
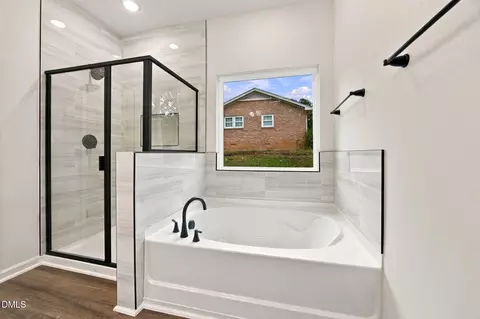
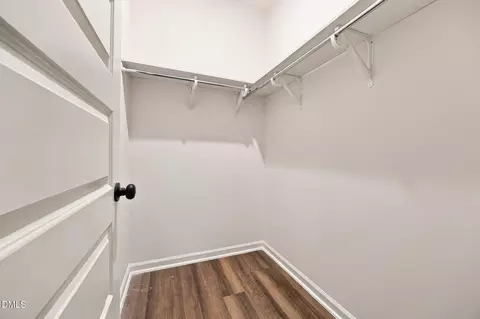
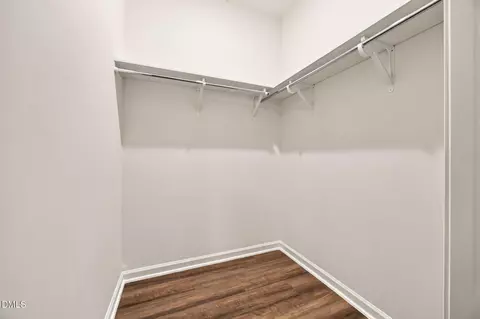
| Interior Features | Bathtub/Shower Combination, Breakfast Bar, Double Vanity, Eat-in Kitchen, Kitchen Island, Kitchen/Dining Room Combination, Primary Downstairs, Separate Shower, Smooth Ceilings, Soaking Tub, Walk-In Closet(s), Walk-In Shower, Water Closet |
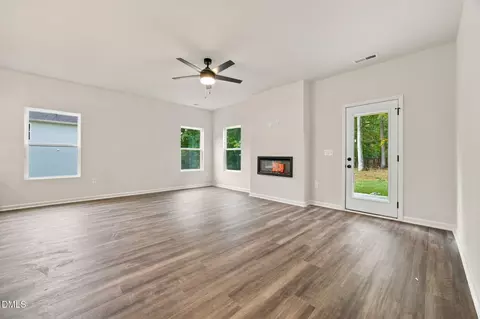
| Fireplace | Family Room, Gas Log |
| Common Walls | No Common Walls |
| Exterior | |
| Foundation | Other |
| Roof | Shingle |
| Construction | Vinyl Siding |
| # of Open Parking Spaces | 2 |
| Parking | Attached, Concrete, Driveway, Garage, Garage Door Opener, Garage Faces Front |
| # of Parking Spaces | 4 |
| Exterior Features | Rain Gutters |
| Patio/Porch | Front Porch, Patio, Porch |
| Lot Features | Landscaped |
| Amenities / Utilities | |
| Sewer/Septic | Public Sewer |
| Water Source | Public |
| Location | |
| County | Durham |
| Subdivision | Hickory Ridge |
| Elementary School | Durham - Eno Valley Elementary |
| Middle School | Durham - George L Carrington Middle |
| High School | Durham - Northern High |
| Zoning | RD |
| APN | 183761 |
| Directions | From Downtown Durham, Take US-501 N (N Roxboro Street) For Approx 5 Miles. Turn Right Onto Crestview Drive. Continue On Crestview Drive, 713 Crestview Drive Will Be On Your Left (just Past Deerfield Street). |
| Lot/ Land Details | |
| Road Responsibility | Public Maintained Road |
MLS # 10181474
MLS # 10156657| Est. value | Bed/bath | Sqft | mi | |
|---|---|---|---|---|
| 717 Crestview Dr, Durham, NC 27712 | $402,000 | 3/2 | 2,096 | 0.02 |
| 721 Crestview Dr, Durham, NC 27712 | $392,000 | 3/2 | 1,897 | 0.04 |
| 5418 Reese Rd, Durham, NC 27712 | $357,000 | 3/2 | 1,451 | 0.04 |
| 5422 Reese Rd, Durham, NC 27712 | $392,000 | 3/2 | 2,178 | 0.05 |
| 5426 Reese Rd, Durham, NC 27712 | $343,000 | 3/2 | 1,512 | 0.06 |
| 723 Crestview Dr, Durham, NC 27712 | $336,000 | 3/2 | 1,612 | 0.06 |
| 5408 Reese Rd, Durham, NC 27712 | $348,000 | 3/2 | 1,521 | 0.06 |
| 714 Crestview Dr, Durham, NC 27712 | $397,000 | 3/2 | 2,002 | 0.06 |
Estimated values are based on public record data and automated valuation models. Values are not guaranteed and may not reflect current market conditions.
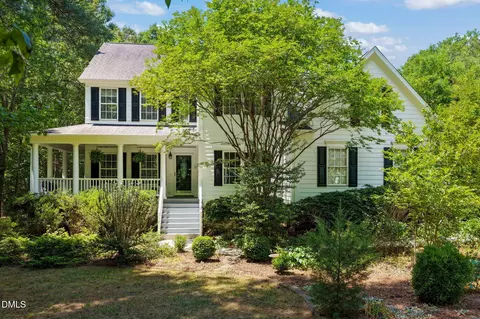
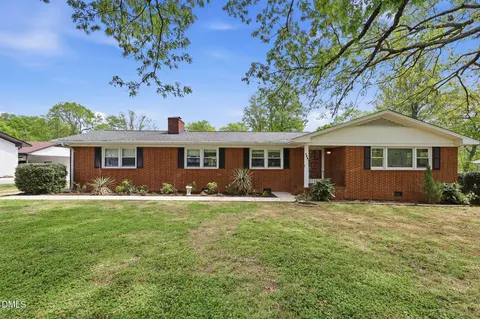
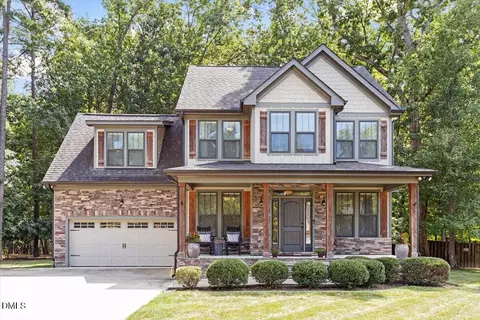

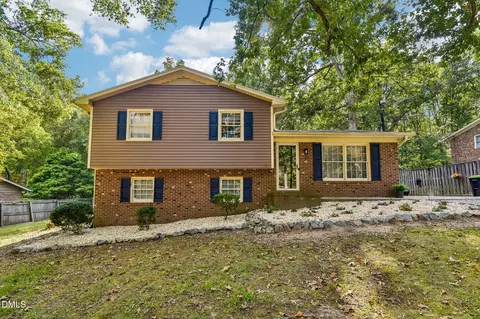
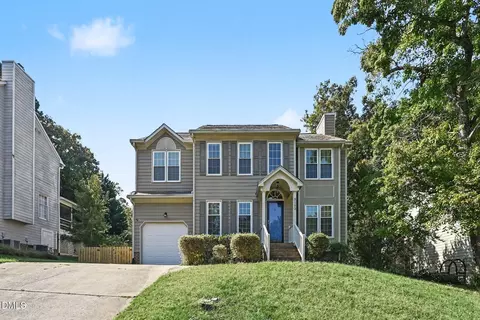
$460,000
$489,900
$279,000
$652,450
$525,000
$329,900
$385,000
$378,500
$248,750
$175,000
$350,000
$499,450
$694,000
$659,000
$444,150
$469,900
$689,000
$587,390
$479,000
$414,950
$675,000
$1,288,888
$422,500
$523,900
$695,000
$1,350,000
$725,000
$989,000