

- $562,250
- 3Bd
- 3Ba
- 2,410 Sq Ft
SOLD

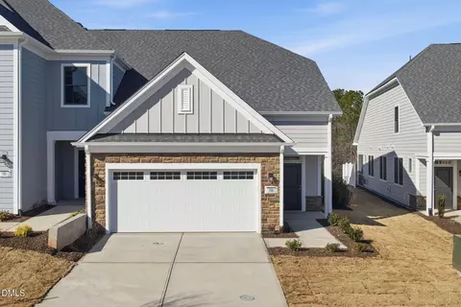
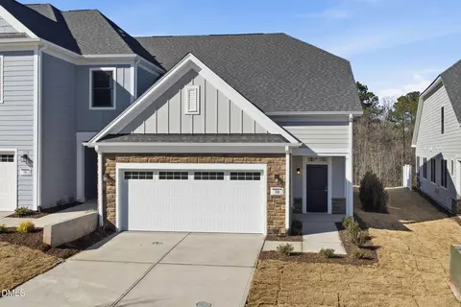
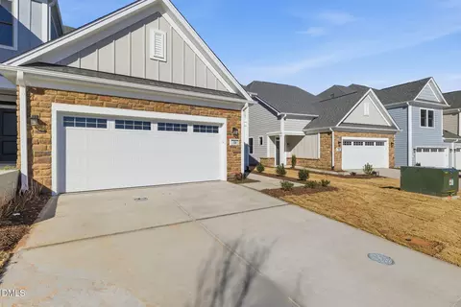
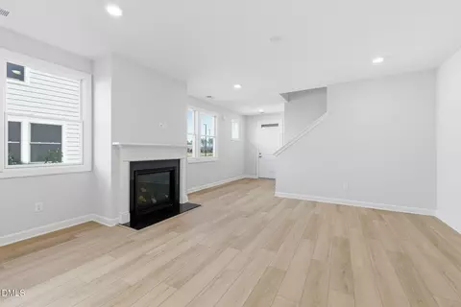
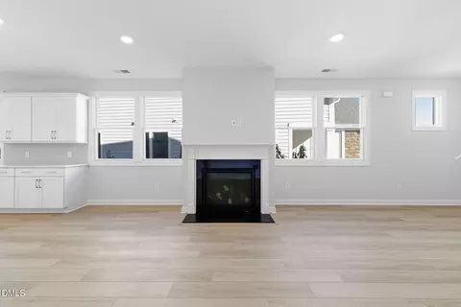
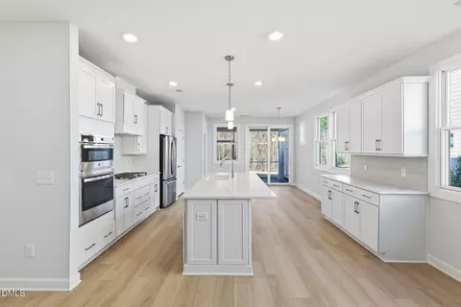
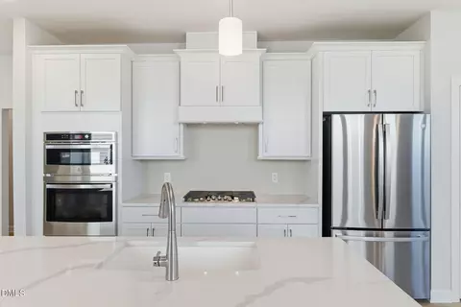
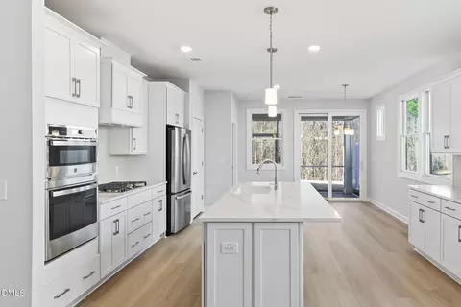
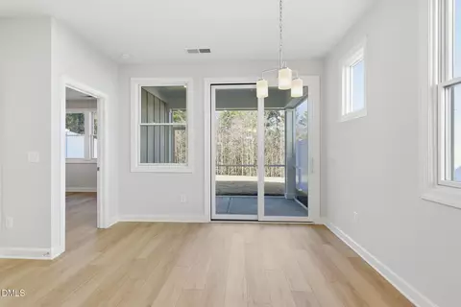
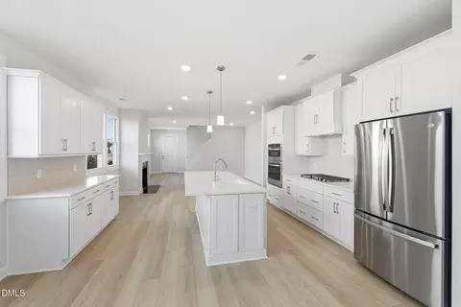
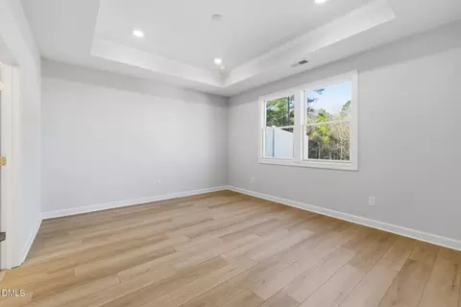
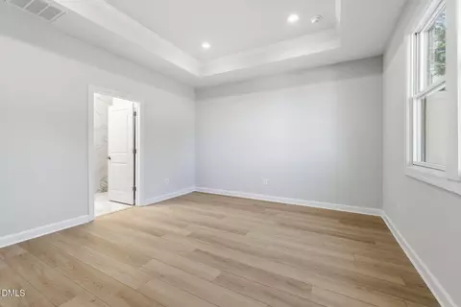
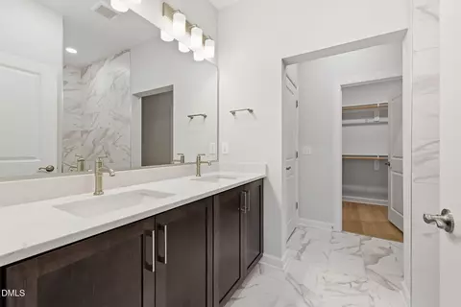
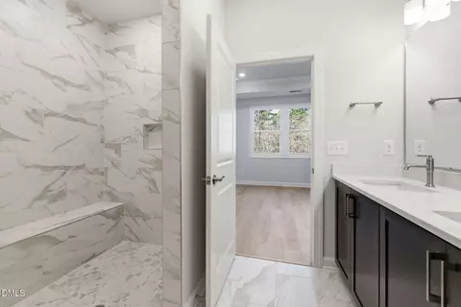

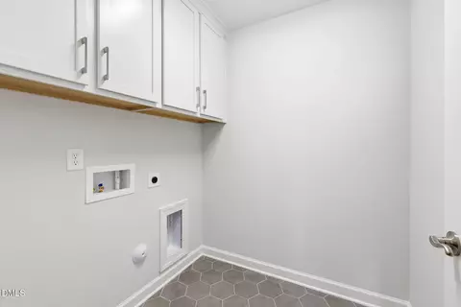
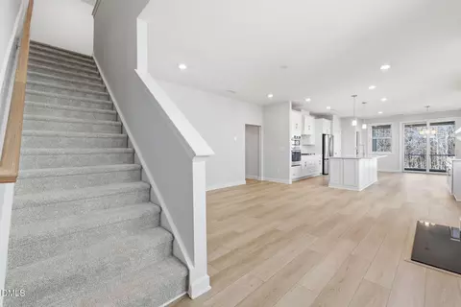
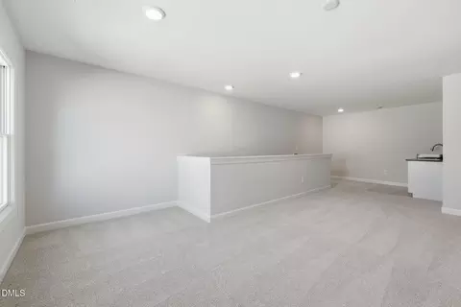
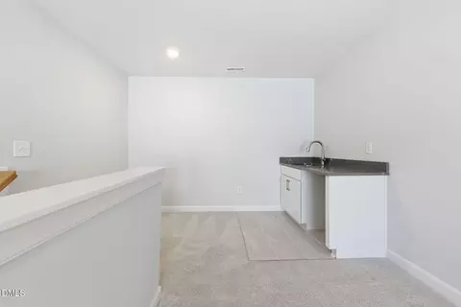
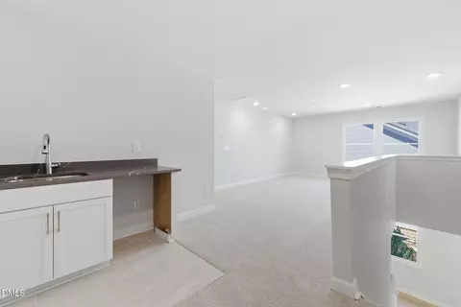
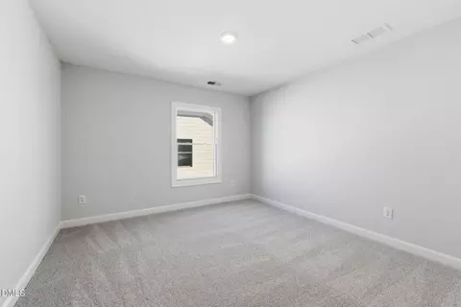
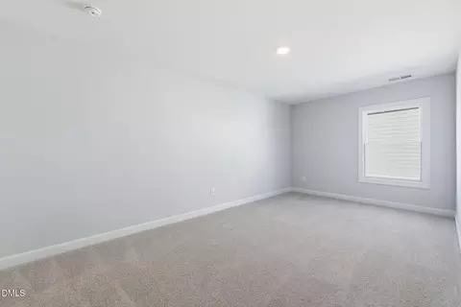
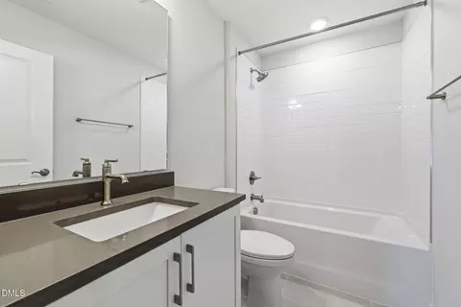
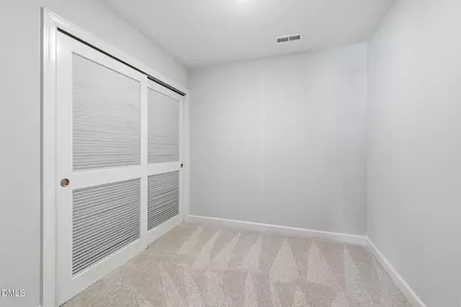
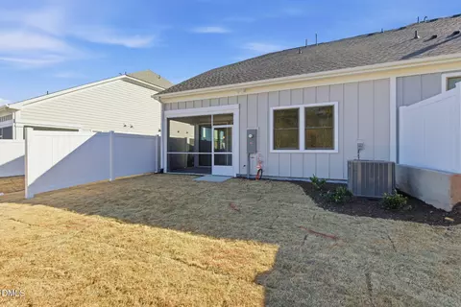
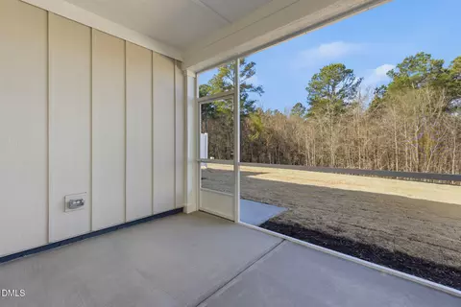
Last sold 02/13/2026 after 288 Days
bed
bath
Sqft ($249/Sqft)
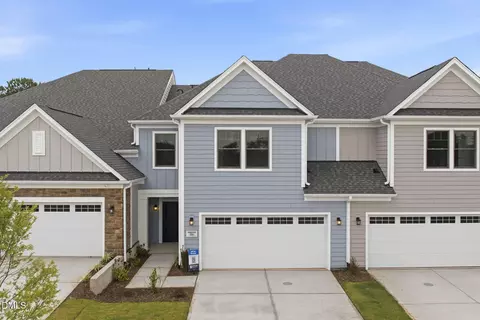
| Property type Townhouse | Neighborhood | Year built 2025 | HOA fee $285/month | Lot size 4,792 Sqft | Movoto estimate | Parking 2 garage spaces | Rental estimate |

| Overview | |
| Cooling/AC | Central Air, Dual, ENERGY STAR Qualified Equipment, Gas, Zoned |
| Heating | Ceiling, Central, ENERGY STAR Qualified Equipment, Forced Air, Zoned |
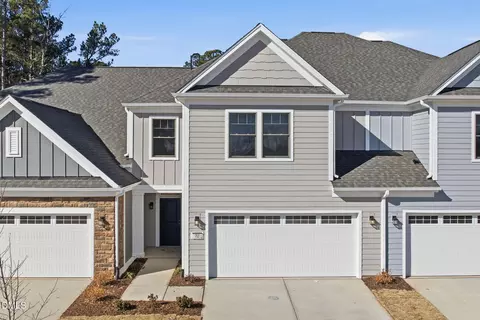
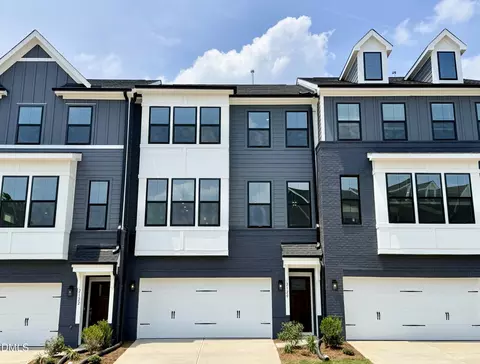
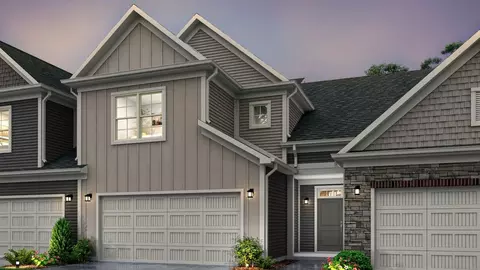
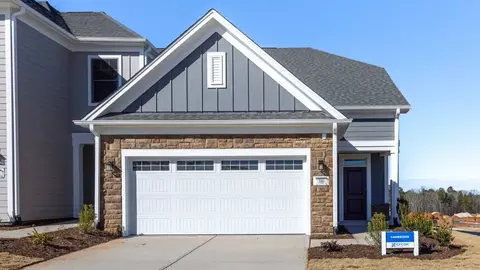
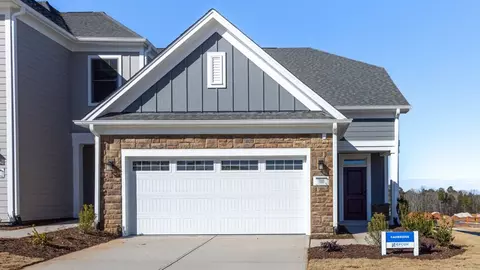
| Levels/Style | Two, Multi Family, Townhouse, Craftsman |
| MLS # | 10092940 |
| Type | Residential |
| Status | Closed |
| SubType | Townhouse |
| Living Area | 2368 |
| Lot Size (SqFt) | 4791.6 |
| Lot Size (Acres) | 0.11 |
| Builder Name | Epcon Communities |
| Year Built | 2025 |
| HOA Fee | Monthly, 285 |
| Interior | |
| # of Half Baths | 1 |
| Total # of Bathrooms | 3 |
| # of Full Baths | 2 |
| Total # of Bedrooms | 3 |
| Total # of Rooms | 1 |
| Laundry | Electric Dryer Hookup, Inside, Laundry Room, Lower Level, Main Level, Washer Hookup |
| Flooring | Carpet, Ceramic Tile, Laminate, Tile |
| Appliances | ENERGY STAR Qualified Dishwasher, ENERGY STAR Qualified Refrigerator, ENERGY STAR Qualified Water Heater, Gas Cooktop, Microwave, Refrigerator, Vented Exhaust Fan, Oven |
| Accessibility Features | Accessible Bedroom, Accessible Central Living Area, Accessible Closets, Accessible Common Area, Accessible Entrance, Accessible Kitchen, Central Living Area, Common Area |
| Interior Features | Bathtub/Shower Combination, Dining L, Double Vanity, Granite Counters, Kitchen Island, Low Flow Plumbing Fixtures, Open Floorplan, Master Downstairs, Smart Thermostat, Smooth Ceilings, Tray Ceiling(s), Walk-In Closet(s), Walk-In Shower |
| Fireplace | Family Room, Gas, Gas Log, Sealed Combustion |
| Door Features | ENERGY STAR Qualified Doors, Sliding Doors |
| Window Features | Double Pane Windows, ENERGY STAR Qualified Windows, Low-Emissivity Windows, Screens |
| Common Walls | 1 Common Wall, End Unit |
| Exterior | |
| Foundation | Slab |
| Roof | Shingle, Fiberglass |
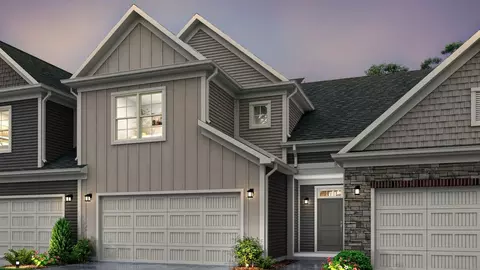
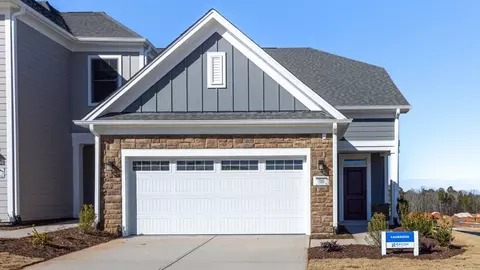
| Construction | Batts Insulation, Blown-In Insulation, Board & Batten Siding, HardiPlank Type, Shake Siding, Stone Veneer |
| Parking | Common, Driveway, Garage, Garage Door Opener, Garage Faces Front, On Site, On Street |
| # of Parking Spaces | 4 |
| Lot Features | Close To Clubhouse, Cul-De-Sac, Landscaped, Rectangular Lot |
| Amenities / Utilities | |
| Utilities | Cable Available, Cable Connected, Electricity Connected, Natural Gas Available, Natural Gas Connected, Phone Available, Sewer Available, Water Available, Underground Utilities |
| Sewer/Septic | Public Sewer |
| Water Source | Public |
| HOA Fee Includes | Maintenance Grounds, Storm Water Maintenance |
| HOA Amenities | Dog Park, Exercise Course, Fitness Center, Jogging Path, Landscaping, Maintenance Grounds, Meeting Room, Parking, Pool, Sport Court |
| Pool | Association, Community, Fenced, In Ground, Outdoor Pool |
| Location | |
| County | Durham |
| Community Features | Clubhouse, Curbs, Fitness Center, Park, Pool, Sidewalks, Street Lights, Other |
| Subdivision | Courtyards At Oak Grove |
| Elementary School | Durham - Spring Valley |
| Middle School | Durham - Neal |
| High School | Durham - Southern |
| APN | 769094394 |
| Directions | Community Address: 1702 Doc Nichols Road Durham, NC 27703 Community Hours: Sun-Mon: 12pm - 6pm Tue-Sat: 10am - 6pm |
| Lot/ Land Details | |
| Road Frontage | City Street |
| Road Surface | Asphalt, Concrete, Paved |
MLS # 10092940 MLS # 47457ce8bb573a5d
 MLS # 7myailhu5w
| Est. value | Bed/bath | Sqft | mi | |
|---|---|---|---|---|
| 501 Brittany Ct, Durham, NC 27703 | $490,000 | 3/2 | 2,320 | 0.09 |
| 503 Brittany Ct, Durham, NC 27703 | $373,000 | 3/2 | 1,661 | 0.09 |
| 505 Brittany Ct, Durham, NC 27703 | $405,000 | 3/2 | 1,796 | 0.09 |
| 507 Brittany Ct, Durham, NC 27703 | $443,000 | 3/2 | 1,914 | 0.09 |
| 602 Brittany Ct, Durham, NC 27703 | $443,000 | 3/2 | 1,796 | 0.11 |
| 604 Brittany Ct, Durham, NC 27703 | $431,000 | 3/2 | 1,661 | 0.11 |
| 600 Brittany Ct, Durham, NC 27703 | $455,000 | 3/2 | 1,934 | 0.11 |
| 606 Brittany Ct, Durham, NC 27703 | $443,000 | 3/2 | 1,796 | 0.11 |
Estimated values are based on public record data and automated valuation models. Values are not guaranteed and may not reflect current market conditions.





$460,000
$489,900
$652,450
$570,218
$525,000
$329,900
$350,000
$585,000
$455,000
$234,950
$350,000
$694,000
$689,000
$469,900
$587,390
$499,450
$659,000
$479,000
$526,810
$484,400
$1,288,888
$435,000
$725,000
$422,500
$695,000
$675,000
$523,900
$1,350,000