
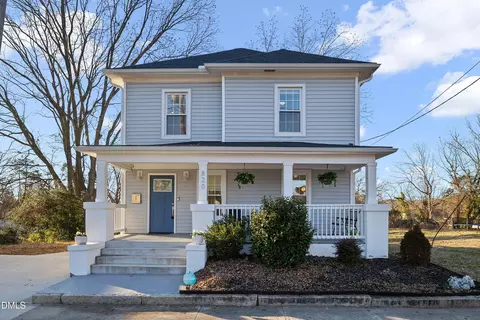
- $460,000
- 3Bd
- 2Ba
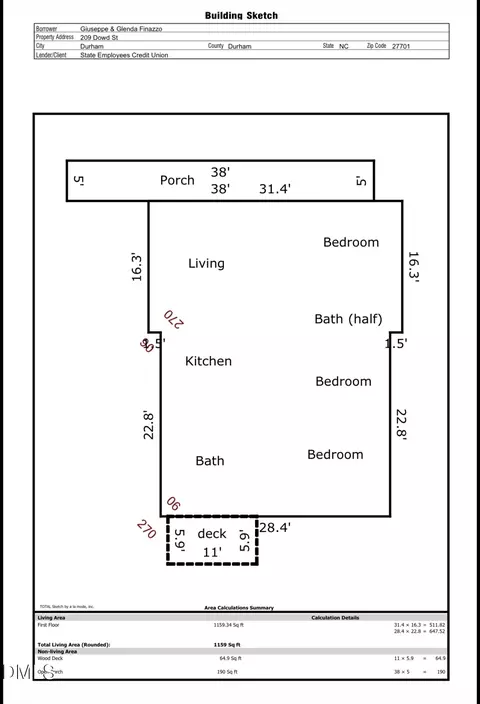
- 1,425 Sq Ft
SOLD

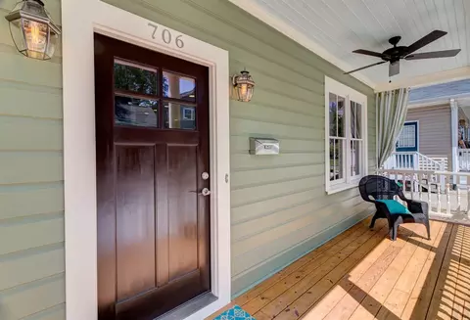
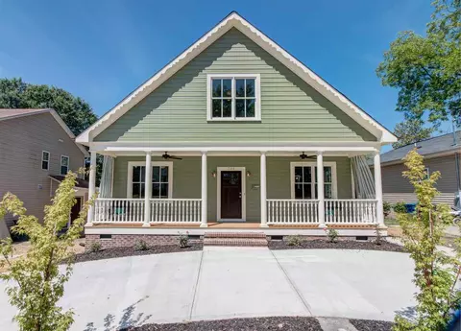
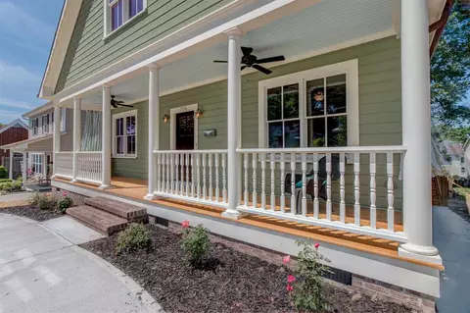
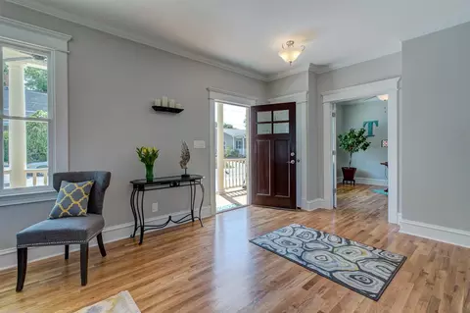
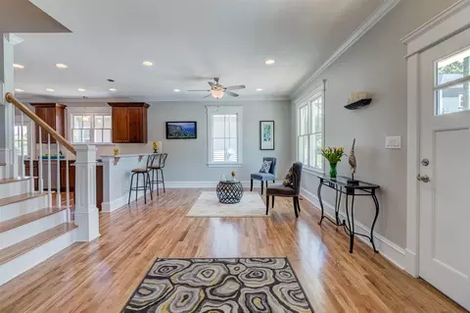
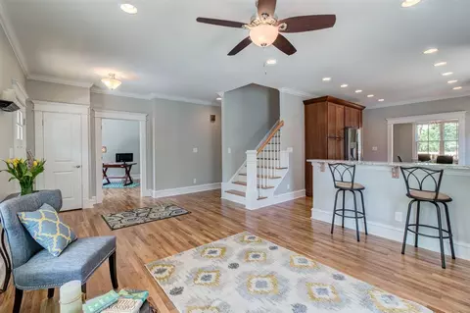
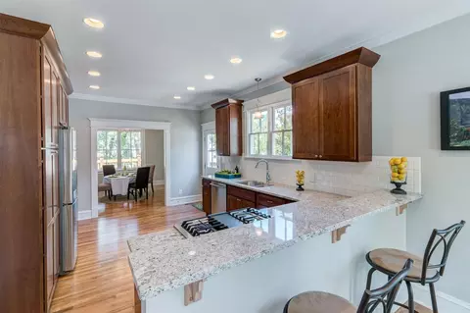
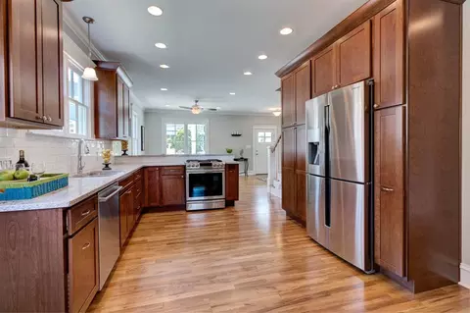
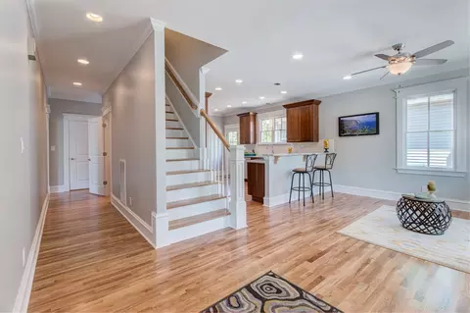
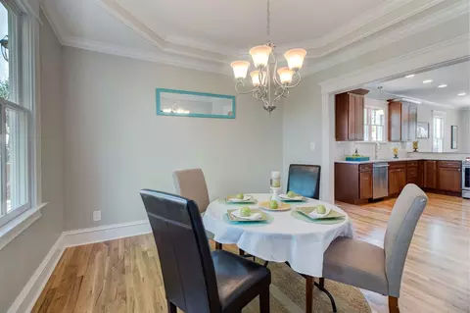
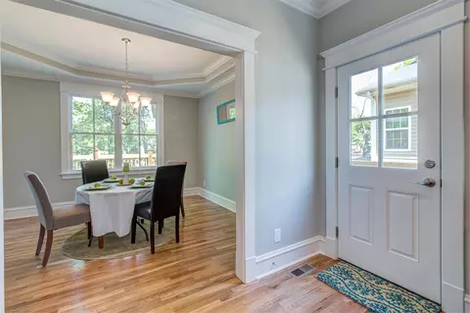
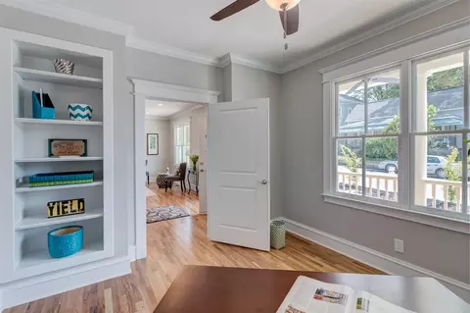
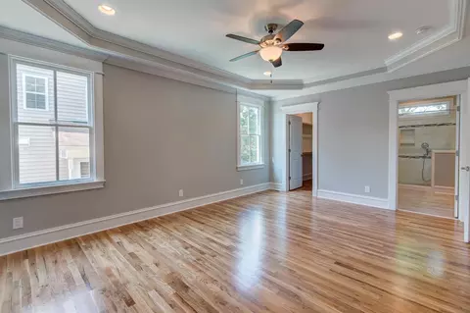
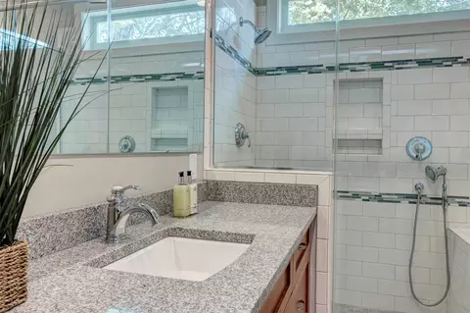
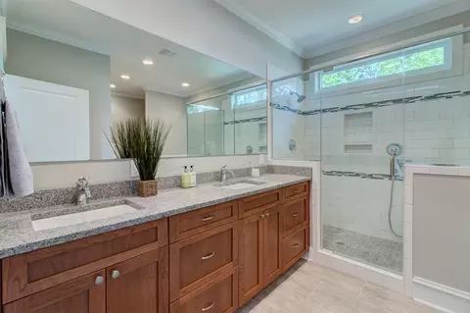
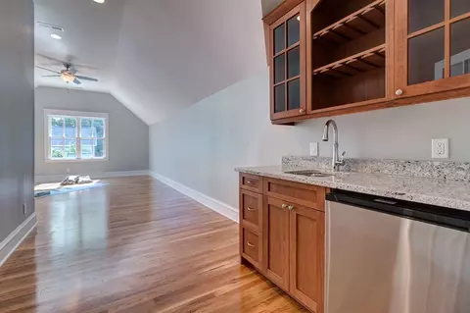
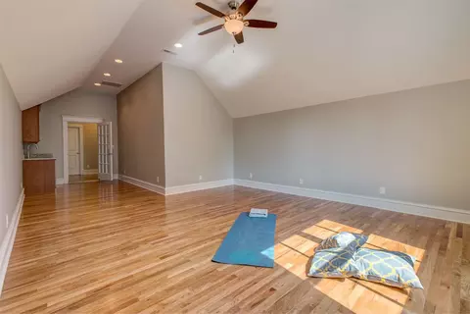
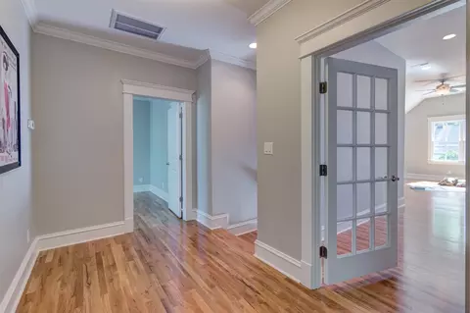
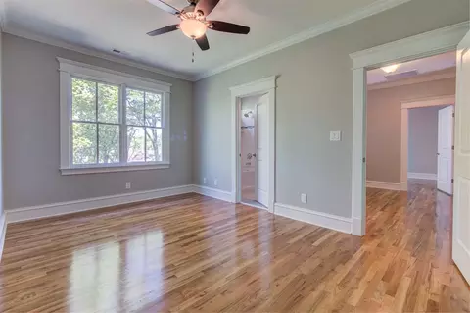
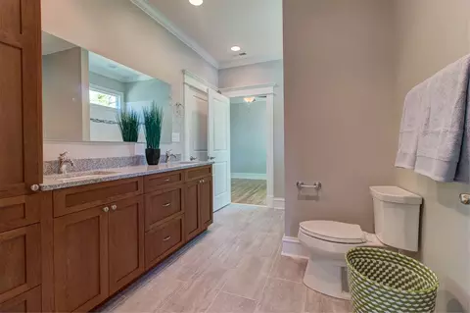
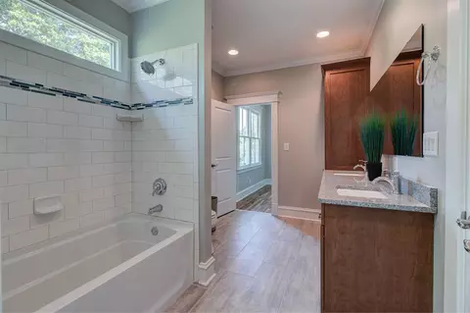
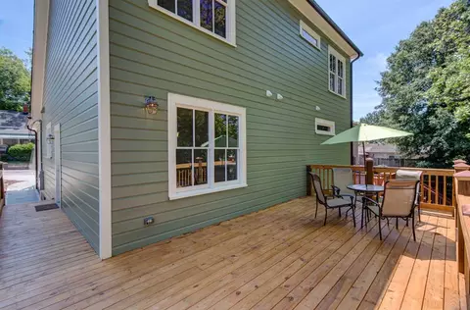
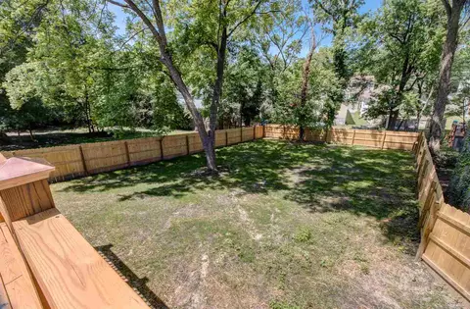
Last sold 07/22/2016 for $498K
bed
bath
Sqft ($187/Sqft)
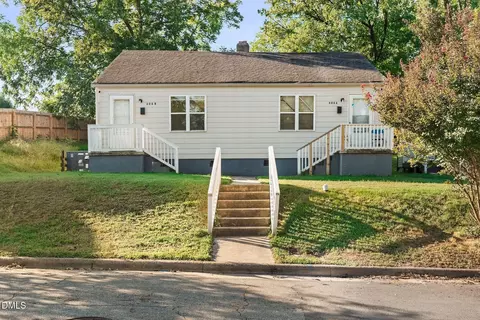
| Property type House | Neighborhood | Year built 2016 | HOA fee $0/month | Lot size 7,841 Sqft | Movoto estimate | Rental estimate |

| Overview | |
| Cooling/AC | Central Air |
| Heating | Forced Air, Natural Gas |
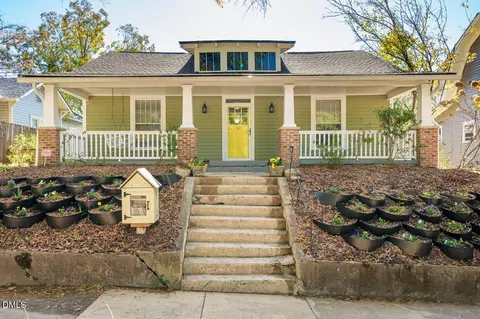
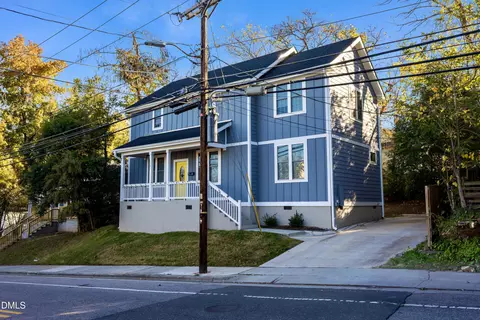
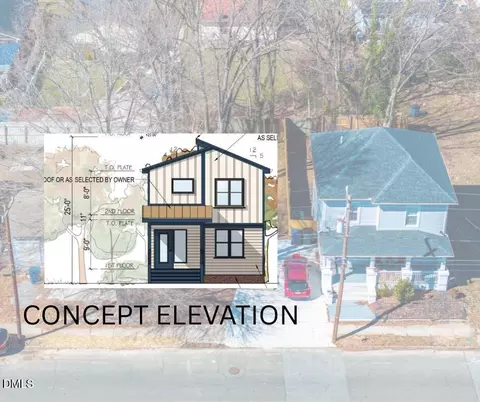
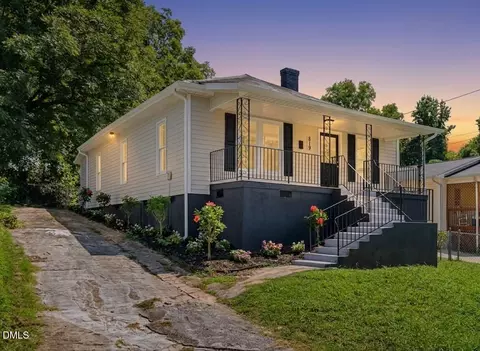
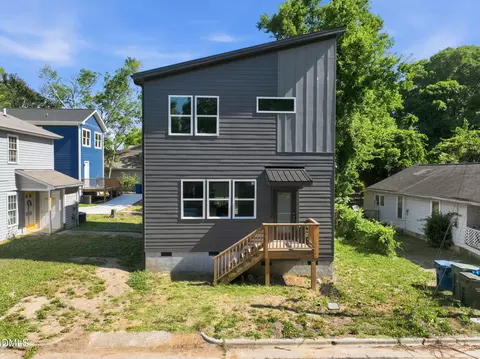
| Levels/Style | One And One Half, Site Built, Bungalow, Craftsman, Traditional, Transitional |
| MLS # | 2068198 |
| Type | Residential |
| Status | Closed |
| SubType | Single Family Residence |
| Living Area | 2663, Square Feet |
| Lot Size (SqFt) | 7840.8 |
| Lot Size (Acres) | 0.18 |
| Builder Name | Jamison Builders, G.C./Trans Perry |
| Year Built | 2016 |
| Interior | |
| # Half Baths | 1 |
| Total # of Bathrooms | 3 |
| # Full Baths | 2 |
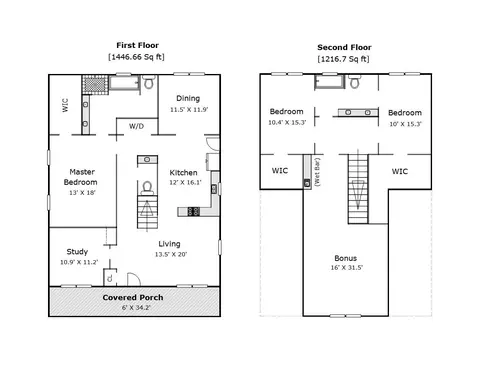
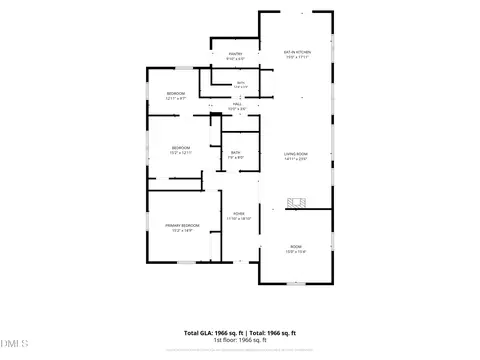
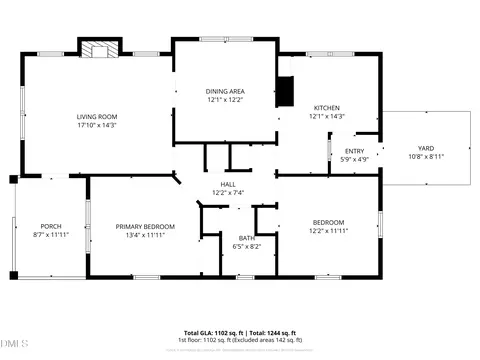
| # Bedrooms | 3 |
| Basement | Crawl Space |
| Total # of Rooms | 8 |
| Laundry | In Hall, Laundry Closet, Main Level |
| Flooring | Ceramic Tile, Hardwood, Tile |
| Appliances | Dishwasher, Electric Water Heater, ENERGY STAR Qualified Appliances, Gas Range, Microwave, Plumbed For Ice Maker, Refrigerator |
| Accessibility Features | Accessible Washer/Dryer |
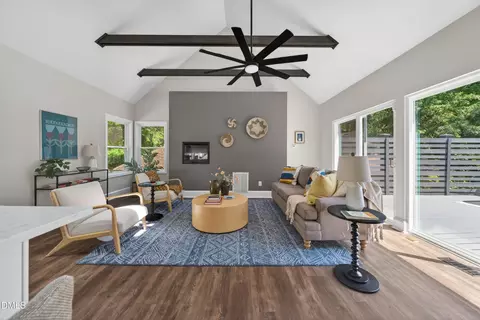
| Interior Features | Bathtub Only, Bathtub/Shower Combination, Bookcases, Cathedral Ceiling(s), Ceiling Fan(s), Granite Counters, High Ceilings, Master Downstairs, Separate Shower, Shower Only, Tray Ceiling(s), Walk-In Closet(s), Wet Bar |
| Window Features | Insulated Windows |
| Exterior | |
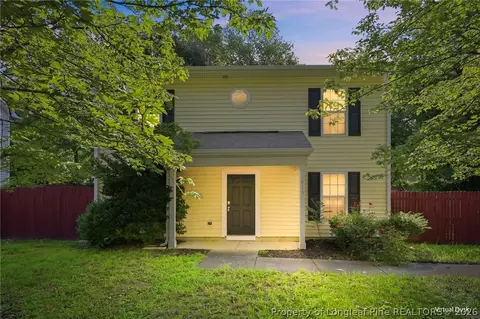
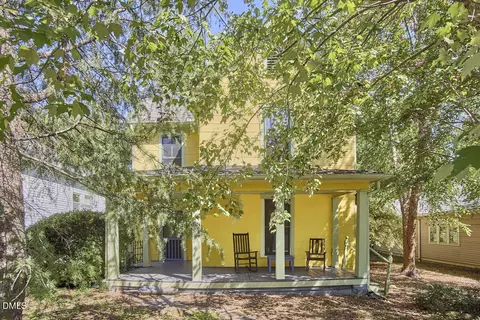
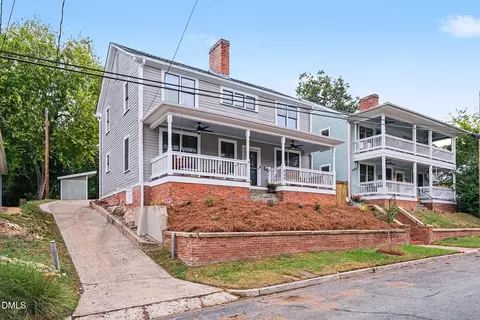
| Construction | Wood Siding |
| Parking Desc | Circular Driveway, Concrete, Driveway, Garage Faces Front, On Street |
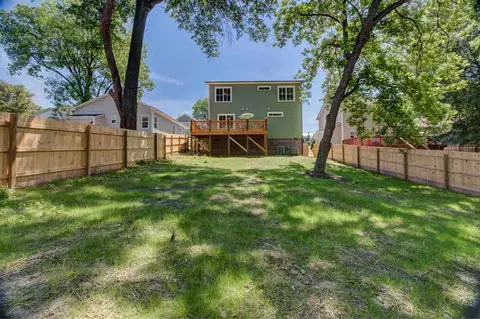
| Exterior Features | Fenced Yard, Rain Gutters |
| Patio/ Porch | Covered, Deck, Porch |
| Lot Desc | Garden, Hardwood Trees, Landscaped |
| Fencing | Privacy |
| Amenities / Utilities | |
| Green Features: Energy Efficiency | Thermostat |
| Utilities | Cable Available |
| Sewer/ Septic | Public Sewer |
| Water Source | Public |
| HOA Fee Includes | Unknown |
| Location | |
| County | Durham |
| Community Features | Historical Area |
| Subdivision | Not In A Subdivision |
| Elementary School | Durham - Spaulding |
| Middle School | Durham - Githens |
| High School | Durham - Jordan |
| Zoning | Res-1Fam |
| Directions | From Downtown Or Exit 13 Off Of 147 (Durham Freeway) Travel West On W. Chapel Hill St.to Carroll Street (At The Cookery), Then Travel South On Carroll 1.5 Blocks, Home Is On The Right (West) Side Of Carroll Street. |
MLS # 2068198| Est. value | Bed/bath | Sqft | mi | |
|---|---|---|---|---|
| 708 Carroll St, Durham, NC 27701 | $466,000 | 4/2 | 1,680 | 0.01 |
| 704 Carroll St, Durham, NC 27701 | $411,000 | 3/2 | 1,260 | 0.01 |
| 710 Carroll St, Durham, NC 27701 | $441,000 | 2/1 | 1,472 | 0.02 |
| 705 Carroll St, Durham, NC 27701 | $670,000 | 3/2 | 1,822 | 0.02 |
| 707 Carroll St, Durham, NC 27701 | $224,000 | 2/1 | 720 | 0.02 |
| 712 Carroll St, Durham, NC 27701 | $282,000 | 3/2 | 1,116 | 0.03 |
| 703 Carroll St, Durham, NC 27701 | $611,000 | 3/2 | 1,768 | 0.03 |
| 711 Carroll St, Durham, NC 27701 | $242,000 | 2/1 | 825 | 0.03 |
Estimated values are based on public record data and automated valuation models. Values are not guaranteed and may not reflect current market conditions.

$460,000
$489,900
$652,450
$279,000
$525,000
$570,218
$385,000
$378,500
$329,900
$585,000
$350,000
$499,450
$444,150
$694,000
$469,900
$659,000
$526,810
$689,000
$437,900
$587,390
$1,288,888
$989,000
$422,500
$675,000
$750,000
$380,000
$1,350,000
$725,000
