Movoto Real Estate
  • Living
  • Floorplan
  • Entry Way
  • Other
  • Kitchen
  • Bedroom
  • Bath
  • Exterior

701 W Trinity Ave #117, Durham, NC 27701

$535,000
  • 2

    bed

  • 2

    bath

  • 1,457

    Sqft ($367/Sqft)

Townhouse for sale 2 days

About 701 W Trinity Ave #117

Property type Townhouse
Neighborhood
Year built 2007
HOA fee $470/month
Lot size 1,307 Sqft
Movoto estimate
Rental estimate
Property description
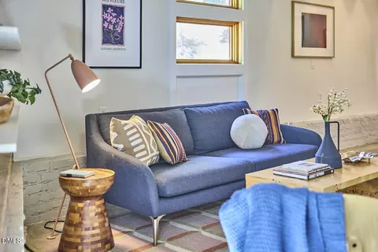
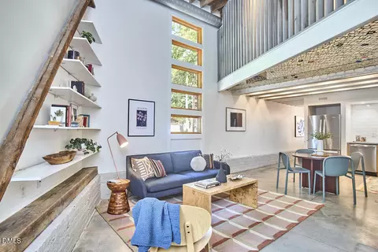
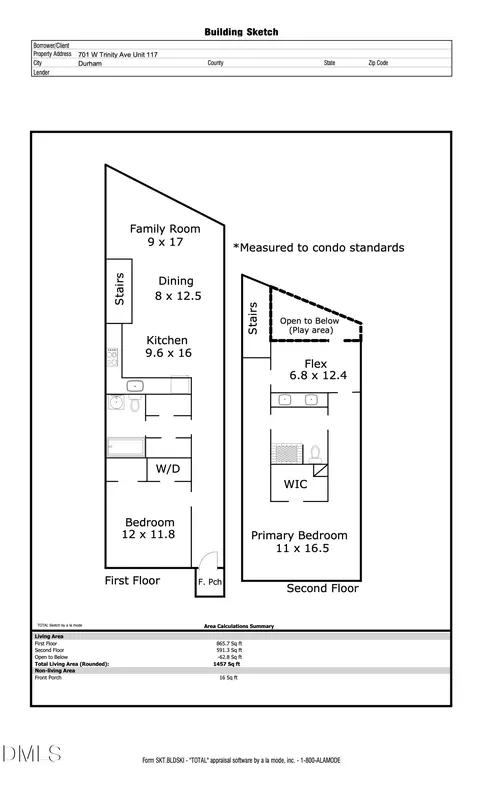
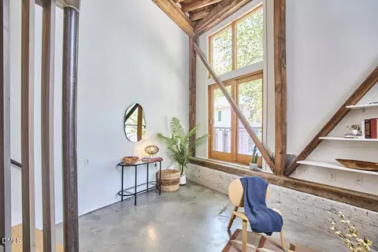
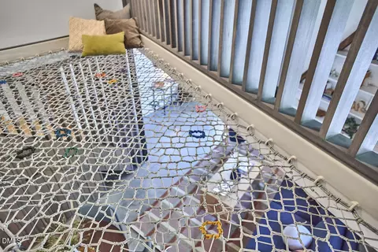
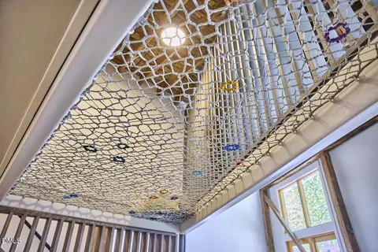
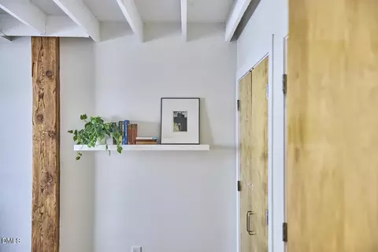
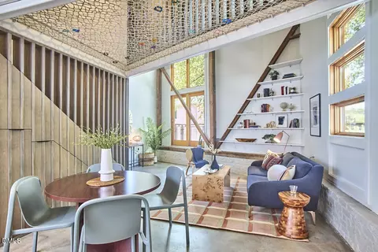
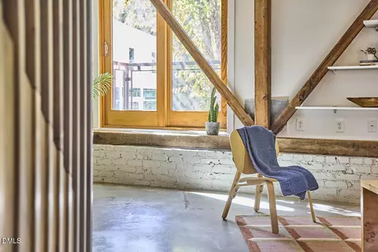
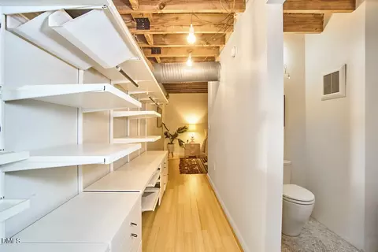
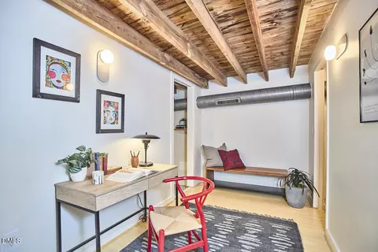
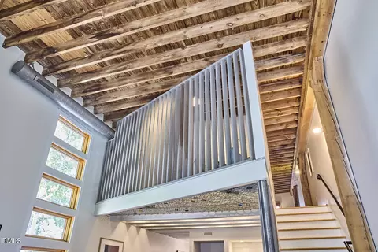
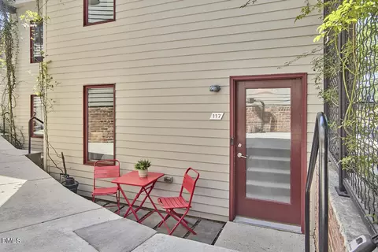
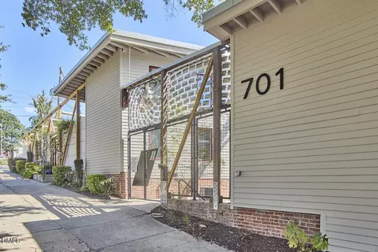
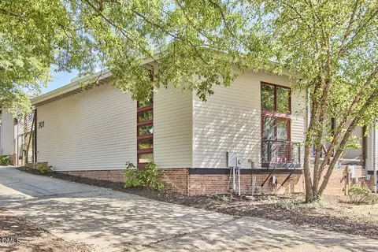
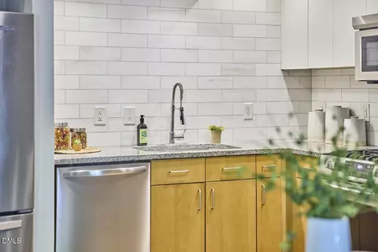
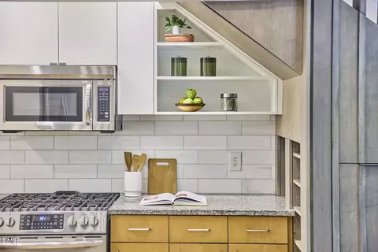
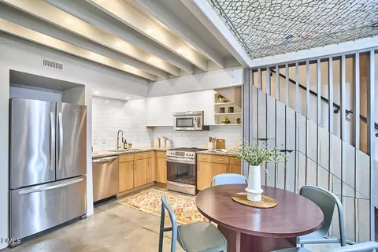
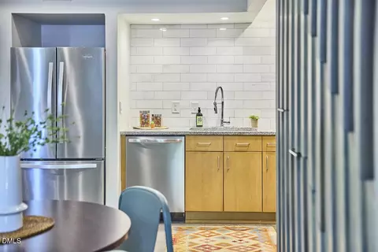
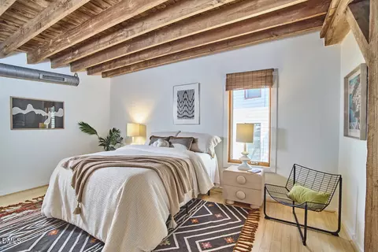
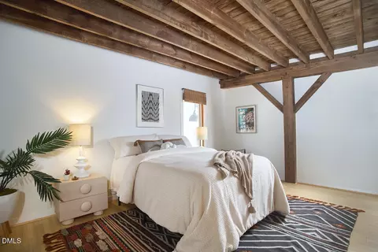
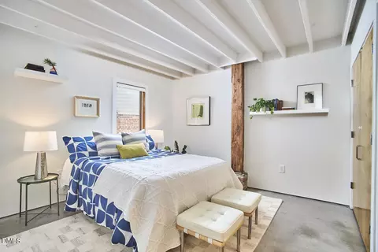
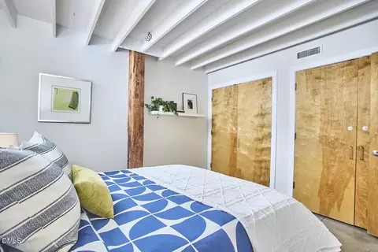
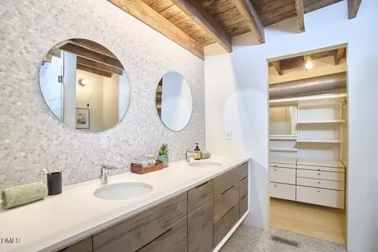
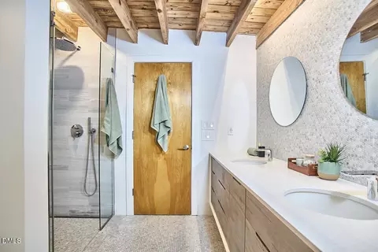
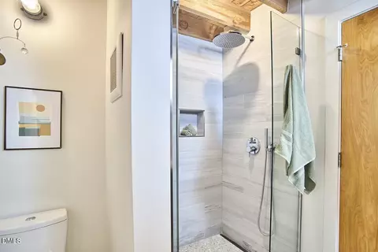
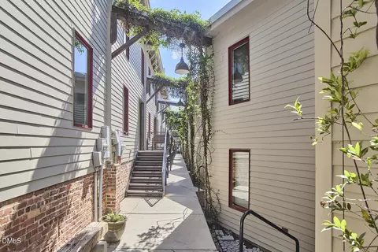
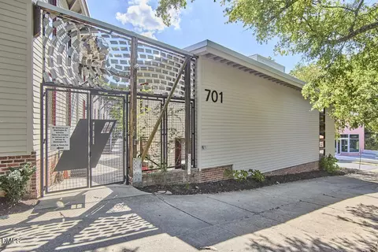
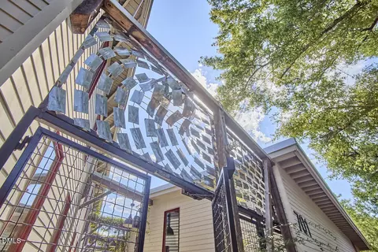
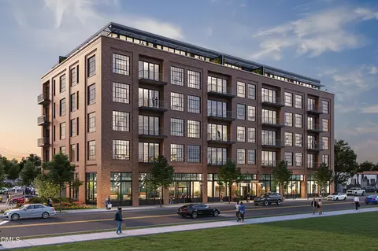
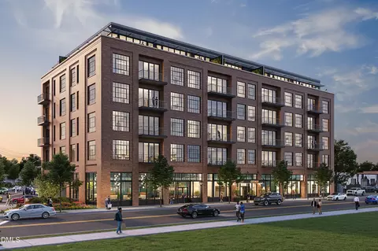
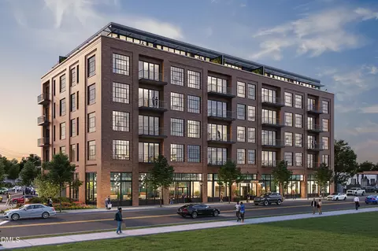
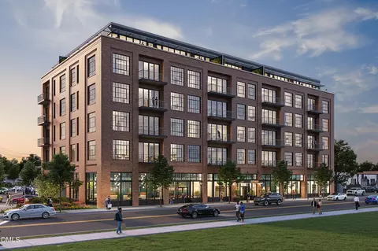
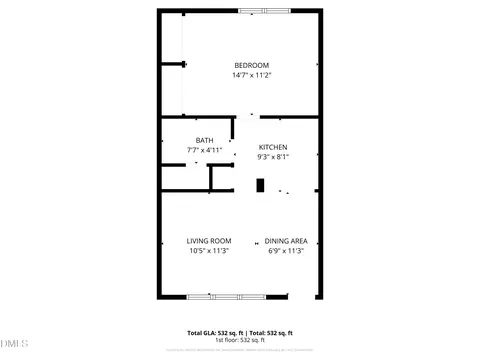
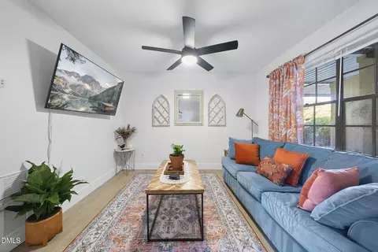
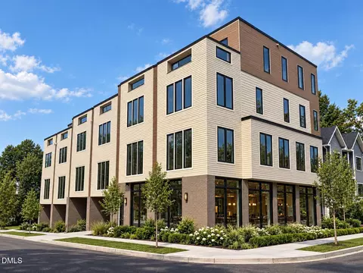
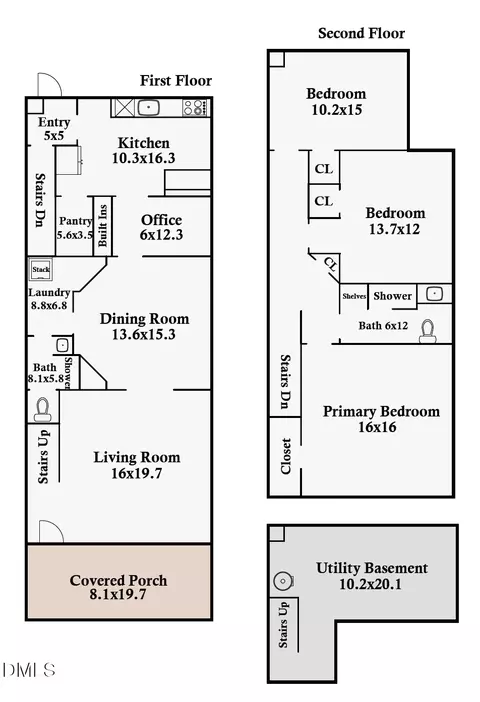
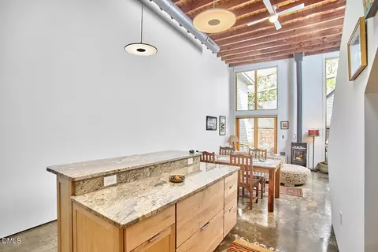
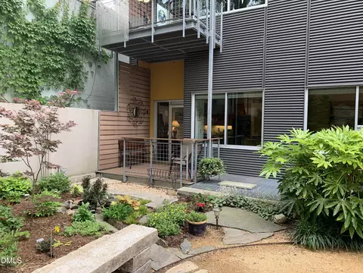
What happens when an architect and a product designer make a historic Durham loft their home? At 701 West Trinity Avenue, Unit 117, the original owners brought their design sensibility to a home with great bones, creating a place that feels distinctly its own: thoughtful, expressive, and beautifully attuned to the way people live. Every intervention celebrates the character of the original volume while adding layers of function, privacy, storage, and delight. Part of Trinity Lofts, a 17-residence community adapted from a 1920s tobacco warehouse, this 1,457-square-foot end unit offers 2 bedrooms, 2 beautifully renovated bathrooms, plus a dedicated enclosed study/flex room—a rare bonus space within the community. Concrete floors, exposed structure, soaring volume, and dramatic north- and west-facing windows celebrate the building's history, while peach-and-pink sunset light regularly steals the show. The double-height living area keeps cooking, dining, movie nights, and everyday life connected. A projector-ready wall creates an instant screening room, while custom upper cabinetry and cleverly integrated under-stair storage give spices, pantry goods, entertaining essentials—and even the Roomba—a place to disappear. Upstairs, the oversized primary bedroom easily accommodates a California king and sitting area. Its expanded closet features extensive custom storage, while the spa-like bath pairs dual round sinks and mirrors with penny tile, a custom vanity, and a glass-enclosed rain shower. The second bedroom offers a deep closet and the flexibility to evolve from guest room to office or nursery. The showstopper is a custom suspended lounge: part reading nook, play space, movie perch, and pure conversation piece. Wrapped in architectural screening to preserve light and connection, it captures the joyful spirit of a home designed for real life. Alongside it, an additional enclosed study/flex room—not counted among the loft's two bedrooms—adds valuable private space, with pocket and concealed doors that allow it to close off when needed without diminishing the loft's signature openness. Outside, choose between the Juliet balcony—perfect for sunset drinks or morning coffee—and a low-maintenance bluestone patio along the gated mews. A dedicated parking space and EV charger add everyday convenience. From here, Durham Central Park, the Farmers' Market, Motorco, Durham Food Hall, Cocoa Cinnamon, Geer Street Garden, Hutchins Garage, and downtown destinations are woven into daily life. It is a home where the neighborhood becomes an extension of the living room. Historic, inventive, and unmistakably Durham, this is a loft that was not simply renovated. It was observed, loved, and carefully adapted—gaining function, intimacy, and unexpected moments of joy while preserving the openness and industrial character that made the space extraordinary in the first place.
Listed by
Listing Agent - Kirsten Wikstrom
Listing Office - Adage Realty Co., LLC
Source: Doorify MLS mls logo
MLS#10192385 • last updated 2 days ago
Movoto checked Doorify MLS for data 4 minutes ago
Request a virtual or in-person tour
Overview
Cooling/AC Central Air, Heat Pump
Heating Central
Levels/Style Two, Townhouse, Contemporary, Modern, Warehouse, 2
MLS # 10192385
Type Residential
Status Active
SubType Townhouse
Living Area 1457
Lot Size (SqFt) 1306.8
Lot Size (Acres) 0.03
Property Tax 5206.93
Year Built 2007
HOA Trinity Lofts HOA
HOA Fee Monthly, 470
Condition Updated/Remodeled
Interior
Total # of Bathrooms 2
# of Full Baths 2
Total # of Bedrooms 2
Total # of Rooms 6
Laundry Laundry Closet, Main Level
Flooring Bamboo, Concrete, Tile
Appliances Dishwasher, Gas Range, Microwave, Range, Refrigerator, Stainless Steel Appliance(s), Washer/Dryer Stacked
Interior Features Beamed Ceilings, Bookcases, Built-in Features, Double Vanity, Dual Closets, High Ceilings, Natural Woodwork, Open Floorplan, Recessed Lighting, Walk-In Closet(s)
Common Walls 1 Common Wall, End Unit
Exterior
Foundation Brick/Mortar, Slab
Roof Membrane
Construction HardiPlank Type
# of Open Parking Spaces 1
Parking Asphalt, Assigned, Deeded, Electric Vehicle Charging Station(s)
# of Parking Spaces 1
Exterior Features Lighting
Patio/Porch Front Porch
Lot Features Near Public Transit
Amenities / Utilities
Utilities Cable Connected, Electricity Connected, Natural Gas Connected, Sewer Connected, Water Connected
Sewer/Septic Public Sewer
Water Source Public
HOA Fee Includes Insurance, Maintenance Grounds, Trash
HOA Amenities Gated, Landscaping
Location
County Durham
Community Features Gated
Subdivision Trinity Lofts
Elementary School Durham - George Watts Elementary
Middle School Durham - Brogden Middle
High School Durham - Riverside High
APN 209002
Directions Take The Gregson Street Exit From I-85 Heading South Toward Downtown Durham, Turn Left Onto W. Trinity Avenue, And The Destination Will Be On Your Right
Lot/ Land Details
Road Frontage City Street
Road Surface Asphalt
Road Responsibility Public Maintained Road
Tour this home
When would you like to see 701 W Trinity Ave #117?
question
Have a question about this property? Call us at (844) 430-0869
8/10
7/10
5/10
4/10
Source: GreatSchools.org © 2026. All rights reserved.

Around Downtown Durham

Explore everything this neighborhood has to offer. Learn more about Downtown Durham.
75/100
Walk
63/100
Family
67/100
Dining
86/100
Pet
  • Real Estate
  • NC
  • Durham County
  • Durham
  • 27701
  • Downtown Durham
  • 701 W Trinity Ave #117

My commute

Enter a destination to see travel time and distance.
By entering my info and clicking Ask a Question below, I am providing my e-signature and express written consent to receive marketing emails, calls, and texts (including via automatic telephone dialing systems, AI generative, artificial or pre-recorded voice technology) relating to my inquiry from Movoto (and parties calling/messaging on their behalf) even if my number appears on the company, state, or national Do Not Call Registry. You also agree to ourTerms and Conditions and Privacy Policy. Consent not required to receive services (call 1-844-420-1270 to be connected without providing consent).

Nearby homes for sale in Durham, NC

Nearby recently sold homes in Durham, NC

Newest listings in 27701

Meet with a real estate agent today (844) 430-0869
The multiple listing information is provided by Doorify MLS, Inc. of North Carolina. IDX information is provided exclusively for consumers’ personal, non-commercial use and that it may not be used for any purpose other than to identify prospective properties consumers may be interested in purchasing. Information deemed reliable but not guaranteed to be accurate. Buyer to verify all information. The information provided is for consumers' personal, non-commercial use and may not be used for any purpose other than to identify prospective properties consumers may be interested in purchasing. Listing information updated every 15 minutes. Terms of use & Privacy Policy, California Privacy Info. Copyright © 2005 - 2026 Movoto, Inc. All rights reserved. Equal Housing Opportunity CalDRE CalDRE #01517281
Movoto Real Estate is committed to ensuring accessibility for individuals with disabilities. We are continuously working to improve the accessibility of our web experience for everyone. We welcome feedback and accommodation requests, please submit them here.
Listings marked with an icon are provided courtesy of the Doorify MLS, Inc. of North Carolina, Internet Data Exchange Database. Information Not Guaranteed. Closed (sold) listings may have been listed and/or sold by a real estate firm other than the firm(s) featured on this website. Closed data is not available until the sale of the property is recorded in the MLS. Home sale data is not an appraisal, CMA, competitive or comparative market analysis, or home valuation of any property.

Copyright 2026 Doorify MLS, Inc. of North Carolina. All rights reserved.
Requests for information regarding mortgage products will be directed to Movoto.com affiliate, Lower, LLC - a licensed Mortgage Lender (NMLS #1124061), or, based on your location, may be redirected to a participating mortgage marketing partner that may pay Lower, LLC for any consumer contact information provided through this site.