
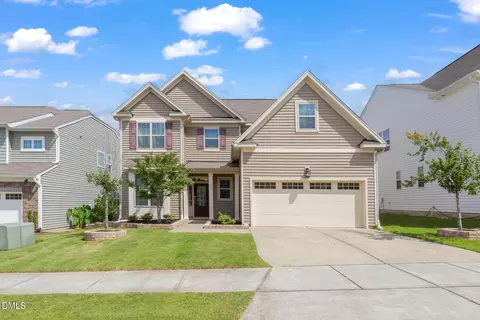
- $430,000
- 3Bd
- 3Ba
- 2,298 Sq Ft
SOLD 06/10/26

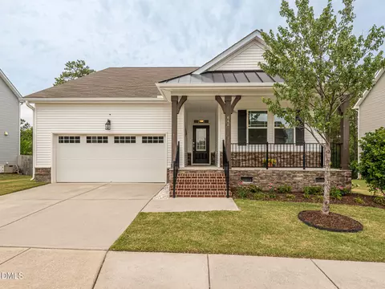
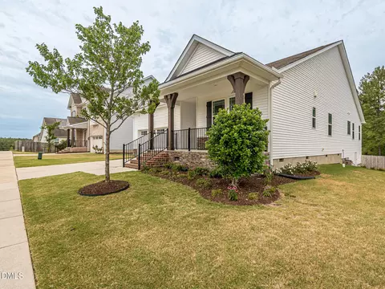
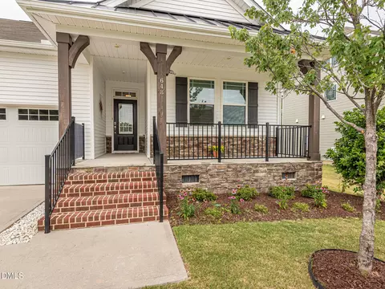
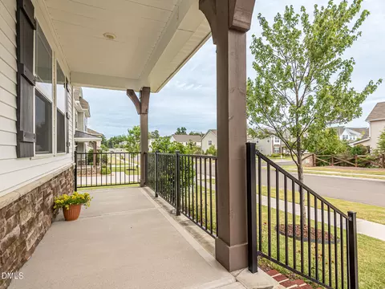
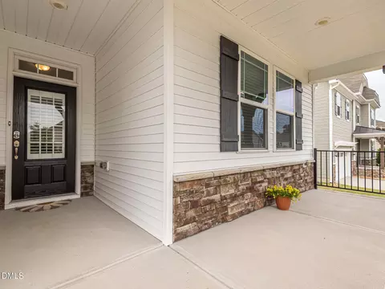
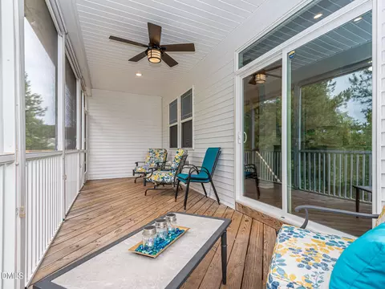
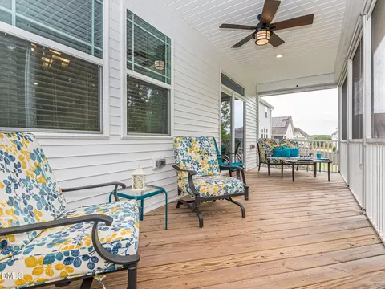
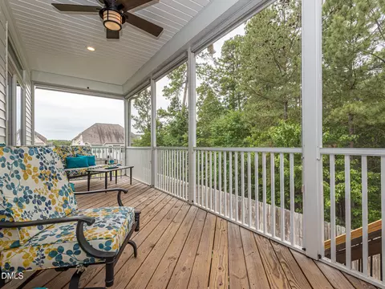
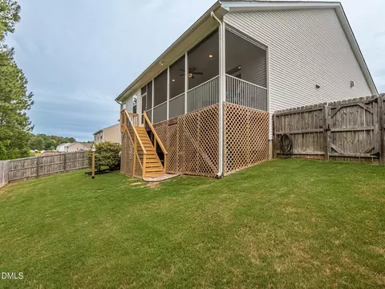
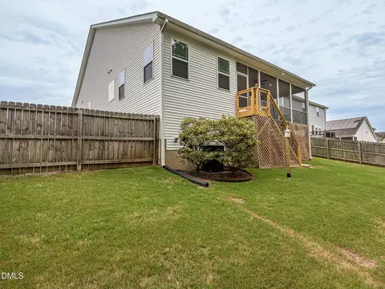
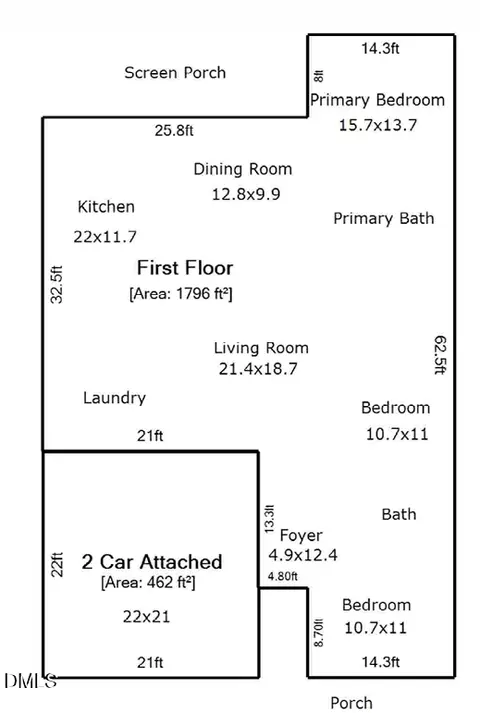
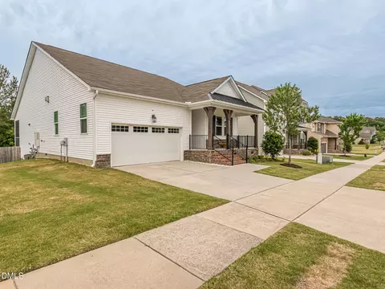
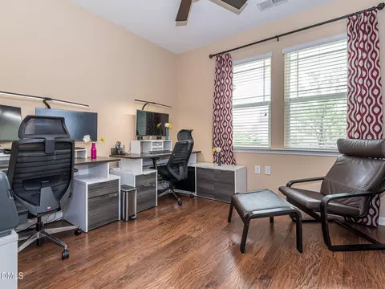
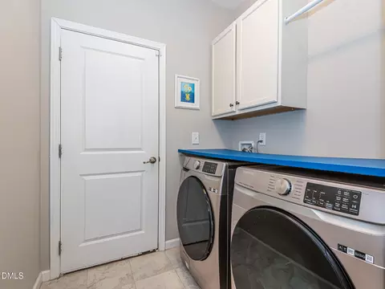
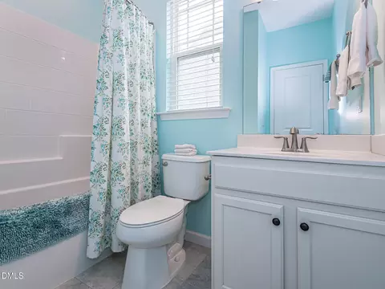
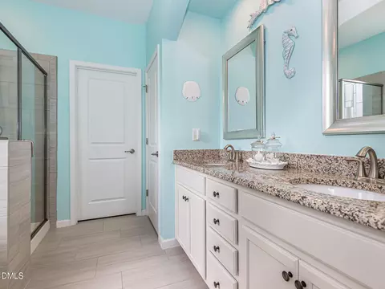
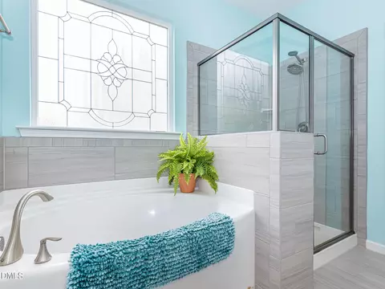
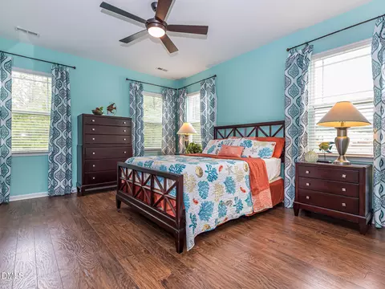
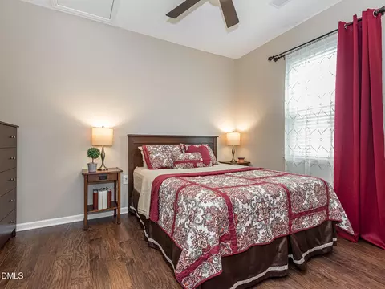
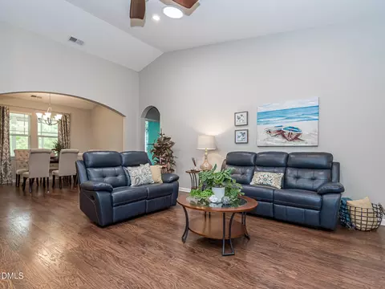
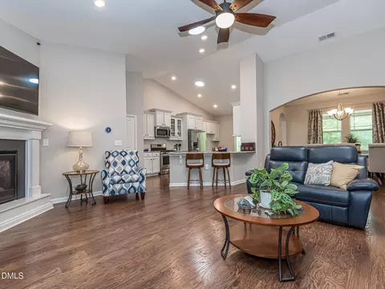
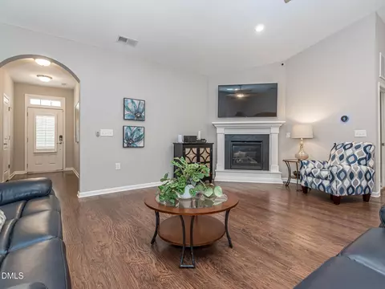
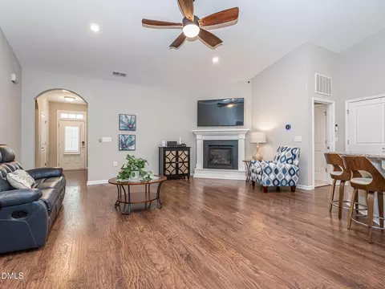
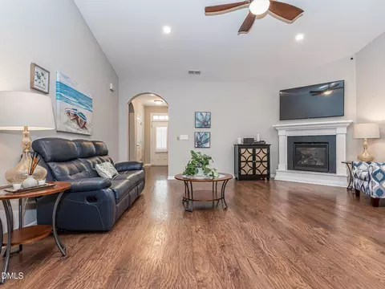
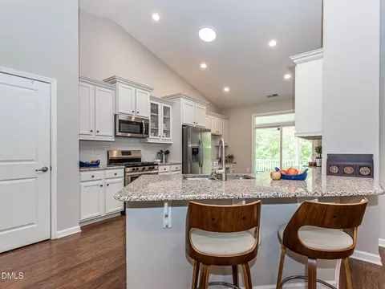
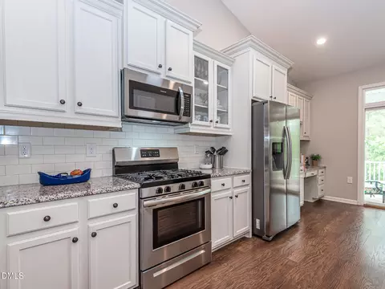
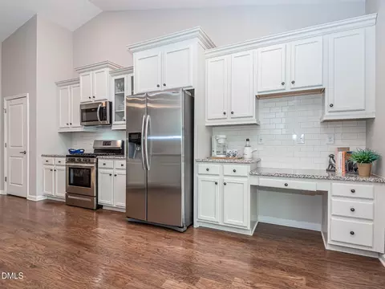
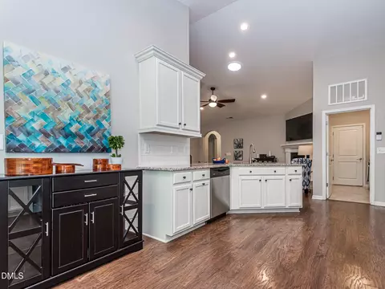
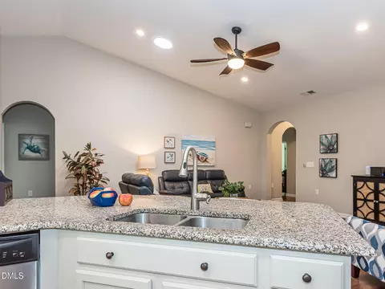
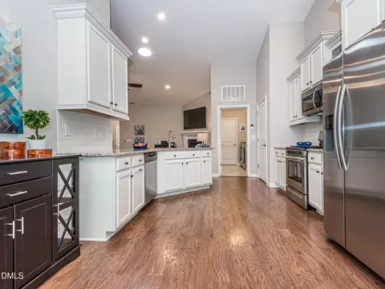
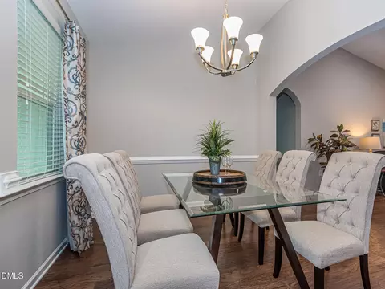
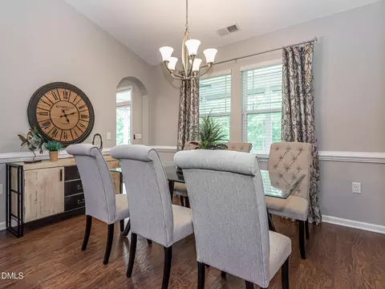
Last sold 08/07/2026 after 45 Days
bed
bath
Sqft ($237/Sqft)
| Property type House | Neighborhood | Year built 2017 | HOA fee $55/month | Lot size 8,276 Sqft | Movoto estimate | Parking 2 garage spaces | Rental estimate |

| Overview | |
| Cooling/AC | Ceiling Fan(s), Central Air, ENERGY STAR Qualified Equipment, Heat Pump |
| Heating | None |
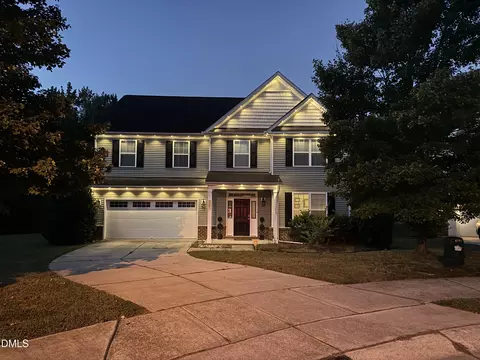
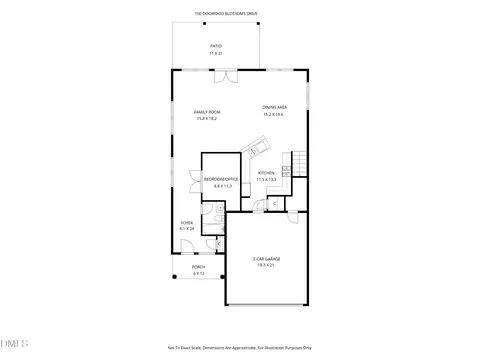
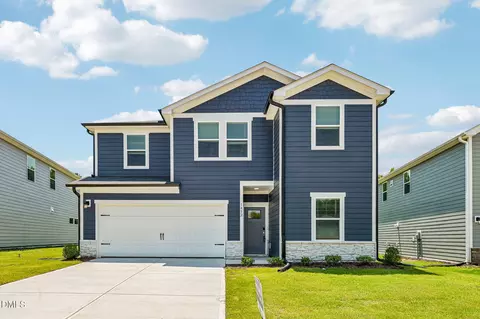
| Levels/Style | One, House, Craftsman, Ranch, 1 |
| MLS # | 10175896 |
| Type | Residential |
| Status | Closed |
| SubType | Single Family Residence |
| Living Area | 1796 |
| Lot Size (SqFt) | 8276.4 |
| Lot Size (Acres) | 0.19 |
| Property Tax | 4584.14 |
| Builder Name | Lennar |
| Year Built | 2017 |
| HOA Fee | Monthly, 55 |
| Interior | |
| Total # of Bathrooms | 2 |
| # of Full Baths | 2 |
| Total # of Bedrooms | 3 |
| Total # of Rooms | 6 |
| Laundry | Electric Dryer Hookup, Inside, Laundry Room, Main Level, Washer Hookup |
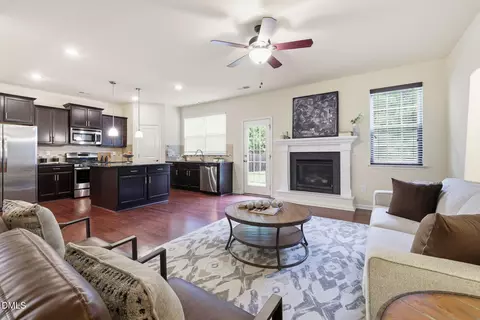
| Flooring | Simulated Wood, Wood |
| Appliances | Cooktop, Dishwasher, Disposal, Electric Water Heater, ENERGY STAR Qualified Appliances, ENERGY STAR Qualified Dishwasher, ENERGY STAR Qualified Dryer, ENERGY STAR Qualified Freezer, ENERGY STAR Qualified Refrigerator, ENERGY STAR Qualified Washer, ENERGY STAR Qualified Water Heater, Exhaust Fan, Free-Standing Electric Oven, Free-Standing Gas Range, Free-Standing Range, Free-Standing Refrigerator, Gas Cooktop, Gas Range, Microwave, Oven, Range, Refrigerator, Self Cleaning Oven, Tankless Water Heater, Vented Exhaust Fan, Washer, Washer/Dryer, Water Heater |
| Accessibility Features | Accessible Central Living Area, Accessible Electrical And Environmental Controls, Central Living Area, Level Flooring |
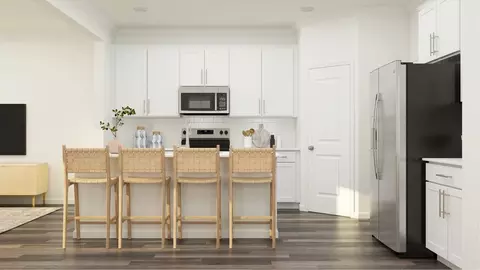
| Interior Features | Bathtub/Shower Combination, Breakfast Bar, Cathedral Ceiling(s), Ceiling Fan(s), Double Vanity, Entrance Foyer, Granite Counters, High Ceilings, Kitchen/Dining Room Combination, Living/Dining Room Combination, Open Floorplan, Pantry, Master Downstairs, Recessed Lighting, Separate Shower, Smart Thermostat, Smooth Ceilings, Soaking Tub, Solar Tube(s), Vaulted Ceiling(s), Walk-In Closet(s), Walk-In Shower, Water Closet, Wired For Data |
| Fireplace | Gas, Gas Log, Gas Starter, Living Room, Raised Hearth |
| Window Features | Blinds, Double Pane Windows, Insulated Windows |
| Common Walls | No Common Walls, No One Above, No One Below |
| Exterior | |
| Foundation | Brick/Mortar, Raised |
| Roof | Asphalt, Shingle |
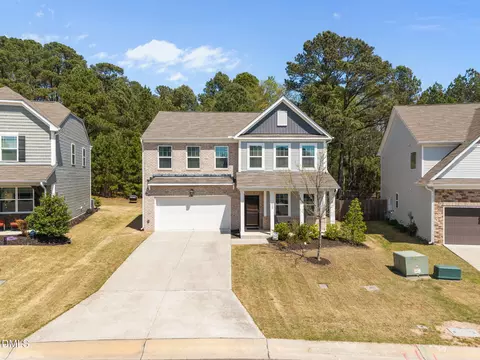
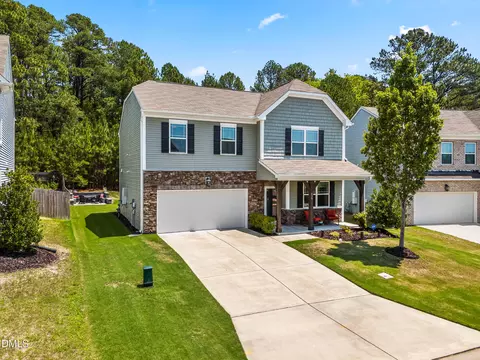
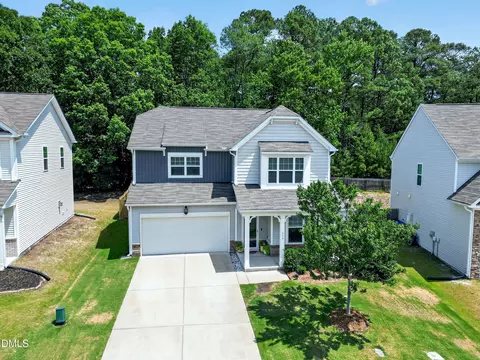
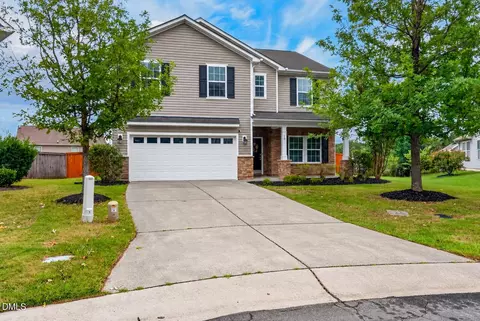
| Construction | Stone Veneer, Vinyl Siding |
| # of Open Parking Spaces | 2 |
| Parking | Concrete, Driveway, Enclosed, Garage, Garage Door Opener, Garage Faces Front, Inside Entrance, On Site, On Street, Paved, Private |
| # of Parking Spaces | 4 |
| Exterior Features | Fenced Yard, Lighting, Private Yard, Rain Gutters, Smart Lock(s) |
| Patio/Porch | Covered, Deck, Front Porch, Screened |
| Lot Features | Back Yard, Few Trees, Private, Rectangular Lot, Sloped Down, Views |
| Other Structures | None |
| Fencing | Back Yard, Wood |
| Amenities / Utilities | |
| Green Features: Energy Efficiency | Appliances, Thermostat |
| Utilities | Cable Available, Electricity Connected, Natural Gas Not Available, Phone Connected |
| Sewer/Septic | Public Sewer |
| Water Source | Public |
| HOA Fee Includes | Maintenance Grounds, Road Maintenance, Snow Removal, Storm Water Maintenance |
| HOA Amenities | Clubhouse, Maintenance Grounds, Management, Parking, Picnic Area, Playground, Pool, Recreation Facilities, Snow Removal |
| Location | |
| View | Forest |
| County | Durham |
| Community Features | Clubhouse, Curbs, Playground, Pool, Sidewalks, Suburban |
| Subdivision | Sherron Farms |
| Elementary School | Durham - Spring Valley Elementary School |
| Middle School | Durham - Neal Middle |
| High School | Durham - Southern School Of Energy And Sustainability |
| Zoning | RD |
| APN | 221915 |
| Directions | Driving West On Hwy 98, Turn Left On Sherron Road. Drive 1700 Feet And Turn Left On Hiddenbrook Drive. The House Is 2000 Feet On The Right Side Of The Road. |
| Lot/ Land Details | |
| Road Frontage | Private Road |
| Road Surface | Asphalt |
MLS # 10175896
MLS # 2138797| Est. value | Bed/bath | Sqft | mi | |
|---|---|---|---|---|
| 646 Hiddenbrook Dr, Durham, NC 27703 | $627,000 | 5/3 | 3,498 | 0.01 |
| 650 Hiddenbrook Dr, Durham, NC 27703 | $576,000 | 4/2 | 3,004 | 0.02 |
| 644 Hiddenbrook Dr, Durham, NC 27703 | $577,000 | 3/2 | 2,998 | 0.03 |
| 625 Wellwater Ave, Durham, NC 27703 | $515,000 | 3/2 | 2,799 | 0.03 |
| 402 Holly Blossom Dr, Durham, NC 27703 | $531,000 | 3/3 | 2,169 | 0.04 |
| 404 Holly Blossom Dr, Durham, NC 27703 | $541,000 | 3/2 | 2,517 | 0.04 |
| 623 Wellwater Ave, Durham, NC 27703 | $482,000 | 3/2 | 2,231 | 0.04 |
| 626 Wellwater Ave, Durham, NC 27703 | $532,000 | 5/3 | 2,956 | 0.04 |
Estimated values are based on public record data and automated valuation models. Values are not guaranteed and may not reflect current market conditions.

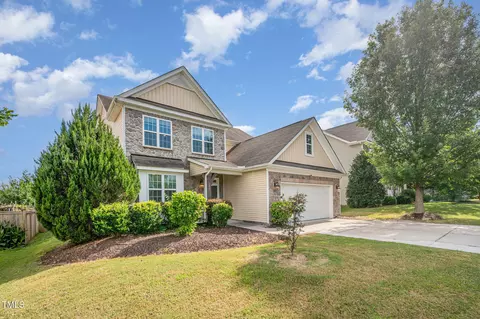
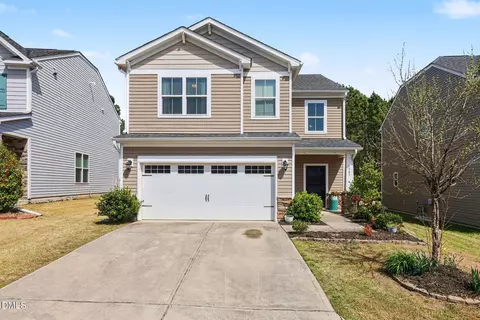
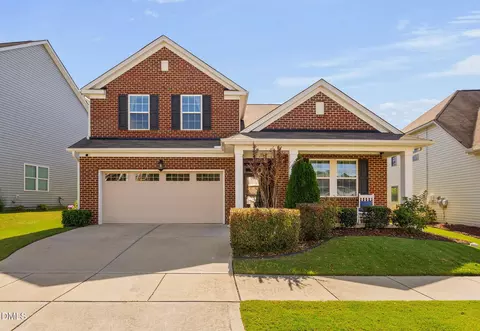
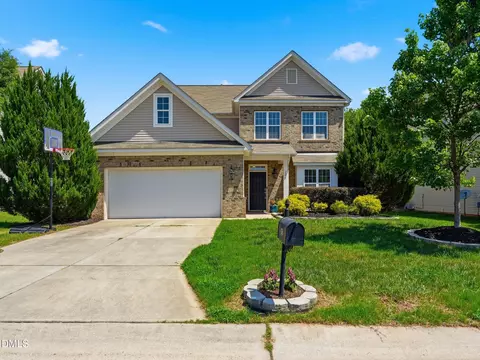
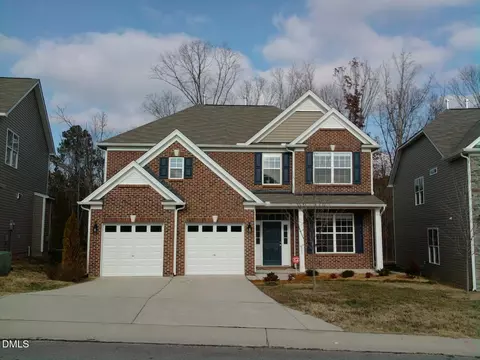
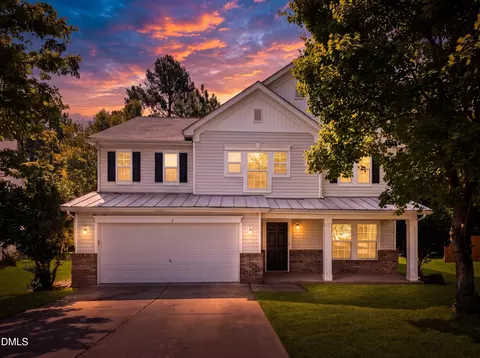
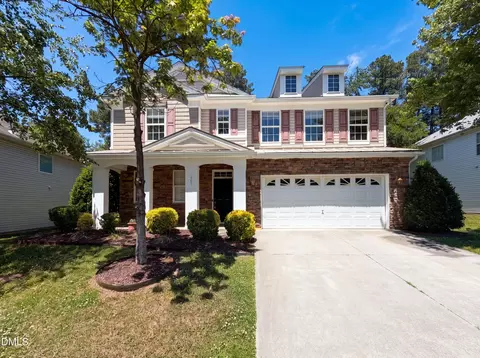
$460,000
$489,900
$652,450
$570,218
$525,000
$329,900
$350,000
$585,000
$455,000
$234,950
$350,000
$694,000
$689,000
$469,900
$587,390
$499,450
$659,000
$479,000
$526,810
$484,400
$1,288,888
$435,000
$725,000
$422,500
$695,000
$675,000
$523,900
$1,350,000