
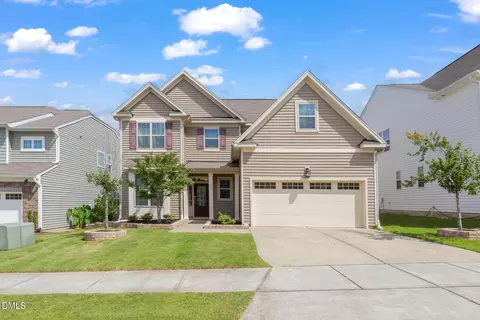
- $430,000
- 3Bd
- 3Ba
- 2,298 Sq Ft
SOLD 06/10/26

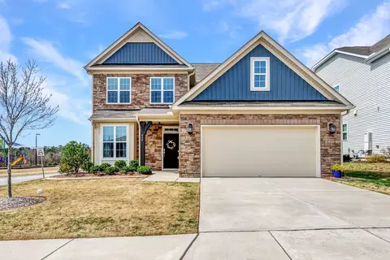
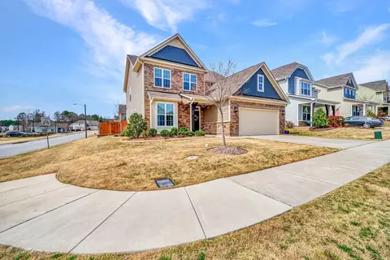
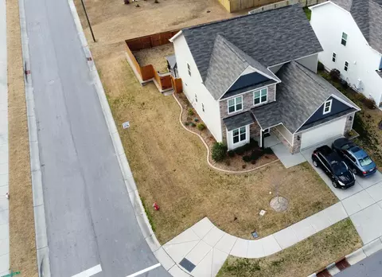
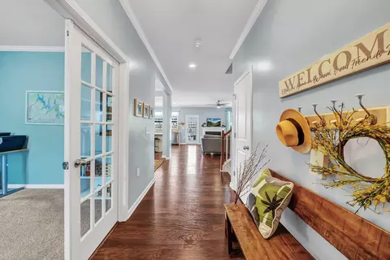
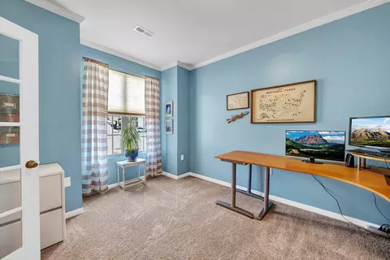
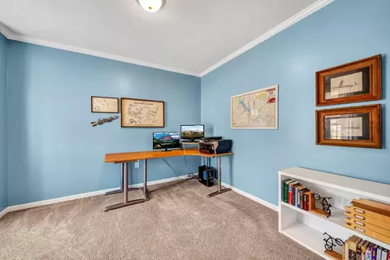
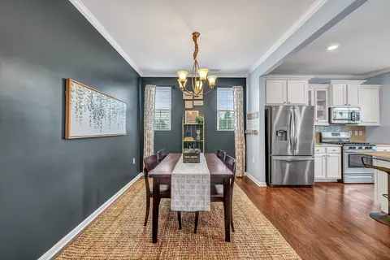
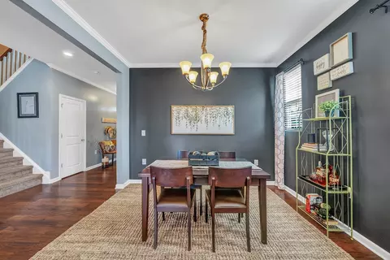
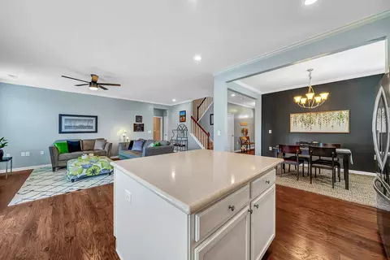
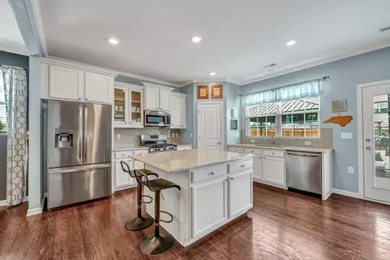
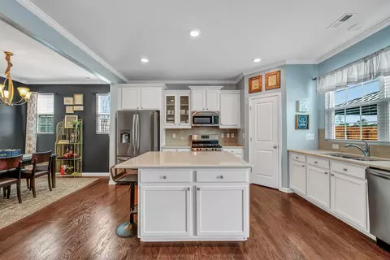
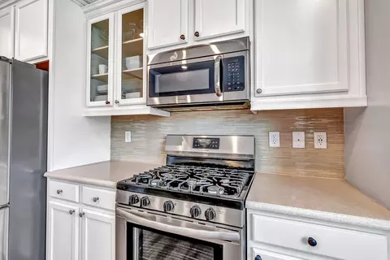
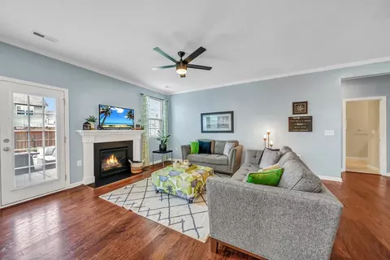
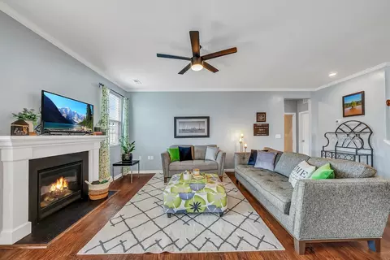
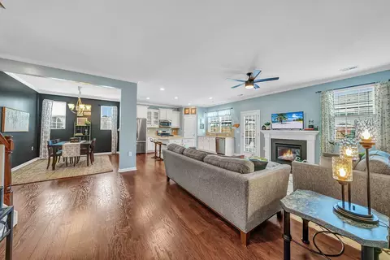
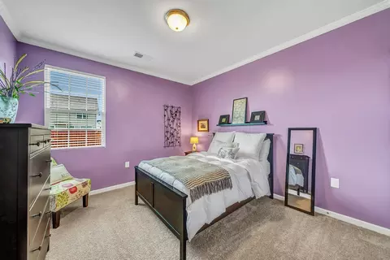
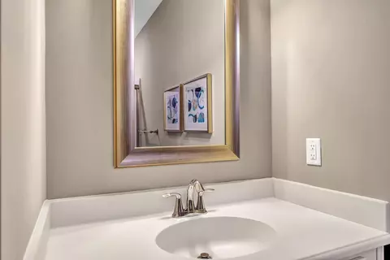
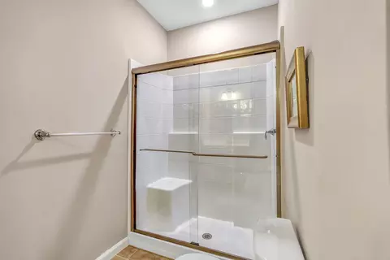
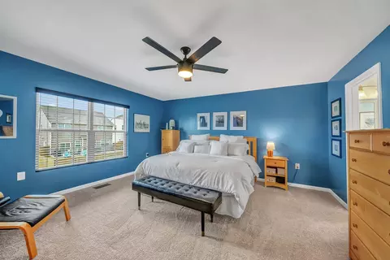
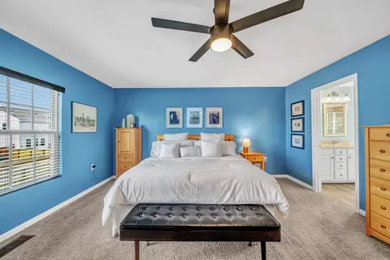
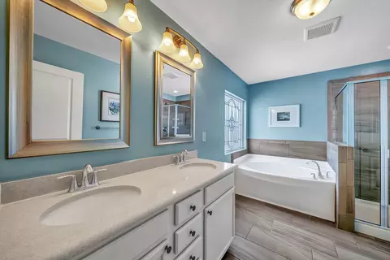
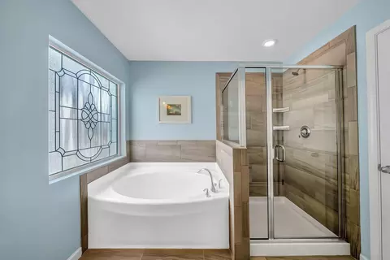
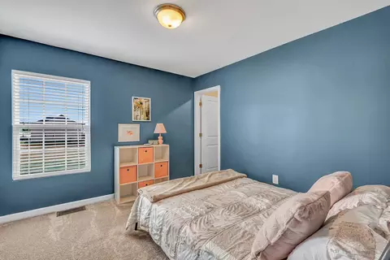
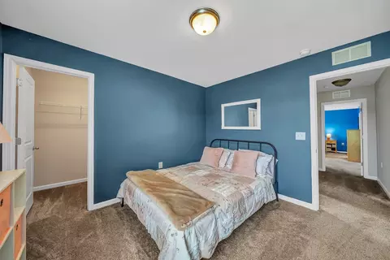
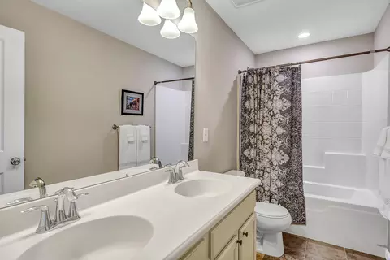
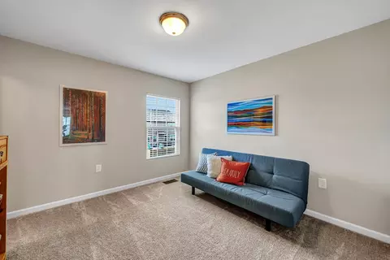
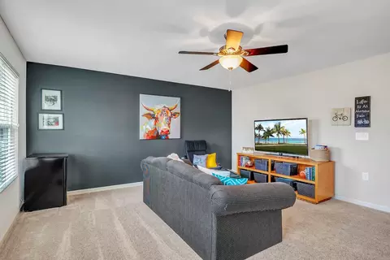
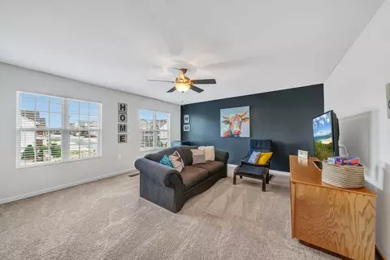
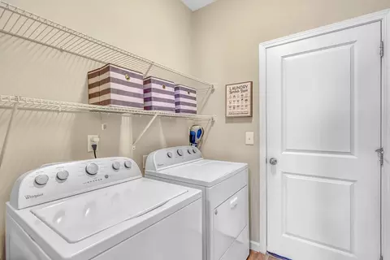
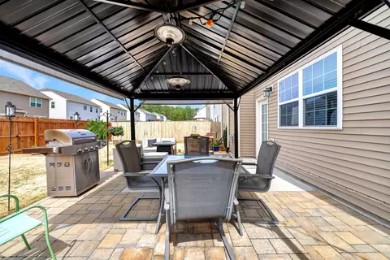
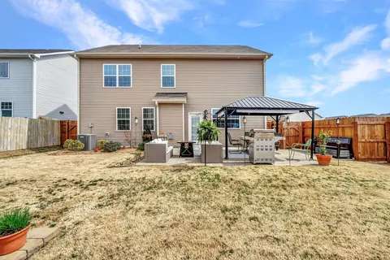
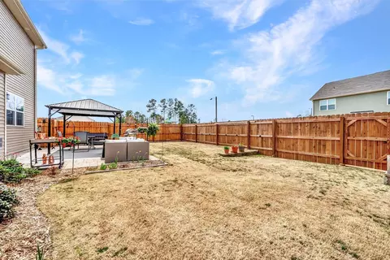
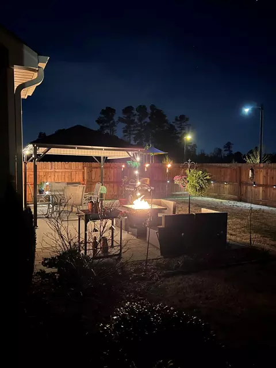
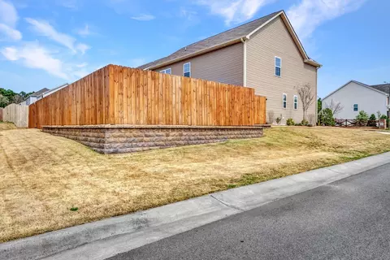
Last sold 05/26/2022 for $567K
bed
bath
Sqft ($217/Sqft)
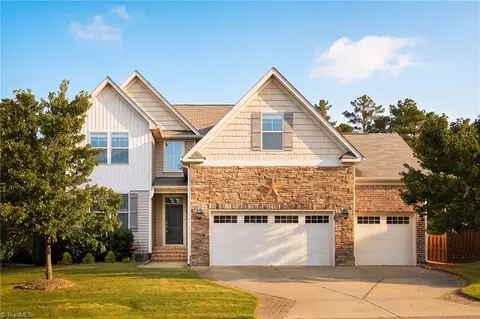
| Property type House | Year built 2017 | HOA fee $50/month | Lot size 6,970 Sqft | Movoto estimate | Parking 2 garage spaces | Rental estimate |

| Overview | |
| Cooling/AC | Central Air, Heat Pump, Whole House Fan, Zoned |
| Heating | Electric, Forced Air, Heat Pump, Zoned |
| Levels/Style | Two, Site Built, Contemporary |
| MLS # | 2439587 |
| Type | Residential |
| Status | Closed |
| SubType | Single Family Residence |
| Living Area | 2610 |
| Lot Size (SqFt) | 6969.6 |
| Lot Size (Acres) | 0.16 |
| Property Tax | 3754 |
| Year Built | 2017 |
| HOA | Elite Managment |
| HOA Fee | Monthly, 50 |
| Interior | |
| Total # of Bathrooms | 3 |
| # of Full Baths | 3 |
| Total # of Bedrooms | 4 |
| Total # of Rooms | 8 |
| Laundry | Electric Dryer Hookup, Laundry Room, Main Level |
| Flooring | Carpet, Ceramic Tile, Concrete, Hardwood, Slate, Tile |
| Appliances | Dishwasher, ENERGY STAR Qualified Appliances, Gas Cooktop, Gas Range, Gas Water Heater, Microwave, Plumbed For Ice Maker, Range Hood, Refrigerator, Self Cleaning Oven, Tankless Water Heater, Washer, Water Purifier |
| Interior Features | Bathtub Only, Bathtub/Shower Combination, Ceiling Fan(s), Double Vanity, Entrance Foyer, High Ceilings, High Speed Internet, Kitchen/Dining Room Combination, Pantry, Quartz Counters, Separate Shower, Shower Only, Smart Home, Smart Light(s), Smooth Ceilings, Soaking Tub, Tile Counters, Walk-In Closet(s), Walk-In Shower, Water Closet |
| Fireplace | Family Room, Fireplace Screen, Gas, Gas Log, Gas Starter, Metal, Prefabricated, Sealed Combustion |
| Window Features | Insulated Windows, Storm Window(s) |
| Exterior | |
| Foundation | Slab |
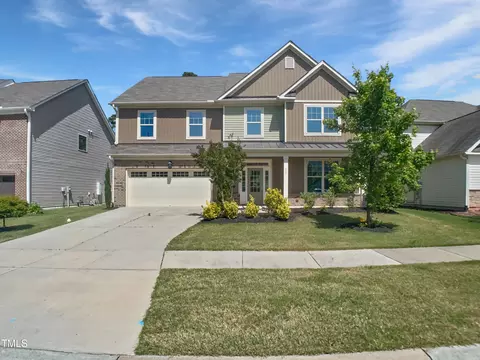
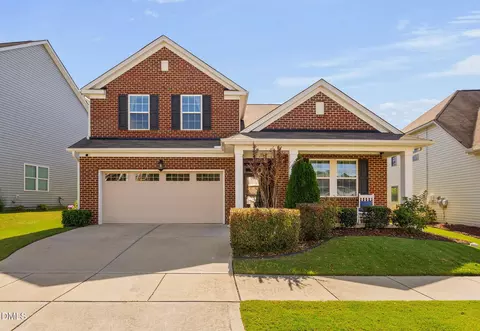
| Construction | Board & Batten Siding, Engineered Wood, Plaster, Shake Siding, Stone, Vinyl Siding |
| Parking | Attached, Concrete, Driveway, Garage, Garage Door Opener, Garage Faces Front, Workshop In Garage |
| Exterior Features | Fenced Yard, Lighting, Rain Gutters |
| Patio/Porch | Covered, Patio, Porch |
| Lot Features | Corner Lot, Garden, Landscaped |
| Fencing | Privacy |
| Amenities / Utilities | |
| Green Features: Energy Efficiency | Lighting, Thermostat |
| Utilities | Cable Available |
| Sewer/Septic | Public Sewer |
| Green Features: Water Conservation | Low-Flow Fixtures, Water-Smart Landscaping |
| Water Source | Public |
| HOA Fee Includes | Maintenance Grounds, Storm Water Maintenance |
| HOA Amenities | Clubhouse, Pool, Trail(s) |
| Pool | In Ground, Swimming Pool Com/Fee |
| Location | |
| County | Durham |
| Community Features | Playground |
| Subdivision | Sherron Farms |
| Elementary School | Durham - Spring Valley |
| Middle School | Durham - Neal |
| High School | Durham - Southern |
| Zoning | RD |
| Directions | Heading East On Sherron Rd. Turn Right At Sherron Farms Sign. Turn Right On W. Wellwater. Drive Past Pool On The Right Until You Come To The Intersection Of W. Wellwater And Hiddenbrook. House Is On The Corner Across From Open Field And Playground. |
MLS # 10171755
MLS # 2439587
MLS # 2142051| Est. value | Bed/bath | Sqft | mi | |
|---|---|---|---|---|
| 634 Hiddenbrook Dr, Durham, NC 27703 | $461,000 | 3/2 | 2,331 | 0.01 |
| 632 Hiddenbrook Dr, Durham, NC 27703 | $476,000 | 3/2 | 2,385 | 0.02 |
| 602 Starry Sky Dr, Durham, NC 27703 | $480,000 | 3/2 | 2,351 | 0.03 |
| 630 Hiddenbrook Dr, Durham, NC 27703 | $438,000 | 3/2 | 1,945 | 0.03 |
| 604 Starry Sky Dr, Durham, NC 27703 | $479,000 | 3/2 | 2,351 | 0.03 |
| 103 Wellwater Ave, Durham, NC 27703 | $696,000 | 6/4 | 3,514 | 0.03 |
| 606 Starry Sky Dr, Durham, NC 27703 | $467,000 | 3/2 | 2,312 | 0.03 |
| 633 Hiddenbrook Dr, Durham, NC 27703 | $548,000 | 5/3 | 3,031 | 0.04 |
Estimated values are based on public record data and automated valuation models. Values are not guaranteed and may not reflect current market conditions.

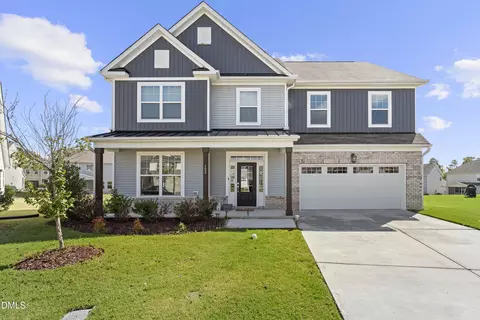
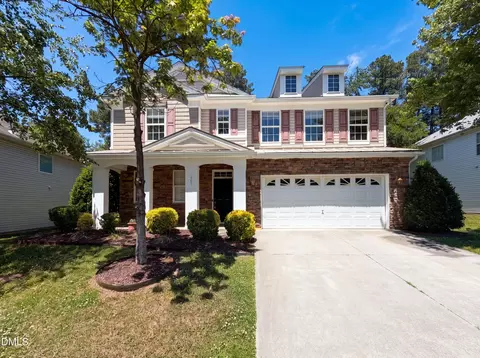
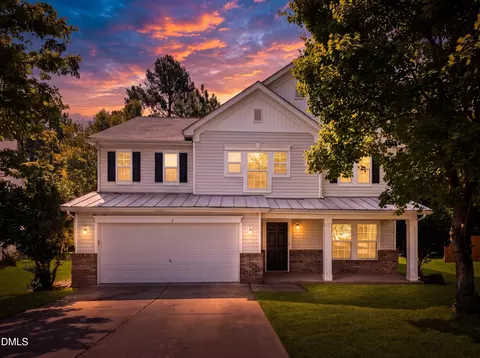
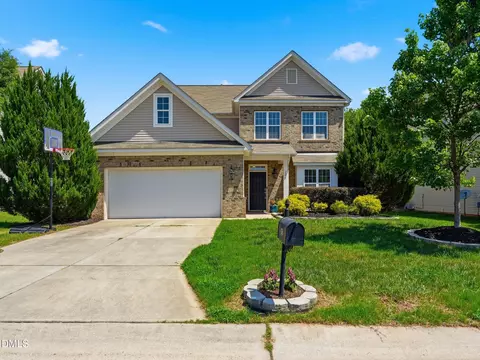
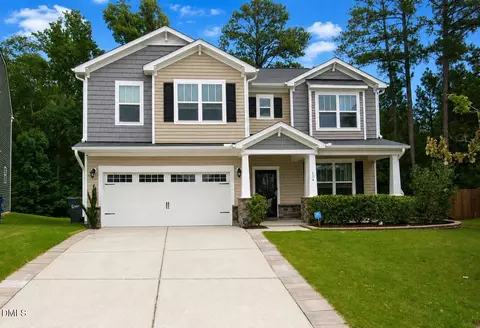
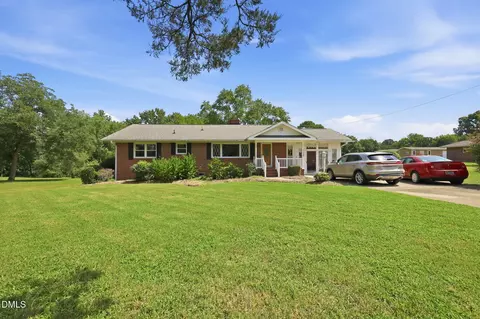
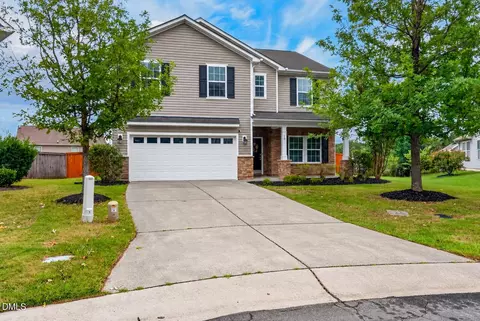
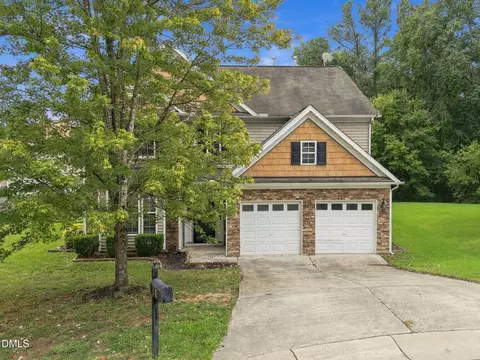
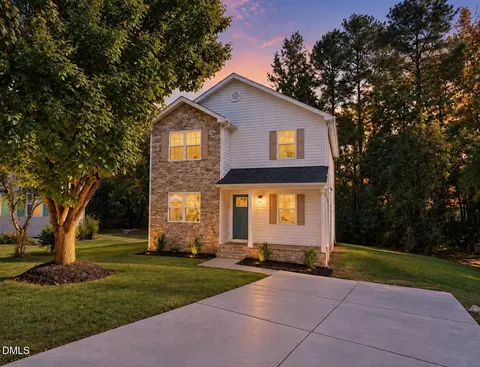
$460,000
$489,900
$652,450
$570,218
$525,000
$329,900
$350,000
$585,000
$455,000
$234,950
$350,000
$694,000
$689,000
$469,900
$587,390
$499,450
$659,000
$479,000
$526,810
$484,400
$1,288,888
$435,000
$725,000
$422,500
$695,000
$675,000
$523,900
$1,350,000
