

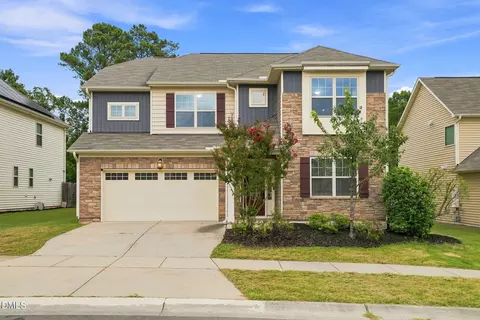
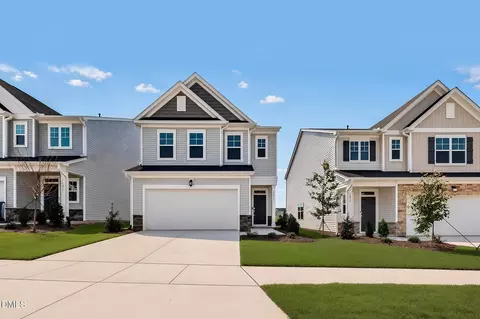
- $635,000
- 5Bd
- 4Ba
- 2,838 Sq Ft
SOLD

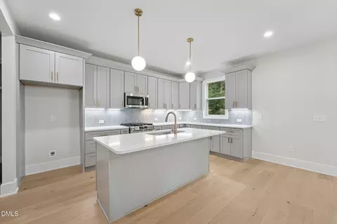
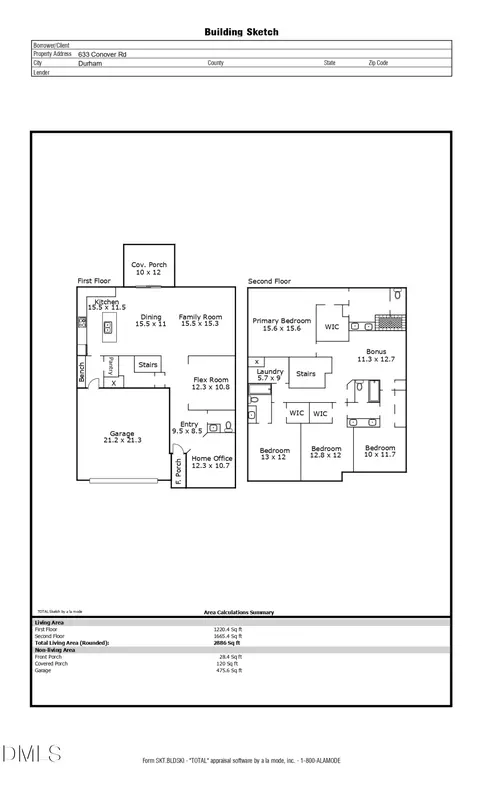
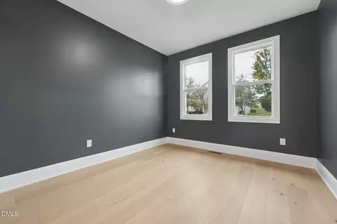
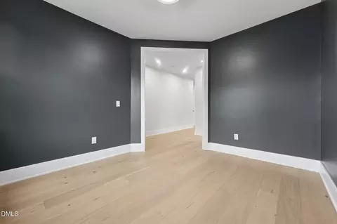
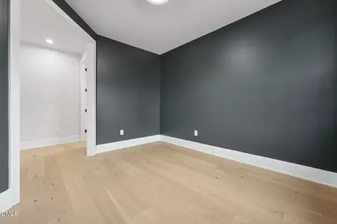
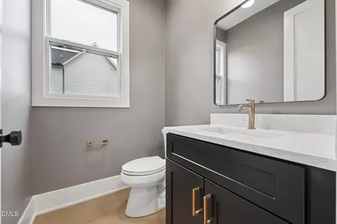
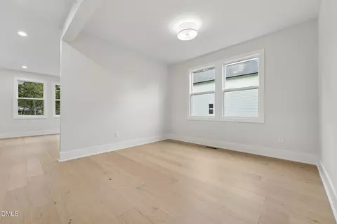
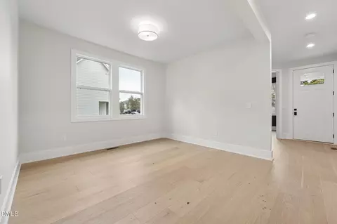
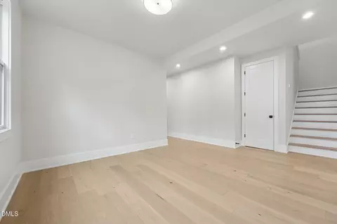
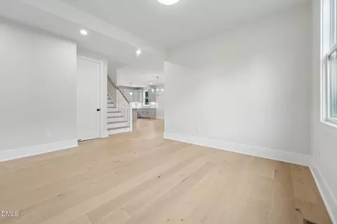
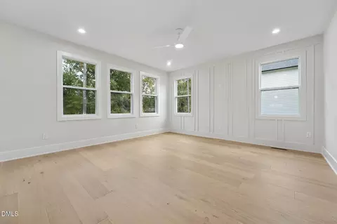
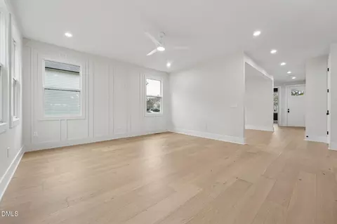
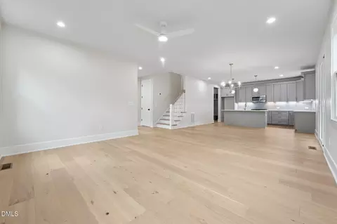
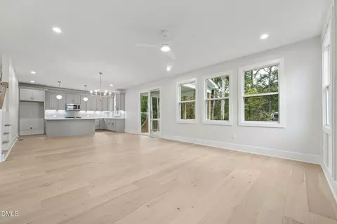
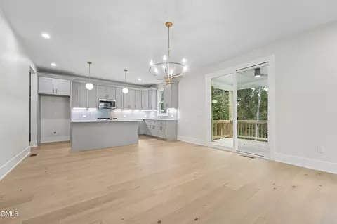
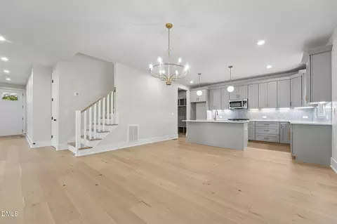
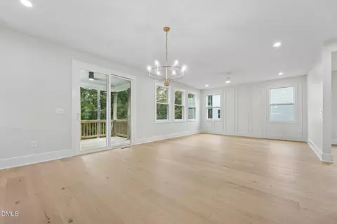
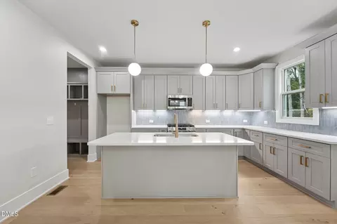
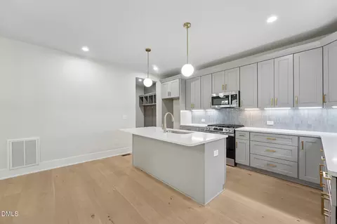
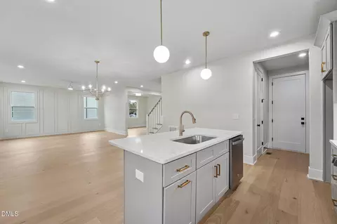
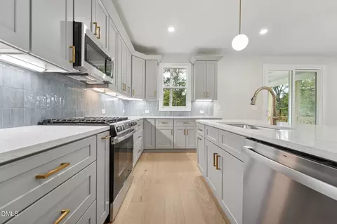
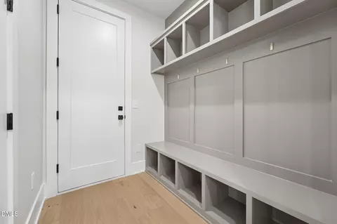
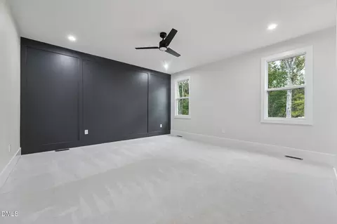
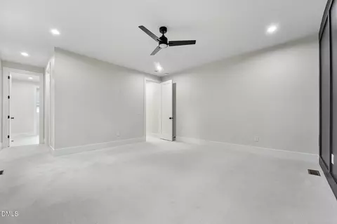
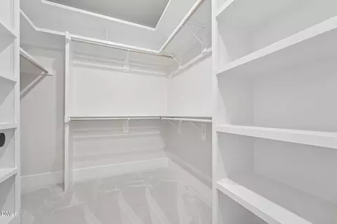
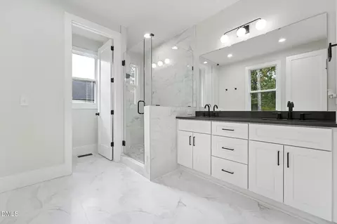
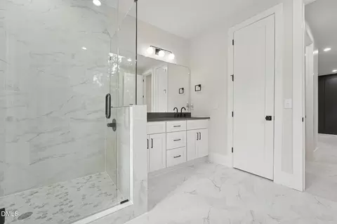
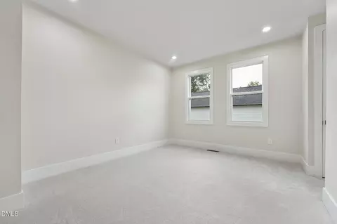
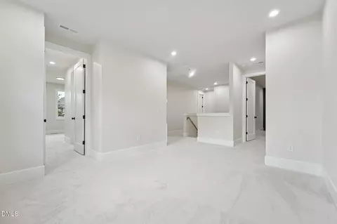
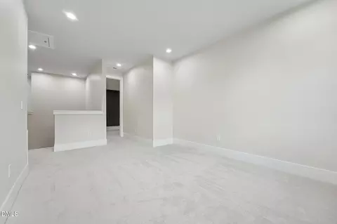
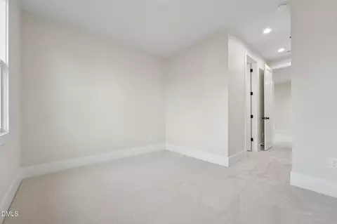
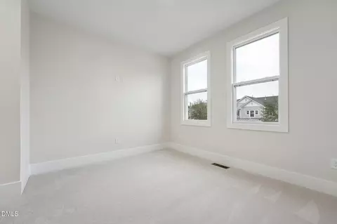
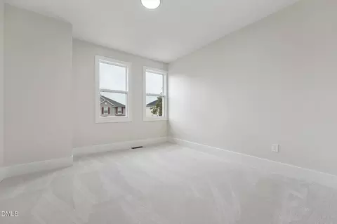
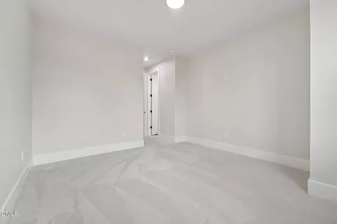
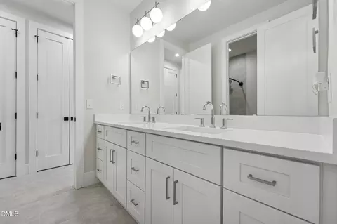
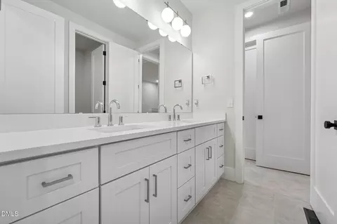
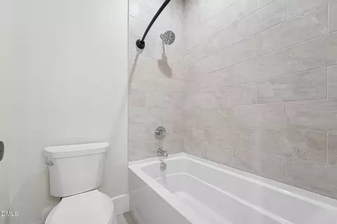
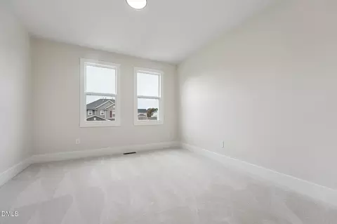
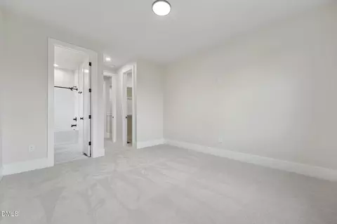
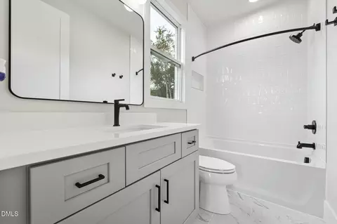
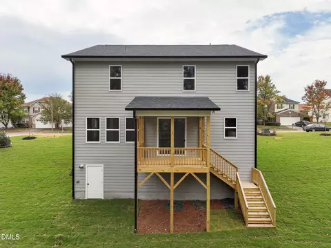
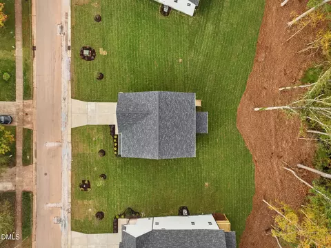
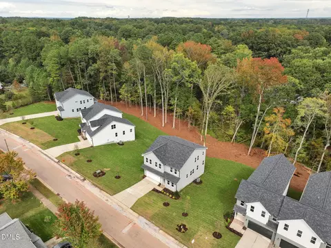
Last sold 02/27/2026 after 140 Days
bed
bath
Sqft ($217/Sqft)
| Property type House | Neighborhood | Year built 2025 | HOA fee $54/month | Lot size 0.4 Acre | Parking 2 garage spaces | Rental estimate |

| Overview | |
| Cooling/AC | Central Air, Electric |
| Heating | Central, Electric, Heat Pump |
| Levels/Style | Two, Site Built, Transitional, 2 |
| Virtual Tour | N/A |
| MLS # | 10127108 |
| Type | Residential |
| Status | Closed |
| SubType | Single Family Residence |
| Living Area | 2886 |
| Lot Size (SqFt) | 17424 |
| Lot Size (Acres) | 0.4 |
| Property Tax | 1292.4 |
| Builder Name | Thayer Homes |
| Year Built | 2025 |
| HOA Fee | Quarterly, 161 |
| Interior | |
| # of Half Baths | 1 |
| Total # of Bathrooms | 4 |
| # of Full Baths | 3 |
| Total # of Bedrooms | 4 |
| Total # of Rooms | 10 |
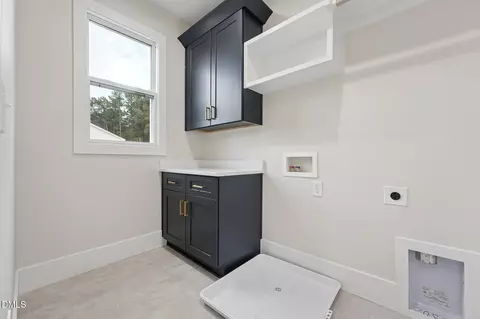
| Laundry | Electric Dryer Hookup, Inside, Laundry Room, Upper Level, Washer Hookup |
| Flooring | Carpet, Tile, Wood |
| Appliances | Dishwasher, Disposal, Gas Oven, Gas Range, Gas Water Heater, Microwave, Plumbed For Ice Maker, Stainless Steel Appliance(s), Tankless Water Heater, Vented Exhaust Fan |
| Interior Features | Bathtub/Shower Combination, Built-in Features, Ceiling Fan(s), Double Vanity, Eat-in Kitchen, Entrance Foyer, Kitchen Island, Kitchen/Dining Room Combination, Living/Dining Room Combination, Open Floorplan, Recessed Lighting, Separate Shower, Smooth Ceilings, Walk-In Closet(s), Walk-In Shower |
| Window Features | Double Pane Windows, Insulated Windows, Screens |
| Exterior | |
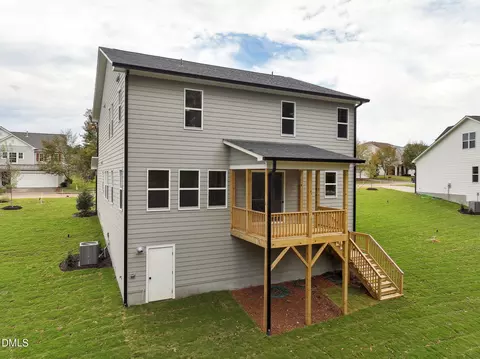
| Foundation | Raised |
| Roof | Shingle |
| Construction | Blown-In Insulation, Fiber Cement |
| # of Open Parking Spaces | 2 |
| Parking | Attached, Concrete, Driveway, Electric Vehicle Charging Station(s), Garage, Garage Faces Front |
| # of Parking Spaces | 4 |
| Exterior Features | Rain Gutters |
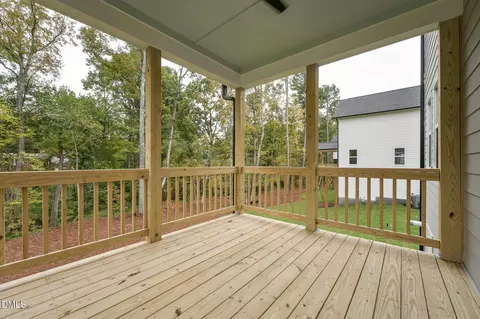
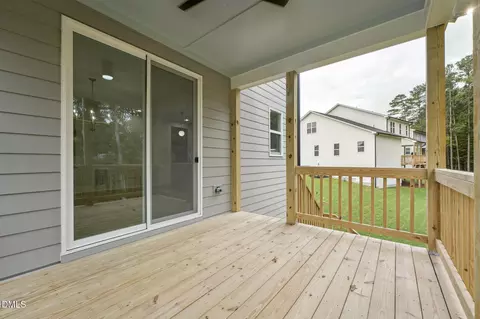
| Patio/Porch | Covered, Deck, Front Porch, Rear Porch |
| Lot Features | Back Yard, Front Yard, Landscaped, Wooded |
| Amenities / Utilities | |
| Green Features: Energy Efficiency | Construction, HVAC, Insulation, Lighting, Thermostat, Windows |
| Sewer/Septic | Public Sewer |
| Water Source | Public |
| HOA Fee Includes | None |
| Location | |
| County | Durham |
| Subdivision | Ravenstone |
| Elementary School | Durham - Spring Valley Elementary School |
| Middle School | Durham - Neal Middle |
| High School | Durham - Southern School Of Energy And Sustainability |
| APN | 860278698 |
| Directions | Take 70W Towards Durham And Turn Right On Brier Creek Pkwy. Continue On Andrews Chapel After Roundabout. Turn Right On Leesville And Immediate Left On Carpenter Pond. Turn Left On Olive Branch. Turn Left On Rondalay Dr And Right On Conover. Home Is On The Right. |
MLS # 10127108
MLS # 10095515| Est. value | Bed/bath | Sqft | mi | |
|---|---|---|---|---|
| 634 Conover Rd, Durham, NC 27703 | $454,000 | 5/2 | 2,906 | 0.04 |
| 632 Conover Rd, Durham, NC 27703 | $465,000 | 4/2 | 2,906 | 0.04 |
| 636 Conover Rd, Durham, NC 27703 | $450,000 | 4/2 | 2,648 | 0.04 |
| 318 Bandock Dr, Durham, NC 27703 | $381,000 | 4/2 | 1,975 | 0.04 |
| 630 Conover Rd, Durham, NC 27703 | $389,000 | 4/2 | 2,073 | 0.04 |
| 638 Conover Rd, Durham, NC 27703 | $405,000 | 3/2 | 2,293 | 0.05 |
| 326 Bandock Dr, Durham, NC 27703 | $371,000 | 3/1 | 1,767 | 0.05 |
| 628 Conover Rd, Durham, NC 27703 | $445,000 | 4/2 | 2,641 | 0.05 |
Estimated values are based on public record data and automated valuation models. Values are not guaranteed and may not reflect current market conditions.
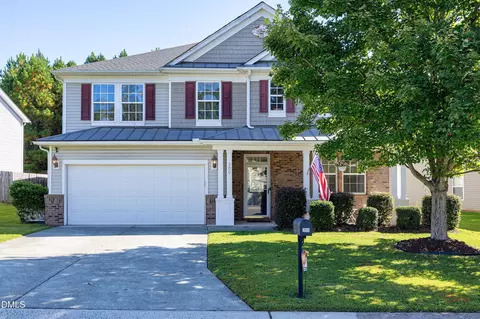
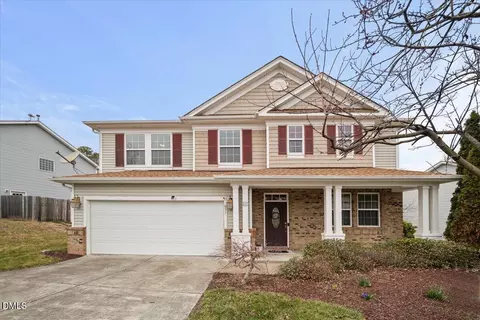
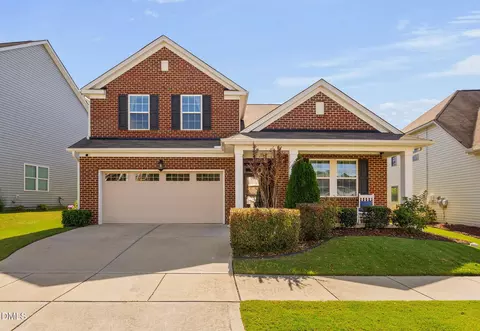
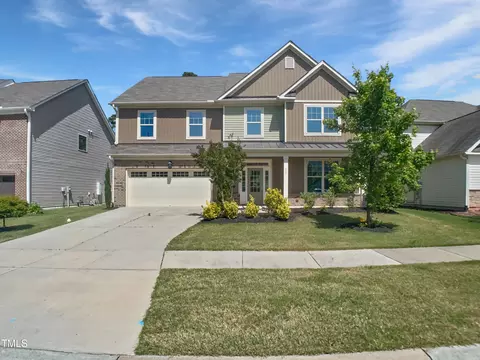
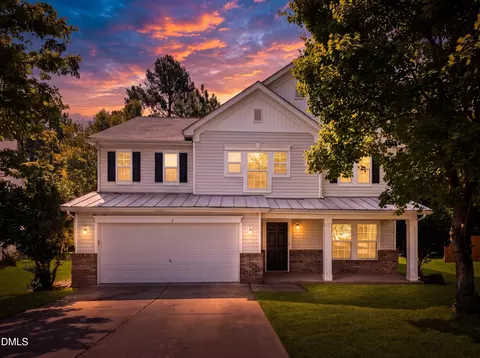






$460,000
$489,900
$652,450
$570,218
$525,000
$329,900
$350,000
$585,000
$455,000
$234,950
$350,000
$694,000
$689,000
$469,900
$587,390
$499,450
$659,000
$479,000
$526,810
$484,400
$1,288,888
$435,000
$725,000
$422,500
$695,000
$675,000
$523,900
$1,350,000