
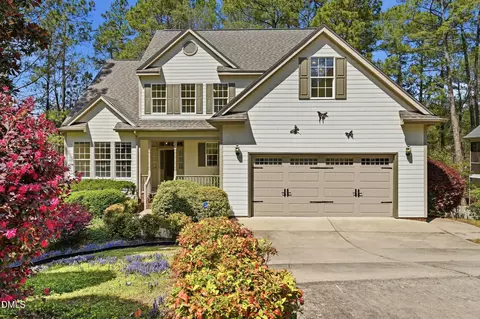
- $680,000
- 6Bd
- 4Ba
- 2,910 Sq Ft
SOLD 07/01/26

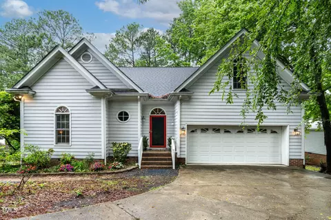
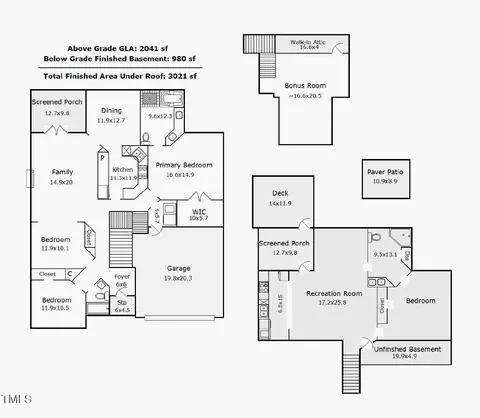
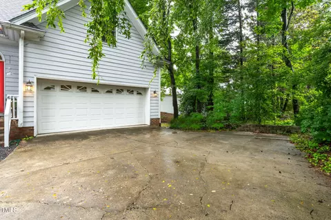
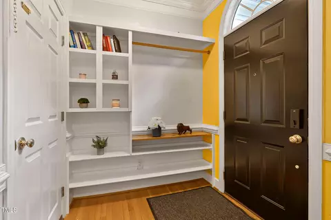
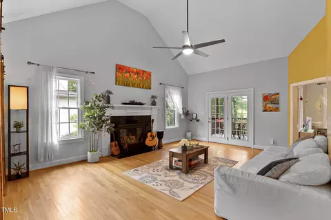
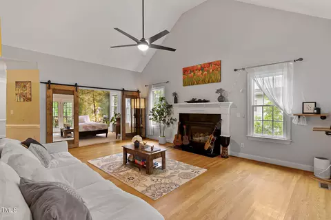
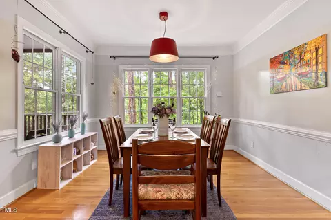
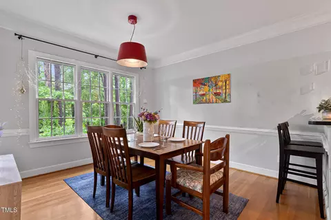
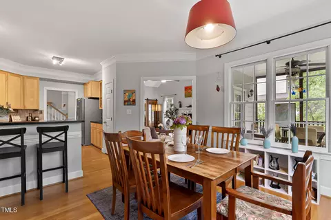
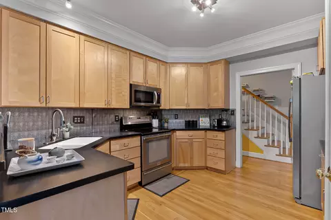
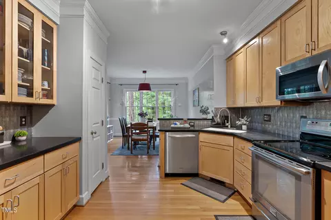
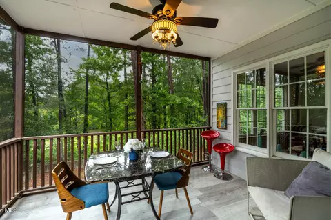
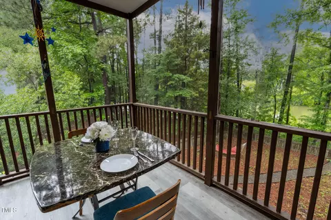
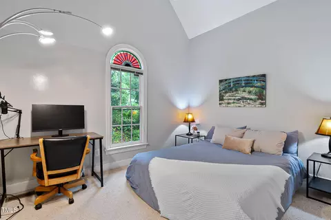
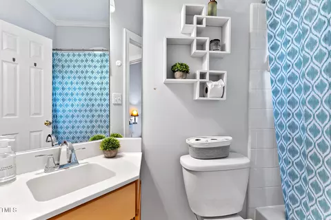
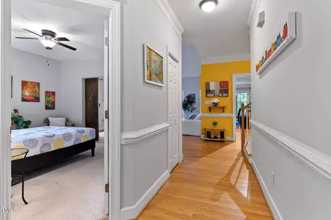
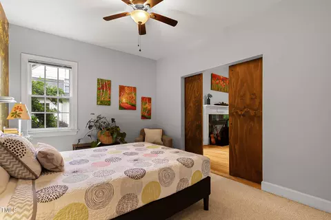
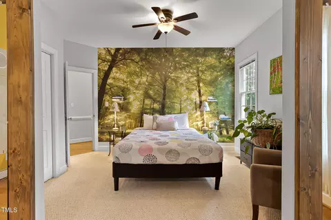
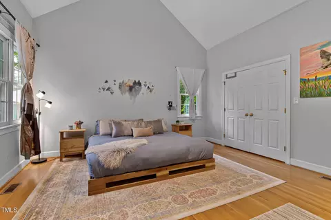
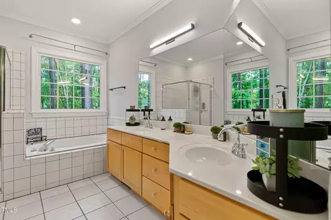
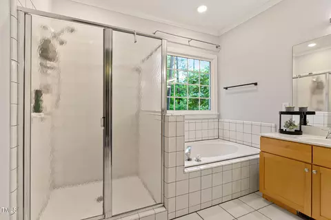
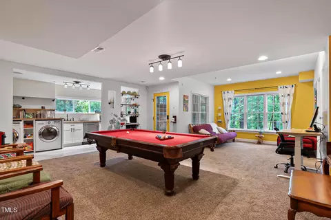
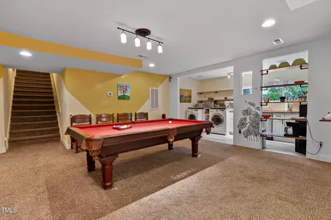
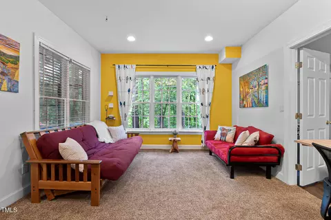
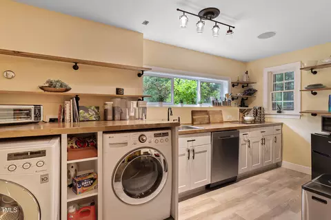
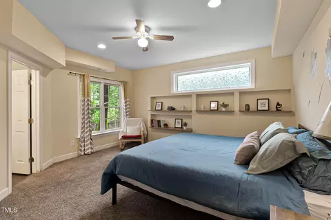
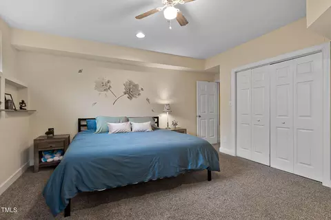
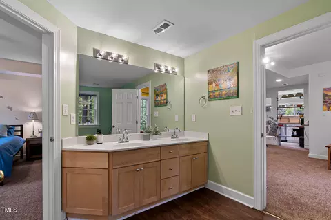
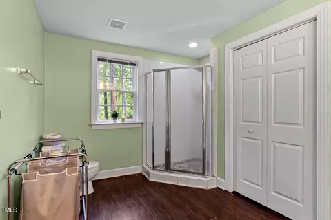
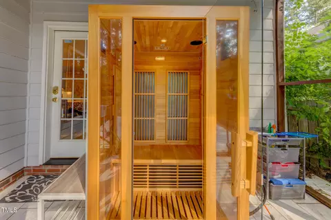

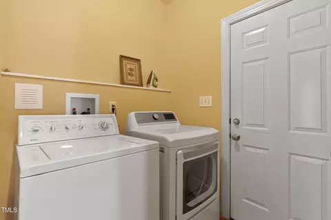
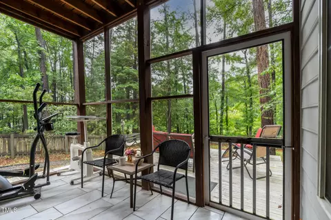
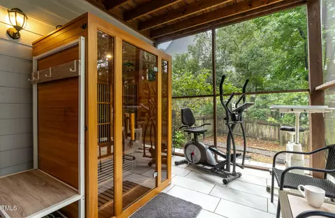
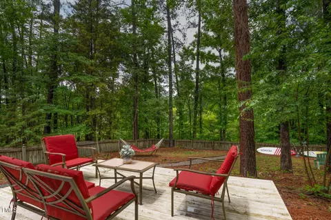
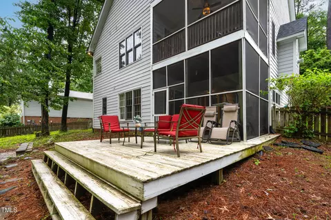
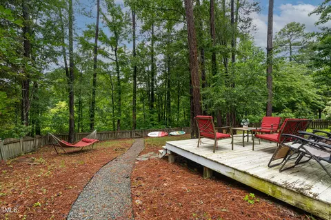
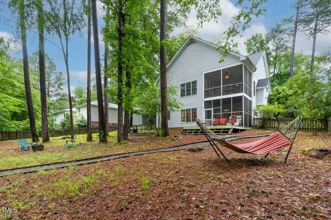
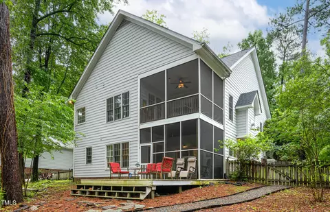
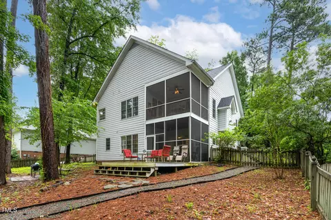
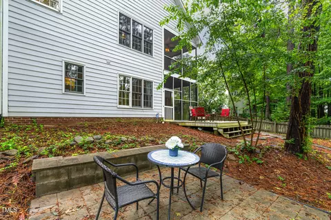
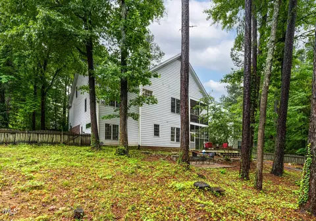
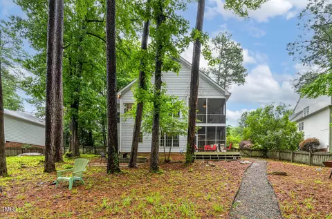
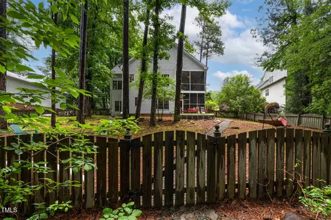
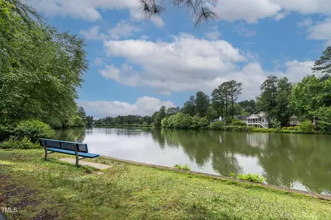
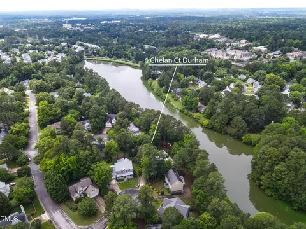
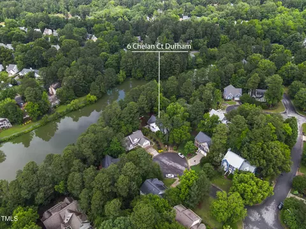
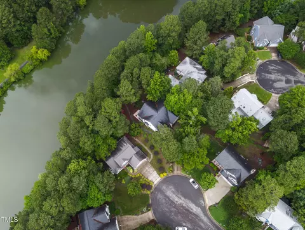
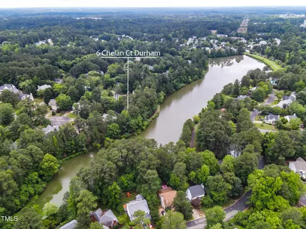
Last sold 11/20/2025 after 204 Days
bed
bath
Sqft ($208/Sqft)
| Property type House | Neighborhood | Year built 1999 | HOA fee $35/month | Lot size 0.31 Acre | Movoto estimate | Parking 2 garage spaces | Rental estimate |

| Overview | |
| Cooling/AC | Ceiling Fan(s), Central Air |
| Heating | Forced Air, Natural Gas |
| Levels/Style | Multi/Split, Tri-Level, House, Cape Cod, Farmhouse, Traditional, 2 |
| MLS # | 10092647 |
| Type | Residential |
| Status | Closed |
| SubType | Single Family Residence |
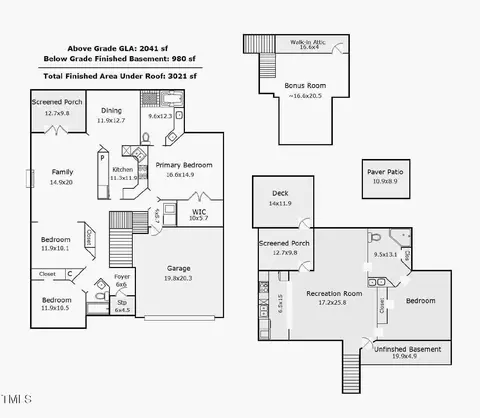
| Living Area | 3021 |
| Lot Size (SqFt) | 13503.6 |
| Lot Size (Acres) | 0.31 |
| Property Tax | 5296.66 |
| Year Built | 1999 |
| HOA Fee | Monthly, 34.72 |
| Interior | |
| Total # of Bathrooms | 3 |
| # of Full Baths | 3 |
| Total # of Bedrooms | 4 |
| Basement | Daylight, Exterior Entry, Finished, Full, Interior Entry, Storage Space, Walk-Out Access |
| Total # of Rooms | 8 |
| Laundry | Gas Dryer Hookup, In Basement, Inside, Laundry Closet, Lower Level, Main Level, Washer Hookup |
| Flooring | Laminate |
| Appliances | Convection Oven, Cooktop, Dishwasher, Disposal, Dryer, Electric Range, Exhaust Fan, Microwave, Range Hood, Refrigerator, Washer |
| Accessibility Features | Accessible Bedroom, Accessible Central Living Area, Accessible Closets, Accessible Common Area, Accessible Doors, Accessible Full Bath, Accessible Hallway(s), Accessible Kitchen, Accessible Kitchen Appliances, Accessible Washer/Dryer, Accessible Windows, Central Living Area, Common Area, Level Flooring, Visitor Bathroom, Walker-Accessible Stairs |
| Interior Features | Apartment/Suite, Bathtub/Shower Combination, Bidet, Bookcases, Breakfast Bar, Built-in Features, Cathedral Ceiling(s), Ceiling Fan(s), Crown Molding, Double Vanity, Dressing Room, Eat-in Kitchen, Granite Counters, High Ceilings, High Speed Internet, Kitchen/Dining Room Combination, Open Floorplan, Pantry, Room Over Garage, Sauna, Sound System, Storage, Vaulted Ceiling(s), Walk-In Closet(s), Other |
| Fireplace | Gas, Gas Starter, Living Room |
| Common Walls | No Common Walls |
| Exterior | |
| Foundation | Other |
| Roof | Asphalt |
| Construction | Engineered Wood, Wood Siding, Other |
| # of Covered Spaces | 2 |
| Parking | Additional Parking, Attached, Basement, Direct Access, Driveway, Garage Faces Front |
| # of Parking Spaces | 2 |
| Exterior Features | Fenced Yard, Fire Pit, Garden, Private Entrance, Private Yard |
| Patio/Porch | Covered, Deck, Enclosed, Front Porch, Patio, Porch, Rear Porch, Screened |
| Lot Features | Back Yard, Close To Clubhouse, Cul-De-Sac, Garden, Gentle Sloping, Many Trees, Private, Views, Waterfront, Wooded |
| Fencing | Back Yard, Fenced, Wood |
| Amenities / Utilities | |
| Sewer/Septic | Public Sewer |
| Water Source | Public |
| HOA Fee Includes | Maintenance Grounds, Sewer, Water |
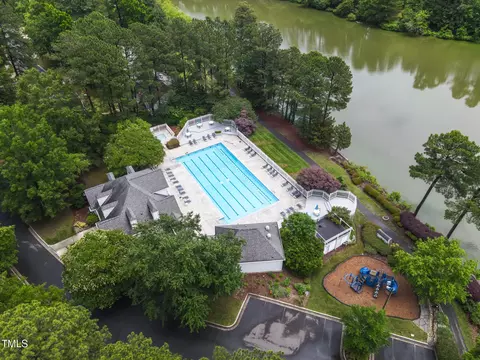
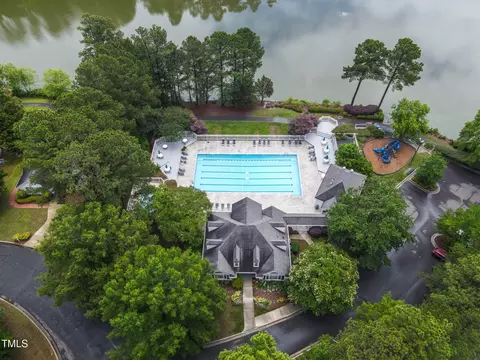
| HOA Amenities | Boating, Clubhouse, Exercise Course, Fitness Center, Jogging Path, Maintenance, Maintenance Grounds, Park, Parking, Party Room, Playground, Pond Year Round, Pool, Recreation Facilities, Trail(s), Water |
| Location | |
| Body of Water | Woodlake |
| View | Lake, Trees/Woods, Water |
| Waterfront | Creek, Lake, Lake Front, Lake Privileges, Waterfront |
| County | Durham |
| Community Features | Clubhouse, Fishing, Fitness Center, Lake, Park, Playground, Pool, Sidewalks, Street Lights |
| Subdivision | Woodlake |
| Elementary School | Durham - Pearsontown |
| Middle School | Durham - Lowes Grove |
| High School | Durham - Hillside |
| APN | 148635 |
| Directions | Take Tahoe Drive To Chelan Court, Go To The Cul-de-sac. |
MLS # 10092647
MLS # 2263826 MLS # 738073
| Est. value | Bed/bath | Sqft | mi | |
|---|---|---|---|---|
| 7 Chelan Ct, Durham, NC 27713 | $691,000 | 4/3 | 2,879 | 0.02 |
| 7 Geneva Ct, Durham, NC 27713 | $634,000 | 4/3 | 2,625 | 0.02 |
| 4 Chelan Ct, Durham, NC 27713 | $646,000 | 4/2 | 2,210 | 0.02 |
| 5 Geneva Ct, Durham, NC 27713 | $706,000 | 4/2 | 3,436 | 0.03 |
| 5 Chelan Ct, Durham, NC 27713 | $700,000 | 4/2 | 2,767 | 0.03 |
| 6 Geneva Ct, Durham, NC 27713 | $621,000 | 3/2 | 2,849 | 0.04 |
| 2 Chelan Ct, Durham, NC 27713 | $688,000 | 5/2 | 2,746 | 0.04 |
| 3 Chelan Ct, Durham, NC 27713 | $644,000 | 4/3 | 2,305 | 0.04 |
Estimated values are based on public record data and automated valuation models. Values are not guaranteed and may not reflect current market conditions.

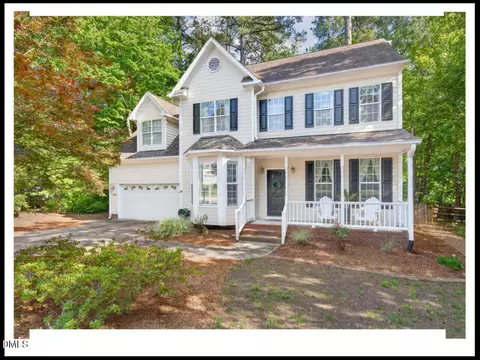
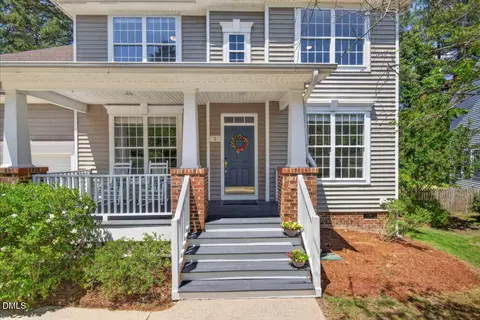
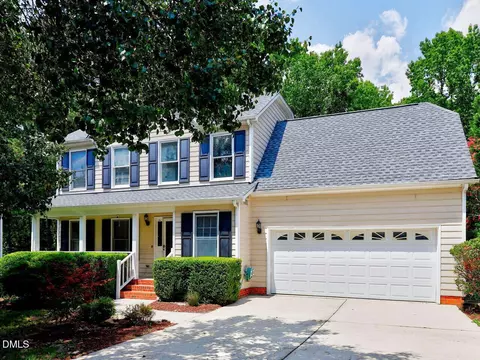
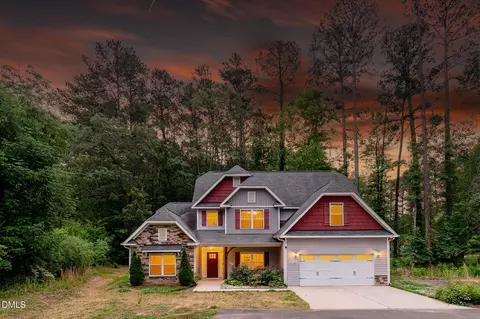
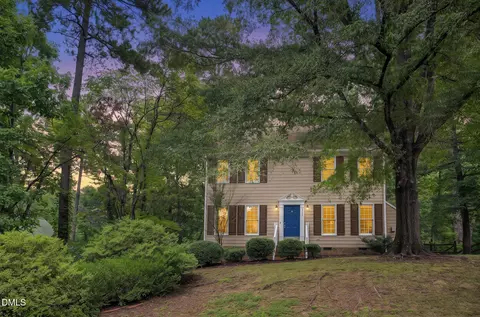
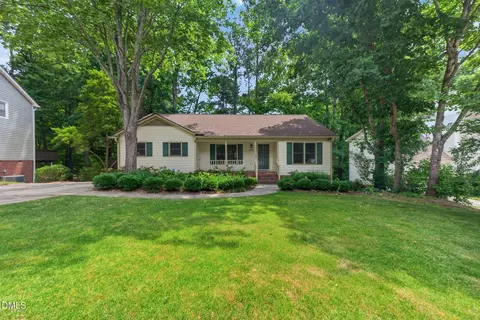
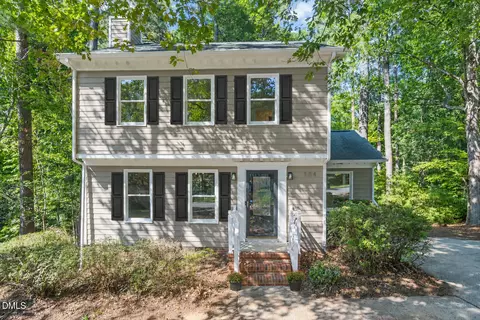
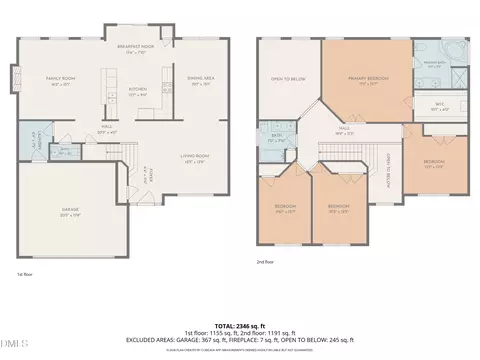

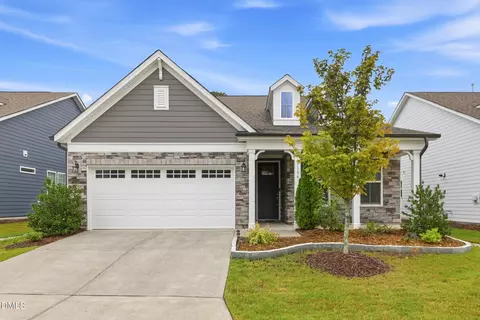
$460,000
$489,900
$652,450
$525,000
$570,218
$279,000
$585,000
$332,490
$385,000
$350,000
$694,000
$659,000
$499,450
$444,150
$350,000
$689,000
$437,900
$587,390
$569,900
$526,810
$417,450
$1,288,888
$422,500
$725,000
$1,350,000
$515,000
$695,000
$399,000