
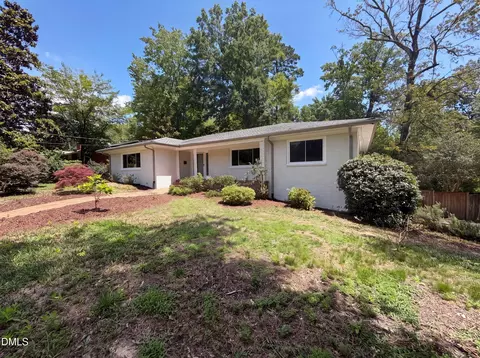
- $650,000
- 3Bd
- 3Ba
- 2,984 Sq Ft

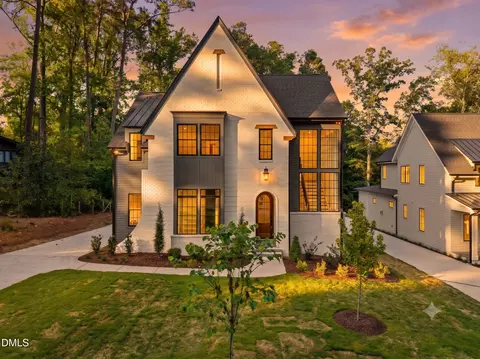
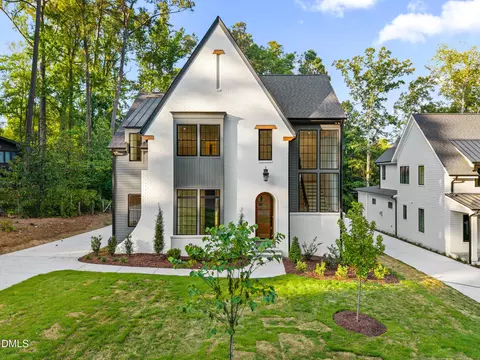
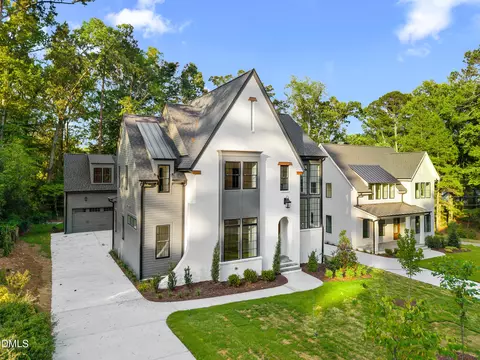
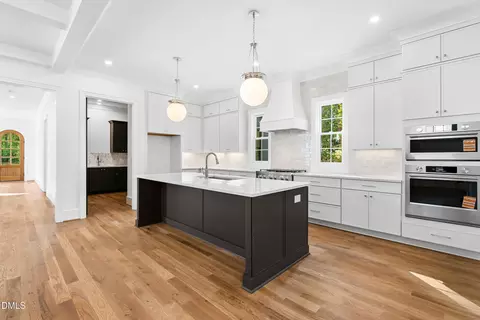
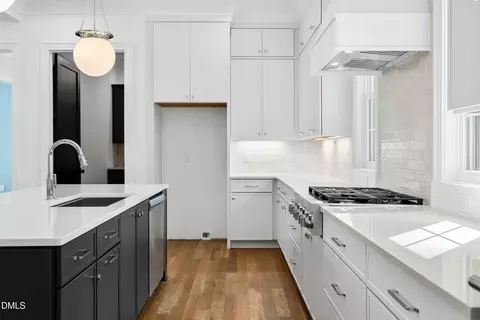
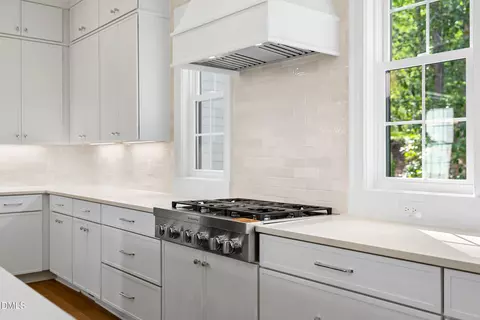
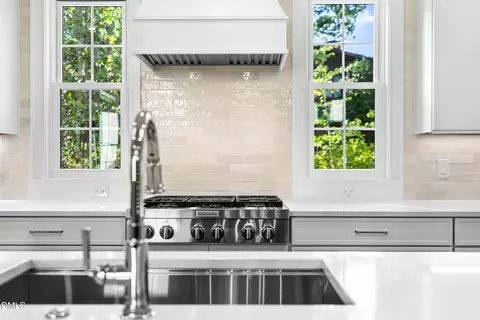
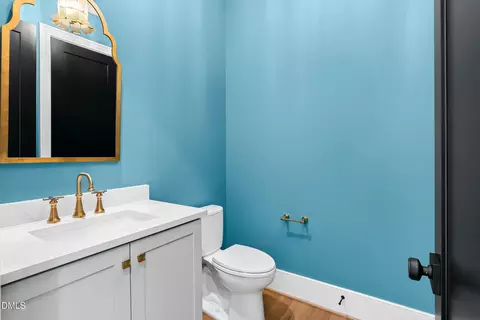
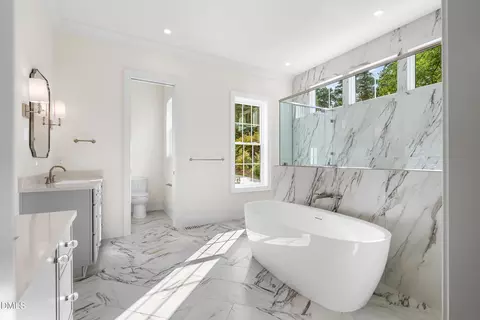
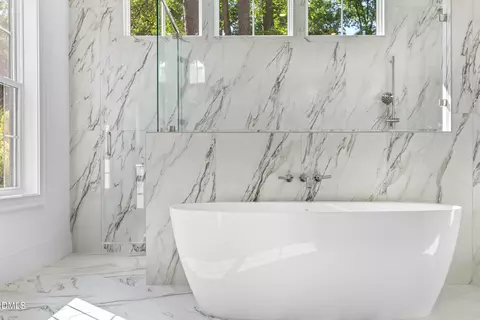
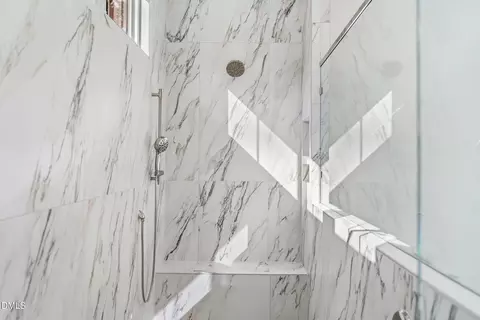
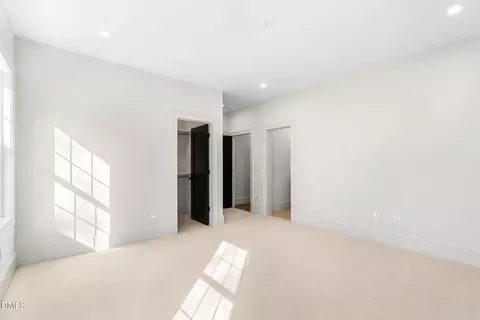
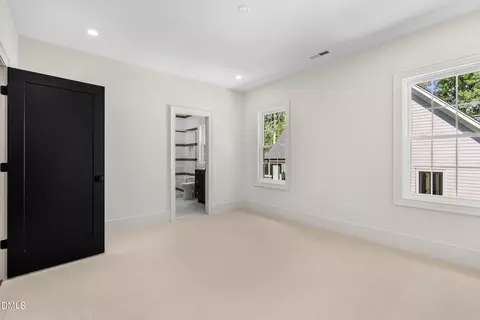
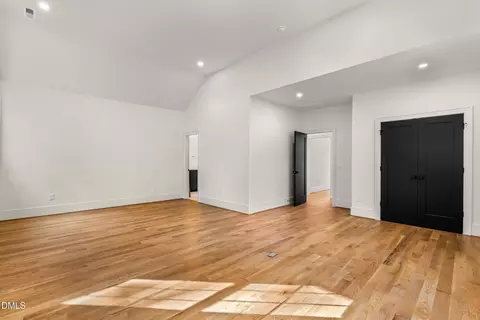
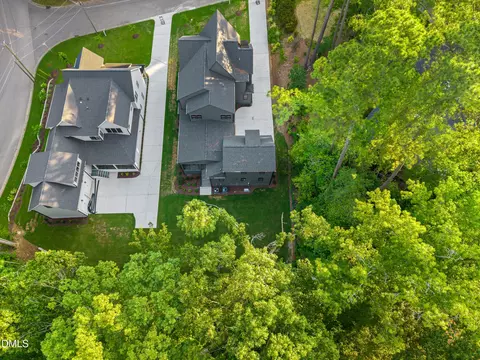
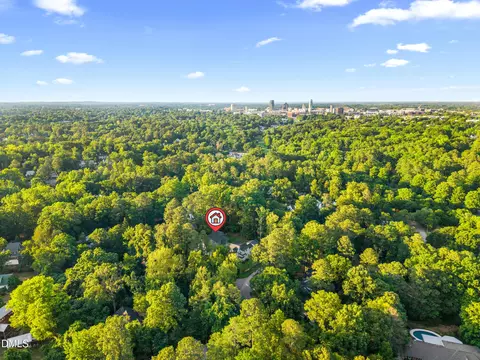
bed
bath
Sqft ($389/Sqft)
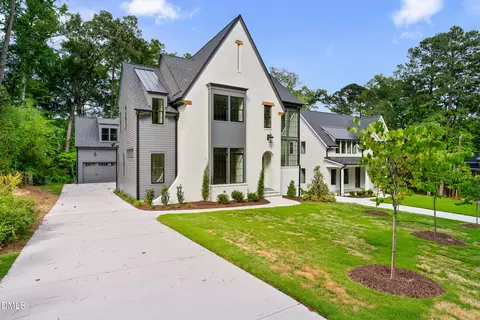
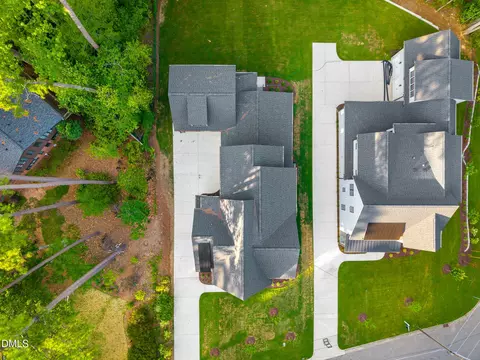
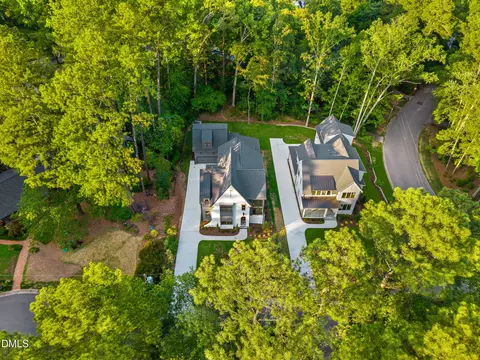
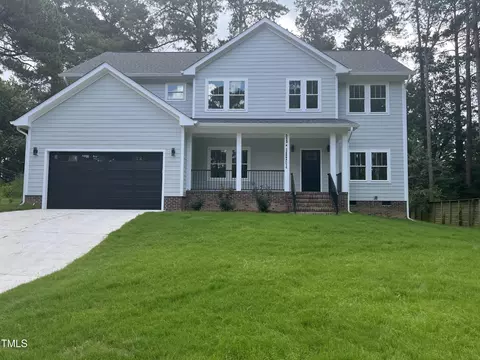
| Property type House | Neighborhood | Year built 2026 | HOA fee $0/month | Lot size 0.39 Acre | Movoto estimate | Parking 2 garage spaces |

| Overview | |
| Cooling/AC | Central Air, Zoned |
| Heating | Forced Air, Zoned |
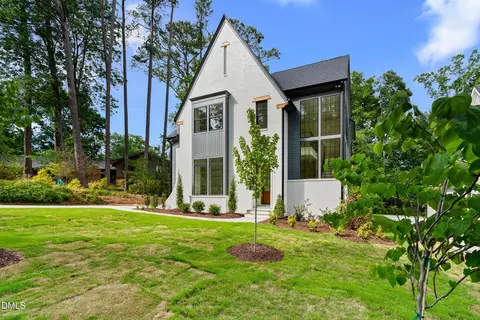
| Levels/Style | Two, House, Site Built, Contemporary, Cottage, Traditional, 2 |
| MLS # | 10159207 |
| Type | Residential |
| Status | Active |
| SubType | Single Family Residence |
| Living Area | 4782 |
| Lot Size (SqFt) | 16988.4 |
| Lot Size (Acres) | 0.39 |
| Year Built | 2026 |
| Condition | New Construction, Under Construction |
| Interior | |
| # of Half Baths | 1 |
| Total # of Bathrooms | 4 |
| # of Full Baths | 3 |
| Total # of Bedrooms | 5 |
| Basement | Walk-In Crawl Space |
| Total # of Rooms | 14 |
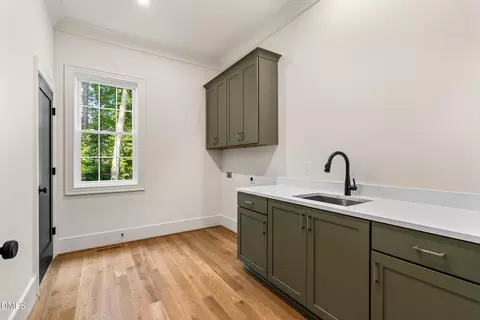
| Laundry | Electric Dryer Hookup, Inside, Laundry Room, Sink, Washer Hookup |
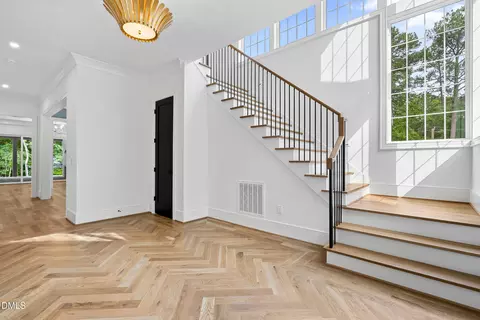
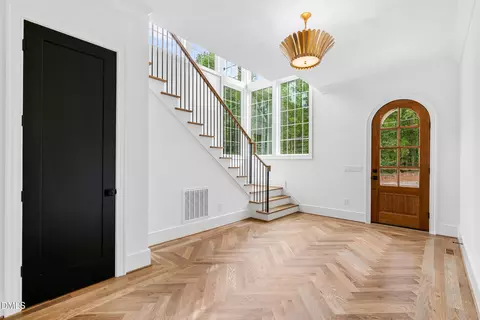
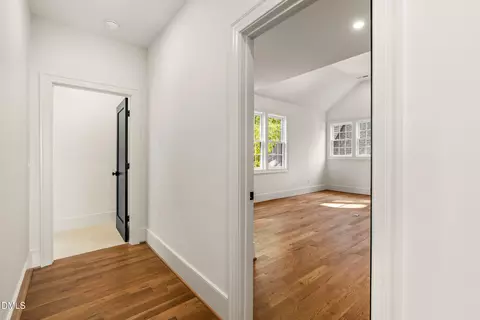
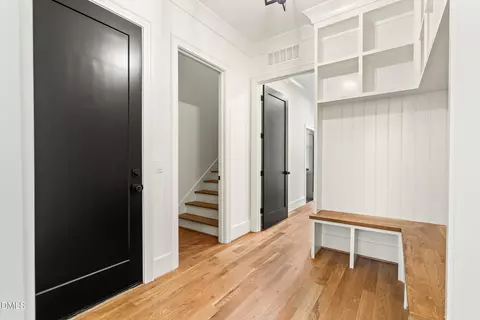
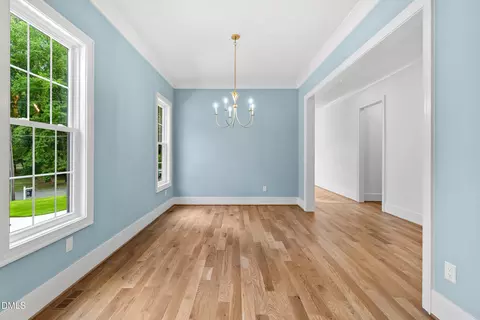
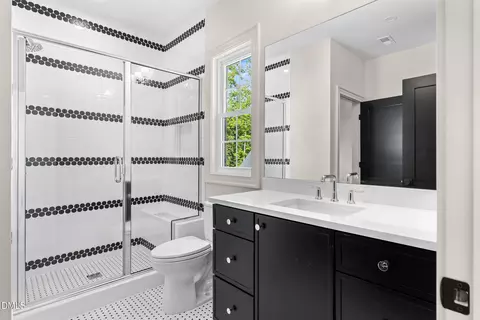
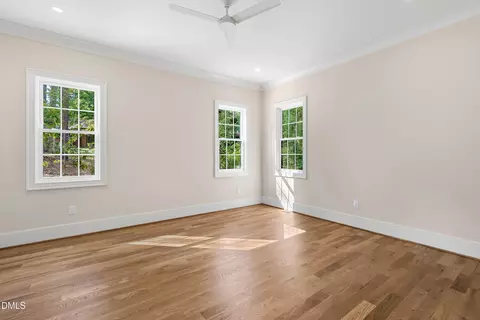
| Flooring | Hardwood, Parquet, Tile, Wood |
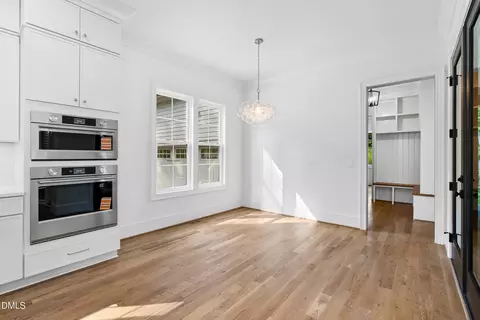
| Appliances | Dishwasher, Double Oven, Oven, Range, Range Hood |
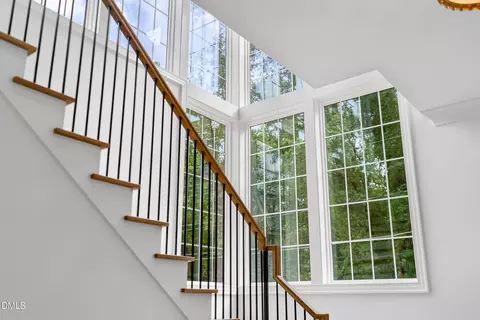
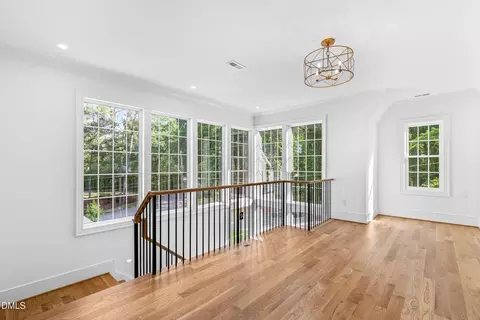
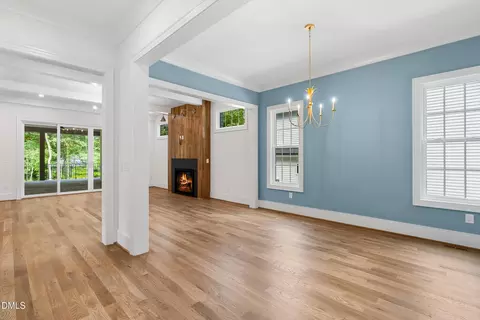
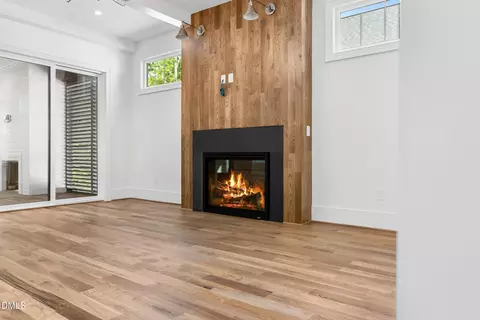
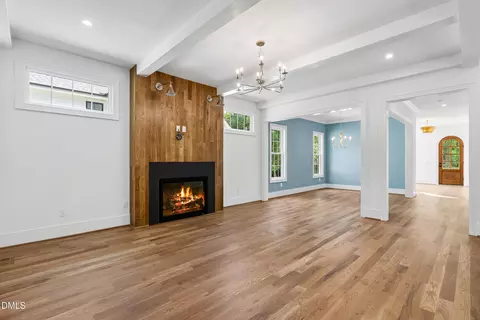
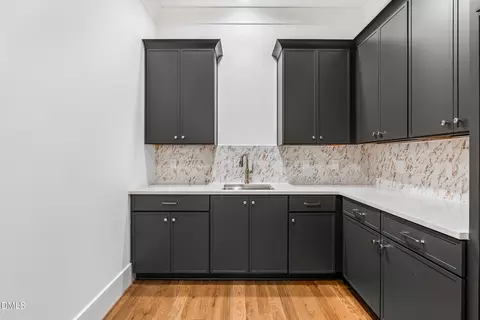
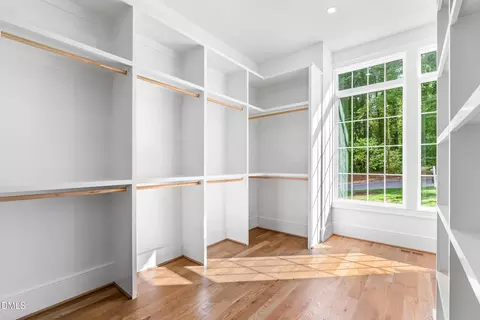
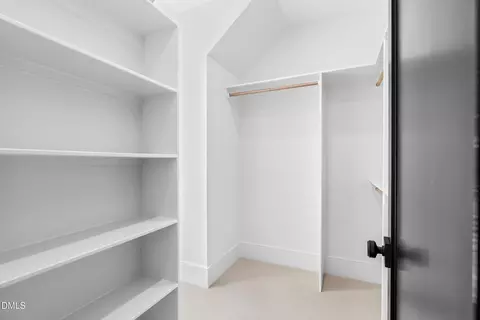
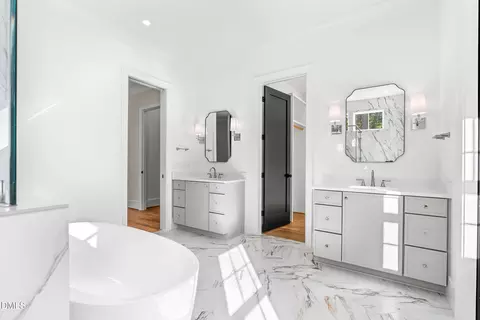
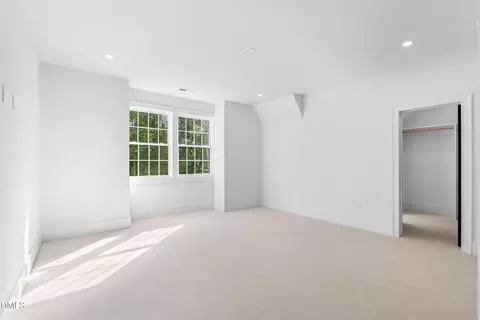
| Interior Features | Beamed Ceilings, Ceiling Fan(s), Chandelier, Crown Molding, High Ceilings, Kitchen Island, Open Floorplan, Recessed Lighting, Soaking Tub, Stone Counters, Vaulted Ceiling(s), Walk-In Closet(s) |
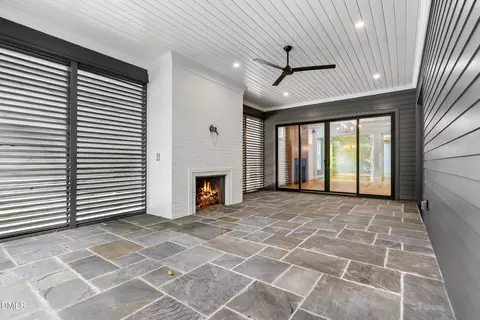
| Fireplace | Masonry, Outside |
| Door Features | French Doors |
| Common Walls | No Common Walls |
| Exterior | |
| Foundation | Block, Concrete Perimeter |
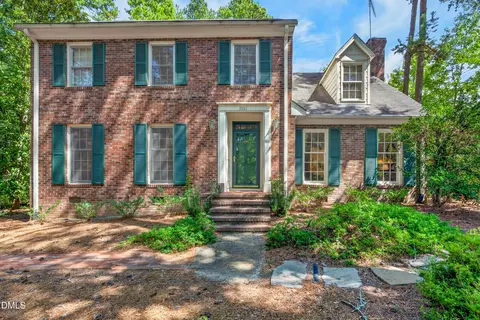
| Roof | Asbestos Shingle, Metal, Shingle |
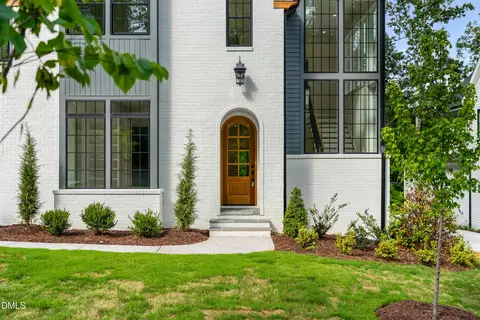
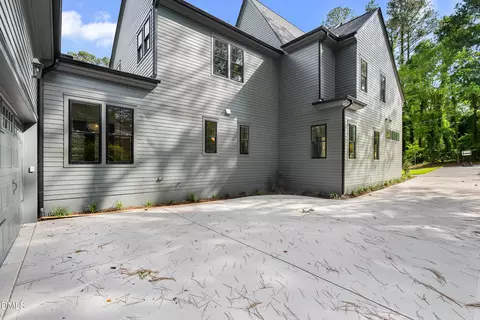
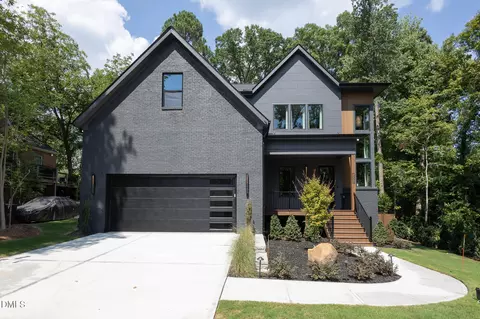
| Construction | Block, Brick, Brick Veneer, HardiPlank Type, Vertical Siding |
| # of Open Parking Spaces | 2 |
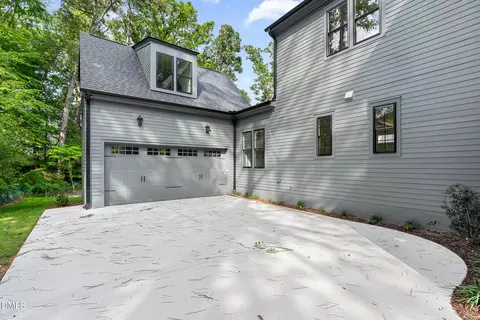
| Parking | Attached, Detached, Driveway, Garage, Garage Door Opener, On Site |
| # of Parking Spaces | 4 |
| Exterior Features | Rain Gutters |
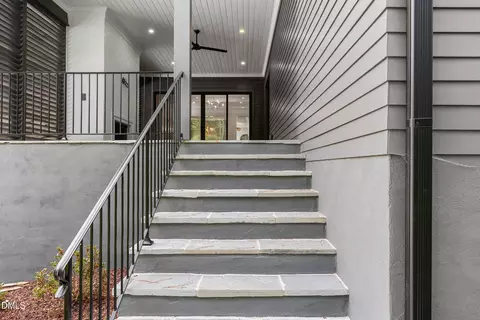
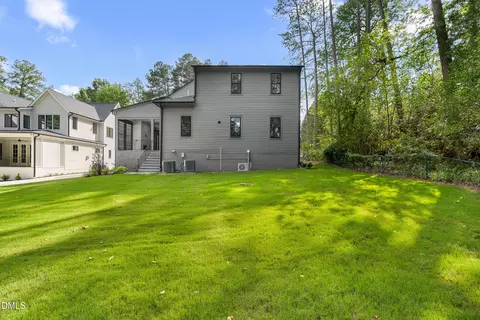
| Patio/Porch | Covered, Enclosed, Front Porch, Patio, Porch, Rear Porch, Screened |
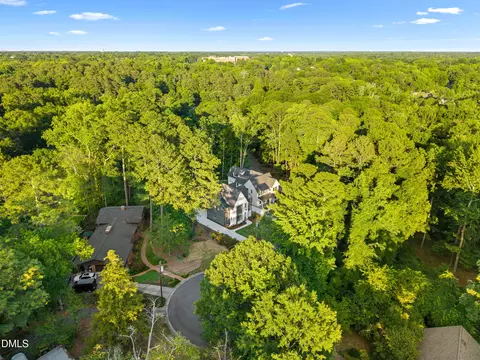
| Lot Features | Private |
| Other Structures | Garage(s), Second Garage |
| Amenities / Utilities | |
| Green Features: Energy Efficiency | HVAC, Insulation, Roof, Water Heater |
| Sewer/Septic | Public Sewer |
| Water Source | Public |
| Horse Amenities | None |
| Location | |
| County | Durham |
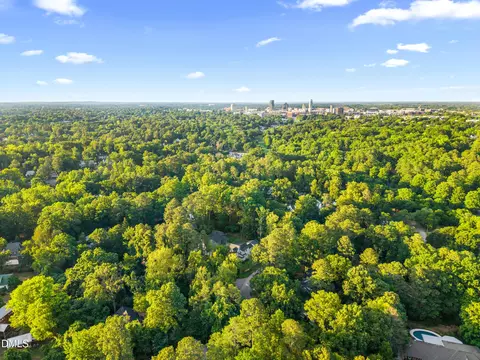
| Community Features | Park, Pool, Sidewalks, Street Lights, Suburban, Tennis Court(s) |
| Subdivision | Forest Heights |
| Elementary School | Durham - C C Spaulding Elementary |
| Middle School | Durham - Sherwood Githens Middle |
| High School | Durham - Charles E Jordan Sr High School |
| APN | 821500142 |
| Directions | Take Wilshire, Take A Left On Chantilly, Second House On The Right. |
| Lot/ Land Details | |
| Road Surface | Asphalt |
| Road Responsibility | Public Maintained Road |



$460,000
$525,000
$489,900
$652,450
$279,000
$570,218
$385,000
$378,500
$585,000
$332,490
$499,450
$469,900
$694,000
$659,000
$350,000
$444,150
$526,810
$689,000
$587,390
$569,900
$422,500
$1,288,888
$1,350,000
$725,000
$417,450
$399,000
$299,500
$695,000
