
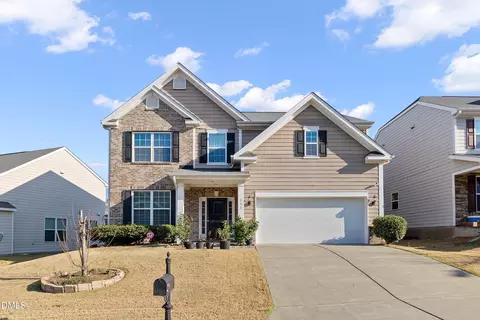
- $425,000
- 3Bd
- 3Ba
- 2,430 Sq Ft
SOLD 06/26/26

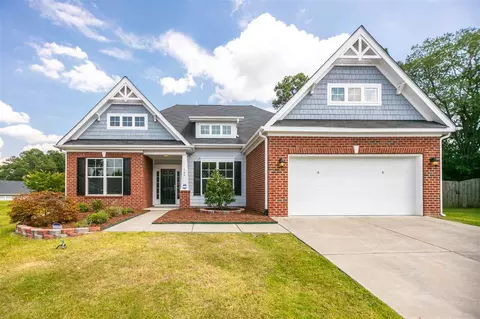
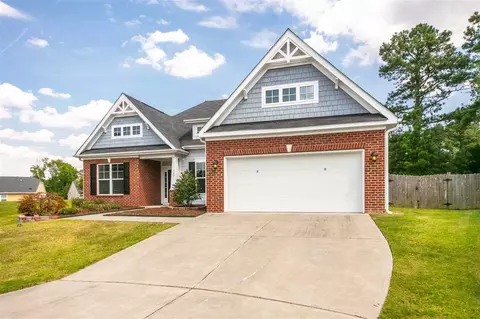
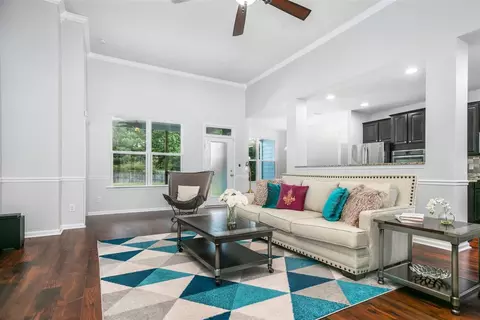
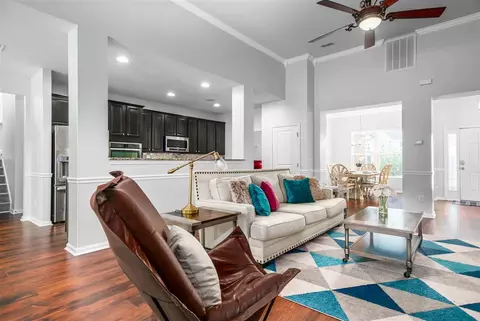
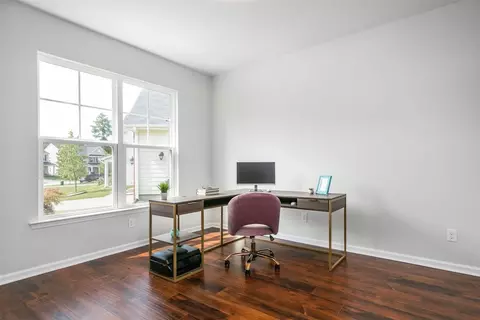
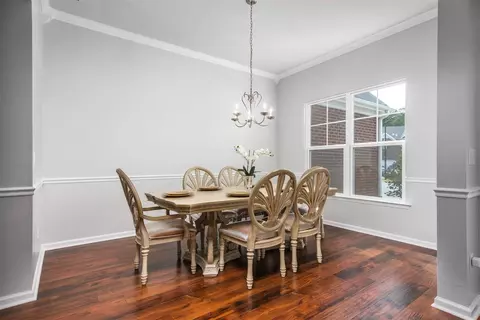
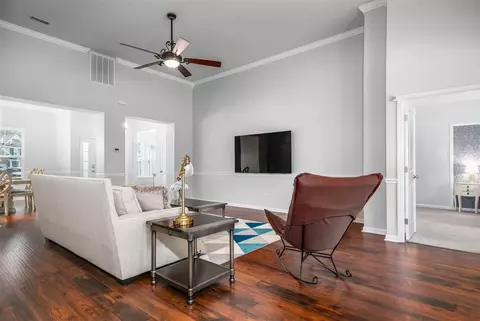
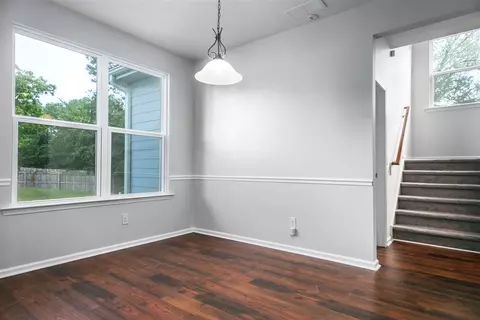
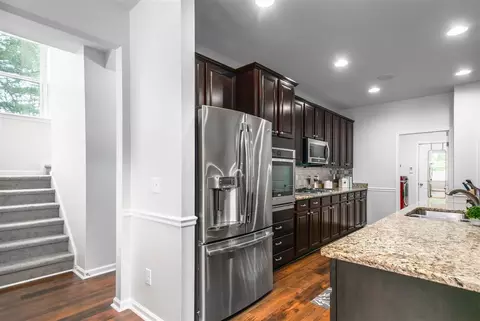
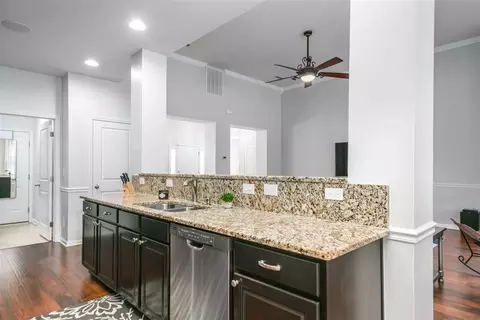
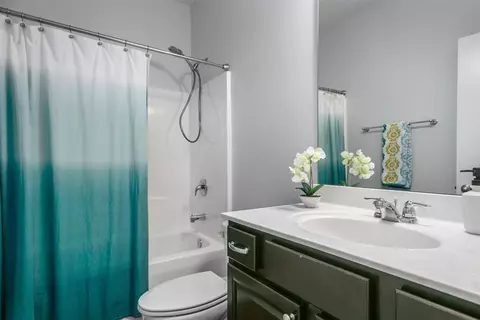
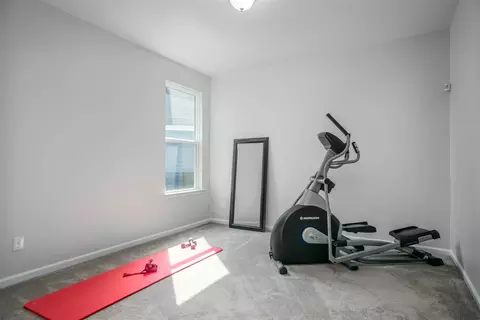
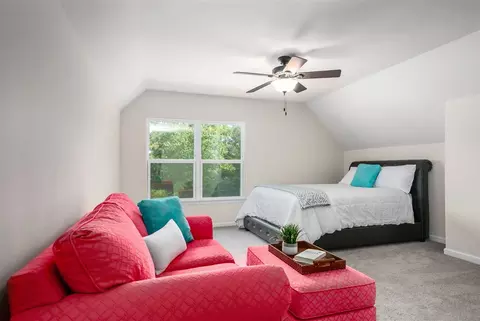
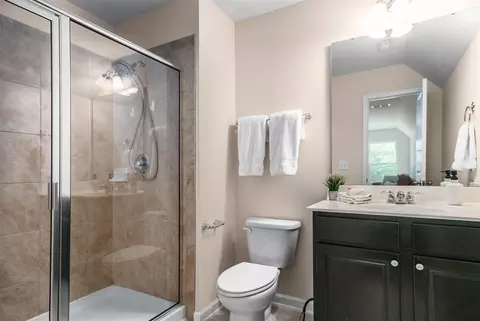
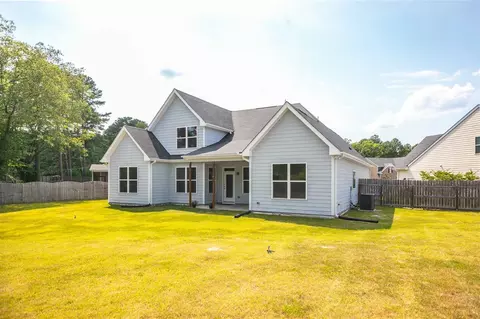
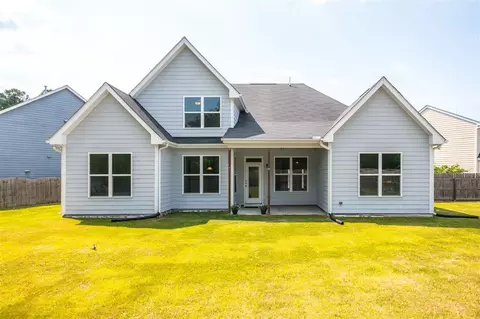
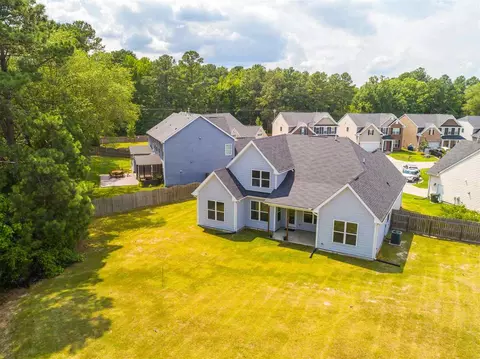
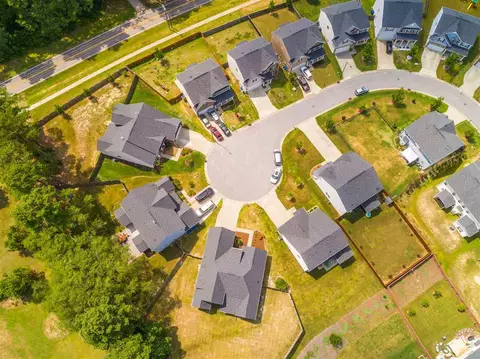
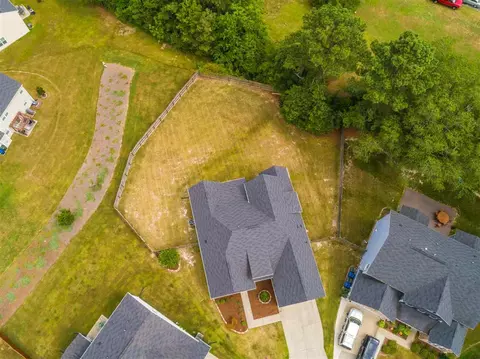
Last sold 08/18/2020 for $365K
bed
bath
Sqft ($137/Sqft)
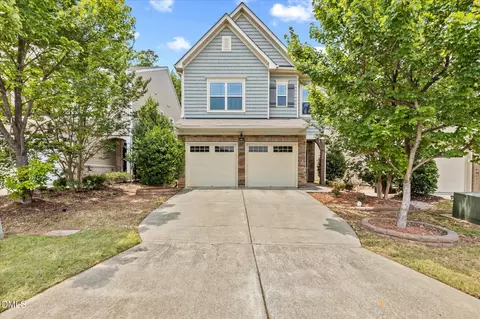
| Property type House | Neighborhood | Year built 2014 | HOA fee $60/month | Lot size 0.35 Acre | Movoto estimate | Parking 2 garage spaces | Rental estimate |

| Overview | |
| Cooling/AC | Zoned |
| Heating | Natural Gas, Zoned |
| Levels/Style | One And One Half, Site Built, Ranch |
| Virtual Tour | N/A |
| MLS # | 2332001 |
| Type | Residential |
| Status | Closed |
| SubType | Single Family Residence |
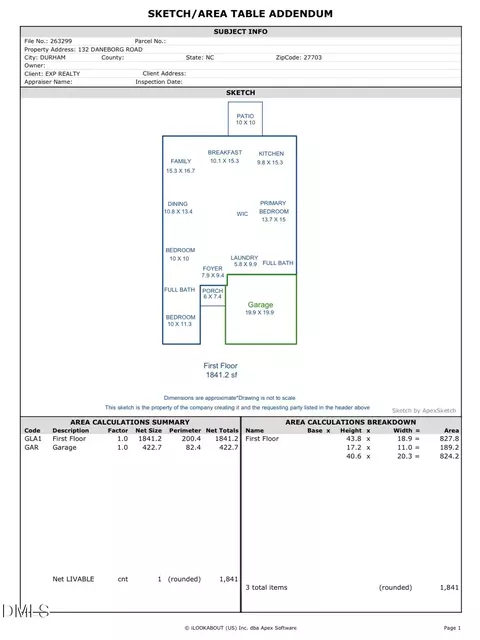
| Living Area | 2665, Square Feet |
| Lot Size (SqFt) | 15246 |
| Lot Size (Acres) | 0.35 |
| Property Tax | 3787 |
| Year Built | 2014 |
| HOA Fee | Monthly, 60 |
| Interior | |
| Total # of Bathrooms | 3 |
| # Full Baths | 3 |
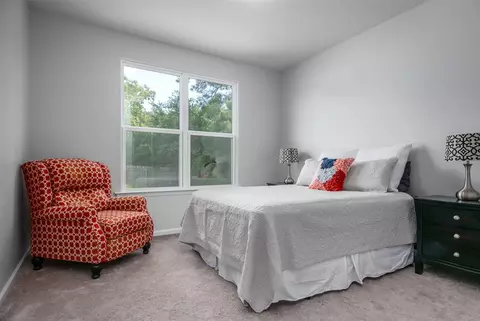
| # Bedrooms | 4 |
| Total # of Rooms | 9 |
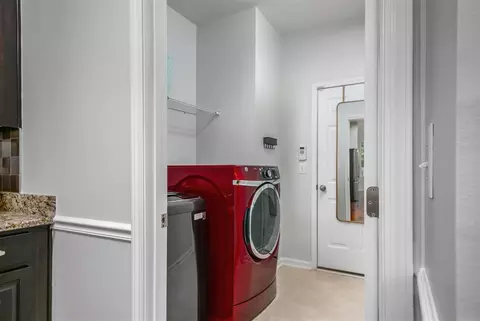
| Laundry | Laundry Room, Main Level |
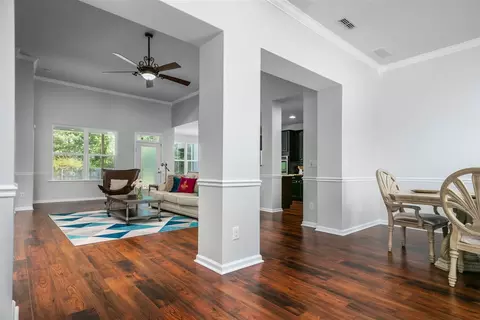
| Flooring | Carpet, Laminate, Vinyl |
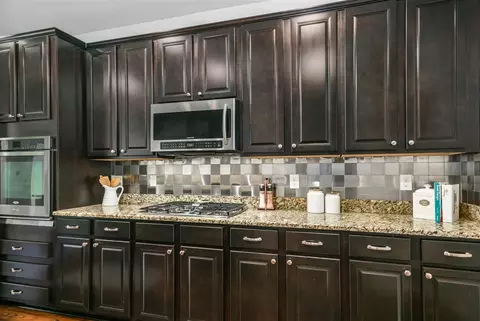
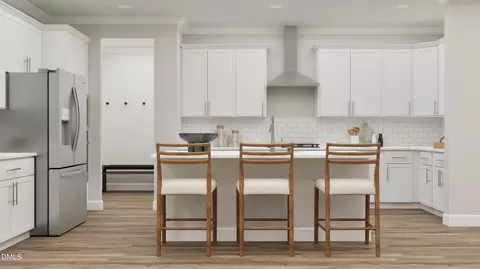
| Appliances | Dishwasher, Gas Cooktop, Gas Water Heater, Microwave, Plumbed For Ice Maker, Range Hood, Refrigerator, Tankless Water Heater |
| Accessibility Features | Accessible Washer/Dryer, Level Flooring |
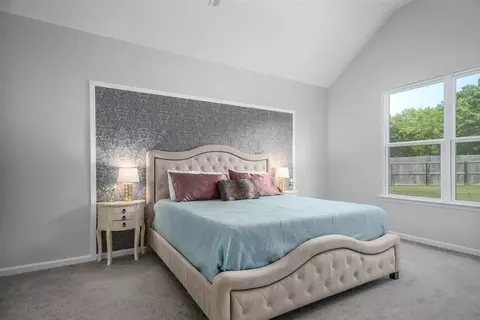
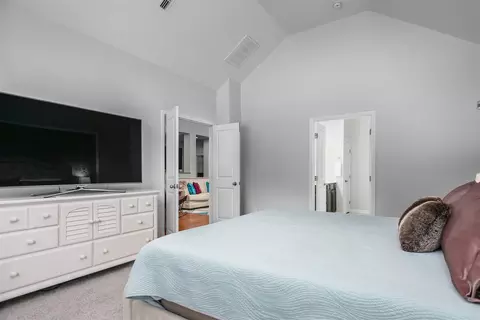
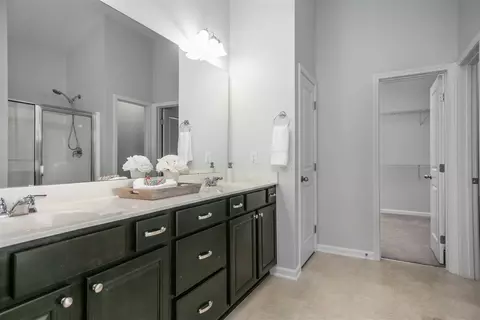
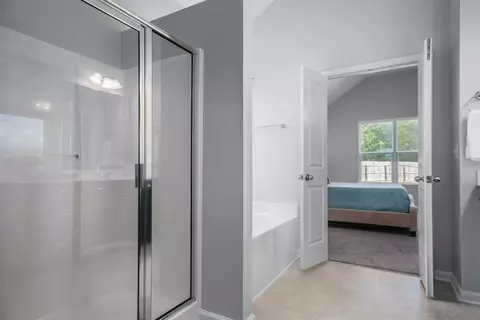
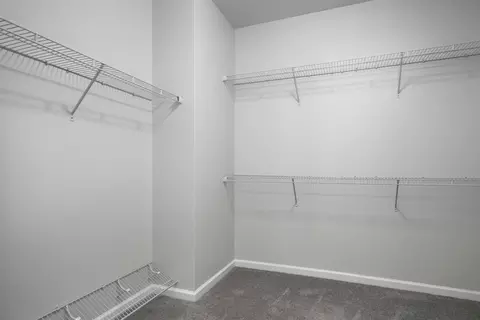
| Interior Features | Bathtub Only, Ceiling Fan(s), Entrance Foyer, Granite Counters, High Ceilings, Pantry, Master Downstairs, Smooth Ceilings, Soaking Tub, Vaulted Ceiling(s), Walk-In Closet(s), Walk-In Shower, Water Closet |
| Exterior | |
| Foundation | Slab |
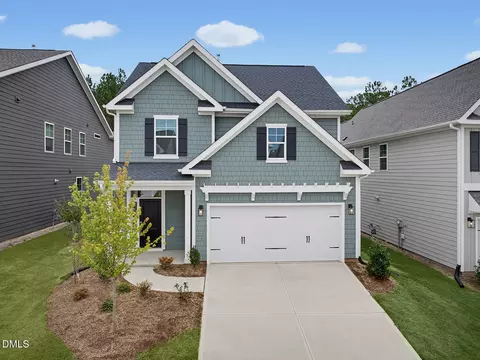
| Construction | Brick, Fiber Cement, Shake Siding |
| Parking Desc | Concrete, Driveway, Garage, Garage Door Opener, Garage Faces Front |
| # Garage Spaces | 2 |
| Exterior Features | Fenced Yard |
| Patio/ Porch | Covered, Porch |
| Lot Desc | Cul-De-Sac |
| Amenities / Utilities | |
| Green Features: Energy Efficiency | Thermostat |
| Sewer/ Septic | Public Sewer |
| Water Source | Public |
| HOA Fee Includes | Storm Water Maintenance |
| HOA Amenities | Clubhouse, Tennis Court(s) |
| Pool Desc | Swimming Pool Com/Fee |
| Location | |
| County | Durham |
| Community Features | Playground |
| Subdivision | Ashton Hall |
| Elementary School | Durham - Bethesda |
| Middle School | Durham - Neal |
| High School | Durham - Southern |
| Directions | From US70 - Turn North Onto Sherron Rd. Turn Left Onto Ashton Glen. First Roundabout Take Third Exit To Windrush Ln. At Next Roundabout Take First Exit To Callandale Ln. Home Is Located In The Cul-de-sac At The End Of Callandale Ln. |
MLS # 2332001| Est. value | Bed/bath | Sqft | mi | |
|---|---|---|---|---|
| 550 Callandale Ln, Durham, NC 27703 | $550,000 | 5/3 | 3,150 | 0.02 |
| 543 Callandale Ln, Durham, NC 27703 | $429,000 | 3/2 | 2,384 | 0.02 |
| 541 Callandale Ln, Durham, NC 27703 | $475,000 | 3/2 | 2,728 | 0.03 |
| 546 Callandale Ln, Durham, NC 27703 | $518,000 | 4/3 | 2,778 | 0.03 |
| 12 Lantern View Ln, Durham, NC 27703 | $468,000 | 3/2 | 2,480 | 0.03 |
| 8 Lantern View Ln, Durham, NC 27703 | $476,000 | 3/2 | 2,720 | 0.04 |
| 544 Callandale Ln, Durham, NC 27703 | $477,000 | 4/2 | 2,536 | 0.04 |
| 4 Lantern View Ln, Durham, NC 27703 | $457,000 | 3/2 | 2,480 | 0.04 |
Estimated values are based on public record data and automated valuation models. Values are not guaranteed and may not reflect current market conditions.
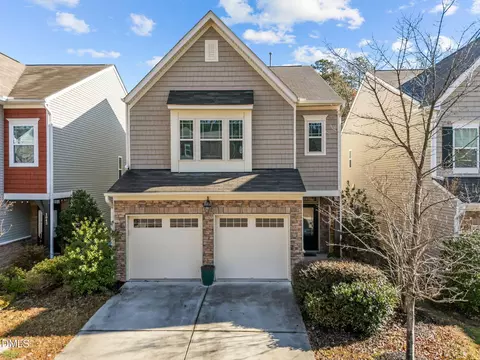
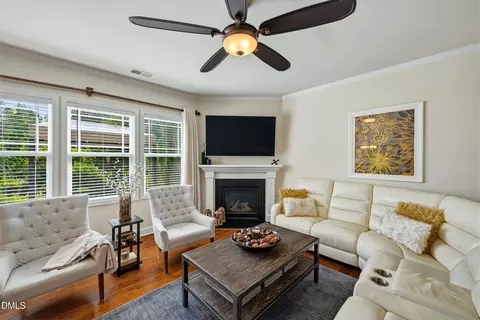
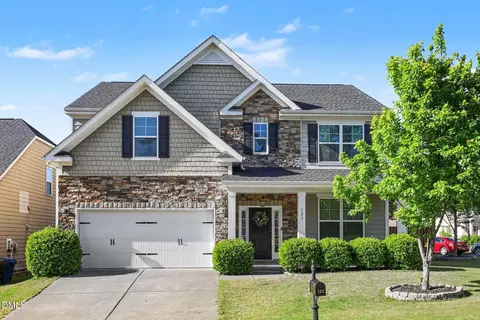

$460,000
$489,900
$652,450
$570,218
$525,000
$329,900
$350,000
$585,000
$455,000
$234,950
$350,000
$694,000
$689,000
$469,900
$587,390
$499,450
$659,000
$479,000
$526,810
$484,400
$1,288,888
$435,000
$725,000
$422,500
$695,000
$675,000
$523,900
$1,350,000