
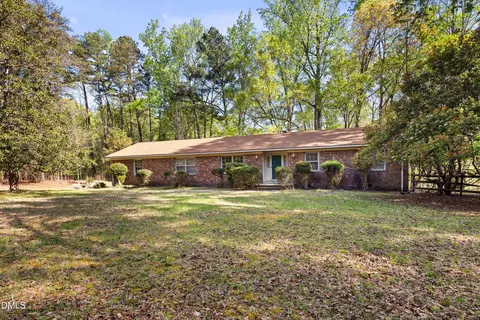
- $265,000
- 3Bd
- 2Ba
- 1,663 Sq Ft
SOLD 07/23/26

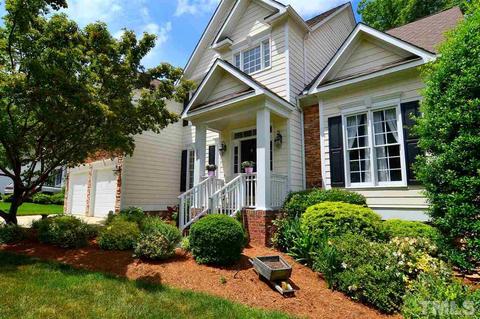
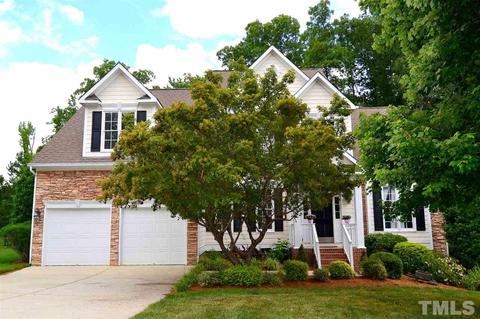
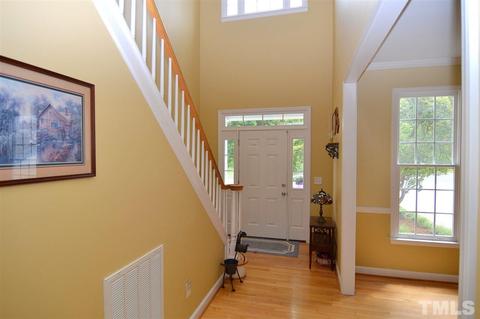
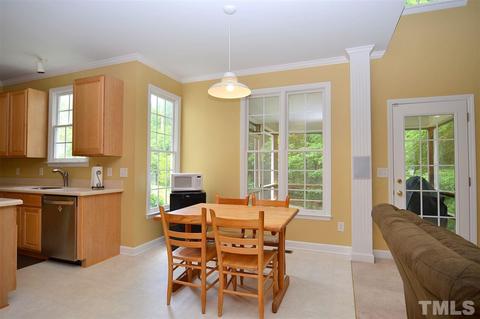
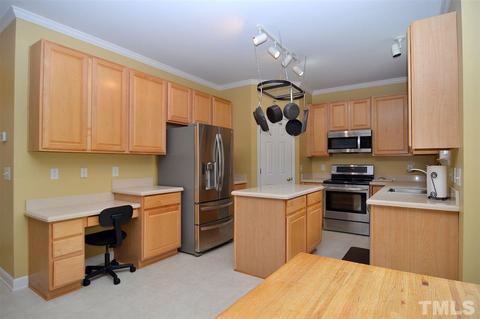
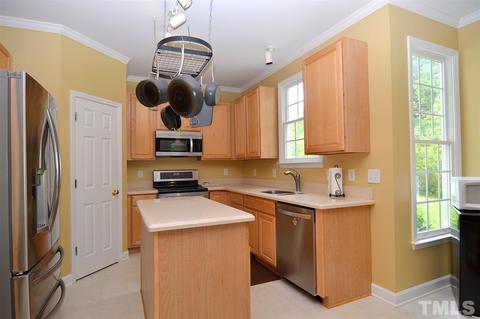
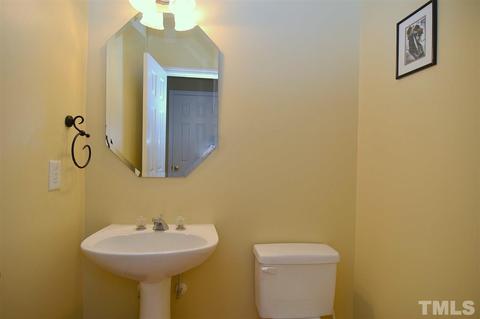
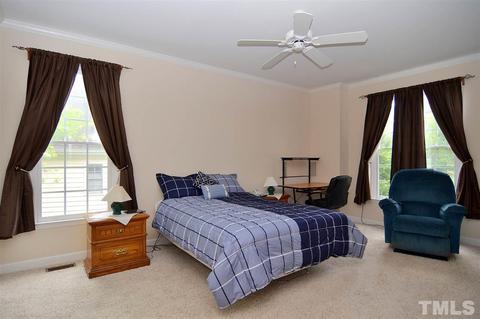
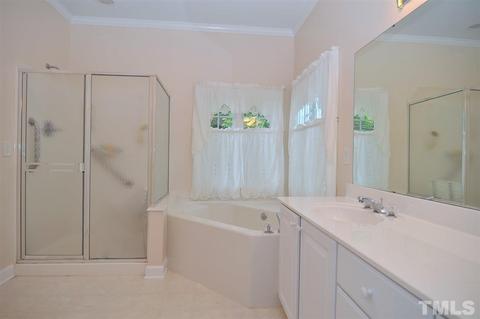
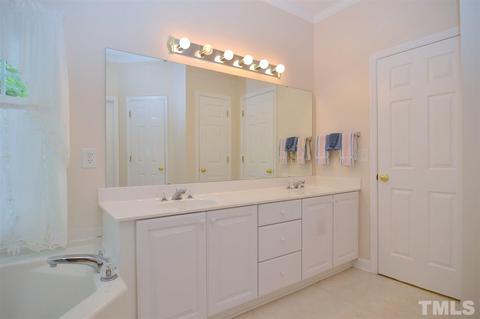
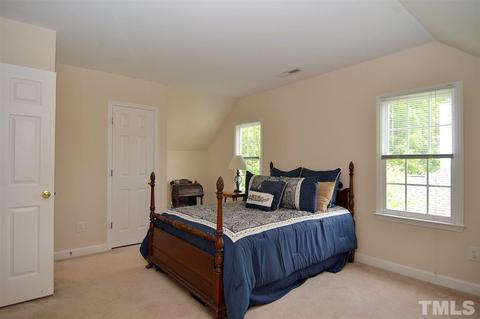
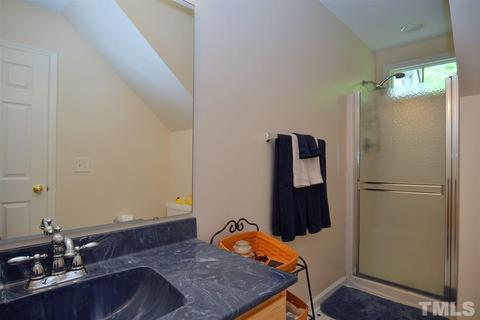
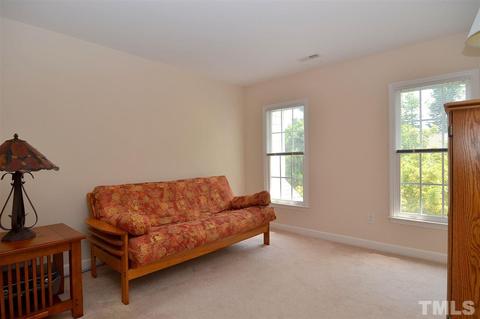
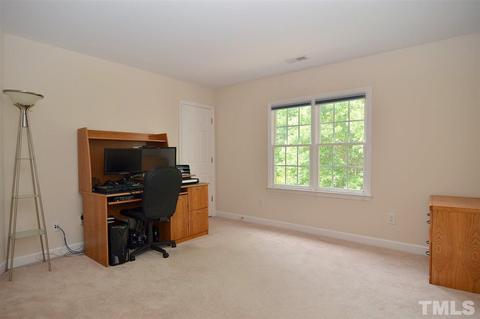
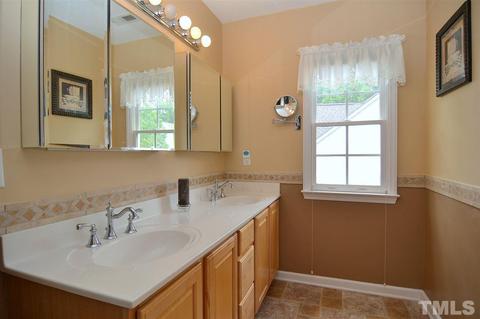
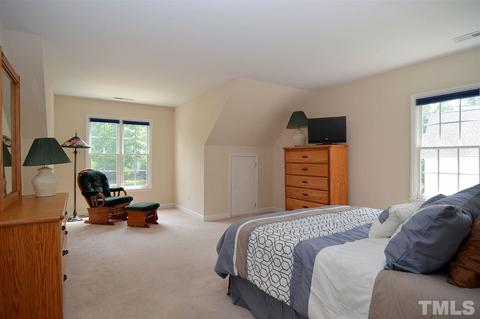
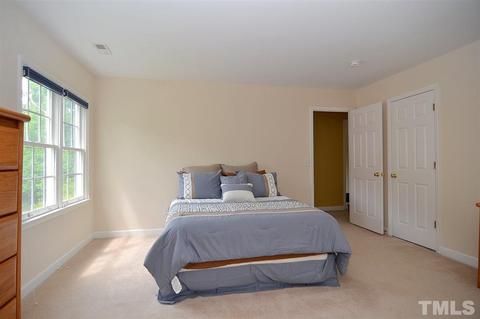
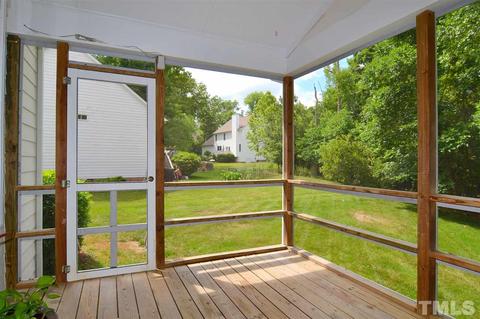
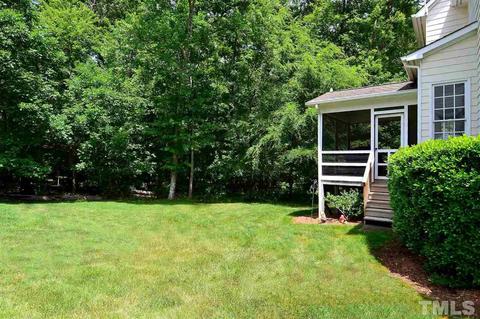
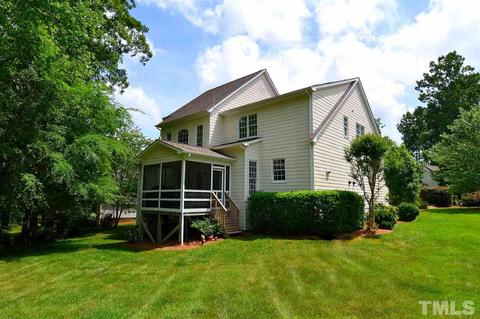
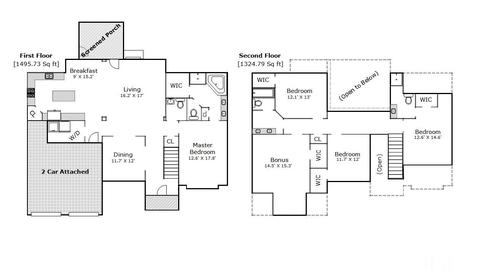
Last sold 07/24/2015 after 50 Days
bed
bath
Sqft ($102/Sqft)
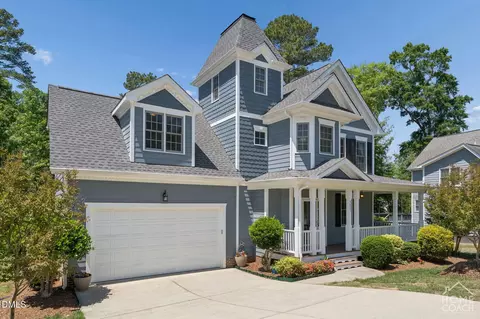
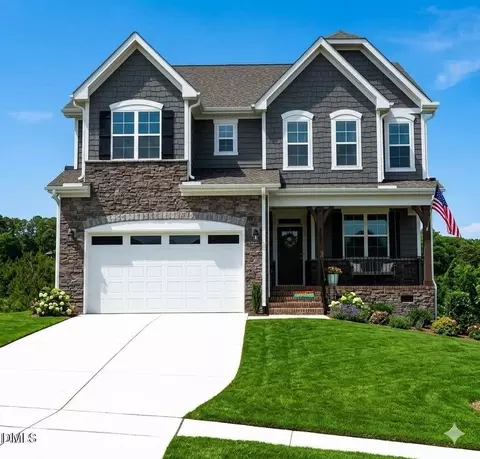
| Property type House | Neighborhood | Year built 2000 | HOA fee $46/month | Lot size 0.25 Acre | Parking 2 garage spaces |

| Overview | |
| Cooling/AC | Dual Zone A/C, A/C Age 0-3 Years |
| Heating | Dual Zone Heat, Forced Air, Heat Age 0-3 Yrs, Heat Age 6+ Yrs, Natural Gas |
| Levels/Style | Two, 2, House, Site Built, Transitional |
| Virtual Tour | N/A |
| MLS # | 2011801 |
| Type | Residential |
| Status | CLOSED |
| SubType | Detached |
| Living Area | 2821, Square Feet |
| Lot Size (SqFt) | 10890 |
| Lot Size (Acres) | 0.25 |
| Property Tax | 4102 |
| Builder Name | CIMARRON HOMES |
| Year Built | 2000 |
| HOA Fee | Annually, 550 |
| Interior | |
| # Half Baths | 1 |
| Total # of Bathrooms | 4 |
| # Full Baths | 3 |
| Bathrooms | Bath/Shower, Fiberglass Bath, Garden Tub, Tub/ Sep Shower, Tub/Shower |
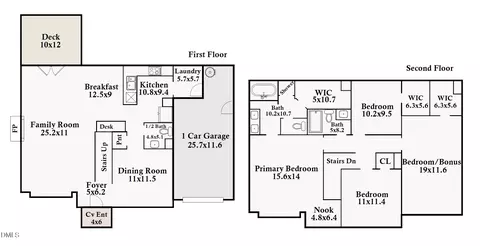
| # Bedrooms | 4 |
| Basement | Crawl Space |
| Total # of Rooms | 12 |
| Laundry | Electric Dryer Hookup, 1st Floor, Laundry Room |
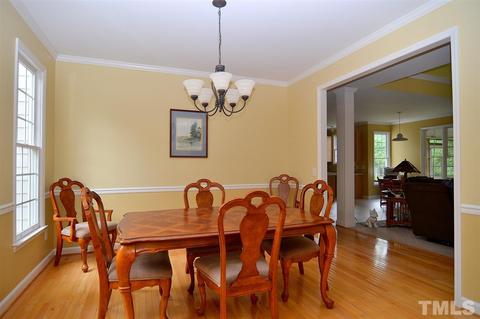
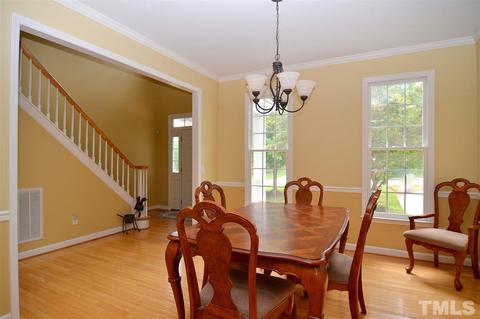
| Dining Room | Breakfast Room, Separate Dining Room |
| Flooring | Carpet, Hardwood, Tile, Vinyl |
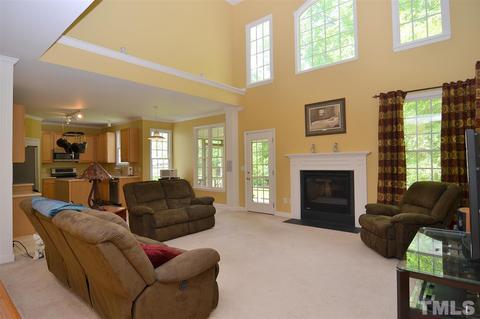
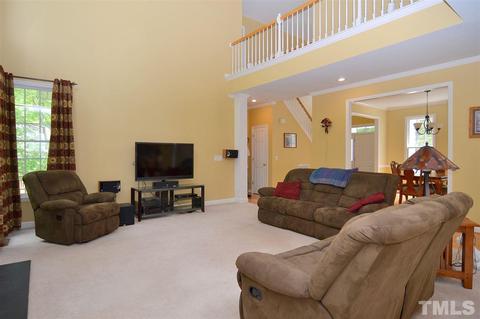
| # Fireplaces | 1 |
| Appliances | Gas Water Heater, Water Htr Age 6+ Yrs, Dishwasher, Disposal, Electric Range, Grill, Ice Maker Connection, Microwave, Range Hood, Self Cleaning Oven |
| Interior Features | 1st Floor Master Bedroom, Bonus Room/Finish, Entrance Foyer, Walk In Pantry, Utility Room, 9 Ft Ceiling, Ceiling Fan(s), DSL Available, Pantry, Quartz Counter Tops, Walk-In Closet(s) |
| Fireplace | Gas Log, Living Room |
| Window Features | Insulated Windows |
| Exterior | |
| Roof | Shingle |
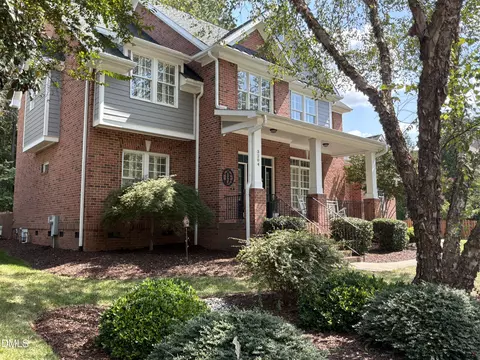
| Construction | Fiber Cement, Stone |
| # Covered Spaces | 2 |
| Parking Desc | DW/Concrete, Entry/Front, Garage, Garage Door Opener, Electric Vehicle Charging Station(s) |
| # Garage Spaces | 2 |
| Exterior Features | Gas Grill, Rain Gutters, Insulated Glass, Irrigation System |
| Patio/ Porch | Patio, Porch, Screen Porch |
| Lot Desc | Landscaped, Open Lot |
| Amenities / Utilities | |
| Green Features: Energy Efficiency | LED Lighting, Thermostat |
| Utilities | Cable Available |
| Sewer/ Septic | City Sewer |
| Gas | Natural Gas |
| Water Source | City Water |
| HOA Fee Includes | HO Association, Maint Com. Area |
| Pool Desc | Community |
| Location | |
| County | Durham |
| Community Features | Golf, Golf Course Com/Fee, Tennis Courts Com/ Fee, Walking Trails |
| Subdivision | Treyburn |
| Elementary School | Durham - Holt |
| Middle School | Durham - Lucas |
| High School | Durham - Northern |
| Zoning | Res |
| Directions | FROM DURHAM: NORTH On 15-501 (ROXBORO RD) - RIGHT On ORANGE FACTORY - RIGHT INTO TREYBURN At TREYBURN PARKWAY - RIGHT On OLD TRAIL - 3/4 WAY AROUND CIRCLE To RIGHT On VINTAGE HILL PKWY - LEFT On RHODODENDRON - RIGHT On LOBLOLLY - HOME On RIGHT. |
MLS # 2011801 MLS # 576171
| Est. value | Bed/bath | Sqft | mi | |
|---|---|---|---|---|
| 512 Loblolly Dr, Durham, NC 27712 | $479,000 | 3/2 | 2,200 | 0.02 |
| 516 Loblolly Dr, Durham, NC 27712 | $509,000 | 4/3 | 2,247 | 0.02 |
| 518 Loblolly Dr, Durham, NC 27712 | $476,000 | 4/2 | 2,092 | 0.03 |
| 510 Loblolly Dr, Durham, NC 27712 | $477,000 | 3/2 | 2,367 | 0.03 |
| 21 Scarlet Oak Ct, Durham, NC 27712 | $697,000 | 5/5 | 3,232 | 0.04 |
| 513 Loblolly Dr, Durham, NC 27712 | $505,000 | 3/3 | 2,367 | 0.04 |
| 517 Loblolly Dr, Durham, NC 27712 | $578,000 | 5/3 | 3,076 | 0.04 |
| 509 Loblolly Dr, Durham, NC 27712 | $510,000 | 4/2 | 2,687 | 0.04 |
Estimated values are based on public record data and automated valuation models. Values are not guaranteed and may not reflect current market conditions.


$460,000
$489,900
$279,000
$652,450
$525,000
$329,900
$385,000
$378,500
$248,750
$175,000
$350,000
$499,450
$694,000
$659,000
$444,150
$469,900
$689,000
$587,390
$479,000
$414,950
$675,000
$1,288,888
$422,500
$523,900
$695,000
$1,350,000
$725,000
$989,000
