
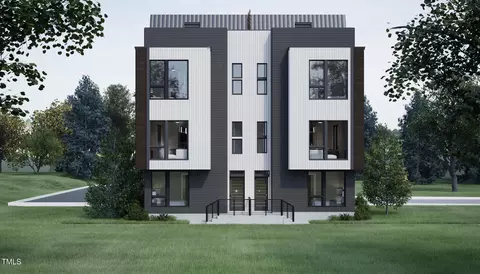
- $834,990
- 3Bd
- 4Ba
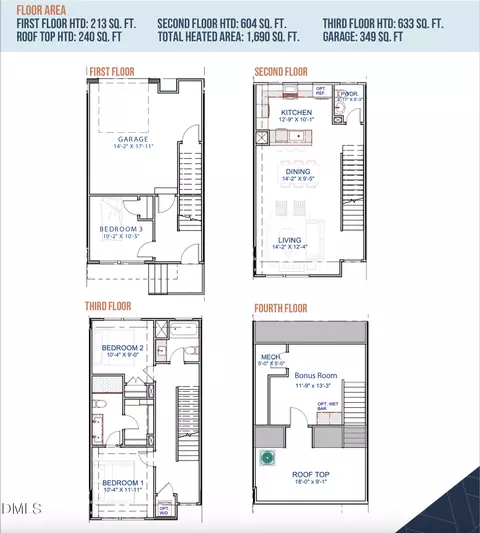
- 2,287 Sq Ft
SOLD

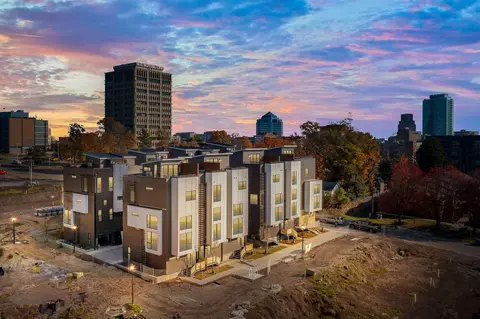
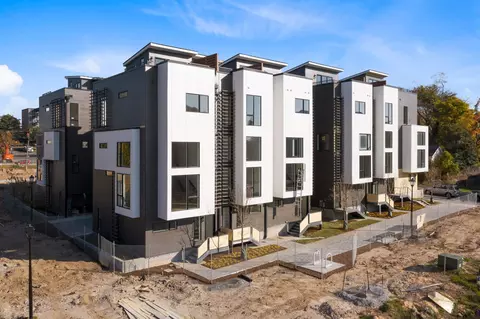
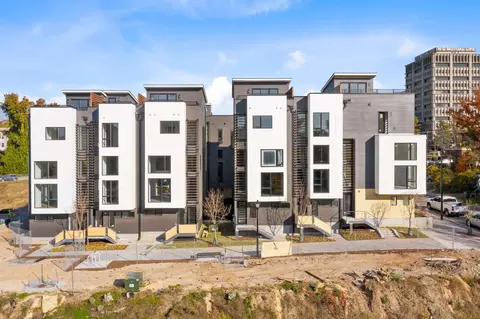
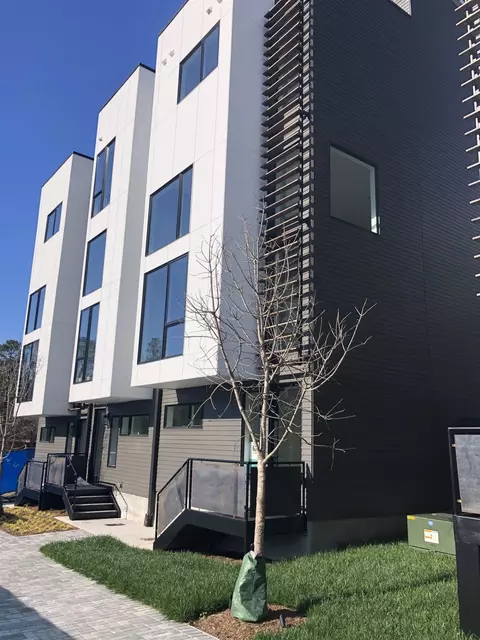
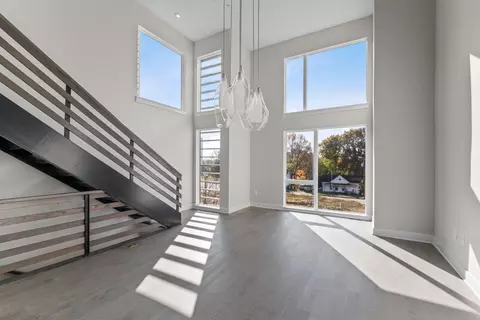
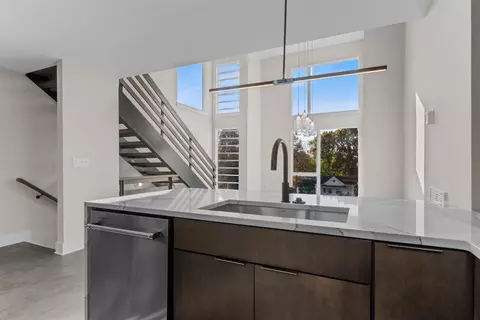
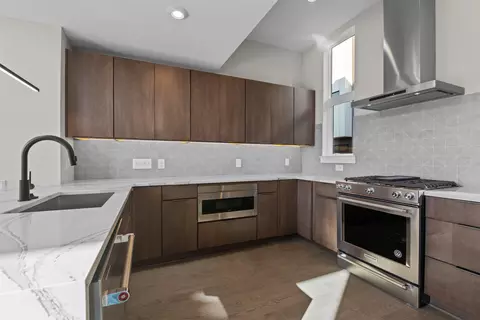
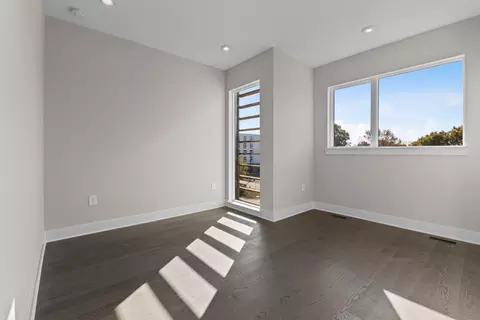
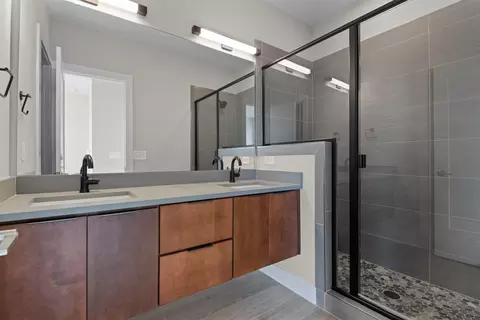
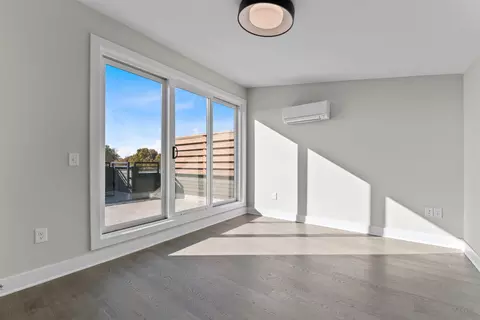
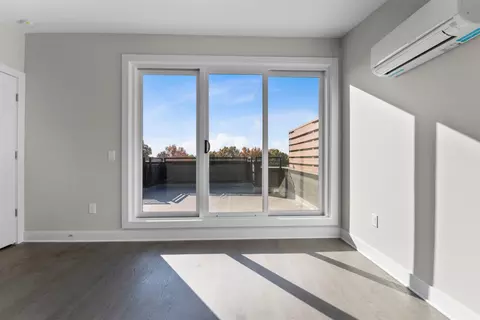
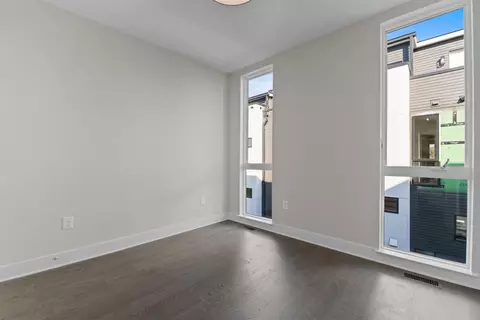
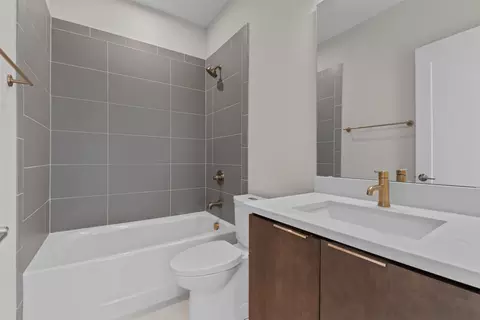
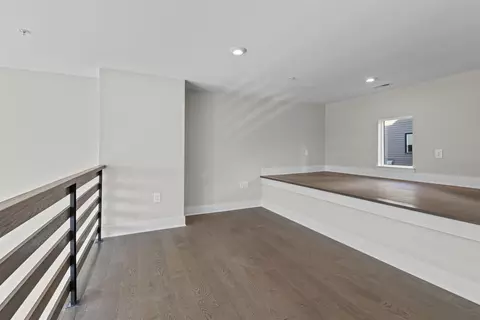
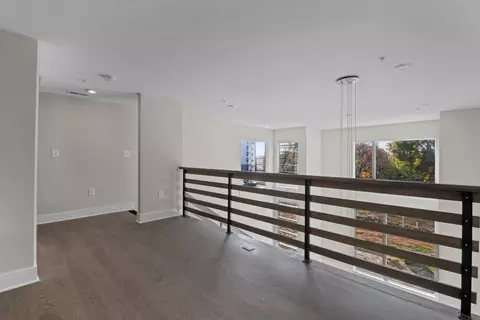
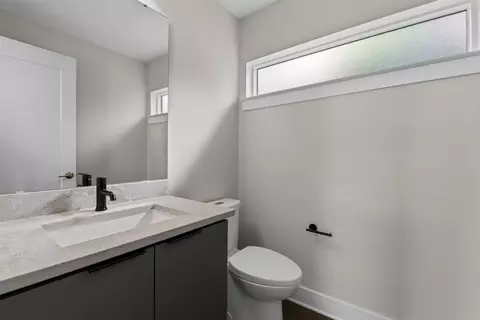
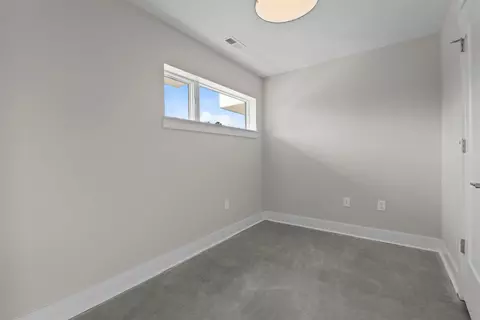
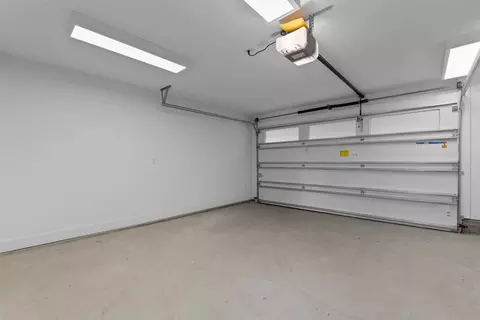
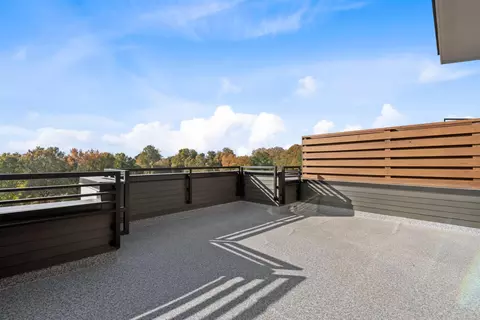
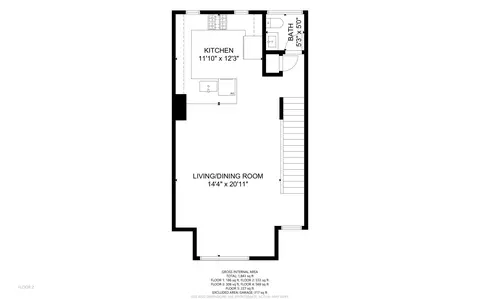
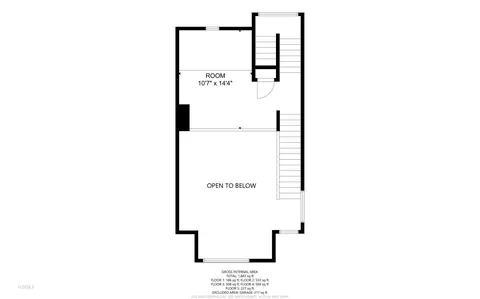
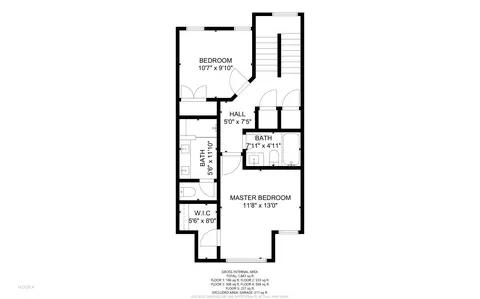
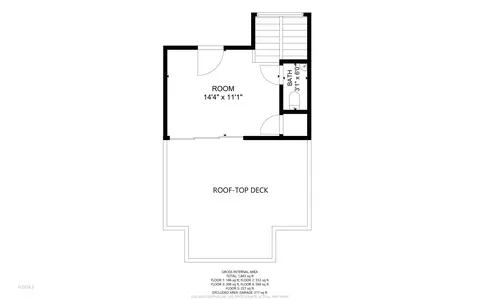
Last sold 03/09/2022 after 109 Days
bed
bath
Sqft ($400/Sqft)
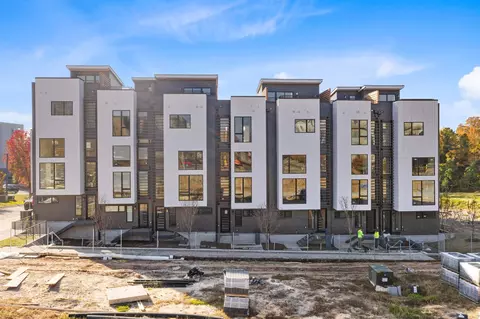
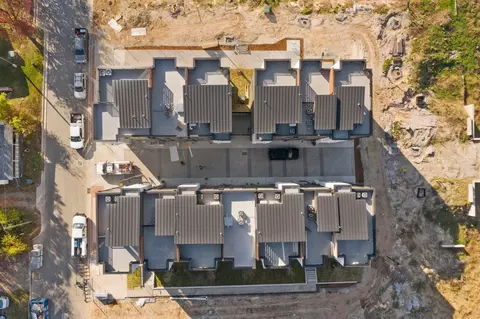
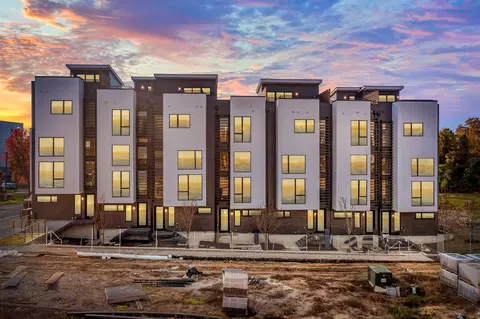
| Property type Townhouse | Neighborhood | Year built 2020 | HOA fee $217/month | Lot size 871 Sqft | Parking 1 garage spaces | Rental estimate |

| Overview | |
| Cooling/AC | Central Air, Wall Unit(s), Zoned |
| Heating | Forced Air, Gas Pack, Natural Gas, Zoned |
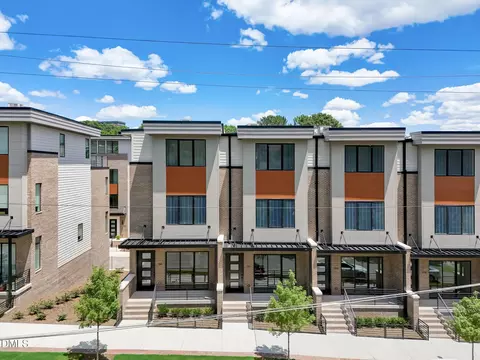
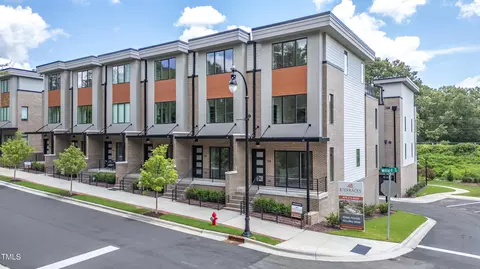
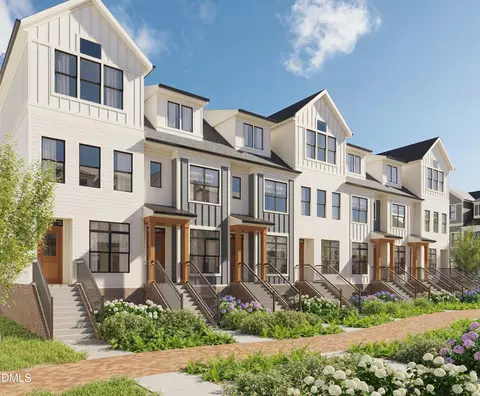
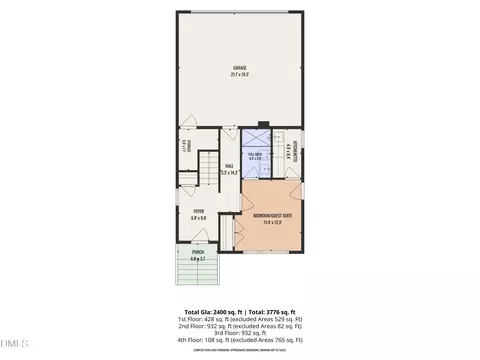
| Levels/Style | Multi/Split, Three Or More, Site Built, Modern, Transitional |
| Virtual Tour | N/A |
| MLS # | 2420108 |
| Type | Residential |
| Status | Closed |
| SubType | Townhouse |
| Living Area | 1843 |
| Lot Size (SqFt) | 871.2 |
| Lot Size (Acres) | 0.02 |
| Property Tax | 2082 |
| Builder Name | Homes By Dickerson |
| Year Built | 2020 |
| HOA | Community Focus Of NC |
| HOA Fee | Monthly, 217 |
| Interior | |
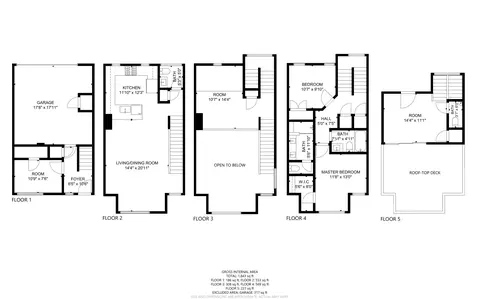
| # of Half Baths | 2 |
| Total # of Bathrooms | 4 |
| # of Full Baths | 2 |
| Total # of Bedrooms | 2 |
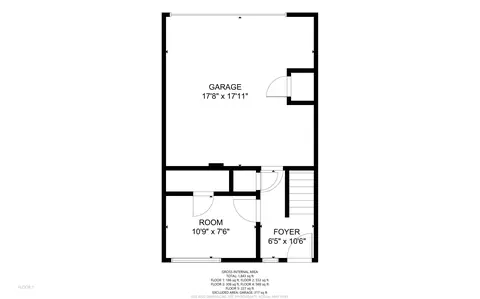
| Total # of Rooms | 7 |
| Laundry | Electric Dryer Hookup, In Hall, Laundry Closet, Upper Level |
| Flooring | Concrete, Hardwood, Tile |
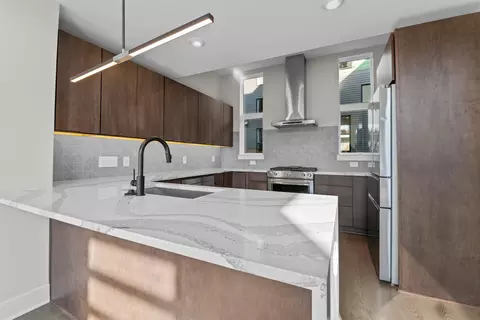
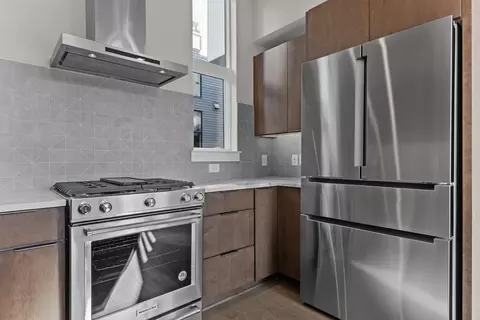
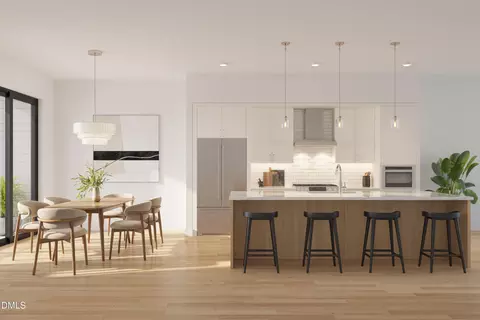
| Appliances | Dishwasher, Dryer, Gas Range, Gas Water Heater, Microwave, Plumbed For Ice Maker, Range Hood, Refrigerator, Tankless Water Heater, Washer, Washer/Dryer Stacked |
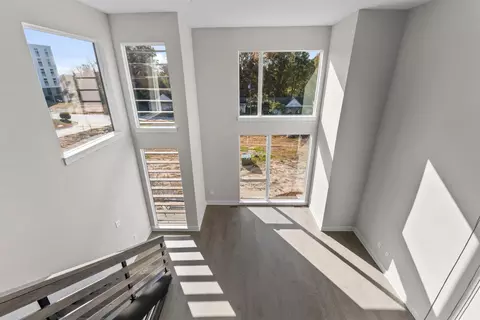
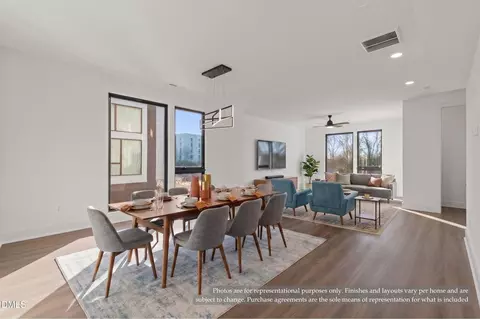
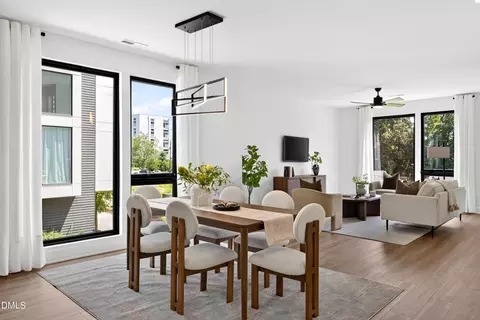
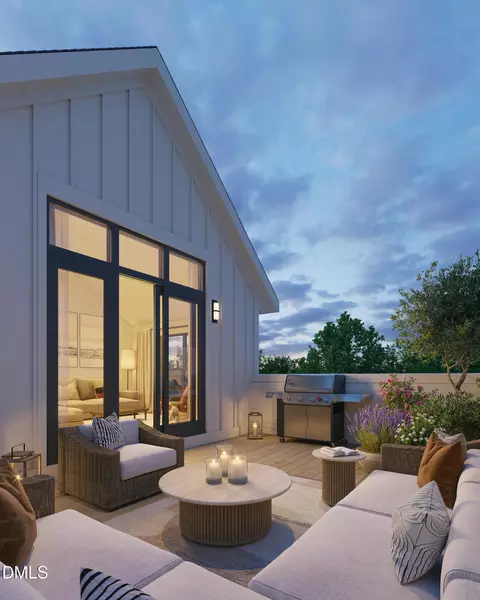
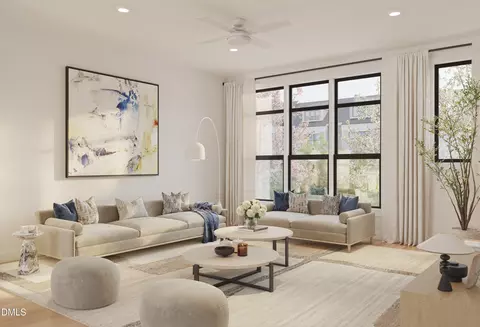
| Interior Features | Bathtub/Shower Combination, Cathedral Ceiling(s), Double Vanity, Eat-in Kitchen, Entrance Foyer, High Ceilings, High Speed Internet, Living/Dining Room Combination, Pantry, Quartz Counters, Smooth Ceilings, Walk-In Closet(s), Walk-In Shower |
| Common Walls | End Unit |
| Exterior | |
| Foundation | Slab |
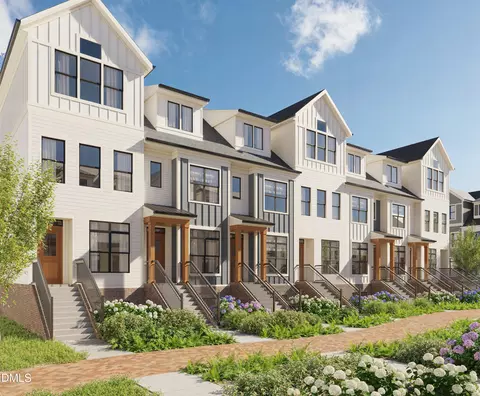
| Construction | Fiber Cement |
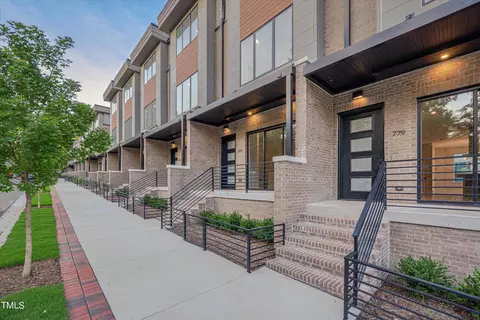
| Parking | Attached, Garage, Garage Door Opener, Garage Faces Rear, On Street, None |
| Lot Features | Landscaped |
| Amenities / Utilities | |
| Utilities | Cable Available |
| Sewer/Septic | Public Sewer |
| Water Source | Public |
| HOA Fee Includes | Maintenance Grounds, Maintenance Structure |
| Location | |
| County | Durham |
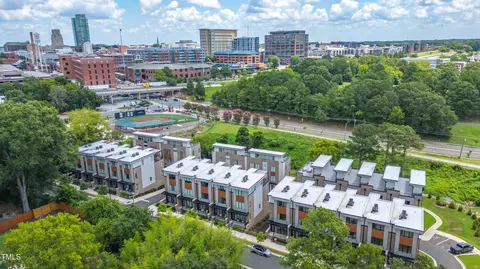
| Subdivision | The Grove |
| Elementary School | Durham - Spaulding |
| Middle School | Durham - Brogden |
| High School | Durham - Jordan |
| Directions | From I-40 W; Exit 279B Onto NC 147 N; Exit Onto S Duke St.; Left On Jackson St.; Left On Gordon St.; Destination On Right. |
MLS # 2420108| Est. value | Bed/bath | Sqft | mi | |
|---|---|---|---|---|
| 512 Gordon St #1005, Durham, NC 27701 | $509,000 | 1/1 | 1,307 | 0 |
| 512 Gordon St #1003, Durham, NC 27701 | $738,000 | 2/2 | 1,939 | 0.01 |
| 512 Gordon St #806, Durham, NC 27701 | $502,000 | 1/2 | 1,307 | 0.01 |
| 512 Gordon St #804, Durham, NC 27701 | $496,000 | 1/1 | 1,307 | 0.01 |
| 512 Gordon St #803, Durham, NC 27701 | $720,000 | 2/3 | 1,939 | 0.01 |
| 512 Gordon St #802, Durham, NC 27701 | $528,000 | 1/1 | 1,307 | 0.02 |
| 512 Gordon St #1001, Durham, NC 27701 | $788,000 | 2/2 | 2,012 | 0.02 |
| 512 Gordon St #605, Durham, NC 27701 | $767,000 | 2/2 | 2,035 | 0.02 |
Estimated values are based on public record data and automated valuation models. Values are not guaranteed and may not reflect current market conditions.

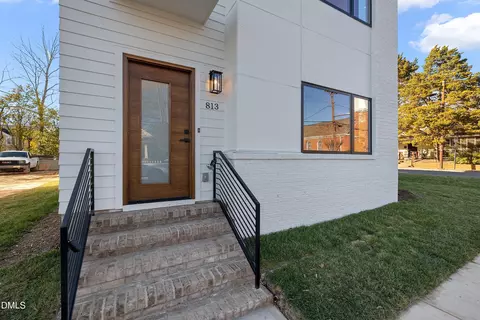
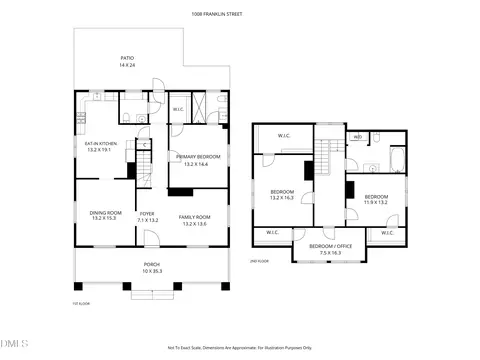
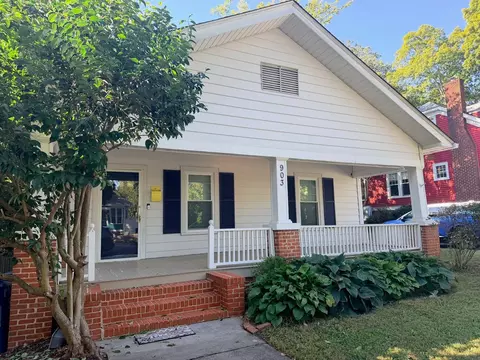
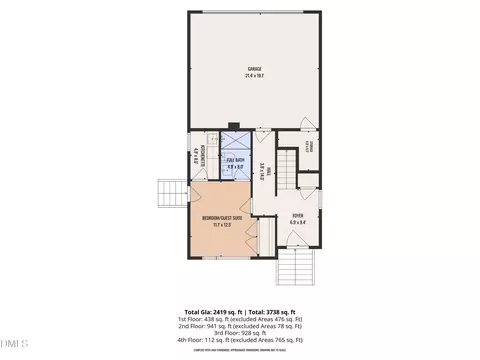
$460,000
$489,900
$652,450
$279,000
$525,000
$570,218
$385,000
$378,500
$329,900
$585,000
$350,000
$499,450
$444,150
$694,000
$469,900
$659,000
$526,810
$689,000
$437,900
$587,390
$1,288,888
$989,000
$422,500
$675,000
$750,000
$380,000
$1,350,000
$725,000