
- $440,000
- 3Bd
- 2Ba
- 1,671 Sq Ft
SOLD 06/11/26

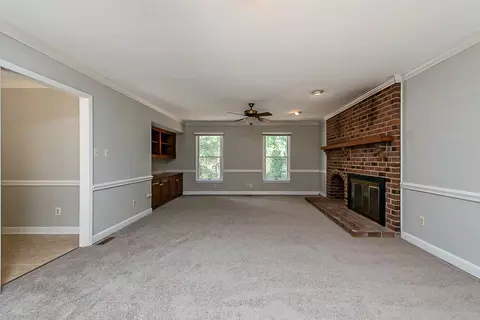
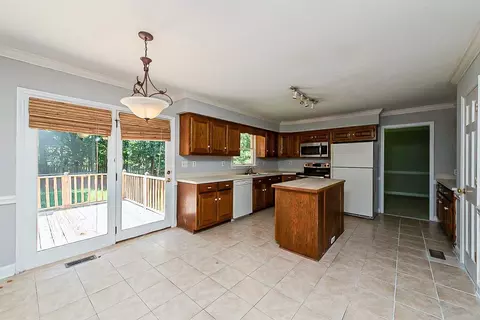
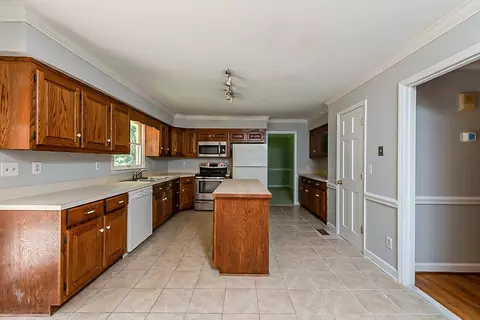
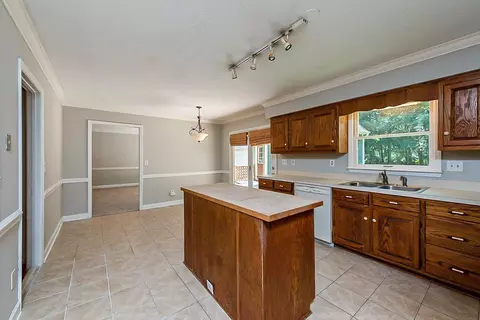
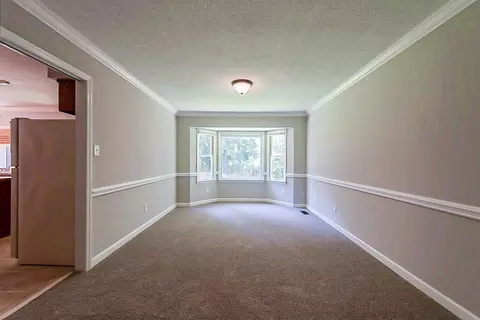
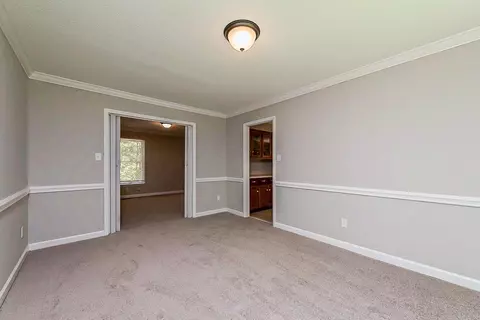
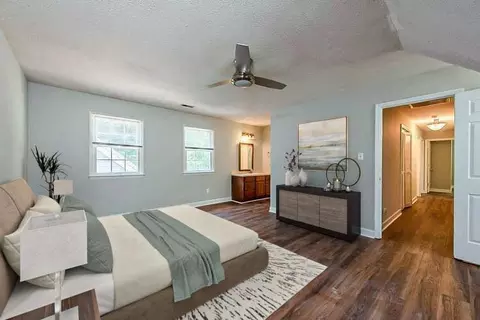
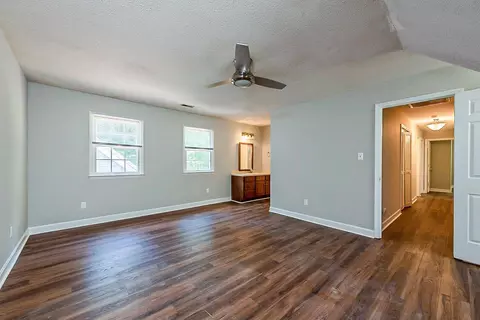
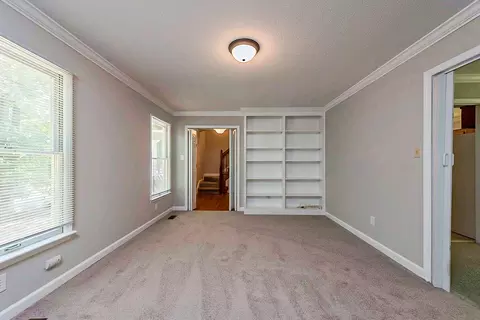
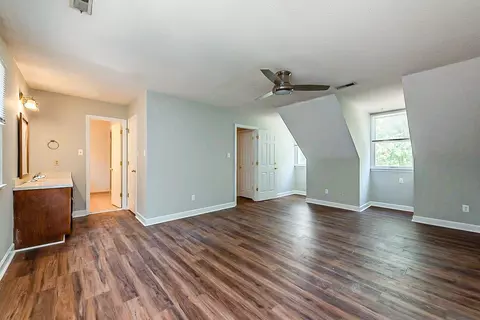
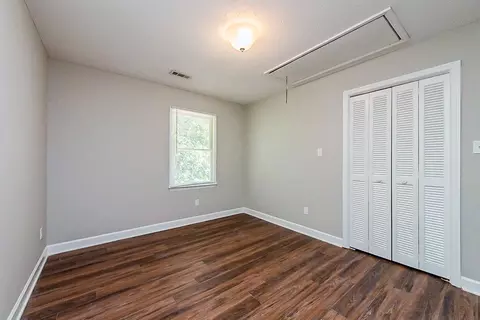
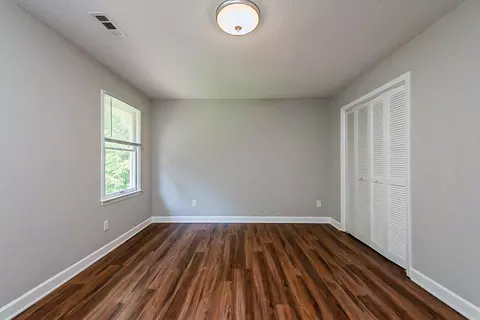
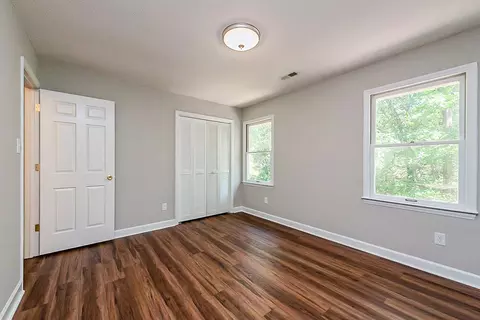
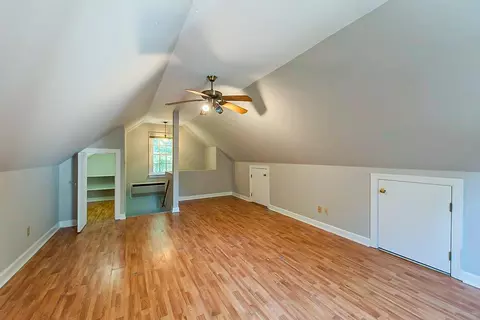
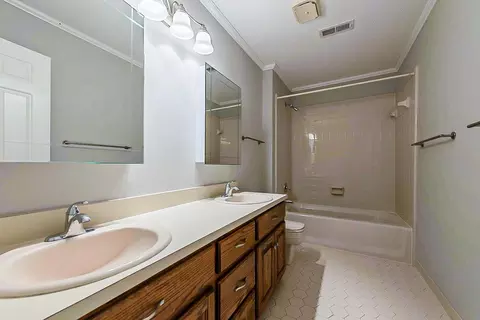
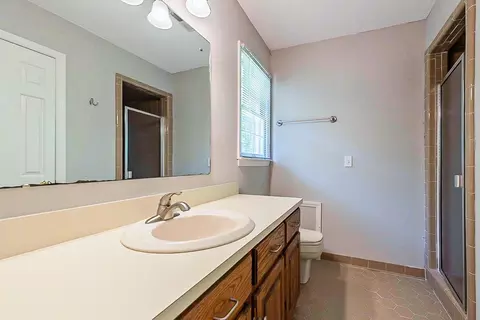
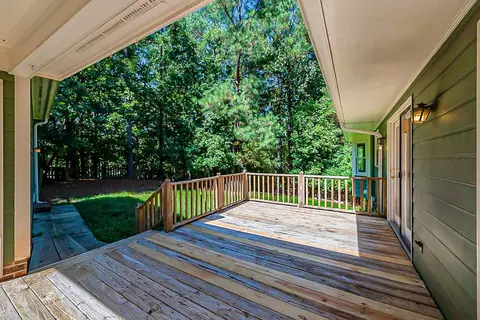
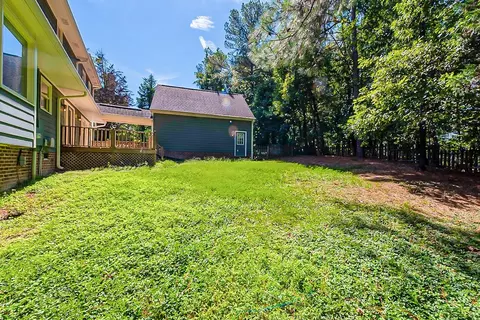
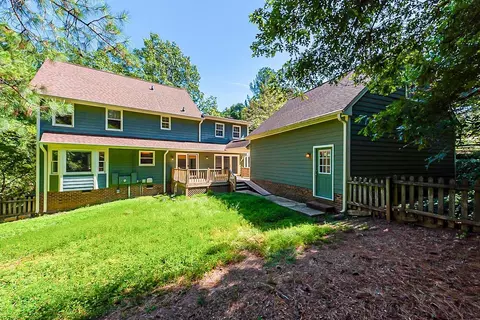
Last sold 11/30/2021 after 61 Days
bed
bath
Sqft ($193/Sqft)
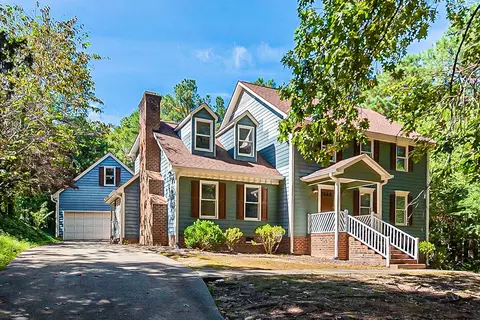
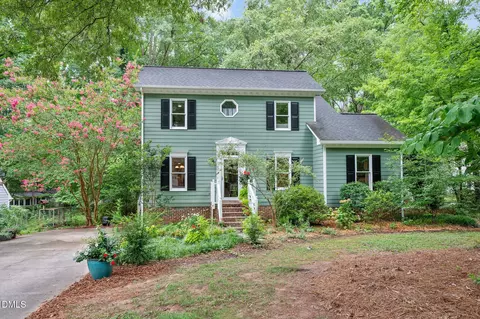
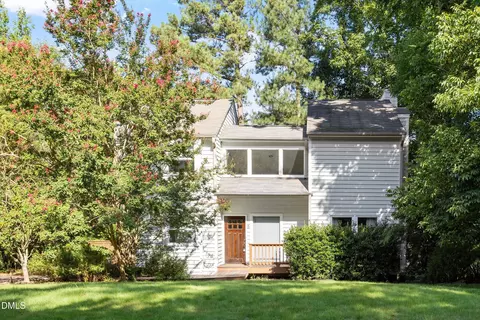
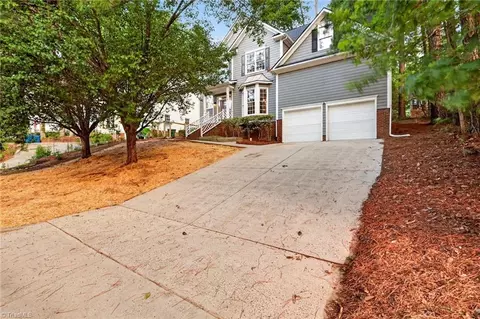
| Property type House | Neighborhood | Year built 1985 | HOA fee $20/month | Lot size 0.47 Acre | Parking 1 garage spaces | Rental estimate |

| Overview | |
| Cooling/AC | Central Air |
| Heating | Electric, Forced Air |
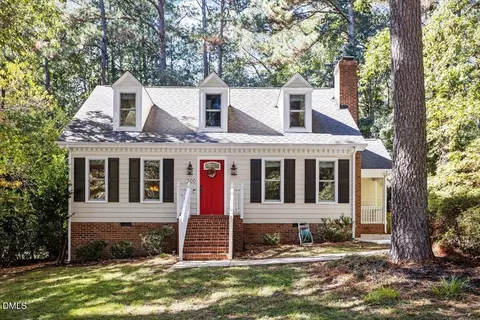
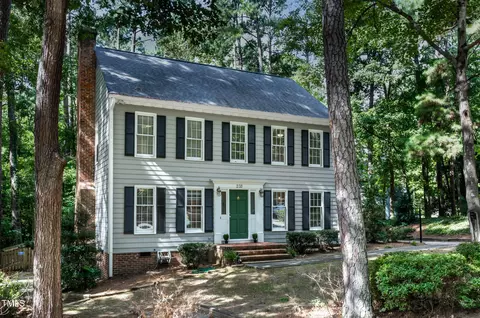
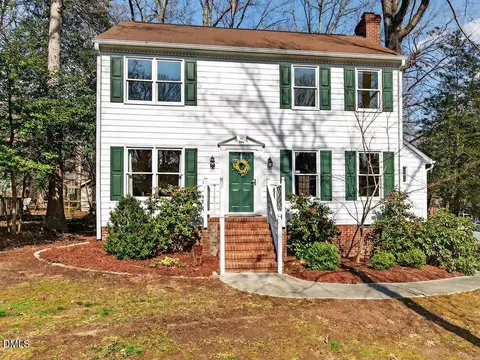
| Levels/Style | Two, Site Built, Traditional |
| MLS # | 2410860 |
| Type | Residential |
| Status | Closed |
| SubType | Single Family Residence |
| Living Area | 2414 |
| Lot Size (SqFt) | 20473.2 |
| Lot Size (Acres) | 0.47 |
| Property Tax | 4177 |
| Year Built | 1985 |
| HOA | Woodcroft HOA |
| HOA Fee | Annually, 242 |
| Interior | |
| # of Half Baths | 1 |
| Total # of Bathrooms | 3 |
| # of Full Baths | 2 |
| Total # of Bedrooms | 4 |
| Total # of Rooms | 10 |
| Flooring | Carpet |
| Appliances | Electric Water Heater |
| Interior Features | Entrance Foyer |
| Exterior | |
| Construction | Masonite |
| Parking | Concrete, Driveway, Garage |
| Patio/Porch | Deck, Porch |
| Amenities / Utilities | |
| HOA Fee Includes | Unknown |
| Location | |
| County | Durham |
| Subdivision | Woodcroft |
| Elementary School | Durham - Southwest |
| Middle School | Durham - Githens |
| High School | Durham - Jordan |
| Directions | From Hwy 54 - Turn Into Woodcroft On Highgate. Home On Left. |
MLS # 10078218
MLS # 2410860 MLS # 677282
MLS # 472579
MLS # 677282
MLS # 472579| Est. value | Bed/bath | Sqft | mi | |
|---|---|---|---|---|
| 4718 Highgate Dr, Durham, NC 27713 | $590,000 | 3/2 | 2,656 | 0.02 |
| 4712 Highgate Dr, Durham, NC 27713 | $595,000 | 3/3 | 2,414 | 0.02 |
| 4708 Highgate Dr, Durham, NC 27713 | $577,000 | 4/3 | 2,572 | 0.04 |
| 4722 Highgate Dr, Durham, NC 27713 | $634,000 | 4/2 | 2,334 | 0.04 |
| 4715 Highgate Dr, Durham, NC 27713 | $568,000 | 4/2 | 2,148 | 0.04 |
| 4711 Highgate Dr, Durham, NC 27713 | $682,000 | 3/3 | 3,394 | 0.05 |
| 4721 Highgate Dr, Durham, NC 27713 | $600,000 | 3/2 | 2,460 | 0.05 |
| 4700 Highgate Dr, Durham, NC 27713 | $598,000 | 4/2 | 2,457 | 0.06 |
Estimated values are based on public record data and automated valuation models. Values are not guaranteed and may not reflect current market conditions.

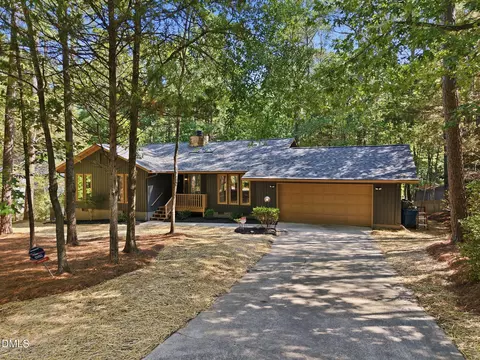
$460,000
$489,900
$652,450
$525,000
$570,218
$279,000
$585,000
$332,490
$385,000
$350,000
$694,000
$659,000
$499,450
$444,150
$350,000
$689,000
$437,900
$587,390
$569,900
$526,810
$417,450
$1,288,888
$422,500
$725,000
$1,350,000
$515,000
$695,000
$399,000
