

- $337,110
- 3Bd
- 3Ba
- 1,699 Sq Ft
SOLD 06/17/26


Last sold 06/17/2024 for $447K
bed
bath
Sqft ($202/Sqft)
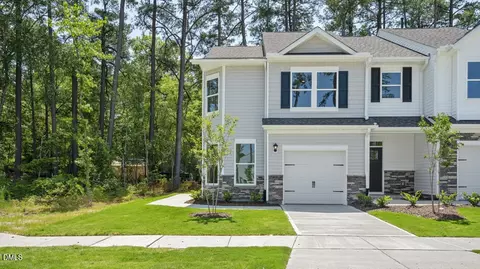
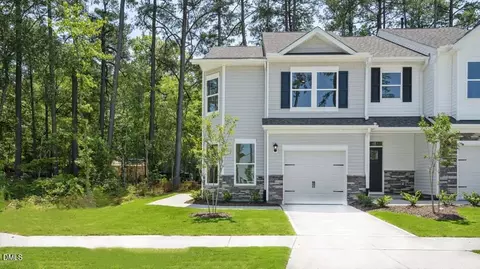
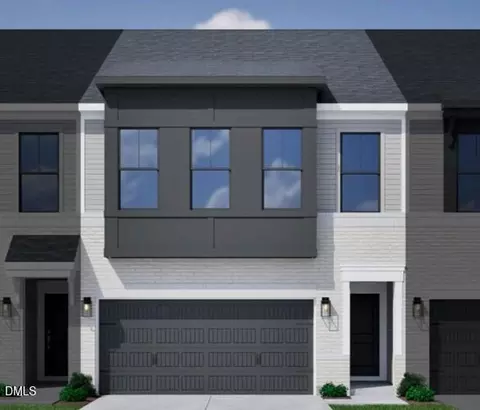
| Property type Townhouse | Year built 2024 | HOA fee $152/month | Lot size 2,657 Sqft | Movoto estimate | Parking 2 garage spaces | Rental estimate |

| Overview | |
| Cooling/AC | Electric, Zoned |
| Heating | Forced Air, Natural Gas, Zoned |
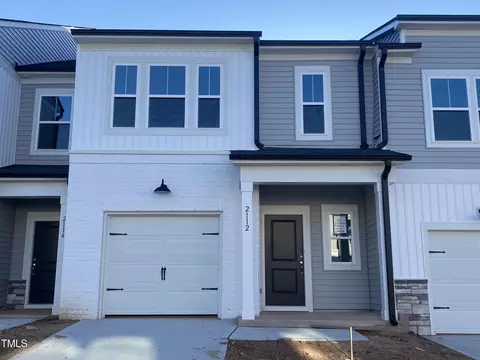
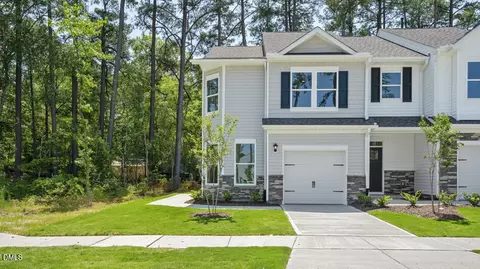
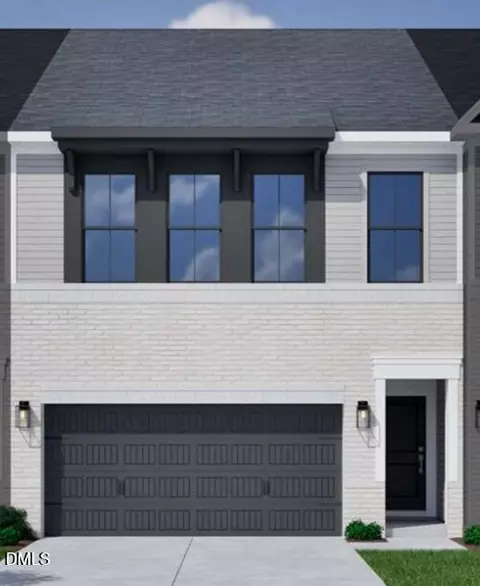
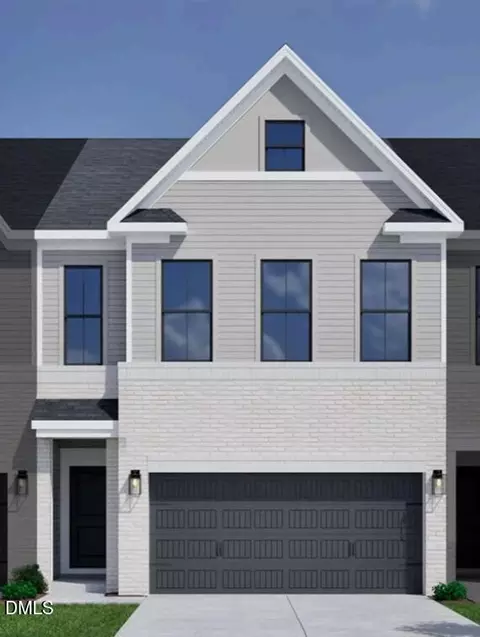
| Levels/Style | Two, Townhouse, Craftsman, Transitional, 2 |
| MLS # | 10018983 |
| Type | Residential |
| Status | Closed |
| SubType | Townhouse |
| Living Area | 2211 |
| Lot Size (SqFt) | 2657.16 |
| Lot Size (Acres) | 0.06 |
| Builder Name | Ashton Woods Homes |
| Year Built | 2024 |
| HOA | Charleston Management |
| HOA Fee | Monthly, 152 |
| Condition | New Construction |
| Interior | |
| # of Half Baths | 1 |
| Total # of Bathrooms | 3 |
| # of Full Baths | 2 |
| Total # of Bedrooms | 3 |
| Total # of Rooms | 7 |
| Laundry | Laundry Room |
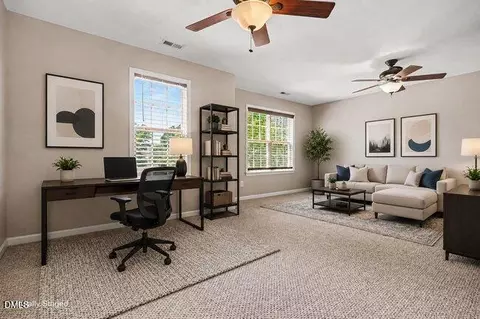
| Flooring | Carpet, Luxury Vinyl |
| Appliances | Dishwasher, Gas Range, Microwave, Stainless Steel Appliance(s), Water Heater |
| Interior Features | Eat-in Kitchen, Entrance Foyer, Kitchen Island, Open Floorplan, Pantry, Quartz Counters, Recessed Lighting, Smooth Ceilings, Walk-In Closet(s), Water Closet |
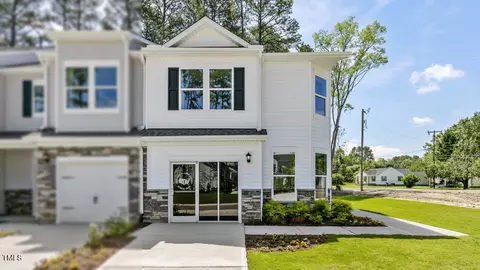
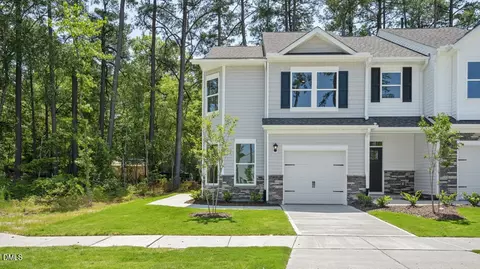
| Common Walls | End Unit |
| Exterior | |
| Foundation | Slab |
| Roof | Shingle |
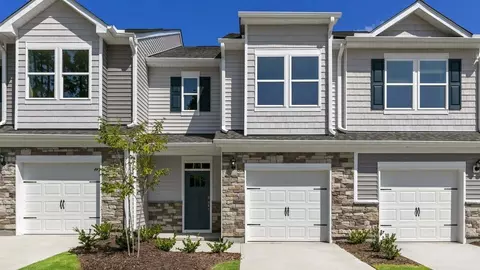
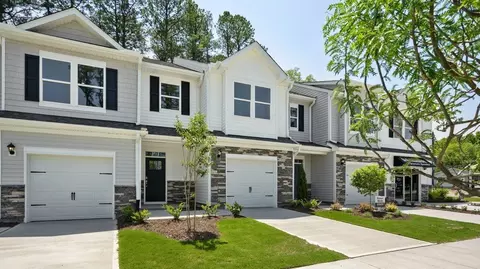
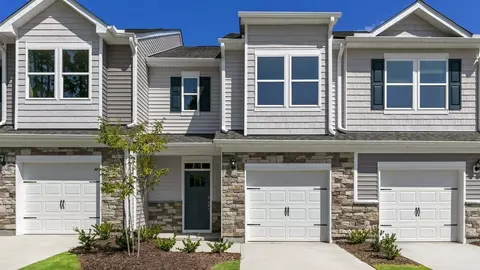
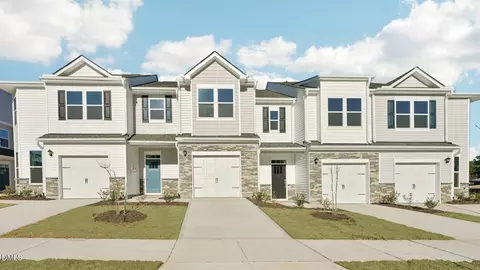
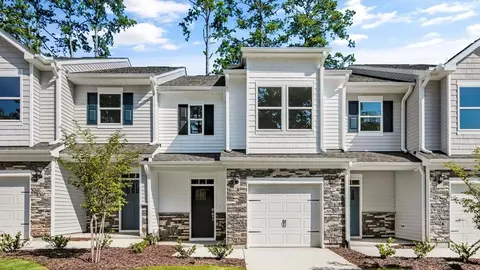
| Construction | Stone Veneer, Vinyl Siding |
| # of Open Parking Spaces | 2 |
| Parking | Driveway, Garage |
| # of Parking Spaces | 4 |
| Patio/Porch | Front Porch |
| Lot Features | Back Yard, Landscaped |
| Amenities / Utilities | |
| Sewer/Septic | Public Sewer |
| Water Source | Public |
| HOA Fee Includes | None |
| HOA Amenities | Landscaping, Parking, Picnic Area |
| Location | |
| County | Durham |
| Community Features | Street Lights |
| Subdivision | Cambrey Crossing |
| Elementary School | Durham - Bethesda |
| Middle School | Durham - Lowes Grove |
| High School | Durham - Hillside |
| APN | Cambrey Crossing Lot 46 |
| Lot/ Land Details | |
| Road Surface | Paved |
| Road Responsibility | Private Maintained Road |
MLS # 10018983| Est. value | Bed/bath | Sqft | mi | |
|---|---|---|---|---|
| 4007 Red Adler Way, Durham, NC 27703 | $403,000 | —/— | — | 0.14 |
| 4000 Red Adler Way, Durham, NC 27703 | $75,000 | —/— | — | 0.14 |
| 4009 Red Adler Way, Durham, NC 27703 | $403,000 | —/— | — | 0.14 |
| 4002 Red Adler Way, Durham, NC 27703 | $403,000 | —/— | — | 0.15 |
| 4011 Red Adler Way, Durham, NC 27703 | $403,000 | —/— | — | 0.15 |
| 4004 Red Adler Way, Durham, NC 27703 | $403,000 | —/— | — | 0.15 |
| 4013 Red Adler Way, Durham, NC 27703 | $403,000 | —/— | — | 0.15 |
| 4006 Red Adler Way, Durham, NC 27703 | $403,000 | —/— | — | 0.15 |
Estimated values are based on public record data and automated valuation models. Values are not guaranteed and may not reflect current market conditions.






$460,000
$489,900
$652,450
$570,218
$525,000
$329,900
$350,000
$585,000
$455,000
$234,950
$350,000
$694,000
$689,000
$469,900
$587,390
$499,450
$659,000
$479,000
$526,810
$484,400
$1,288,888
$435,000
$725,000
$422,500
$695,000
$675,000
$523,900
$1,350,000