
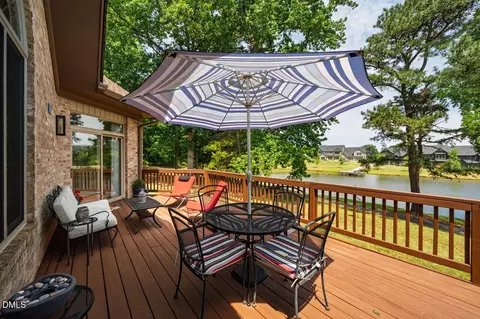
- $790,000
- 4Bd
- 3Ba
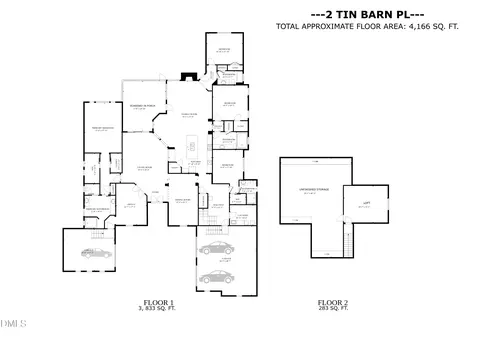
- 2,814 Sq Ft
SOLD 06/26/26

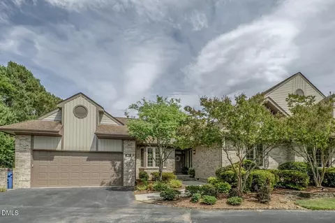
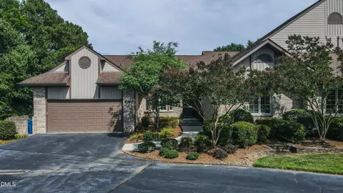
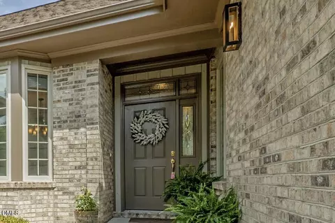
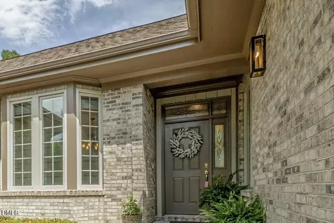
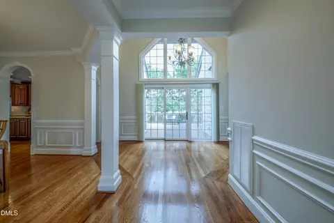
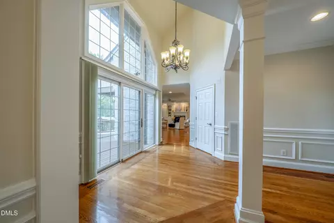
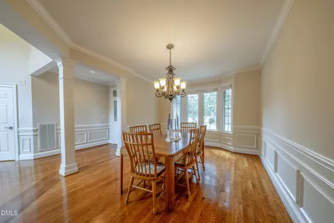
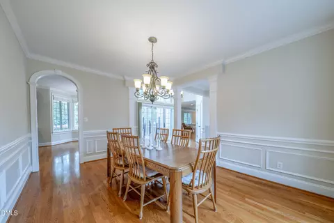
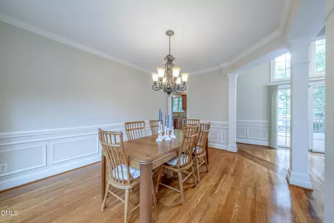
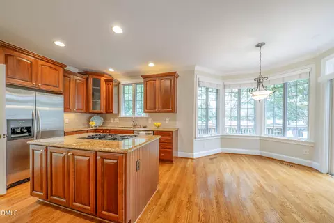
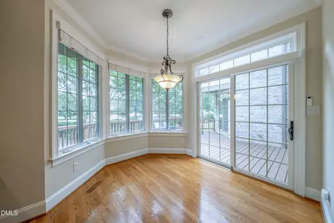
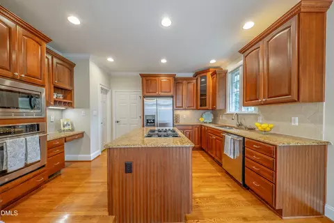
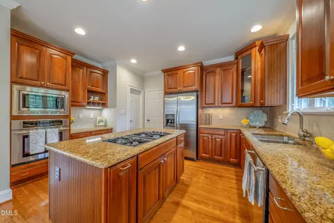
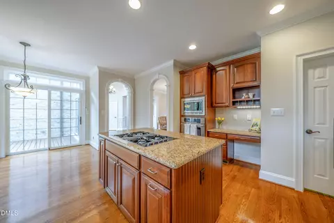
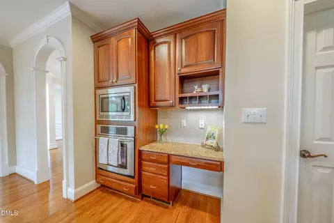
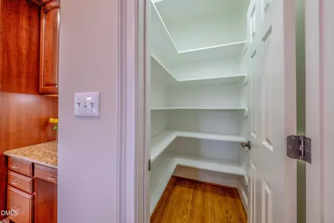
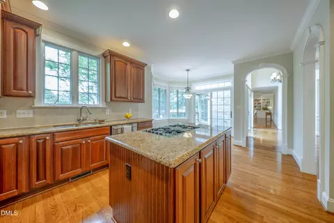
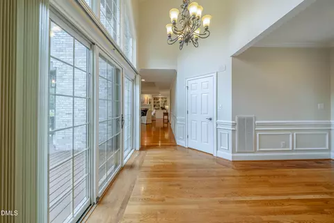
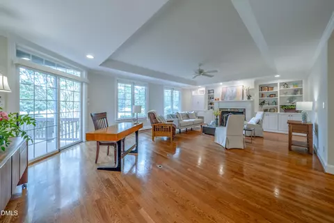
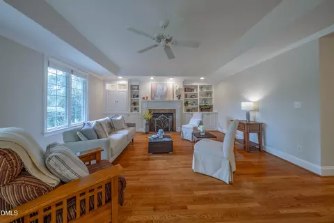
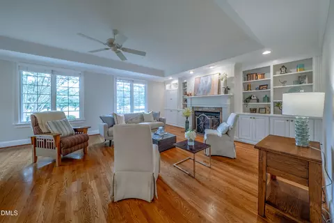
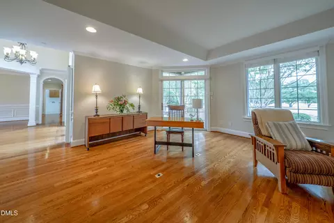
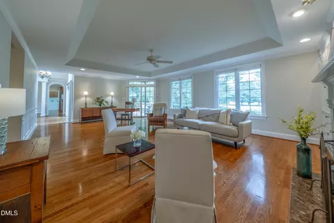
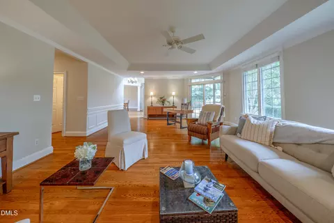
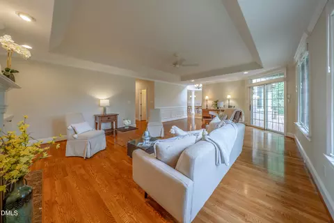
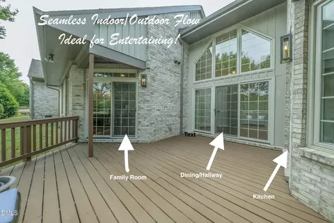
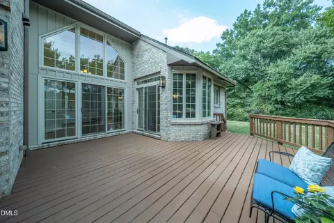
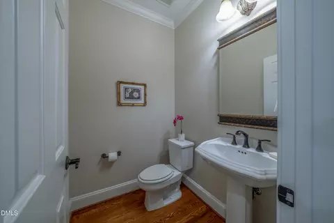
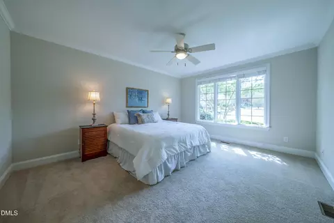
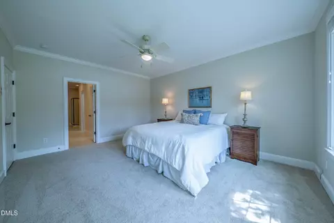
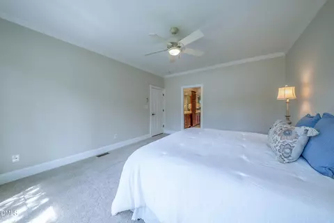
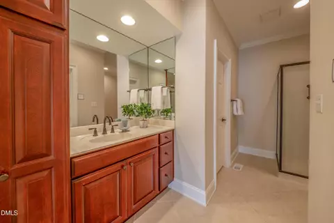
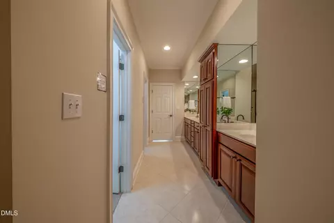
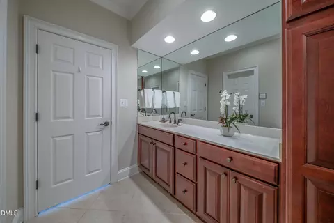
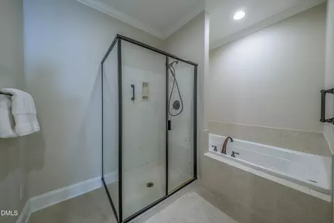
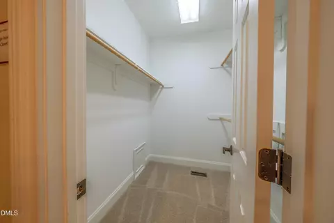
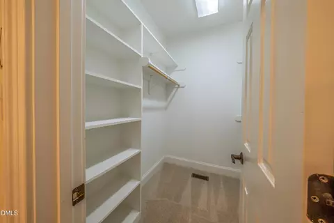
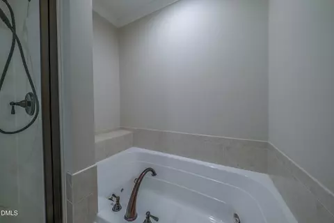
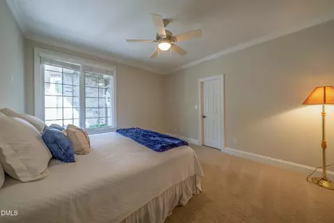
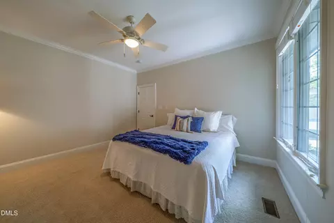
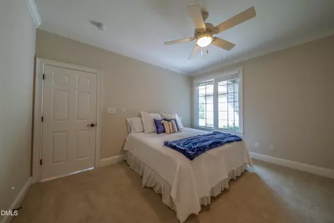
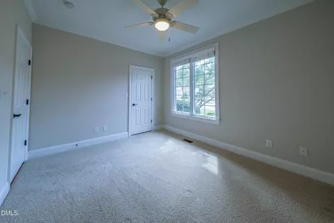
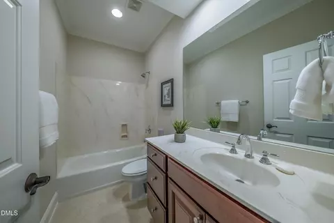
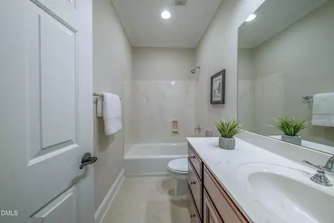
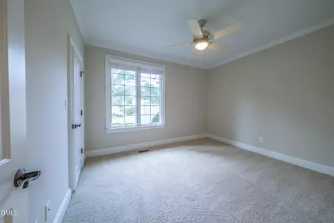
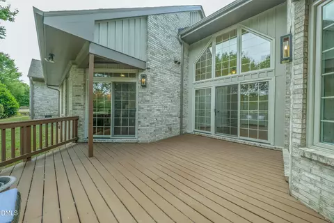
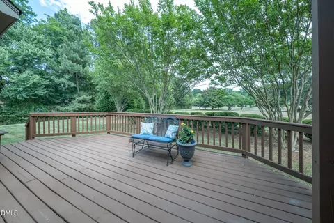
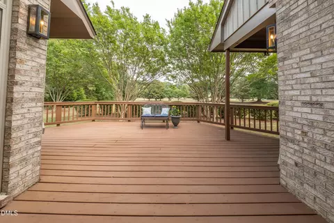
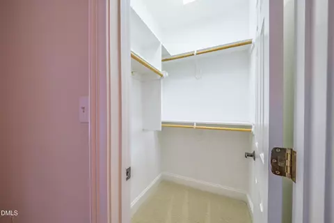
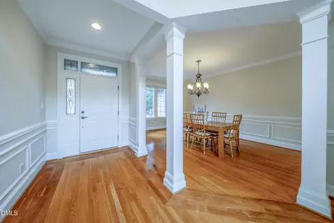
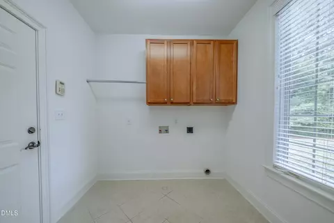
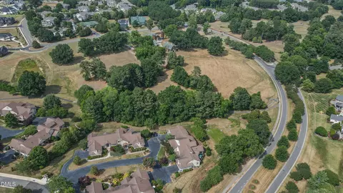
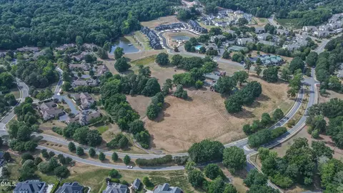
Last sold 08/24/2026 after 67 Days
bed
bath
Sqft ($294/Sqft)
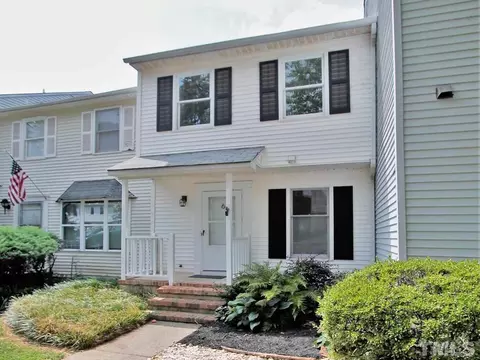
| Property type Townhouse | Neighborhood | Year built 2006 | HOA fee $537/month | Lot size 8,276 Sqft | Movoto estimate | Parking 2 garage spaces | Rental estimate |

| Overview | |
| Cooling/AC | Central Air |
| Heating | None |
| Levels/Style | One, Townhouse, Transitional, 1 |
| MLS # | 10175067 |
| Type | Residential |
| Status | Closed |
| SubType | Townhouse |
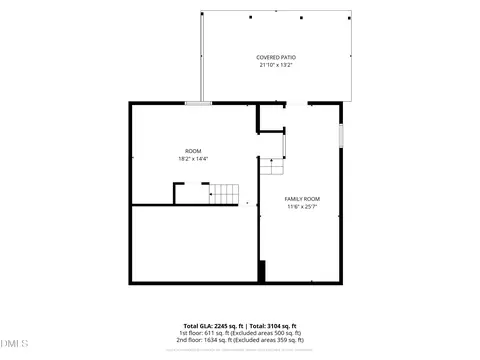
| Living Area | 2555 |
| Lot Size (SqFt) | 8276 |
| Lot Size (Acres) | 0.19 |
| Property Tax | 7545.92 |
| Year Built | 2006 |
| HOA | Dairy Pond Townhouse HOA |
| HOA Fee | Monthly, 495 |
| HOA 2 | Croasdaile Farm Master HOA |
| HOA Fee 2 | 504, Annually |
| Interior | |
| # of Half Baths | 1 |
| Total # of Bathrooms | 3 |
| # of Full Baths | 2 |
| Total # of Bedrooms | 3 |
| Total # of Rooms | 10 |
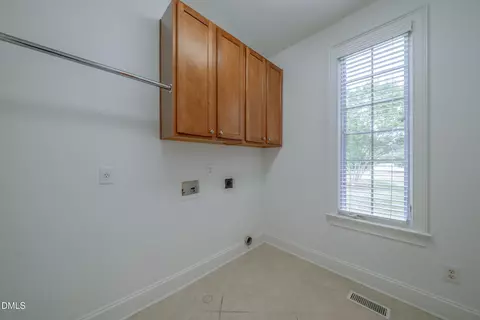
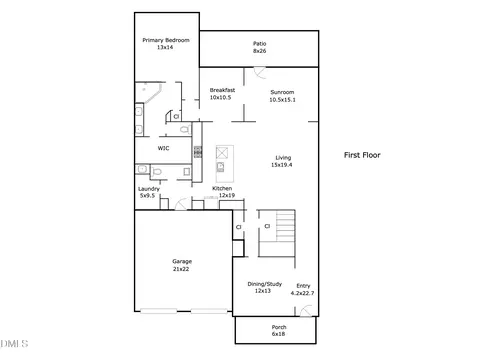
| Laundry | Electric Dryer Hookup, Inside, Laundry Room, Main Level, Washer Hookup |
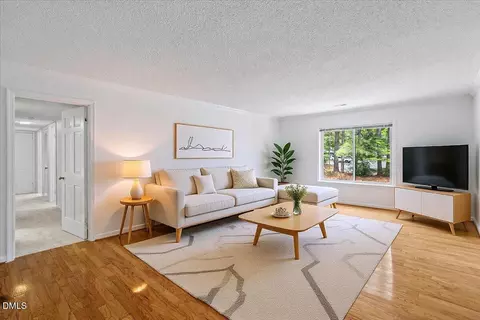
| Flooring | Carpet, Hardwood, Tile, Wood |
| Appliances | Cooktop, Dishwasher, Disposal, Down Draft, Free-Standing Refrigerator, Gas Cooktop, Gas Water Heater, Ice Maker, Microwave, Oven, Refrigerator, Self Cleaning Oven, Stainless Steel Appliance(s), Wall Oven |
| Interior Features | Bathtub/Shower Combination, Bookcases, Built-in Features, Cathedral Ceiling(s), Ceiling Fan(s), Chandelier, Crown Molding, Eat-in Kitchen, Entrance Foyer, Granite Counters, High Ceilings, Kitchen Island, Primary Downstairs, Recessed Lighting, Separate Shower, Smooth Ceilings, Soaking Tub, Stone Counters, Storage, Tray Ceiling(s), Vaulted Ceiling(s), Walk-In Closet(s) |
| Fireplace | Family Room |
| Common Walls | 1 Common Wall, No Common Walls |
| Exterior | |
| Foundation | Brick/Mortar, Crawlspace |
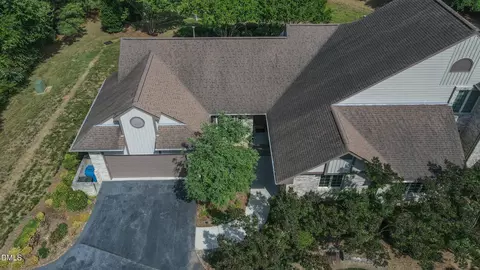
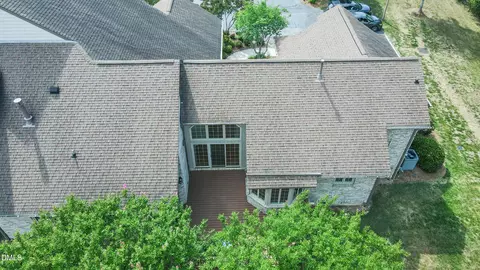
| Roof | Architectural Shingle, Shingle |
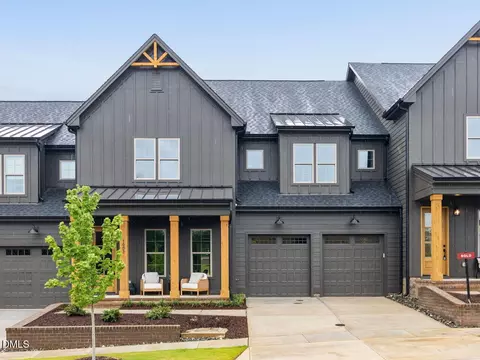
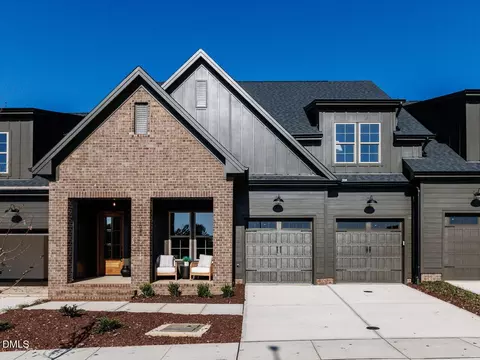
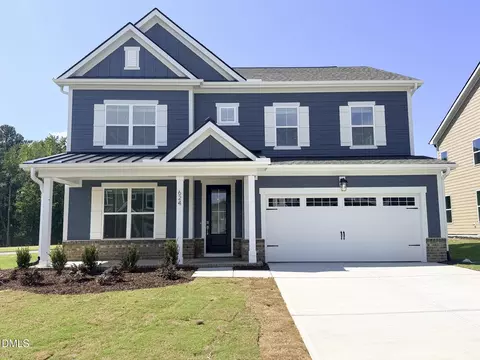
| Construction | Board & Batten Siding, Brick, Brick Veneer, Stone, Vertical Siding |
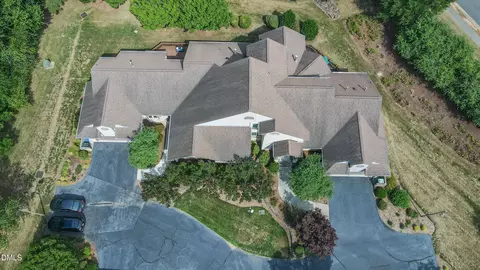
| Parking | Additional Parking, Attached, Driveway, Garage, Garage Door Opener, Private |
| # of Parking Spaces | 2 |
| Exterior Features | Private Entrance, Rain Gutters |
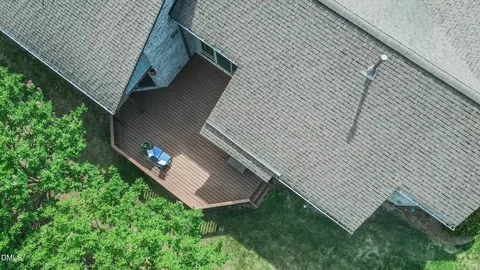
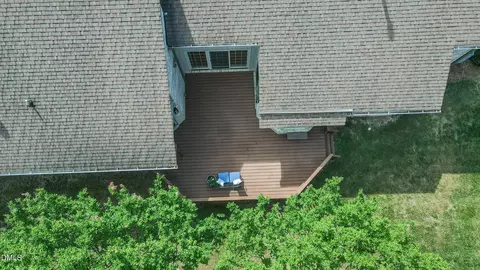
| Patio/Porch | Deck |
| Amenities / Utilities | |
| Utilities | Cable Available, Cable Connected, Electricity Available, Electricity Connected, Natural Gas Available, Natural Gas Connected, Sewer Available, Sewer Connected, Water Available, Underground Utilities |
| Sewer/Septic | Public Sewer |
| Water Source | Public |
| HOA Fee Includes | Maintenance Grounds, Road Maintenance, Snow Removal |
| HOA Amenities | Jogging Path, Landscaping, Maintenance, Maintenance Grounds, Maintenance Structure, Management, Pond Year Round |
| Location | |
| County | Durham |
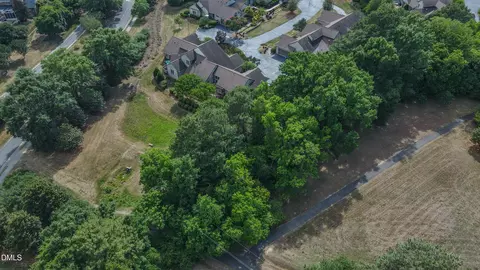
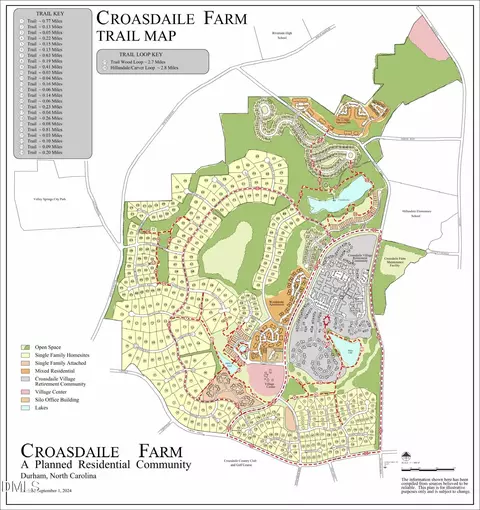
| Community Features | Cluster Housing, Street Lights, Suburban |
| Subdivision | Croasdaile Farm |
| Elementary School | Durham - Hillandale Elementary |
| Middle School | Durham - George L Carrington Middle |
| High School | Durham - Riverside High |
| Zoning | PDR |
| APN | 205553 |
| Directions | From Carver Street, Turn Onto Croasdaile Farm Parkway. Turn Left Onto Trailwood Drive, Then Turn Right Into The Dairy Pond Townhomes Community. Continue To Cedar Ridge Way, And The Property Will Be On The Right. |
| Lot/ Land Details | |
| Road Frontage | Private Road |
| Road Responsibility | Road Maintenance Agreement |
MLS # 10175067
MLS # 2262605| Est. value | Bed/bath | Sqft | mi | |
|---|---|---|---|---|
| 404 Cedar Ridge Way, Durham, NC 27705 | $730,000 | 4/3 | 2,718 | 0.01 |
| 402 Cedar Ridge Way, Durham, NC 27705 | $735,000 | 3/3 | 2,718 | 0.02 |
| 401 Cedar Ridge Way, Durham, NC 27705 | $764,000 | 3/2 | 2,437 | 0.03 |
| 405 Cedar Ridge Way, Durham, NC 27705 | $817,000 | 3/3 | 3,258 | 0.03 |
| 406 Cedar Ridge Way, Durham, NC 27705 | $703,000 | 3/2 | 2,437 | 0.04 |
| 305 Cedar Ridge Way, Durham, NC 27705 | $723,000 | 3/3 | 2,718 | 0.06 |
| 306 Cedar Ridge Way, Durham, NC 27705 | $712,000 | 3/2 | 2,369 | 0.06 |
| 304 Cedar Ridge Way, Durham, NC 27705 | $723,000 | 3/3 | 2,718 | 0.08 |
Estimated values are based on public record data and automated valuation models. Values are not guaranteed and may not reflect current market conditions.

$460,000
$489,900
$525,000
$279,000
$652,450
$378,500
$385,000
$570,218
$175,000
$248,750
$659,000
$694,000
$350,000
$526,810
$469,900
$444,150
$414,950
$437,900
$689,000
$587,390
$1,288,888
$422,500
$1,350,000
$675,000
$379,950
$989,000
$695,000
$725,000