

- $879,572
- 3Bd
- 4Ba
- 3,092 Sq Ft
SOLD

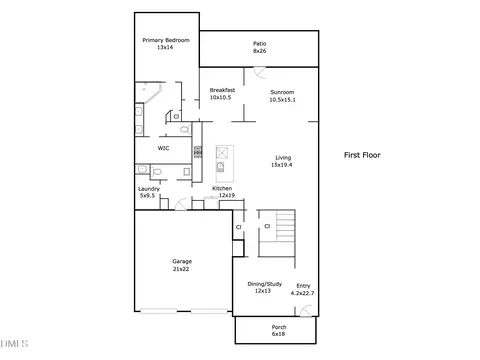
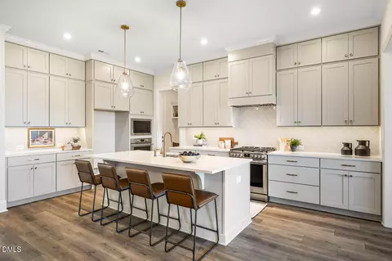
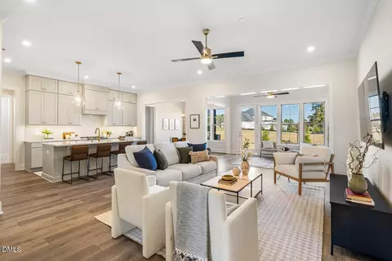
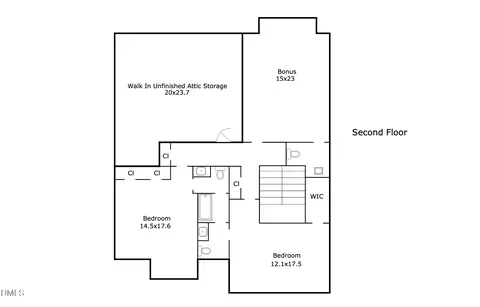
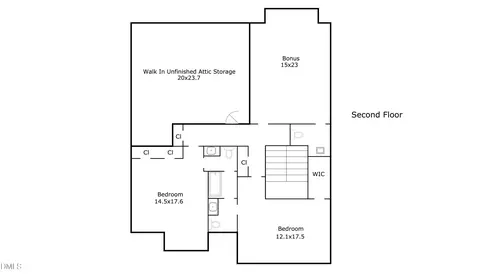
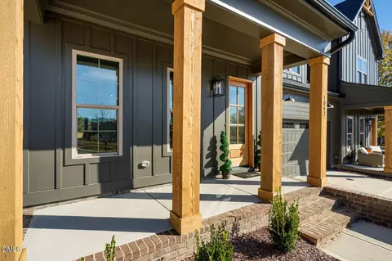
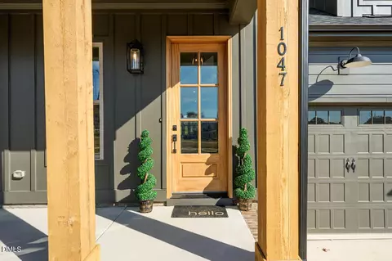
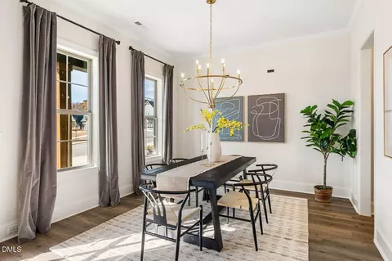
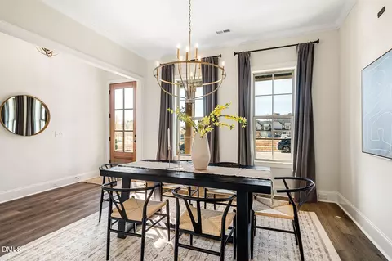
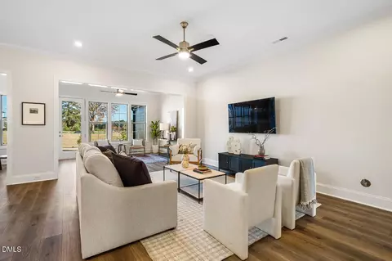
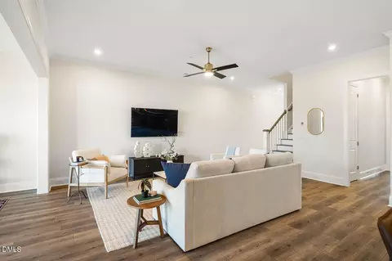
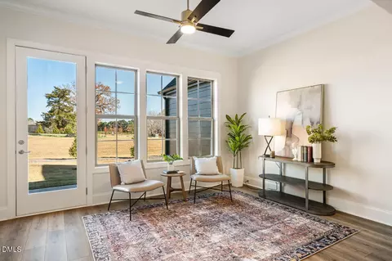
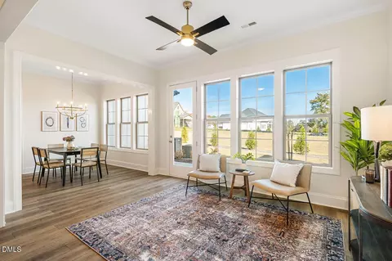
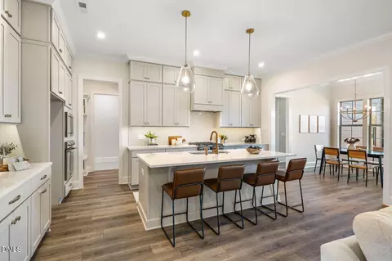
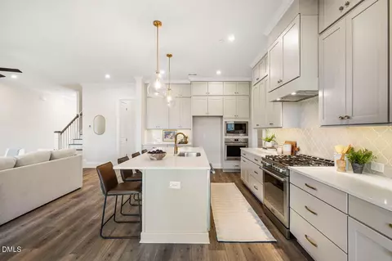
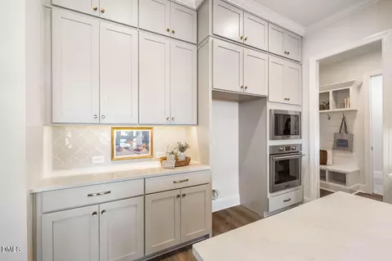
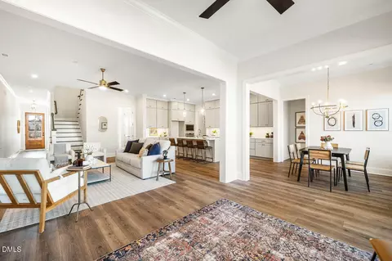
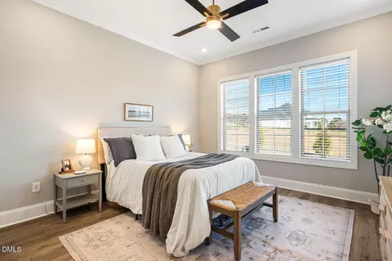
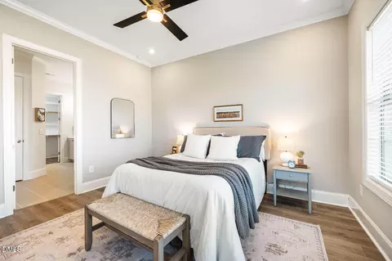
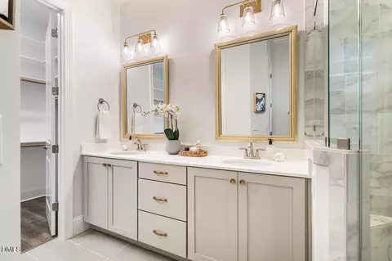
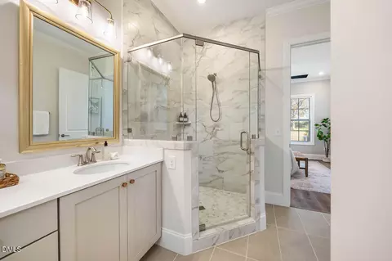
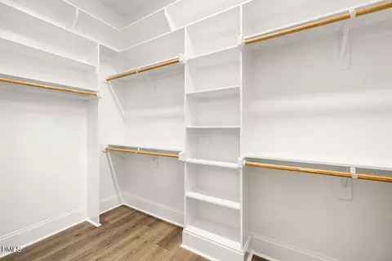
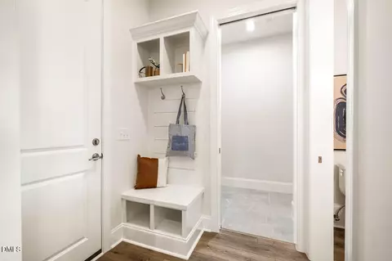
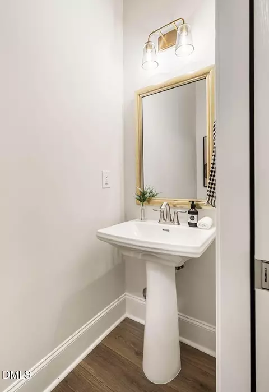
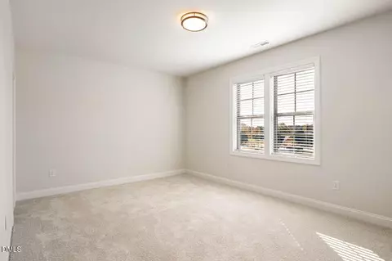
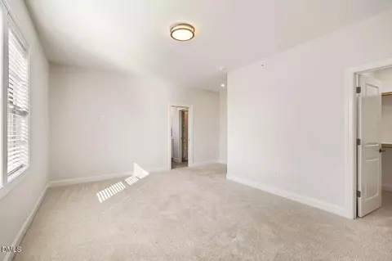
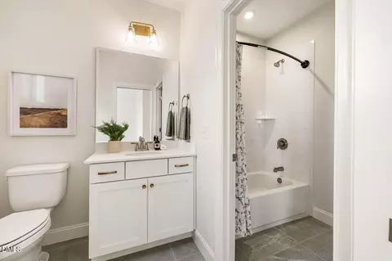
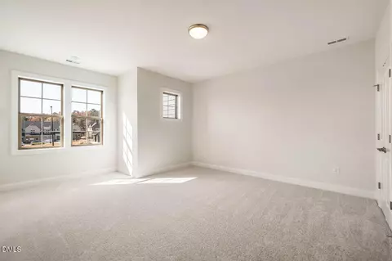
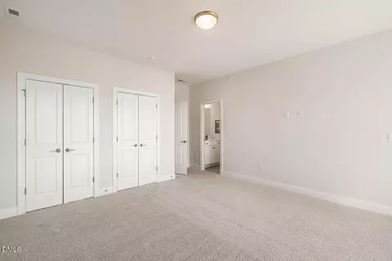
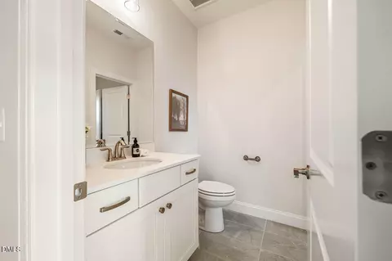
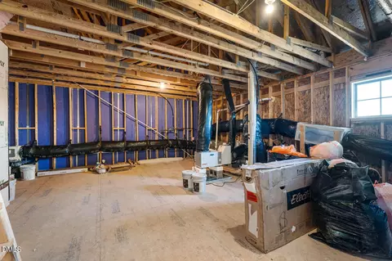
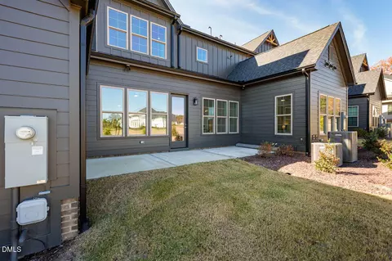




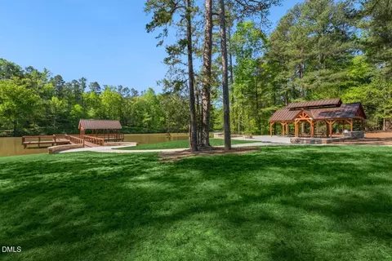
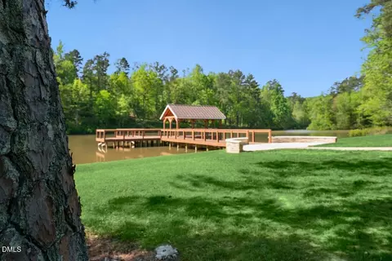
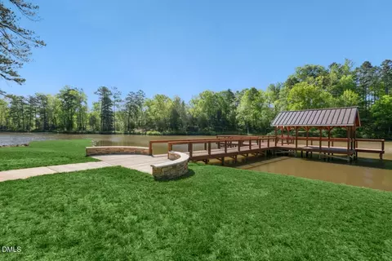
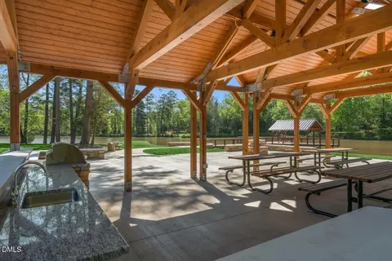
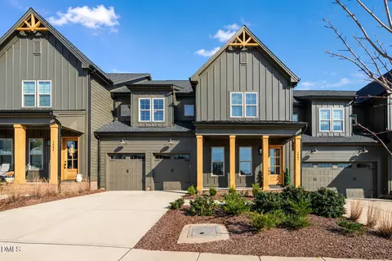
Last sold 10/12/2026 after 81 Days
bed
bath
Sqft ($271/Sqft)
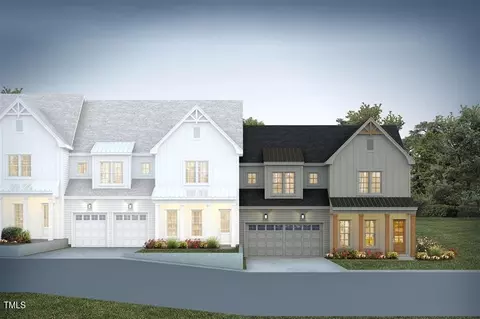
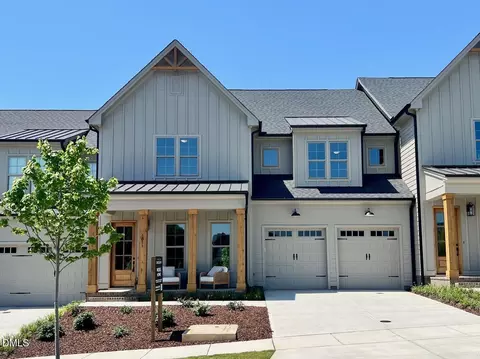
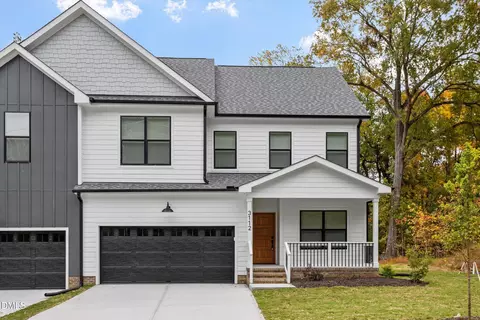
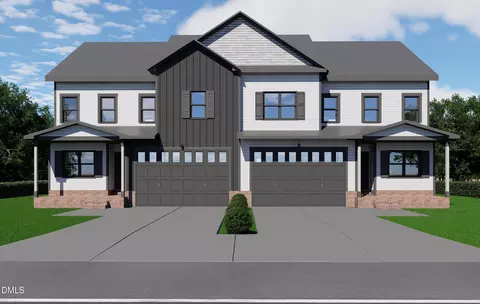
| Property type Townhouse | Neighborhood | Year built 2024 | HOA fee $437/month | Lot size 5,227 Sqft | Parking 2 garage spaces | Rental estimate |

| Overview | |
| Cooling/AC | Ceiling Fan(s), Central Air, Electric, ENERGY STAR Qualified Equipment, Gas, Zoned |
| Heating | Electric, ENERGY STAR Qualified Equipment, Natural Gas, Zoned |
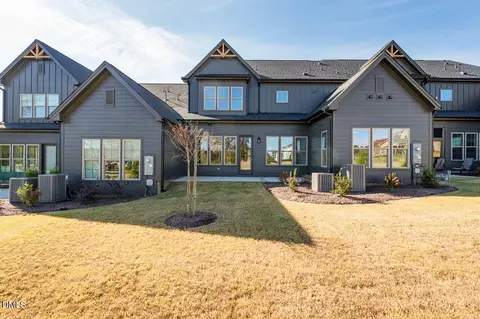
| Levels/Style | Two, Site Built, Townhouse, Farmhouse, Modern, 2 |
| MLS # | 10182096 |
| Type | Residential |
| Status | Closed |
| SubType | Townhouse |
| Living Area | 3242 |
| Lot Size (SqFt) | 5227 |
| Lot Size (Acres) | 0.12 |
| Property Tax | 8644.27 |
| Builder Name | Homes By Dickerson |
| Year Built | 2024 |
| HOA | Croadaile Farm HOA |
| HOA Fee | Annually, 440 |
| HOA 2 | Bronze Leaf Townhome Association |
| HOA Fee 2 | 400, Monthly |
| Interior | |
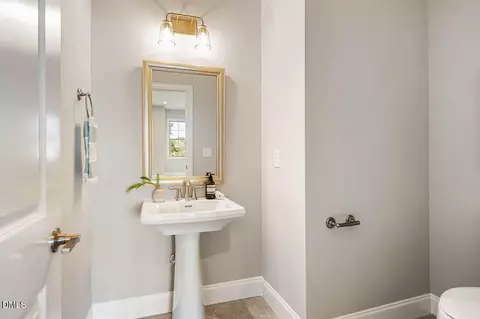
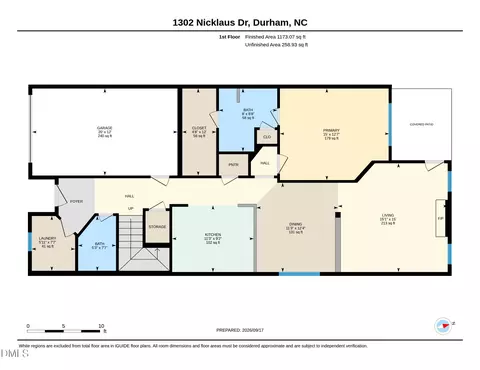
| # of Half Baths | 2 |
| Total # of Bathrooms | 4 |
| # of Full Baths | 2 |
| Total # of Bedrooms | 3 |
| Total # of Rooms | 12 |
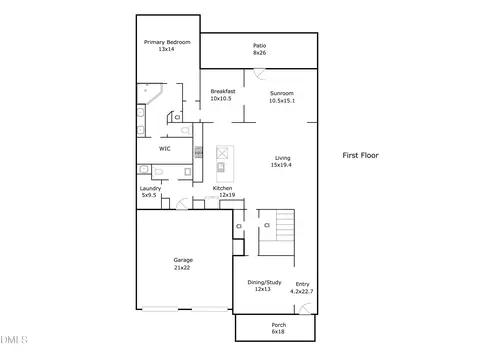
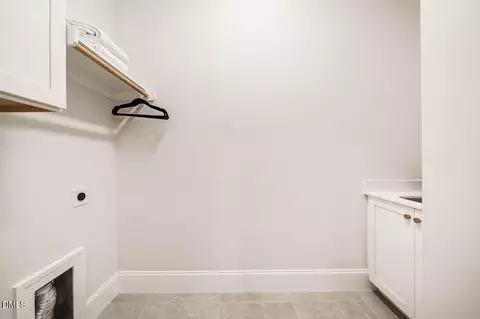
| Laundry | Electric Dryer Hookup, Laundry Room, Main Level, Sink, Washer Hookup |
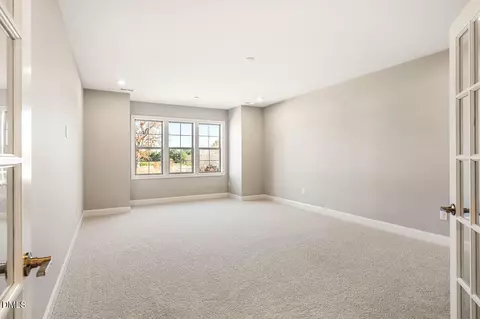
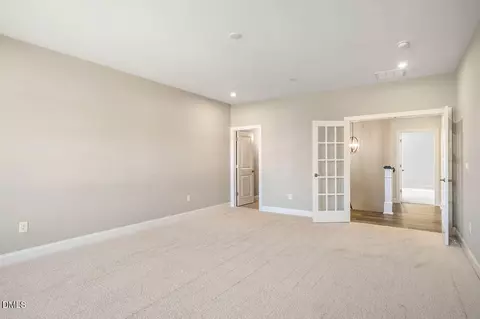
| Flooring | Carpet, Tile, Other |
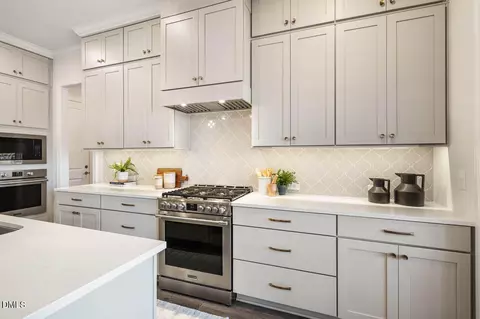
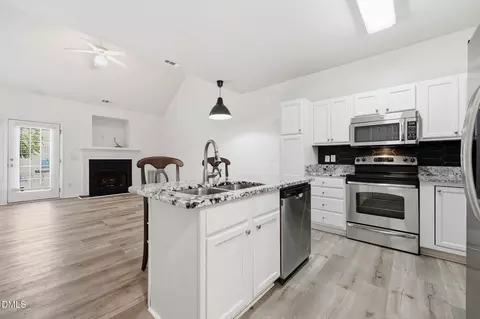
| Appliances | Built-In Electric Oven, Convection Oven, Dishwasher, Disposal, Double Oven, ENERGY STAR Qualified Appliances, Exhaust Fan, Free-Standing Gas Range, Gas Range, Gas Water Heater, Microwave, Oven, Plumbed For Ice Maker, Range, Range Hood, Stainless Steel Appliance(s), Tankless Water Heater, Vented Exhaust Fan, Water Heater |
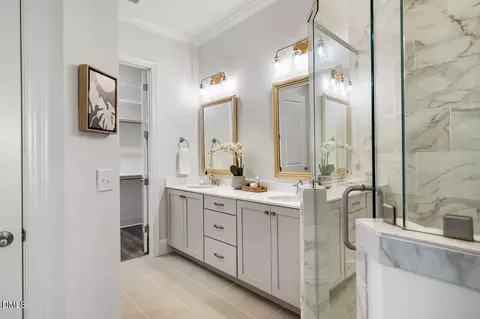
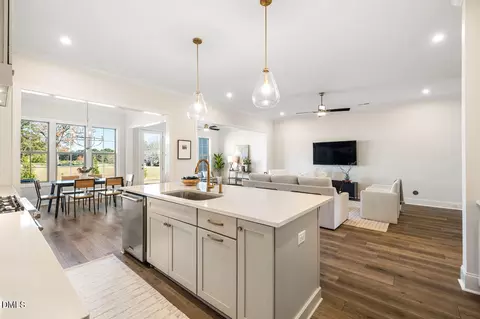
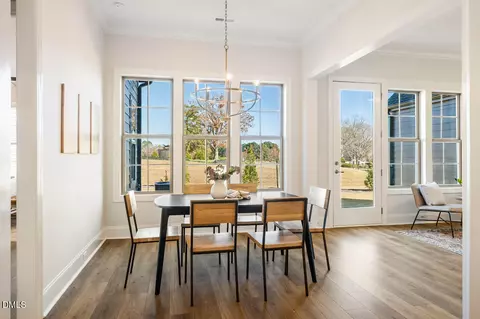
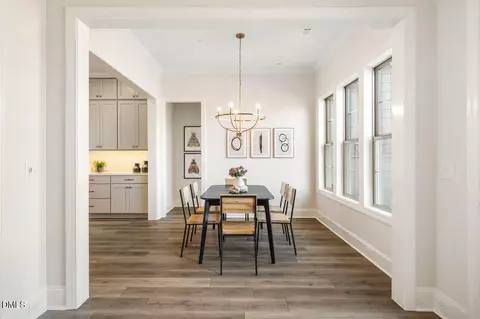
| Interior Features | Bathtub/Shower Combination, Built-in Features, Ceiling Fan(s), Crown Molding, Double Vanity, Eat-in Kitchen, Entrance Foyer, High Ceilings, High Speed Internet, Keeping Room, Kitchen Island, Open Floorplan, Pantry, Primary Downstairs, Quartz Counters, Recessed Lighting, Room Over Garage, Shower Only, Smart Thermostat, Smooth Ceilings, Storage, Walk-In Closet(s), Walk-In Shower, Water Closet, Wired For Data |
| Door Features | ENERGY STAR Qualified Doors |
| Window Features | Blinds, Double Pane Windows, ENERGY STAR Qualified Windows, Insulated Windows, Low-Emissivity Windows |
| Common Walls | 2+ Common Walls |
| Exterior | |
| Foundation | Slab |
| Roof | Architectural Shingle, Metal |
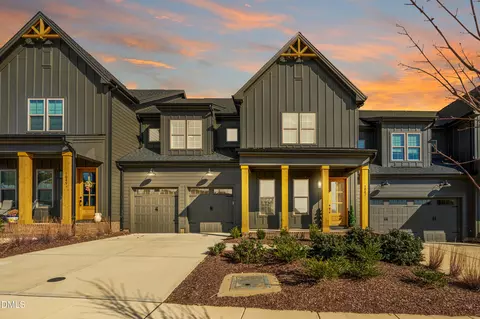
| Construction | Brick, Fiber Cement, Radiant Barrier |
| # of Open Parking Spaces | 2 |
| # of Covered Spaces | 2 |
| Parking | Attached, Concrete, Covered, Driveway, Garage, Garage Door Opener, Garage Faces Front, Off Street |
| # of Parking Spaces | 4 |
| Exterior Features | Rain Gutters |
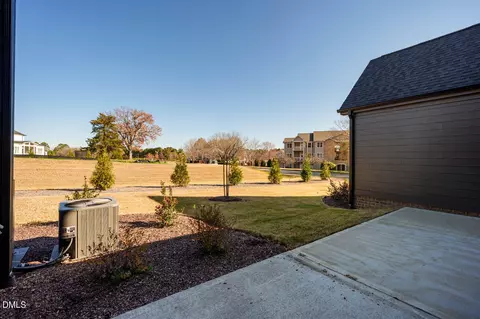
| Patio/Porch | Covered, Front Porch, Patio |
| Lot Features | Cul-De-Sac, Front Yard, Garden, Interior Lot, Landscaped, None |
| Other Structures | None |
| Fencing | None |
| Amenities / Utilities | |
| Green Features: Indoor Air Quality | Ventilation |
| Green Features: Energy Efficiency | Appliances, Construction, Doors, HVAC, Incentives, Insulation, Thermostat, Water Heater, Windows |
| Utilities | Cable Connected, Electricity Connected, Natural Gas Connected, Phone Connected, Sewer Connected, Water Connected, Underground Utilities |
| Sewer/Septic | Public Sewer |
| Water Source | Public |
| HOA Fee Includes | Maintenance Grounds, Maintenance Structure, Storm Water Maintenance |
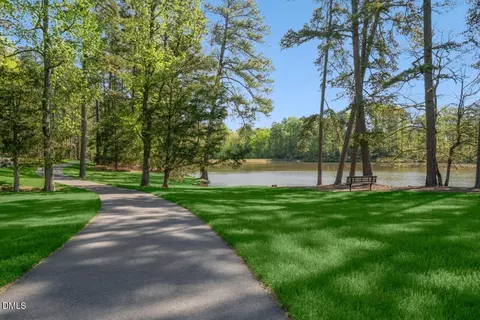
| HOA Amenities | Golf Course, Jogging Path, Landscaping, Maintenance Grounds, Management, Picnic Area, Trail(s) |
| Location | |
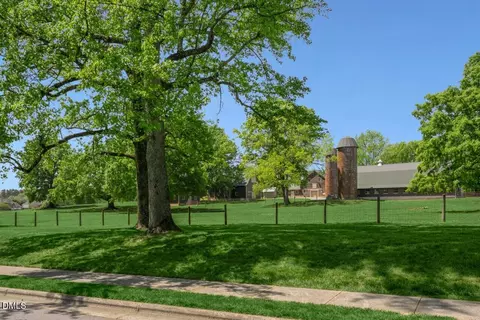
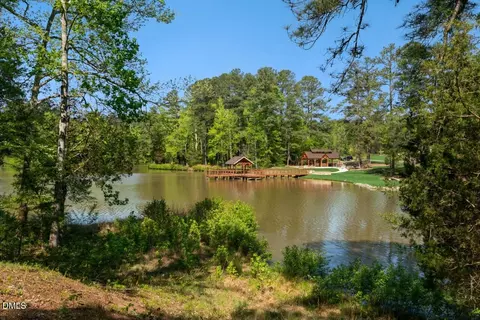
| View | Neighborhood, Trees/Woods |
| County | Durham |
| Community Features | Golf, Historical Area, Lake, Sidewalks, Street Lights |
| Subdivision | Croasdaile Farm |
| Elementary School | Durham - Hillandale Elementary |
| Middle School | Durham - George L Carrington Middle |
| High School | Durham - Riverside High |
| Zoning | PDR |
| APN | 237440 |
| Directions | From I-85 S/US-15 S/ US-70 W: Take Exit 174-B For Hillandale Road. Turn N. Onto Hillandale Road And Follow To Croasdaile Farm Pkwy, Turn Left. Turn Right Onto Bittersweet Drive And Left Onto Millspring Drive. Turn Right Onto Coldspring Circle. Townhome Will Be On Your Right. |
| Lot/ Land Details | |
| Road Frontage | City Street, Private Road |
| Road Surface | Concrete, Paved |
| Road Responsibility | Private Maintained Road, Public Maintained Road, Road Maintenance Agreement |
MLS # 10182096
MLS # 10154632
MLS # 10134330
MLS # 10016224| Est. value | Bed/bath | Sqft | mi | |
|---|---|---|---|---|
| 204 Cedar Ridge Way, Durham, NC 27705 | $779,100 | 4/3 | 2,718 | 0.25 |
| 203 Cedar Ridge Way, Durham, NC 27705 | $687,500 | 3/2 | 2,522 | 0.26 |
| 205 Cedar Ridge Way, Durham, NC 27705 | $545,900 | 2/2 | 2,394 | 0.27 |
| 303 Cedar Ridge Way, Durham, NC 27705 | $742,800 | 3/2 | 2,522 | 0.28 |
| 206 Cedar Ridge Way, Durham, NC 27705 | $688,600 | 3/2 | 2,437 | 0.28 |
| 202 Cedar Ridge Way, Durham, NC 27705 | $760,700 | 3/3 | 2,718 | 0.28 |
| 304 Cedar Ridge Way, Durham, NC 27705 | $663,700 | 3/3 | 2,718 | 0.28 |
| 302 Cedar Ridge Way, Durham, NC 27705 | $630,300 | 3/3 | 2,940 | 0.29 |
Estimated values are based on public record data and automated valuation models. Values are not guaranteed and may not reflect current market conditions.
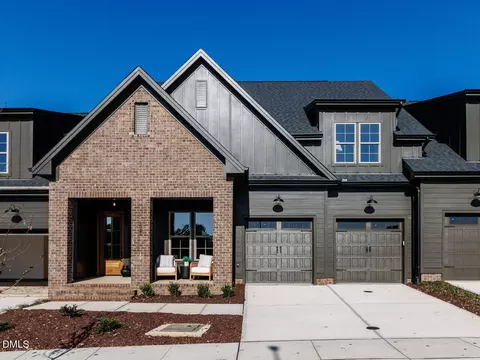
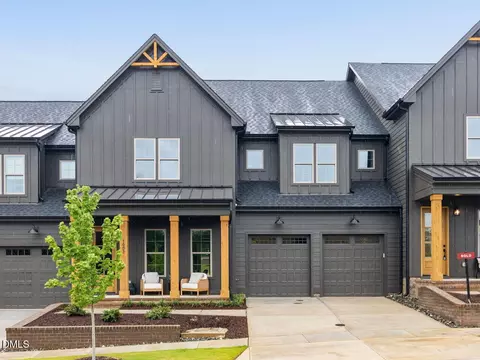
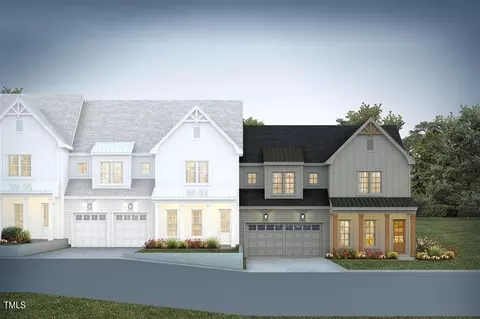
$460,000
$489,900
$525,000
$279,000
$652,450
$378,500
$385,000
$570,218
$175,000
$248,750
$659,000
$694,000
$350,000
$526,810
$469,900
$444,150
$414,950
$437,900
$689,000
$587,390
$1,288,888
$422,500
$1,350,000
$675,000
$379,950
$989,000
$695,000
$725,000