

- $924,627
- 3Bd
- 4Ba
- 3,092 Sq Ft
SOLD


Last sold 11/13/2025 after 274 Days
bed
bath
Sqft ($335/Sqft)
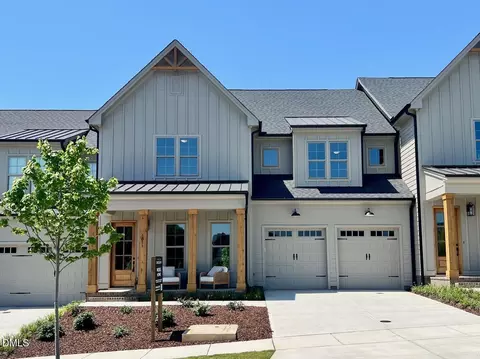
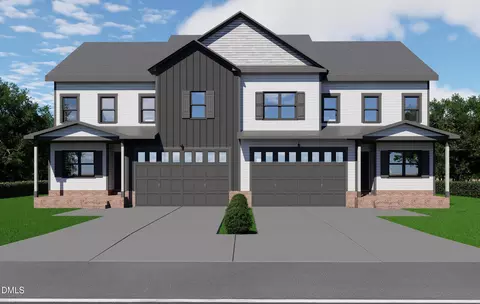
| Property type Townhouse | Neighborhood | Year built 2025 | HOA fee $460/month | Lot size 4,950 Sqft | Parking 2 garage spaces | Rental estimate |

| Overview | |
| Cooling/AC | Ceiling Fan(s), Central Air, Zoned |
| Heating | Central, Fireplace(s), Forced Air, Heat Pump, Natural Gas, Zoned |
| Levels/Style | Two, Townhouse, Transitional |
| MLS # | 10076086 |
| Type | Residential |
| Status | Closed |
| SubType | Townhouse |
| Living Area | 3064 |
| Lot Size (SqFt) | 4950 |
| Lot Size (Acres) | 0.11 |
| Builder Name | Homes By Dickerson |
| Year Built | 2025 |
| HOA | Croasdaile Farm HOA |
| HOA Fee | Annually, 425 |
| HOA Fee 2 | 425, Monthly |
| Condition | New Construction |
| Interior | |
| # of Half Baths | 2 |
| Total # of Bathrooms | 4 |
| # of Full Baths | 2 |
| Total # of Bedrooms | 3 |
| Total # of Rooms | 9 |
| Laundry | Laundry Room, Main Level, Sink |
| Flooring | Carpet, Ceramic Tile, Laminate |
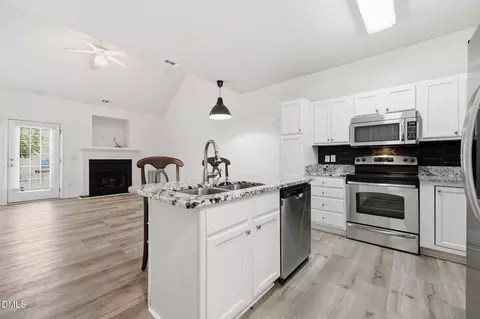
| Appliances | Dishwasher, Disposal, Gas Range, Ice Maker, Microwave, Range Hood, Self Cleaning Oven, Tankless Water Heater, Wall Oven |
| Interior Features | Bathtub/Shower Combination, Ceiling Fan(s), Double Vanity, Entrance Foyer, Granite Counters, Kitchen Island, Pantry, Primary Downstairs, Quartz Counters, Recessed Lighting, Separate Shower, Smooth Ceilings, Walk-In Closet(s), Walk-In Shower, Water Closet |
| Common Walls | 1 Common Wall, End Unit, No One Above, No One Below |
| Exterior | |
| Foundation | Slab |
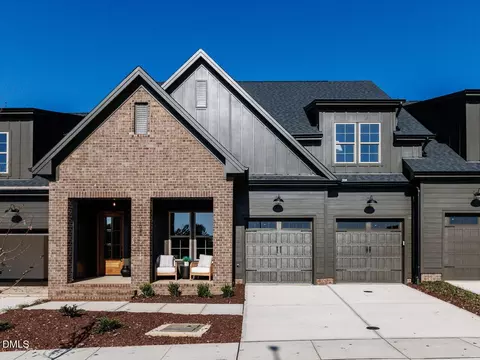
| Roof | Architectural Shingle, Metal |
| Construction | Board & Batten Siding, Cedar, Fiber Cement |
| Parking | Attached, Driveway, Garage Faces Front |
| # of Parking Spaces | 2 |
| Patio/Porch | Patio |
| Lot Features | Landscaped |
| Fencing | None |
| Amenities / Utilities | |
| Sewer/Septic | Public Sewer |
| Water Source | Public |
| HOA Fee Includes | Maintenance Grounds |
| HOA Amenities | Landscaping |
| Location | |
| County | Durham |
| Community Features | Sidewalks |
| Subdivision | Croasdaile Farm |
| Elementary School | Durham - Hillandale |
| Middle School | Durham - Brogden |
| High School | Durham - Riverside |
| APN | 15 |
| Directions | From I-85 S/US-15 S/US-70 W, Take Exit 174-B Hillandale Rd. Turn N. On Hillandale Rd. Turn Left Onto W Carver St, Right Onto Stoneybrook Drive And Right Onto Croasdaile Farm Pkwy. Turn Left Onto Millspring Drive. At The Round About, Take The Second Exit Onto Coldspring Circle And Then Left Onto Heatherbrook Place. Lot #15 On Your Left. |
| Lot/ Land Details | |
| Road Frontage | Private Road |
| Road Responsibility | Private Maintained Road, Public Maintained Road |
MLS # 10076086| Est. value | Bed/bath | Sqft | mi | |
|---|---|---|---|---|
| 204 Cedar Ridge Way, Durham, NC 27705 | $790,000 | 4/3 | 2,718 | 0.12 |
| 203 Cedar Ridge Way, Durham, NC 27705 | $762,000 | 3/2 | 2,522 | 0.12 |
| 202 Cedar Ridge Way, Durham, NC 27705 | $771,000 | 3/3 | 2,718 | 0.13 |
| 205 Cedar Ridge Way, Durham, NC 27705 | $735,000 | 2/2 | 2,394 | 0.14 |
| 206 Cedar Ridge Way, Durham, NC 27705 | $752,000 | 3/2 | 2,437 | 0.15 |
| 201 Cedar Ridge Way, Durham, NC 27705 | $750,000 | 3/2 | 2,437 | 0.15 |
| 303 Cedar Ridge Way, Durham, NC 27705 | $714,000 | 3/2 | 2,522 | 0.17 |
| 302 Cedar Ridge Way, Durham, NC 27705 | $767,000 | 3/3 | 2,940 | 0.17 |
Estimated values are based on public record data and automated valuation models. Values are not guaranteed and may not reflect current market conditions.

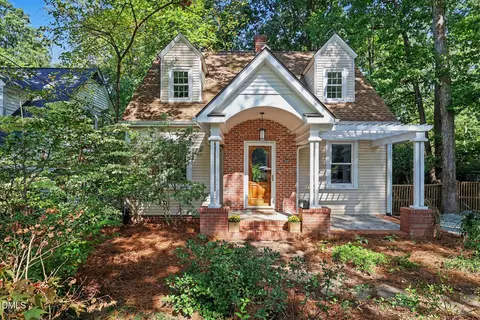
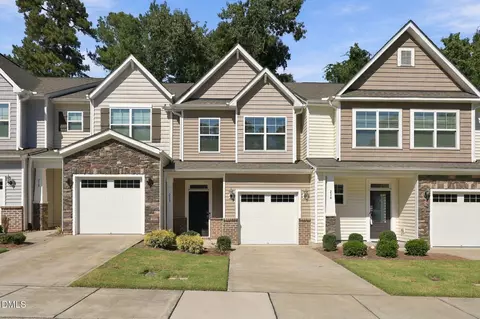
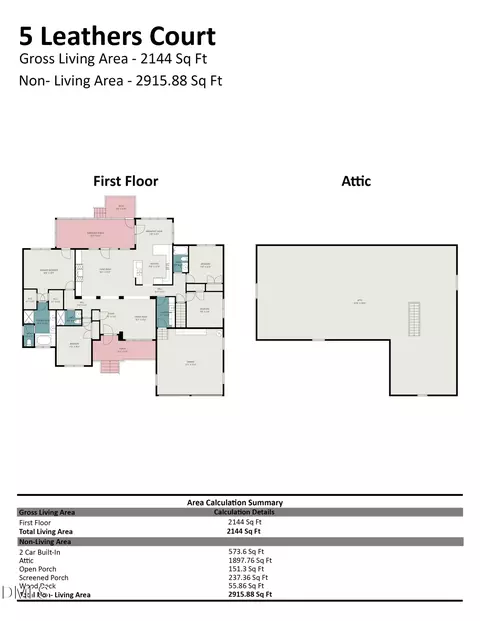
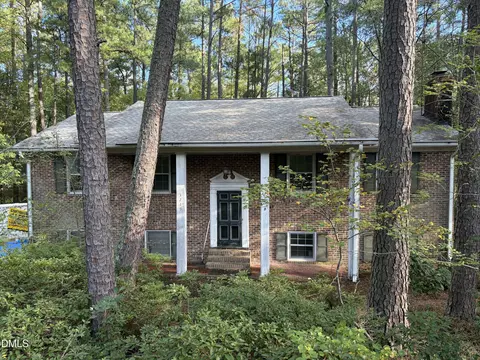
$460,000
$489,900
$525,000
$279,000
$652,450
$378,500
$385,000
$570,218
$175,000
$248,750
$659,000
$694,000
$350,000
$526,810
$469,900
$444,150
$414,950
$437,900
$689,000
$587,390
$1,288,888
$422,500
$1,350,000
$675,000
$379,950
$989,000
$695,000
$725,000