
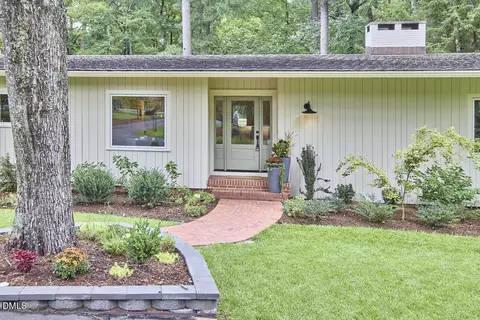
- $1,600,000
- 4Bd
- 3Ba
- 3,138 Sq Ft
SOLD 10/26/26

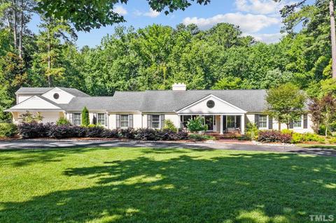
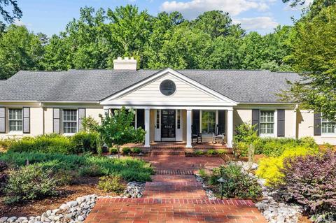
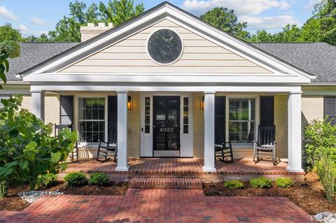
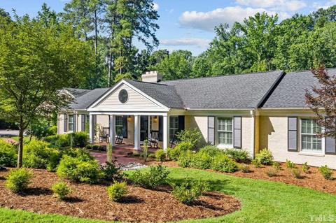
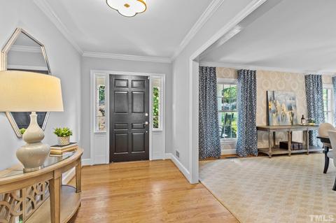
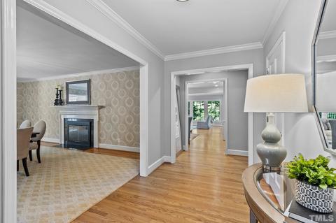
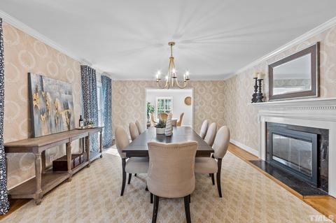
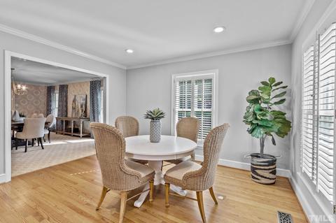
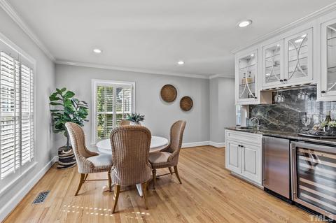
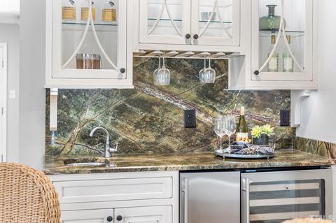
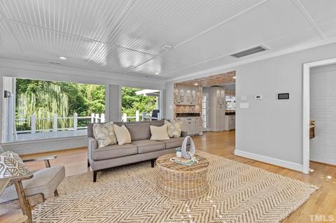
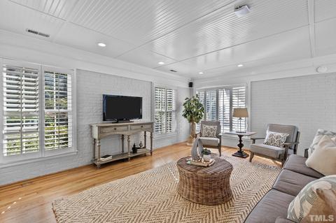
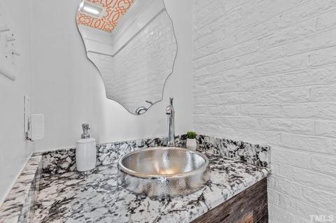
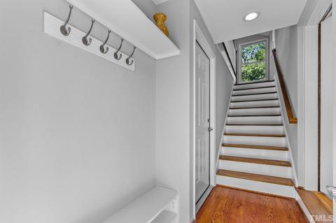
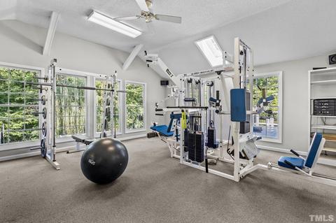
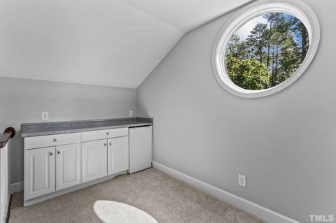
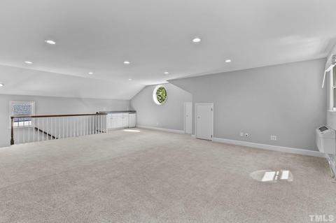
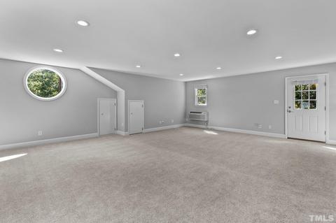
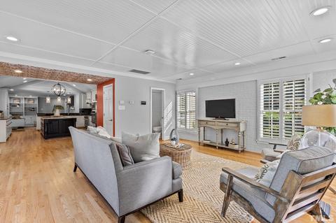
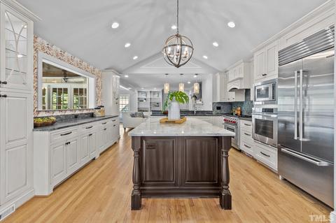
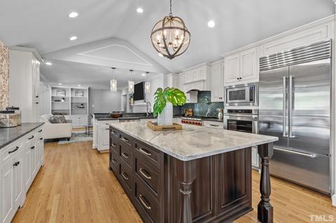
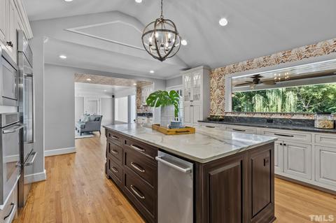
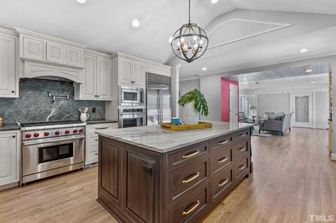
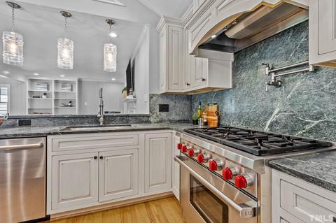
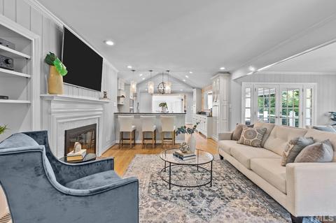
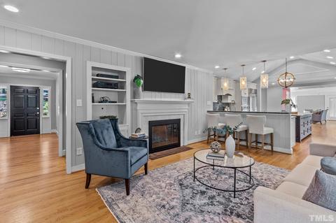
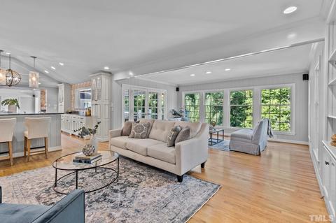
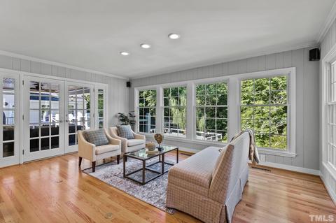
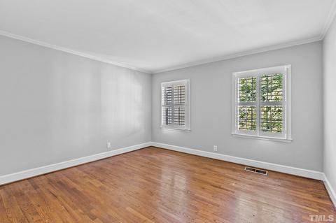
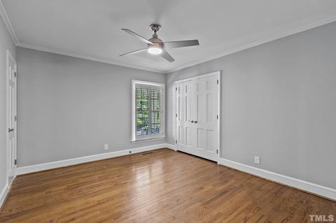
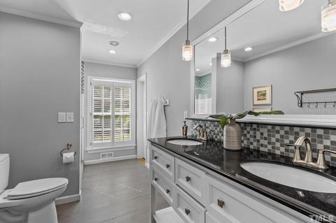
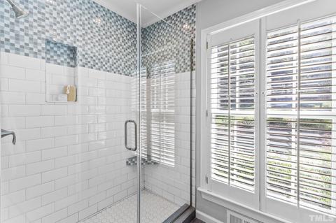
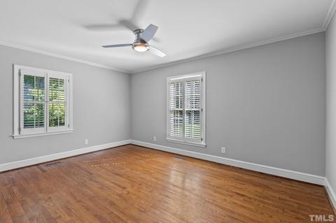
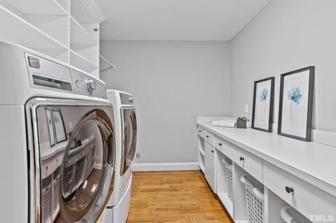
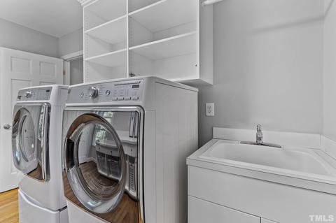
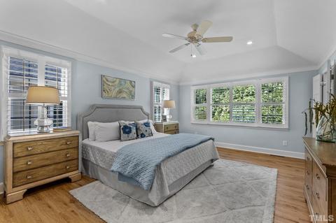
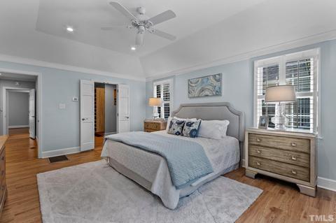
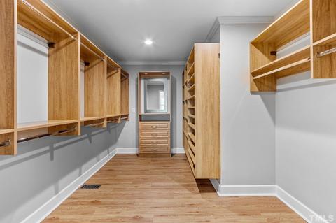
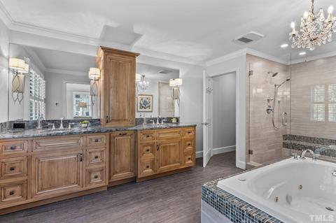
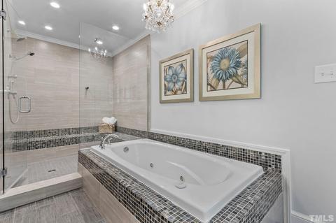
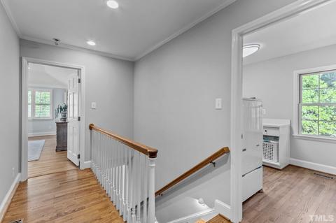
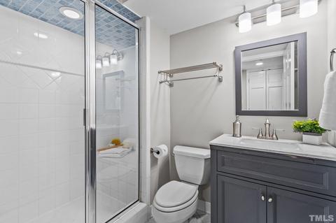
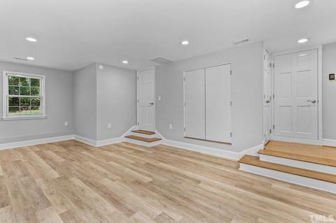
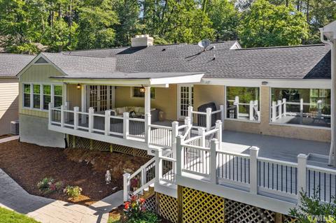
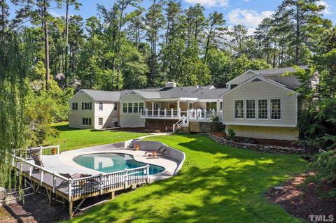
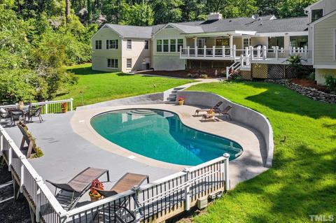
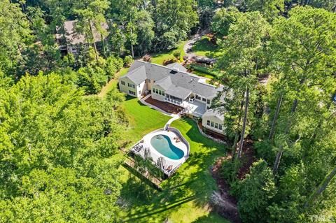
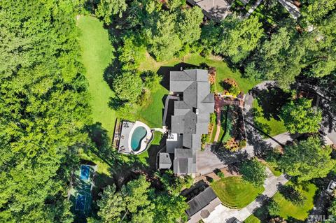
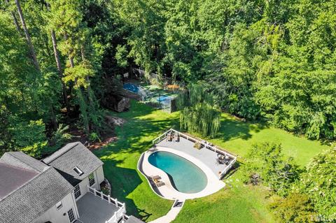
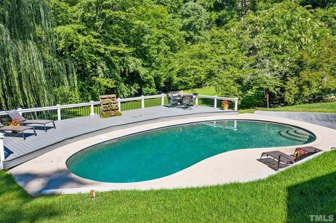
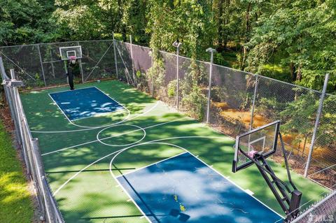
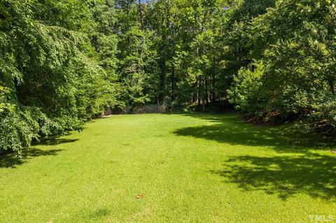
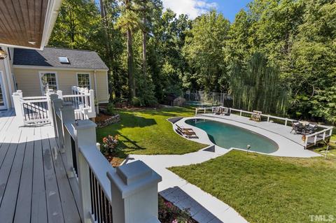
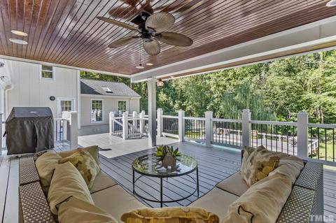
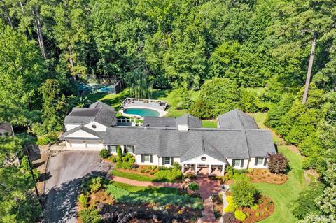
Last sold 08/18/2022 after 35 Days
bed
bath
Sqft ($392/Sqft)
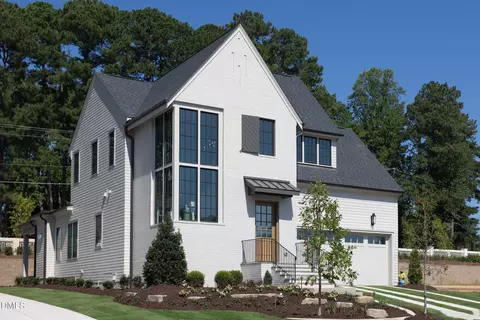
| Property type House | Neighborhood | Year built 1957 | HOA fee $0/month | Lot size 1.36 Acre | Parking 2 garage spaces |

| Overview | |
| Cooling/AC | 3 Zone, A/C Age 0-3 Years, Central Air, Wall Unit(s) |
| Heating | 3 Zone, Forced Air, Electric, Natural Gas |
| Levels/Style | One And One Half, House, Site Built, Ranch, 1.5 |
| Virtual Tour | N/A |
| MLS # | 2462295 |
| Type | Residential |
| Status | CLOSED |
| SubType | Detached |
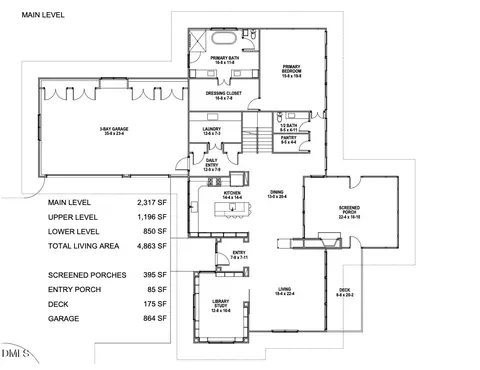
| Living Area | 4782 |
| Lot Size (SqFt) | 59328.72 |
| Lot Size (Acres) | 1.362 |
| Property Tax | 11952 |
| Year Built | 1957 |
| Interior | |
| # of Half Baths | 1 |
| Total # of Bathrooms | 4 |
| # of Full Baths | 3 |
| Total # of Bedrooms | 5 |
| Basement | Crawl Space, Finished, Exterior Entry, Unfinished |
| Total # of Rooms | 13 |
| Kitchen | Eat-in Kitchen |
| Laundry | Electric Dryer Hookup, 1st Floor, Laundry Room |
| Dining Room | Breakfast Room, Separate Dining Room |
| Flooring | Carpet, Hardwood, Tile |
| Appliances | Tankless Water Heater, Gas Cooktop, Dishwasher, Disposal, Double Oven, Dryer, Gas Range, Grill, Ice Maker Connection, Microwave, Range Hood, Refrigerator, Self Cleaning Oven, Wall Oven |
| Interior Features | 1st Floor Bedroom, 1st Floor Master Bedroom, Bonus Room/Finish, Entrance Foyer, Family Room, Fitness Room, Great Room, Room Over Garage, 10Ft+ Ceiling, Bookcases, Ceiling Fan(s), DSL Available, Granite Counters, Heated Floors, Solid Surface Counter Top, Walk-In Closet(s), Wet Bar, Smooth Ceilings, High Speed Internet, Vaulted Ceiling(s), Kitchen Island |
| Fireplace | Gas Log, Living Room |
| Window Features | Insulated Windows |
| Exterior | |
| Foundation | Basement |
| Roof | Roof Age 6-10 Years, Shingle |
| Construction | Partial Brick |
| # of Covered Spaces | 2 |
| Parking | Circular Driveway, Garage, Garage Door Opener |
| Exterior Features | Gas Grill, Rain Gutters, Irrigation System, Lighting |
| Patio/Porch | Covered Porch, Deck, Porch |
| Lot Features | Cul-De-Sac, Hardwood Trees, Landscaped |
| Other Structures | Shed(s) |
| Fencing | Fenced Yard |
| Amenities / Utilities | |
| Utilities | Cable Available |
| Sewer/Septic | City Sewer |
| Gas | Natural Gas |
| Water Source | City Water |
| Pool | In Ground, Salt Water, Community |
| Location | |
| County | Durham |
| Community Features | Fitness Center, Golf Course Com/Fee, Tennis Courts Com/ Fee |
| Subdivision | Not In A Subdivision |
| Elementary School | Durham - Hope Valley |
| Middle School | Durham - Githens |
| High School | Durham - Jordan |
| Directions | From Old Chapel Hill Rd, Turn Onto Dover Rd. Turn Right Onto Bristol Rd. House Is At End Of Cul-de-sac. From Hope Valley Rd, Turn Onto Dover Rd. Turn Left Onto Bristol Rd. House Is At End Of Cul-de-sac. |
MLS # 2462295
MLS # 2090236
MLS # 2054615
MLS # 1808601| Est. value | Bed/bath | Sqft | mi | |
|---|---|---|---|---|
| 4024 Bristol Rd, Durham, NC 27707 | $1,687,000 | 5/6 | 4,416 | 0.03 |
| 4020 Bristol Rd, Durham, NC 27707 | $2,467,000 | 5/3 | 7,515 | 0.04 |
| 4025 Bristol Rd, Durham, NC 27707 | $1,968,000 | 4/5 | 3,706 | 0.05 |
| 4018 Bristol Rd, Durham, NC 27707 | $1,236,000 | 3/3 | 2,715 | 0.06 |
| 4023 Bristol Rd, Durham, NC 27707 | $1,821,000 | 6/5 | 5,489 | 0.08 |
| 3533 Rugby Rd, Durham, NC 27707 | $1,244,000 | 4/3 | 2,500 | 0.08 |
| 4021 Bristol Rd, Durham, NC 27707 | $1,308,000 | 3/3 | 3,274 | 0.08 |
| 4016 Bristol Rd, Durham, NC 27707 | $825,000 | 3/2 | 1,699 | 0.09 |
Estimated values are based on public record data and automated valuation models. Values are not guaranteed and may not reflect current market conditions.

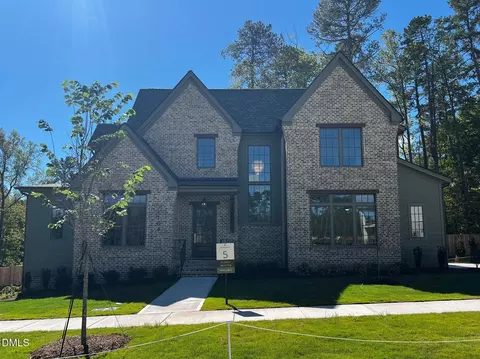
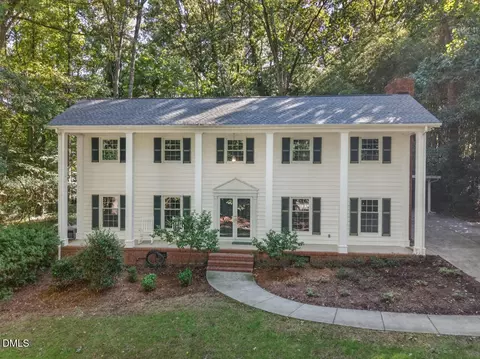
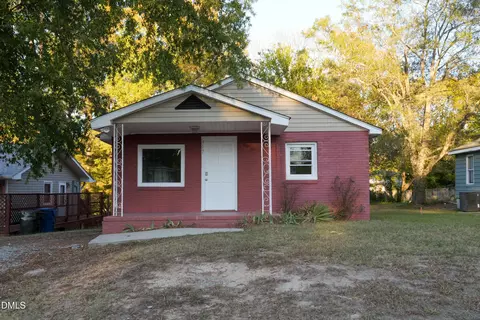
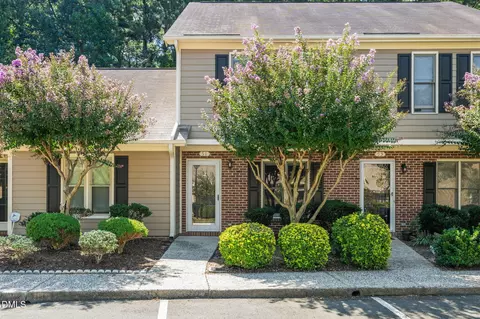
$460,000
$525,000
$489,900
$652,450
$279,000
$570,218
$385,000
$378,500
$585,000
$332,490
$499,450
$469,900
$694,000
$659,000
$350,000
$444,150
$526,810
$689,000
$587,390
$569,900
$422,500
$1,288,888
$1,350,000
$725,000
$417,450
$399,000
$299,500
$695,000