Movoto Real Estate
Sold on 02/17/2026
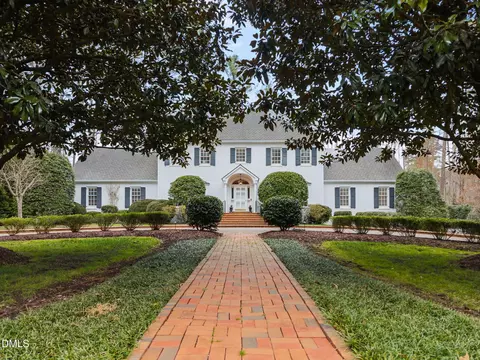
  • Exterior
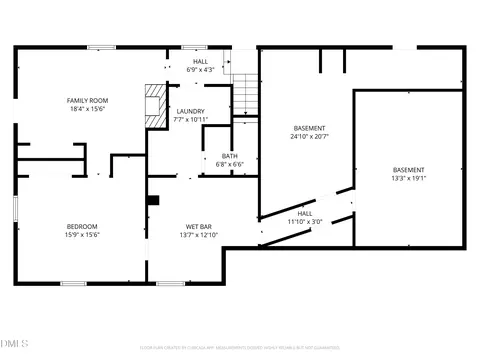
  • Floorplan
  • Living
  • Kitchen
  • Other
  • Entry Way
  • Dining
  • Bedroom
  • Bath
  • View/Area

5406 Garrett Rd, Durham, NC 27707

  • $1,560,000

    Last sold 02/17/2026 after 117 Days

  • 5

    bed

  • 5

    bath

  • 5,079

    Sqft ($307/Sqft)

House not for sale
13 homes bought nearby with Movoto recently

About 5406 Garrett Rd

Property type House
Neighborhood
Year built 2023
HOA fee $10/month
Lot size 0.82 Acre
Movoto estimate
Parking 3 garage spaces
Property description
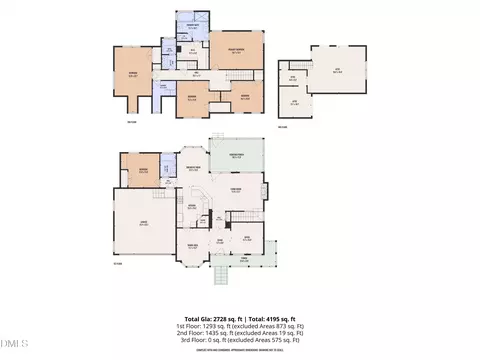
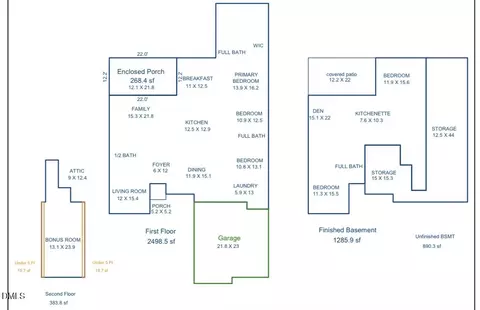
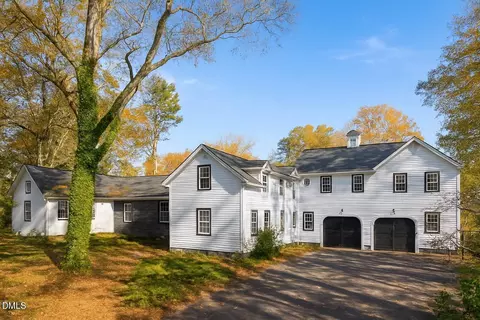
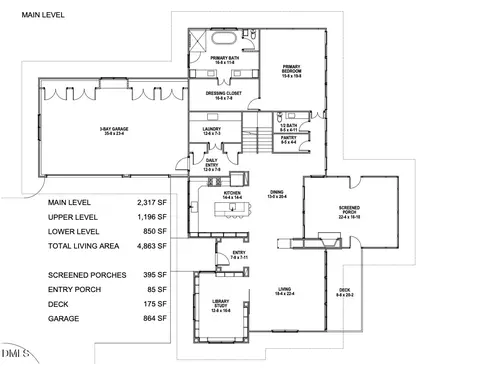
Experience contemporary living at its finest in this exceptional 5-bedroom, 4.5-bath home spanning over 5,079 square feet of meticulously designed space. Every detail reflects modern elegance and thoughtful craftsmanship from the double staircases to the high-end finishes that make this home feel like a work of art you actually get to live in. Step through the dramatic entryway into light-filled interiors where form meets function. The heart of the home is an open-concept living area anchored by a chef's dream kitchen complete with TWO refrigerators, premium JennAir appliances, and an expansive island perfect for family gatherings (or late-night snacking). Just off the kitchen, discover the tea, coffee, and wine bar - complete with a built-in fridge and ice maker- so whether you're fueling your morning or winding down your evening, you're always covered. The first-floor primary suite offers the perfect retreat, blending convenience with luxury. Also on the main level, a formal dining room and a dedicated office provide elegant and functional spaces for entertaining or working from home. Upstairs, all secondary bedrooms are generously sized with walk-in closets, and two feature private en-suites for added comfort and privacy. You'll also find two spacious bonus rooms - ideal for a fifth and sixth bedroom, home gym, or creative space. One of the rooms is even pre-wired for a projector, making it easy to create your own home theater experience. Throughout the home, it's a 10/10 on attention to detail - from the designer lighting and abundant outlets to the seamless blend of style and built-in storage that makes everyday living effortless. Enjoy the outdoors year-round on the heated and fanned covered patio - perfect for morning coffee or cozy evenings under the string lights. The spacious side yard offers endless possibilities: fence it in for added privacy, add a playset, or finally start that garden you've been dreaming of. Additional highlights include a three-car garage with TWO EV chargers and an unfinished third floor, providing even more room to grow and customize to your needs. Ideally located in a prime, centralized Durham location - just 2 miles from Durham Academy (ranked #1 K-12 private school in the state), 4.5 miles from Duke University and Trader Joe's, and only minutes to downtown Durham, Whole Foods, UNC Chapel Hill, RTP, and so much more. This home masterfully blends modern design, everyday luxury, and unbeatable convenience - a rare find in the heart of the Triangle. NEW ADDITION: Enjoy enhanced privacy with the recently planted, professionally contained bamboo installation along the back of the home—creating a beautiful, lush, living barrier that will continue to fill in beautifully.
Listed by
Listing Agent - Janet Tsz Ki Lee
Listing Office - Compass -- Cary
Source: Triangle MLS mls logo
MLS#10129211 • last updated 5 months ago
Movoto checked Triangle MLS for data 4 minutes ago
Overview
Cooling/AC Central Air
Heating Forced Air
Levels/Style Two, 2, House, Site Built, Contemporary, Modern
Virtual Tour N/A
MLS # 10129211
Type Residential
Status Closed
SubType Single Family Residence
Living Area 5079, Square Feet
Lot Size (SqFt) 35719.2
Lot Size (Acres) 0.82
Property Tax 14987
Year Built 2023
HOA Fee Annually, 125
Interior
# Half Baths 1
Total # of Bathrooms 5
# Full Baths 4
# Bedrooms 5
Total # of Rooms 20
Laundry Inside, Laundry Room, Main Level
Flooring Carpet, Vinyl
# Fireplaces 1
Appliances Bar Fridge, Dishwasher, Disposal, Double Oven, ENERGY STAR Qualified Appliances, ENERGY STAR Qualified Dishwasher, ENERGY STAR Qualified Freezer, ENERGY STAR Qualified Water Heater, Ice Maker, Microwave, Refrigerator, Smart Appliance(s), Stainless Steel Appliance(s), Tankless Water Heater
Accessibility Features Accessible Bedroom, Accessible Central Living Area, Accessible Closets, Accessible Entrance, Accessible Full Bath, Accessible Kitchen, Accessible Kitchen Appliances, Accessible Washer/Dryer, Central Living Area, Level Flooring, Smart Technology, Visitor Bathroom
Interior Features Beamed Ceilings, Bookcases, Built-in Features, Pantry, Cathedral Ceiling(s), Ceiling Fan(s), Chandelier, Crown Molding, Double Vanity, Eat-in Kitchen, Entrance Foyer, High Ceilings, Kitchen Island, Master Downstairs, Smart Thermostat, Walk-In Closet(s), Walk-In Shower, Wet Bar
Door Features Sliding Doors
Exterior
Roof Shingle
Construction Brick, Fiber Cement
Parking Desc Electric Vehicle Charging Station(s)
# Garage Spaces 3
Exterior Features Rain Gutters
Patio/ Porch Patio
Amenities / Utilities
Sewer/ Septic Public Sewer
Water Source Public
HOA Fee Includes Road Maintenance
Location
County Durham
Subdivision Not In A Subdivision
Elementary School Durham - Creekside
Middle School Durham - Githens
High School Durham - Jordan
APN 709980996
$1.52M
Range: $1.37M-$1.67M
Last 30 days 
  • Feb 2026
    Public Records
  • Feb 17, 2026 Sold
    $1,560,000
  • Feb 2026
    mls logo MLS # 10129211
  • Feb 17, 2026 Sold
    $1,560,000 (-1.6%)
  • Dec 21, 2025 Pending
  • Oct 23, 2025 Listed
    $1,585,000 (-0.3%)
  • Sep 2025
    mls logo MLS # 10108994
  • Sep 30, 2025 Price Change
    $1,589,000
  • Aug 14, 2025 Price Change
    $1,590,000 (-0.3%)
  • Aug 3, 2025 Price Change
    $1,595,000 (-0.3%)
  • Jul 11, 2025 Listed
    $1,600,000
  • Apr 2025
    mls logo MLS # 10052409
  • Apr 22, 2025 Price Change
    $1,600,000 (-5.8%)
  • Feb 11, 2025 Price Change
    $1,699,000 (-1.2%)
  • Jan 17, 2025 Price Change
    $1,720,000 (-0.3%)
  • Nov 20, 2024 Price Change
    $1,725,000 (-4.1%)
  • Oct 15, 2024 Price Change
    $1,799,000 (+0.5%)
  • Oct 15, 2024 Price Change
    $1,790,000 (-3.2%)
  • Sep 12, 2024 Listed
    $1,850,000 (+25.8%)
  • Aug 2024
    mls logo MLS # 2492583
  • Aug 22, 2024 Sold
    $1,470,054
  • Dec 1, 2023 Pending
  • Apr 10, 2023 Pending
  • Jan 28, 2023 Listed
    $1,149,900
  • Jan 28, 2023 Listed
    $1,149,900
  • Aug 2024
    Public Records
  • Aug 19, 2024 Sold
    $1,470,500 (+27.9%)
  • 5406 Garrett Rd
    $1.56M
  • Hope Valley
    $522K +16% y/y
  • 27707
    $467K +2% y/y
  • Durham
    $426K -2% y/y
No chart available
Statistics calculated by Movoto
Est. value Bed/bath Sqft mi
4331 Cavalier Ave, Durham, NC 27707 $432,000 2/2 1,274 0.02
5400 Garrett Rd, Durham, NC 27707 $1,566,000 6/6 5,693 0.04
5408 Garrett Rd, Durham, NC 27707 $1,291,000 5/4 3,845 0.04
4325 Jean Ave, Durham, NC 27707 $469,000 3/2 1,564 0.04
10 Skipwith Ct, Durham, NC 27707 $791,000 5/3 3,440 0.04
6 Skipwith Ct, Durham, NC 27707 $713,000 5/3 2,864 0.04
4333 Jean Ave, Durham, NC 27707 $486,000 3/2 1,568 0.05
4335 Jean Ave, Durham, NC 27707 $449,000 3/2 1,630 0.05

Estimated values are based on public record data and automated valuation models. Values are not guaranteed and may not reflect current market conditions.
Thinking of selling? Get a Cash Offer.

  • A smooth, fast sale
  • Skip staging and repairs
  • No strings attached
6/10
6/10
4/10
Source: GreatSchools.org © 2026. All rights reserved.

Around Hope Valley

Explore everything this neighborhood has to offer. Learn more about Hope Valley.
By entering my info and clicking Ask a Question below, I am providing my e-signature and express written consent to receive marketing emails, calls, and texts (including via automatic telephone dialing systems, AI generative, artificial or pre-recorded voice technology) relating to my inquiry from Movoto (and parties calling/messaging on their behalf) even if my number appears on the company, state, or national Do Not Call Registry. You also agree to ourTerms and Conditions and Privacy Policy. Consent not required to receive services (call 1-844-420-1270 to be connected without providing consent).

Nearby recently sold homes in Durham, NC

Nearby homes for sale in Durham, NC

Newest listings in 27707

  • Real Estate
  • NC
  • Durham County
  • Durham
  • 27707
  • Hope Valley
  • 5406 Garrett Rd
Meet with a real estate agent today (844) 430-0869
The multiple listing information is provided by Triangle MLS, Inc. of North Carolina. IDX information is provided exclusively for consumers’ personal, non-commercial use and that it may not be used for any purpose other than to identify prospective properties consumers may be interested in purchasing. Information deemed reliable but not guaranteed to be accurate. Buyer to verify all information. The information provided is for consumers' personal, non-commercial use and may not be used for any purpose other than to identify prospective properties consumers may be interested in purchasing. Listing information updated every 15 minutes. Terms of use & Privacy Policy, California Privacy Info. Copyright © 2005 - 2026 Movoto, Inc. All rights reserved. Equal Housing Opportunity CalDRE CalDRE #01517281
Movoto Real Estate is committed to ensuring accessibility for individuals with disabilities. We are continuously working to improve the accessibility of our web experience for everyone. We welcome feedback and accommodation requests, please submit them here.
Listings marked with an icon are provided courtesy of the Triangle MLS, Inc. of North Carolina, Internet Data Exchange Database. Information Not Guaranteed. Closed (sold) listings may have been listed and/or sold by a real estate firm other than the firm(s) featured on this website. Closed data is not available until the sale of the property is recorded in the MLS. Home sale data is not an appraisal, CMA, competitive or comparative market analysis, or home valuation of any property.

Copyright 2026 Triangle MLS, Inc. of North Carolina. All rights reserved.
Requests for information regarding mortgage products will be directed to Movoto.com affiliate, Lower, LLC - a licensed Mortgage Lender (NMLS #1124061), or, based on your location, may be redirected to a participating mortgage marketing partner that may pay Lower, LLC for any consumer contact information provided through this site.