
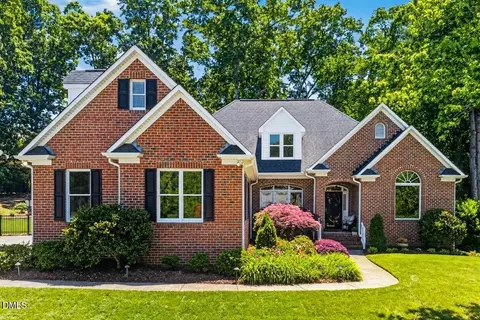
- $775,000
- 5Bd
- 4Ba
- 3,279 Sq Ft
SOLD 08/21/26


Last sold 03/30/2023 after 100 Days
bed
bath
Sqft ($308/Sqft)
| Property type House | Year built 2022 | HOA fee $0/month | Lot size 0.37 Acre | Parking 2 garage spaces | Rental estimate |

| Overview | |
| Cooling/AC | Central Air |
| Heating | Forced Air, Natural Gas |
| Levels/Style | One And One Half, Site Built, Transitional |
| MLS # | 2487791 |
| Type | Residential |
| Status | Closed |
| SubType | Single Family Residence |
| Living Area | 2920 |
| Lot Size (SqFt) | 16117.2 |
| Lot Size (Acres) | 0.37 |
| Builder Name | Joe F. Berini Construction Co. |
| Year Built | 2022 |
| Interior | |
| # of Half Baths | 1 |
| Total # of Bathrooms | 4 |
| # of Full Baths | 3 |
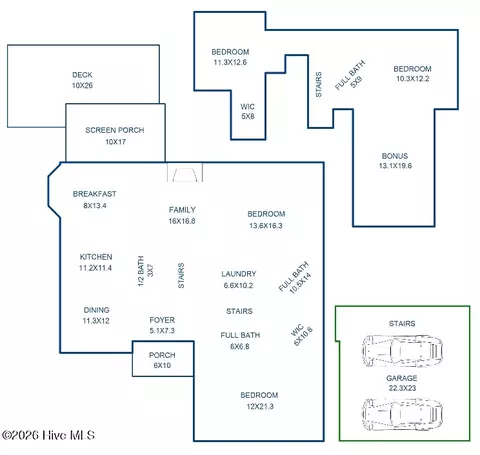
| Total # of Bedrooms | 3 |
| Basement | Crawl Space |
| Total # of Rooms | 8 |
| Laundry | Laundry Room, Main Level |
| Flooring | Carpet, Ceramic Tile, Hardwood, Tile |
| Appliances | Dishwasher, Gas Range, Gas Water Heater, Microwave, Plumbed For Ice Maker, Range Hood, Refrigerator, Self Cleaning Oven |
| Accessibility Features | Accessible Washer/Dryer |
| Interior Features | Bathtub/Shower Combination, Cathedral Ceiling(s), Ceiling Fan(s), Coffered Ceiling(s), Double Vanity, Entrance Foyer, High Ceilings, Pantry, Primary Downstairs, Quartz Counters, Room Over Garage, Separate Shower, Smooth Ceilings, Soaking Tub, Storage, Tile Counters, Walk-In Closet(s), Walk-In Shower, Water Closet |
| Fireplace | Gas, Gas Log, Great Room |
| Window Features | Insulated Windows |
| Exterior | |
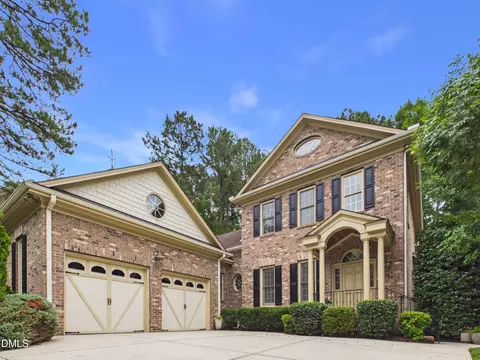
| Construction | Board & Batten Siding, Brick Veneer, Shake Siding |
| Parking | Attached, Concrete, Driveway, Garage, Garage Faces Front, Workshop In Garage |
| Exterior Features | Rain Gutters |
| Patio/Porch | Covered, Patio, Porch, Screened |
| Lot Features | Landscaped, Wooded |
| Amenities / Utilities | |
| Utilities | Cable Available |
| Sewer/Septic | Public Sewer |
| Water Source | Public |
| HOA Fee Includes | None |
| Location | |
| County | Durham |
| Subdivision | Rocky Ridge |
| Elementary School | Durham - Hillandale |
| Middle School | Durham - Brogden |
| High School | Durham - Riverside |
| Zoning | PDR |
| Directions | I 85, N On Cole Mill Rd, L On Sparger Rd, Quick L On Langley |
MLS # 2487791| Est. value | Bed/bath | Sqft | mi | |
|---|---|---|---|---|
| 3805 Langley Dr, Durham, NC 27705 | $740,000 | 4/3 | 2,957 | 0.02 |
| 3811 Langley Dr, Durham, NC 27705 | $714,000 | 3/2 | 2,462 | 0.02 |
| 4 N Ridge Pl, Durham, NC 27705 | $1,031,000 | 4/3 | 3,793 | 0.04 |
| 3812 Langley Dr, Durham, NC 27705 | $1,104,000 | 2/2 | 3,876 | 0.05 |
| 4108 Graceview Way, Durham, NC 27705 | $820,000 | 3/3 | 2,822 | 0.05 |
| 4106 Graceview Way, Durham, NC 27705 | $764,000 | 4/3 | 2,892 | 0.05 |
| 3711 Langley Dr, Durham, NC 27705 | $705,000 | 3/3 | 2,614 | 0.06 |
| 6 N Ridge Pl, Durham, NC 27705 | $920,000 | 4/3 | 3,365 | 0.06 |
Estimated values are based on public record data and automated valuation models. Values are not guaranteed and may not reflect current market conditions.


$460,000
$489,900
$525,000
$279,000
$652,450
$378,500
$385,000
$570,218
$175,000
$248,750
$659,000
$694,000
$350,000
$526,810
$469,900
$444,150
$414,950
$437,900
$689,000
$587,390
$1,288,888
$422,500
$1,350,000
$675,000
$379,950
$989,000
$695,000
$725,000
