
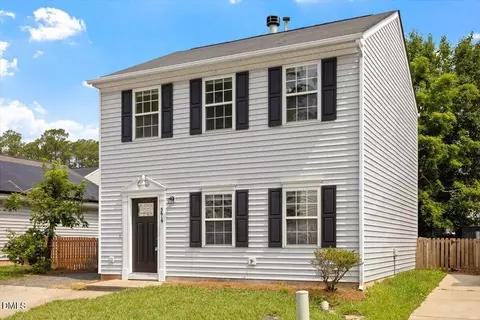
- $310,000
- 3Bd
- 3Ba
- 1,251 Sq Ft
SOLD 09/29/26

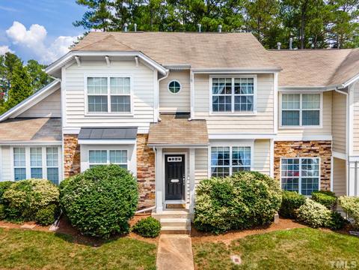
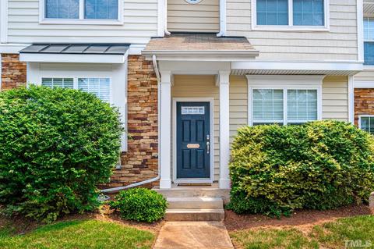
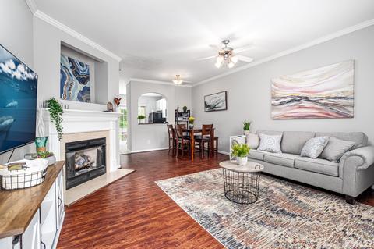
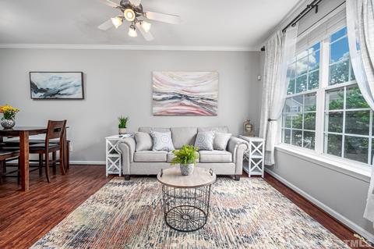
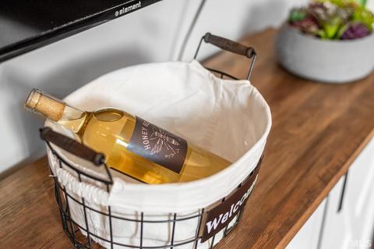
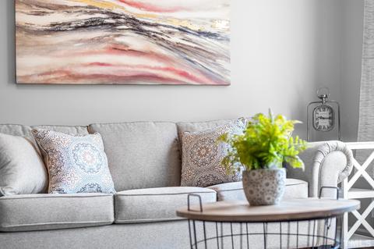
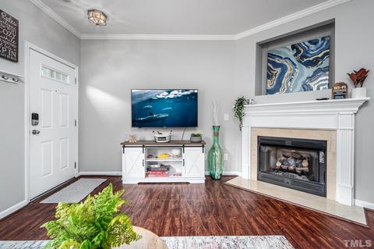
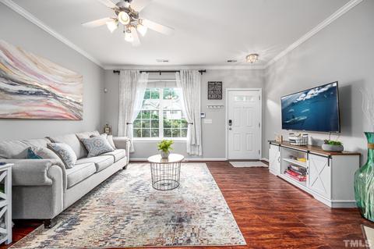
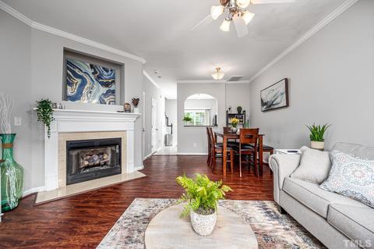
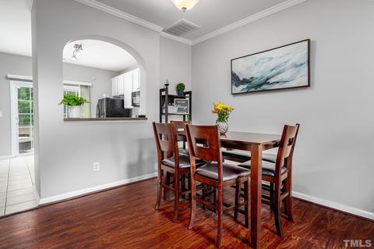
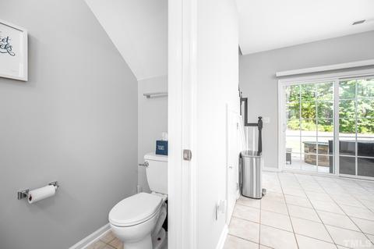
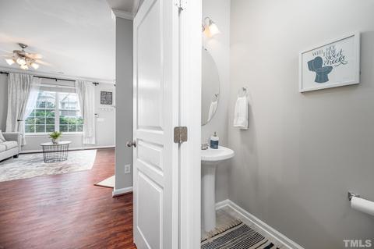
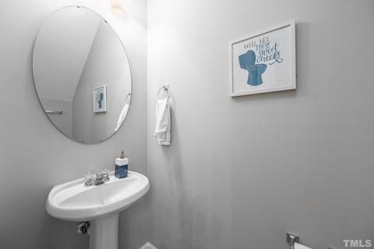
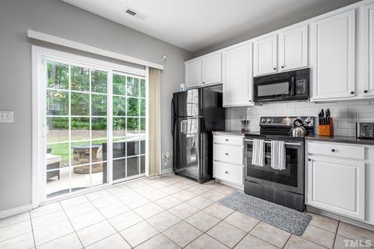
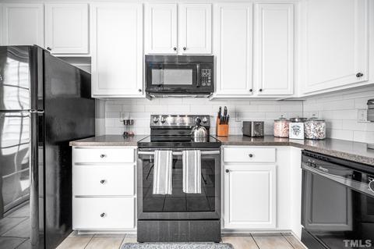
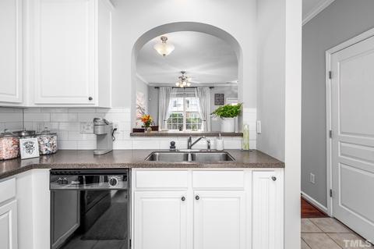
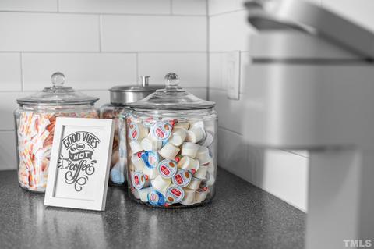
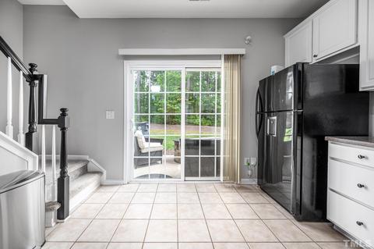
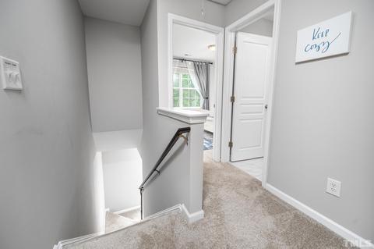
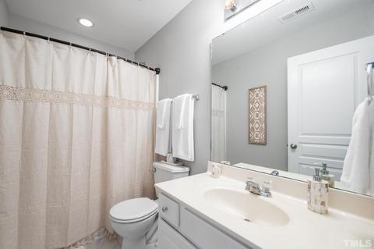
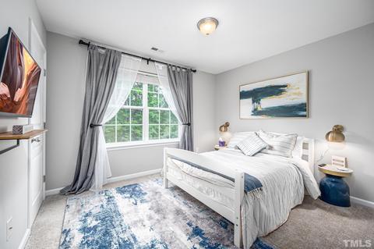
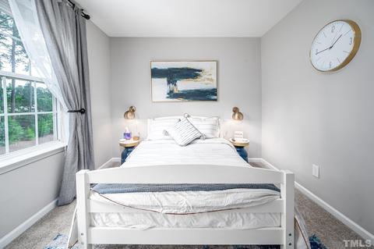
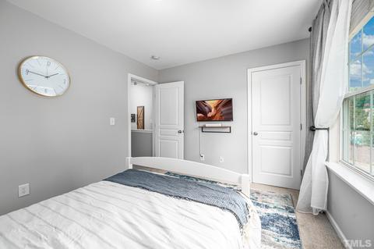
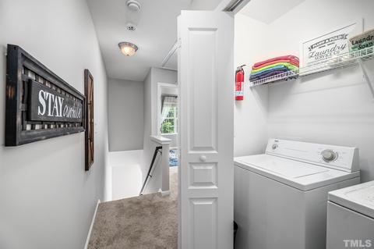
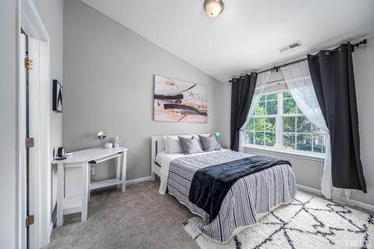
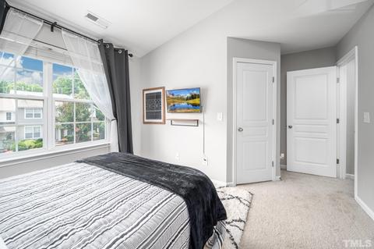
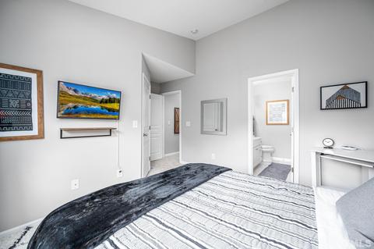
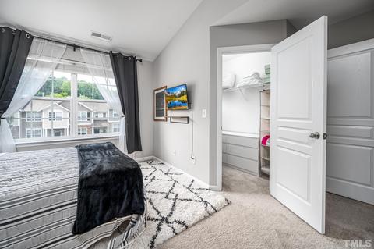
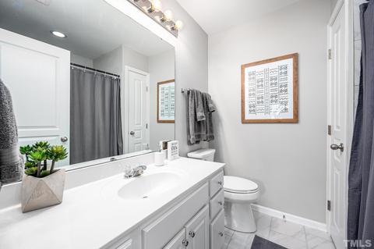
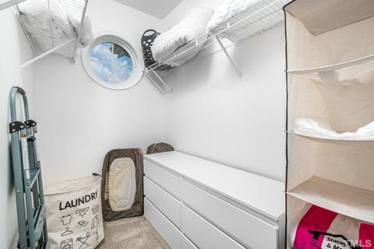
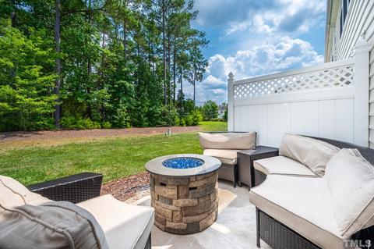
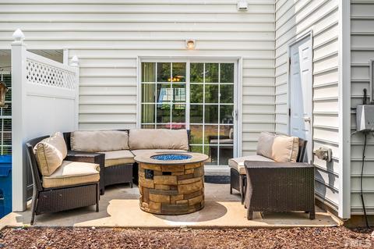
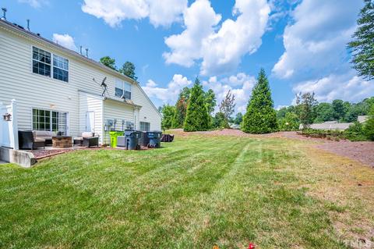
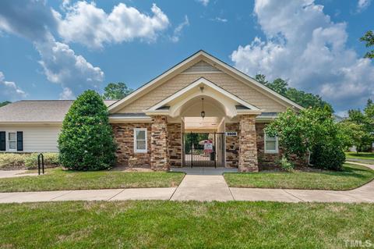
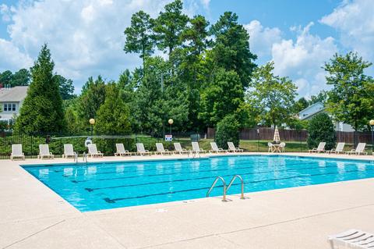
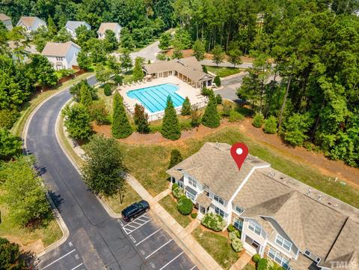
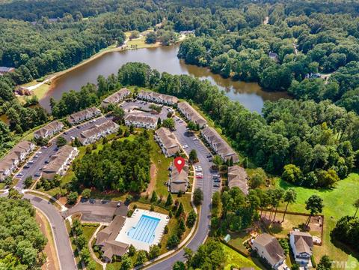
Last sold 08/11/2022 for $310K
bed
bath
Sqft ($274/Sqft)
| Property type House | Neighborhood | Year built 2005 | HOA fee $143/month | Lot size 1,307 Sqft | Movoto estimate | Rental estimate |

| Overview | |
| Cooling/AC | Central Air, Dual Zone A/C, Gas Pack |
| Heating | Dual Zone Heat, Forced Air, Gas Pack, Natural Gas |
| Levels/Style | Two, Townhouse, Site Built, Transitional, 2 |
| MLS # | 2459937 |
| Type | Residential |
| Status | CLOSED |
| SubType | Attached |
| Living Area | 1133 |
| Lot Size (SqFt) | 1306.8 |
| Lot Size (Acres) | 0.03 |
| Property Tax | 2086 |
| Year Built | 2005 |
| HOA Fee | Monthly, 143 |
| HOA Fee 2 | 43, Monthly |
| Interior | |
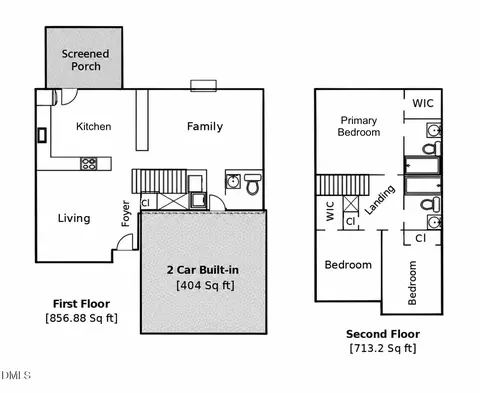
| # of Half Baths | 1 |
| Total # of Bathrooms | 3 |
| # of Full Baths | 2 |
| Total # of Bedrooms | 2 |
| Total # of Rooms | 5 |
| Kitchen | Eat-in Kitchen |
| Laundry | Electric Dryer Hookup, 2nd Floor, Laundry Closet, Laundry Room |
| Dining Room | Living/Dining Room |
| Flooring | Laminate |
| Appliances | Gas Water Heater, Dishwasher, Disposal, Electric Range, Ice Maker Connection, Microwave, Refrigerator |
| Interior Features | Solid Surface Counter Top, Walk-In Closet(s), Smooth Ceilings |
| Fireplace | Gas Log, Living Room, Gas |
| Exterior | |
| Foundation | Slab |
| Roof | Shingle |
| Construction | Vinyl Ext |
| Parking | Assigned, Parking Lot |
| Patio/Porch | Patio |
| Other Structures | Shed(s) |
| Amenities / Utilities | |
| Utilities | Cable Available |
| Sewer/Septic | City Sewer |
| Gas | Natural Gas |
| Water Source | City Water |
| HOA Fee Includes | Clubhouse, HO Association, Maint Com. Area, Maintenance Structure, Maintenance Grounds, Pool, Roof |
| Pool | Swim Pool/Priv. Com |
| Location | |
| County | Durham |
| Subdivision | Lochside |
| Elementary School | Durham - Parkwood |
| Middle School | Durham - Lowes Grove |
| High School | Durham - Hillside |
| Directions | I40 To Exit 278 To 55 West. Go Approx 1.6 Miles To Odyssey Drive. Left On Odyssey. Go Approx 0.6 Miles To 3rd Left On Traffic Circle Onto Sugar Tree Place. Proceed On Sugar Tree To Home On Left Past Pool. |
MLS # 2459937 MLS # TR2459937
MLS # 2348216
MLS # TR2459937
MLS # 2348216| Est. value | Bed/bath | Sqft | mi | |
|---|---|---|---|---|
| 5114 Paperbark Ct, Durham, NC 27713 | $497,000 | 3/2 | 2,029 | 0.05 |
| 5111 Paperbark Ct, Durham, NC 27713 | $454,000 | 3/2 | 1,770 | 0.05 |
| 5112 Paperbark Ct, Durham, NC 27713 | $426,000 | 3/2 | 1,625 | 0.05 |
| 3422 Ranbir Dr, Durham, NC 27713 | $509,000 | 3/2 | 2,302 | 0.06 |
| 3420 Ranbir Dr, Durham, NC 27713 | $405,000 | 3/2 | 1,328 | 0.07 |
| 5109 Paperbark Ct, Durham, NC 27713 | $434,000 | 3/2 | 1,645 | 0.07 |
| 5108 Paperbark Ct, Durham, NC 27713 | $454,000 | 3/2 | 2,247 | 0.08 |
| 3423 Ranbir Dr, Durham, NC 27713 | $495,000 | 3/2 | 1,951 | 0.08 |
Estimated values are based on public record data and automated valuation models. Values are not guaranteed and may not reflect current market conditions.

$460,000
$489,900
$652,450
$525,000
$570,218
$279,000
$585,000
$332,490
$385,000
$350,000
$694,000
$659,000
$499,450
$444,150
$350,000
$689,000
$437,900
$587,390
$569,900
$526,810
$417,450
$1,288,888
$422,500
$725,000
$1,350,000
$515,000
$695,000
$399,000