


- $415,000
- 3Bd
- 3Ba
- 1,597 Sq Ft
SOLD


Last sold 08/27/2026 after 30 Days
bed
bath
Sqft ($222/Sqft)
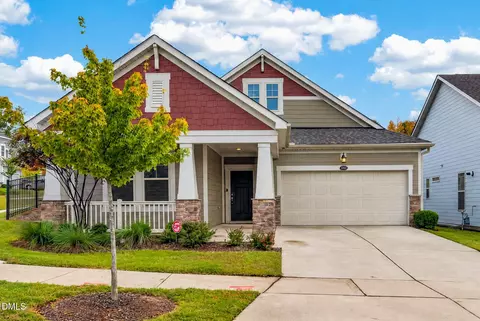
| Property type House | Year built 1989 | HOA fee $42/month | Lot size 9,583 Sqft | Movoto estimate | Parking 2 garage spaces | Rental estimate |

| Overview | |
| Cooling/AC | Ceiling Fan(s), Central Air, ENERGY STAR Qualified Equipment, Gas |
| Heating | Central, None |
| Levels/Style | One, House, Ranch, Traditional |
| Virtual Tour | N/A |
| MLS # | 10182922 |
| Type | Residential |
| Status | Closed |
| SubType | Single Family Residence |
| Living Area | 1918 |
| Lot Size (SqFt) | 9583 |
| Lot Size (Acres) | 0.22 |
| Property Tax | 4424.18 |
| Year Built | 1989 |
| HOA | Ashley Forest Association Of Durham |
| HOA Fee | Monthly, 41.98 |
| Condition | Updated/Remodeled |
| Interior | |
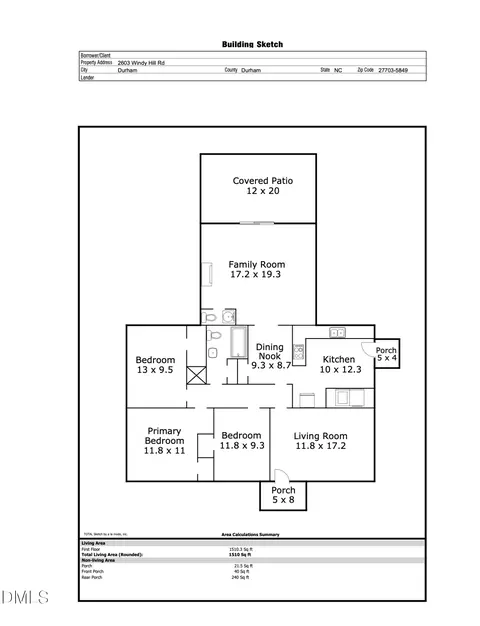
| Total # of Bathrooms | 2 |
| # of Full Baths | 2 |
| Total # of Bedrooms | 3 |
| Total # of Rooms | 14 |
| Laundry | Gas Dryer Hookup, In Garage, Inside, Laundry Room |
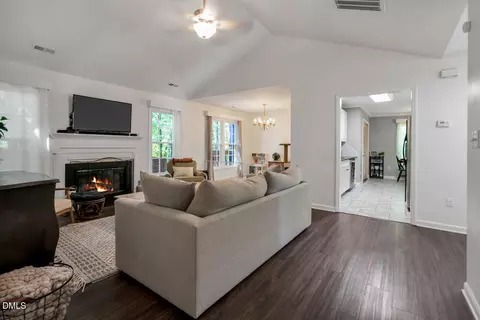
| Flooring | Tile, Wood |
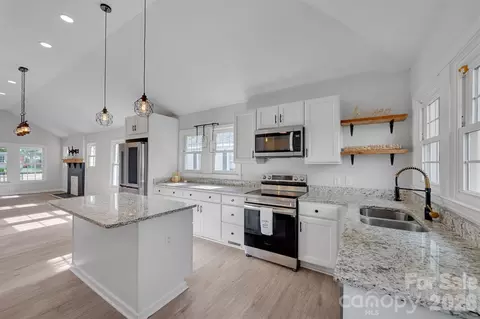
| Appliances | Convection Oven, Dishwasher, Dryer, ENERGY STAR Qualified Dryer, ENERGY STAR Qualified Washer, Exhaust Fan, Free-Standing Gas Oven, Free-Standing Gas Range, Free-Standing Range, Free-Standing Refrigerator, Gas Range, Gas Water Heater, Ice Maker, Microwave, Range, Refrigerator, Stainless Steel Appliance(s), Washer, Washer/Dryer Stacked, Water Heater |
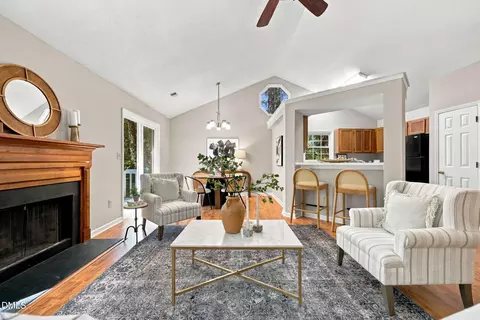
| Interior Features | Cathedral Ceiling(s), Ceiling Fan(s), Chandelier, Double Vanity, High Ceilings, Open Floorplan, Pantry, Recessed Lighting, Stone Counters, Vaulted Ceiling(s), Walk-In Closet(s), Walk-In Shower |
| Fireplace | Fireplace Screen, Glass Doors, Living Room, Wood Burning |
| Window Features | Skylight(s) |
| Common Walls | No Common Walls |
| Exterior | |
| Foundation | Raised, Crawlspace |
| Roof | Shingle |
| Construction | HardiPlank Type |
| # of Open Parking Spaces | 4 |
| Parking | Attached, Driveway, Garage, Garage Door Opener, Garage Faces Front |
| Exterior Features | Fenced Yard, Garden, Private Yard, Rain Gutters, Smart Light(s), Storage |
| Patio/Porch | Covered, Deck, Enclosed, Front Porch, Porch, Screened, None |
| Lot Features | Back Yard, Corner Lot, Few Trees, Garden, Gentle Sloping |
| Other Structures | Outbuilding, Shed(s), Storage |
| Fencing | Back Yard, Full, Gate, Privacy |
| Amenities / Utilities | |
| Sewer/Septic | Public Sewer |
| Water Source | Public |
| HOA Fee Includes | None |
| HOA Amenities | Playground, Pool |
| Location | |
| View | City Lights, Neighborhood, Trees/Woods |
| County | Durham |
| Community Features | Playground, Pool |
| Subdivision | Ashley Forest |
| Elementary School | Durham - Bethesda Elementary |
| Middle School | Durham - Neal Middle |
| High School | Durham - Southern School Of Energy And Sustainability |
| Zoning | PDR |
| APN | 164270 |
| Directions | Take The I-40 W Ramp To RTP/Durham/Chapel Hill 0.3 Mi Merge Onto I-40 2.3 Mi Take Exit 281 Toward Miami Blvd 0.3 Mi Slight Right Onto The Ramp To U.S 70/NC-54/Res Tri Pk 246 Ft Merge Onto S Miami Blvd 2.8 Mi Turn Right Onto Lumley Rd 1.4 Mi Drive To Long Ridge Rd 1 Min (0.3 Mi) Turn Left Onto Hidden Hollow Dr 0.1 Mi Turn Right Onto Long Ridge Rd |
| Lot/ Land Details | |
| Road Frontage | City Street |
| Road Surface | Asphalt |
| Road Responsibility | Public Maintained Road |
MLS # 10182922
MLS # 2275514
MLS # 2264764 MLS # 684880
| Est. value | Bed/bath | Sqft | mi | |
|---|---|---|---|---|
| 3508 Long Ridge Rd, Durham, NC 27703 | $354,000 | 3/2 | 1,196 | 0.02 |
| 103 Willow Point Ct, Durham, NC 27703 | $371,000 | 3/2 | 1,400 | 0.03 |
| 5105 Sweet Clover Ct, Durham, NC 27703 | $449,700 | 4/2 | 1,974 | 0.03 |
| 3506 Long Ridge Rd, Durham, NC 27703 | $380,000 | 3/2 | 1,549 | 0.03 |
| 101 Willow Point Ct, Durham, NC 27703 | $331,300 | 3/2 | 1,202 | 0.03 |
| 3600 Long Ridge Rd, Durham, NC 27703 | $455,900 | 3/2 | 1,954 | 0.03 |
| 105 Willow Point Ct, Durham, NC 27703 | $351,000 | 3/2 | 1,224 | 0.04 |
| 3511 Long Ridge Rd, Durham, NC 27703 | $372,700 | 3/2 | 1,464 | 0.04 |
Estimated values are based on public record data and automated valuation models. Values are not guaranteed and may not reflect current market conditions.

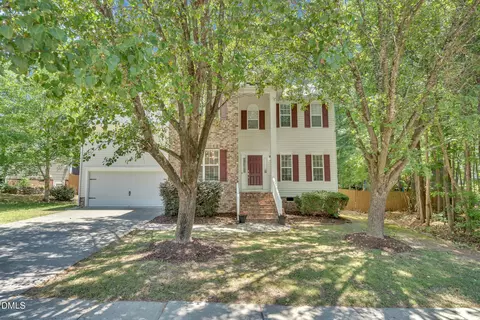
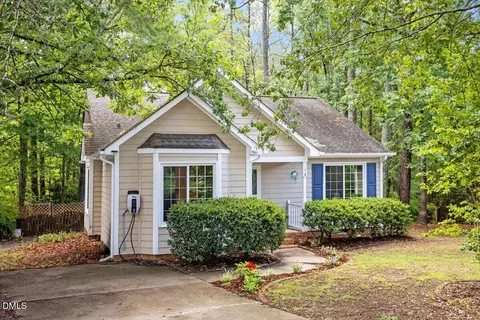

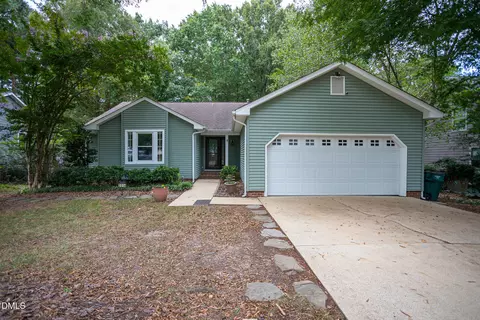
$460,000
$489,900
$652,450
$570,218
$525,000
$329,900
$350,000
$585,000
$455,000
$234,950
$350,000
$694,000
$689,000
$469,900
$587,390
$499,450
$659,000
$479,000
$526,810
$484,400
$1,288,888
$435,000
$725,000
$422,500
$695,000
$675,000
$523,900
$1,350,000