

- $355,000
- 3Bd
- 2Ba
- 1,557 Sq Ft
SOLD

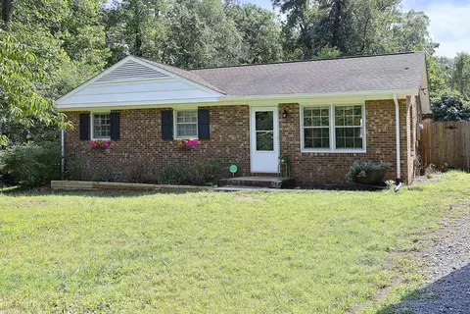
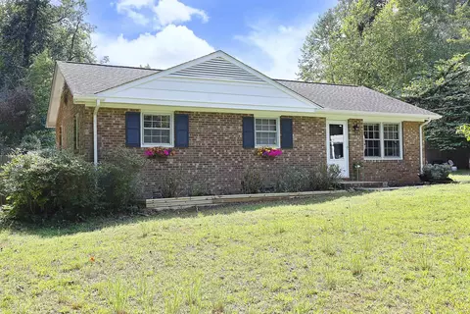
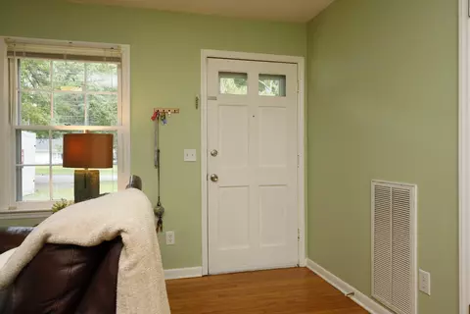
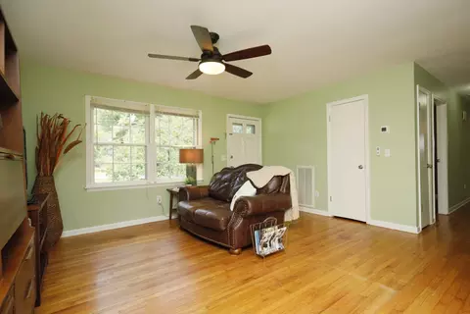
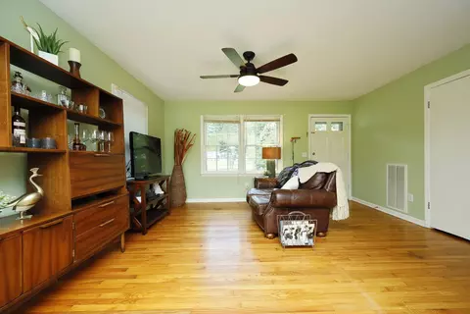
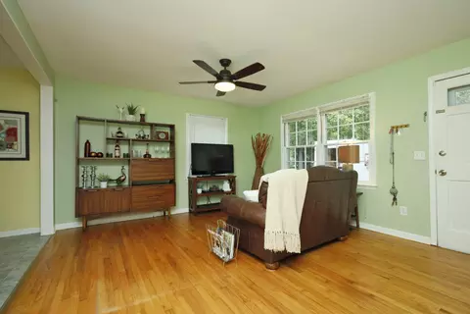
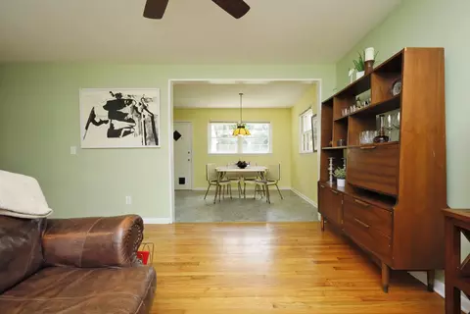
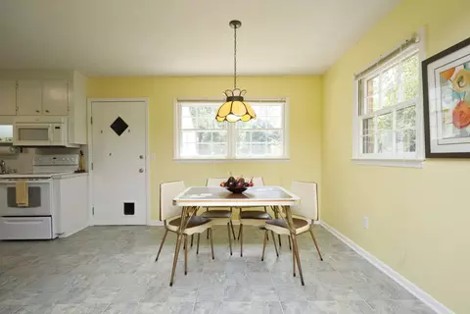
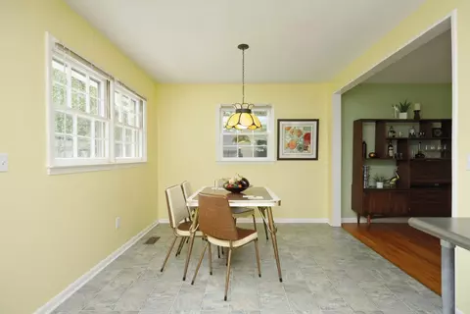
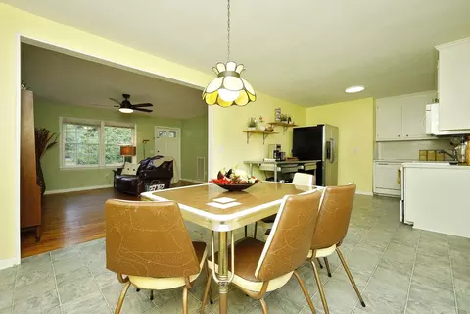
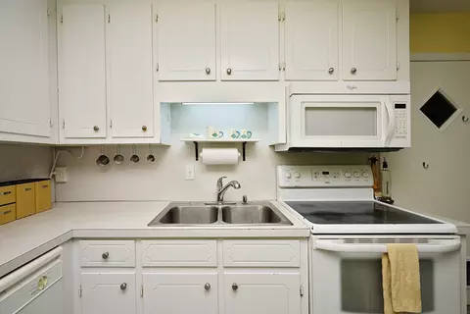
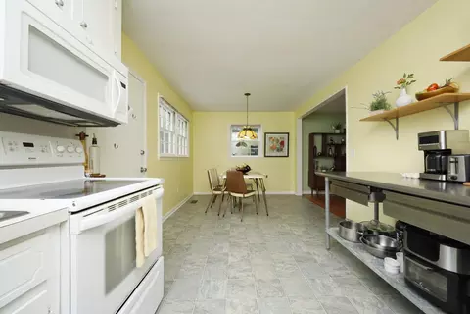
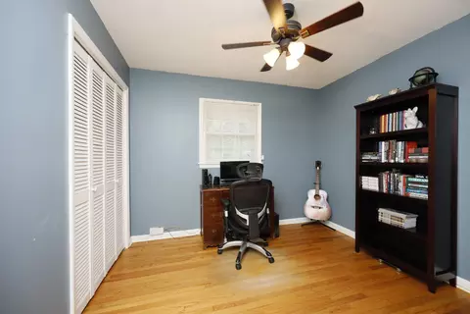
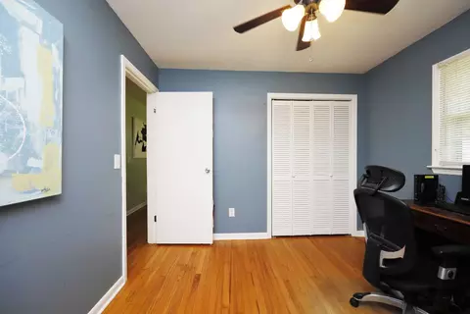
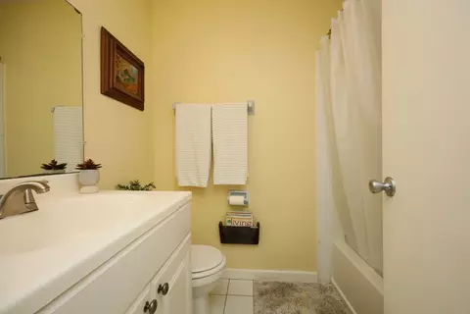
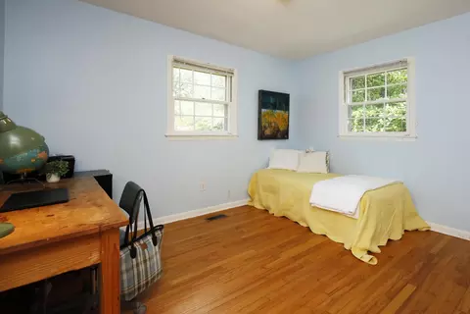
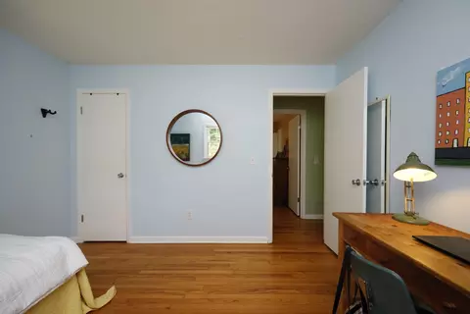
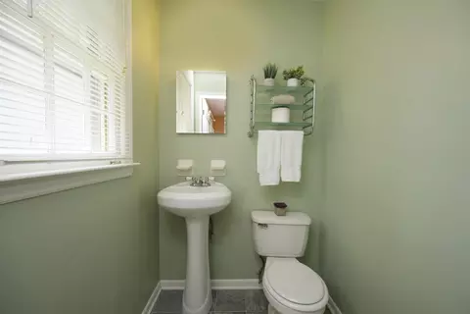
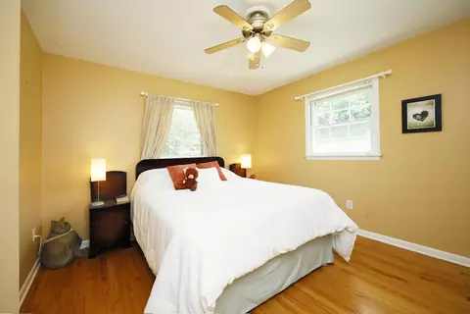
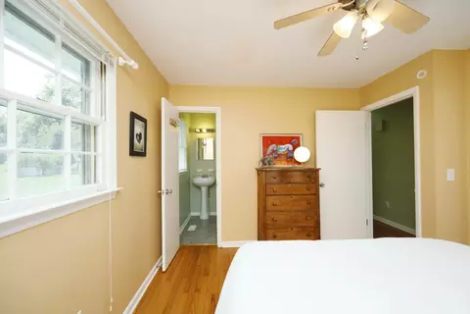
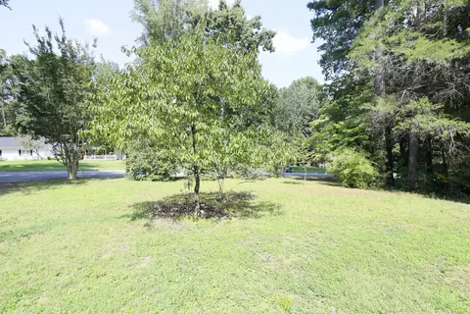
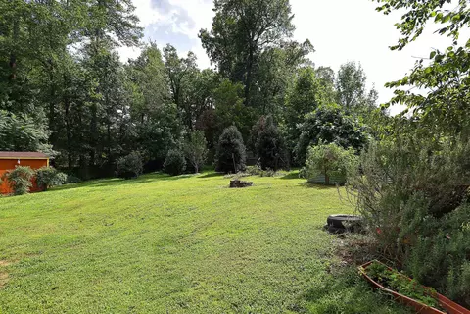
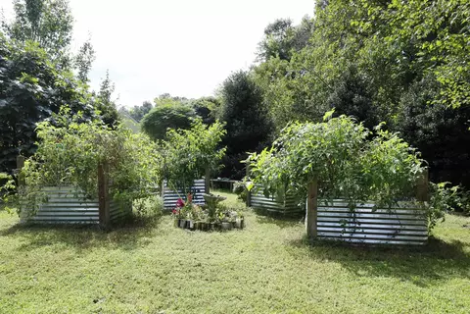
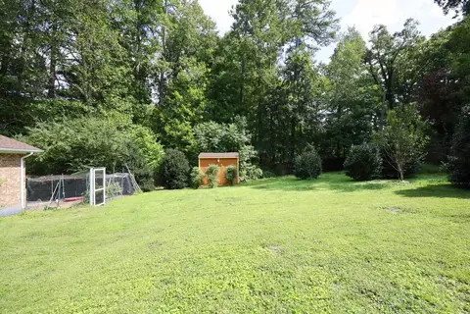

Last sold 10/14/2022 for $315K
bed
bath
Sqft ($279/Sqft)
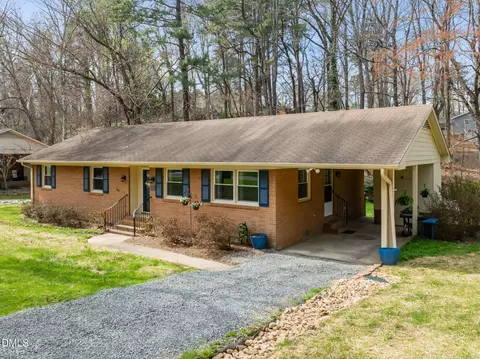
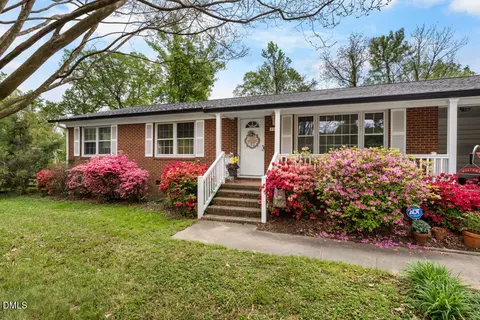
| Property type House | Year built 1970 | HOA fee $0/month | Lot size 0.52 Acre | Movoto estimate | Rental estimate |

| Overview | |
| Cooling/AC | Central Air, Electric, Heat Pump |
| Heating | Electric, Forced Air, Heat Pump |
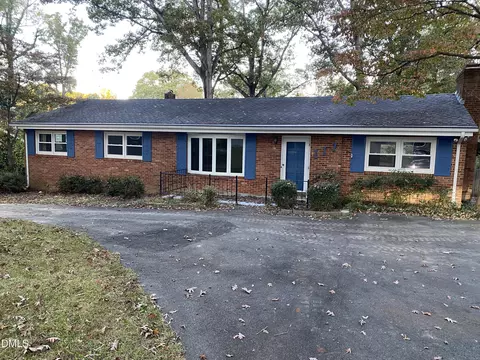
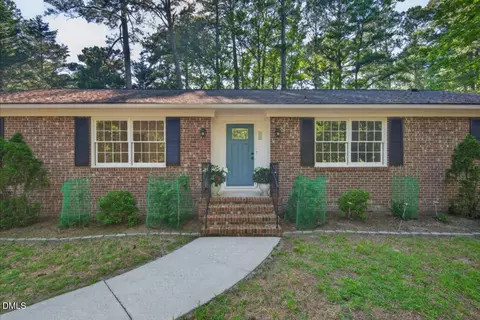
| Levels/Style | One, Site Built, Ranch |
| MLS # | 2474693 |
| Type | Residential |
| Status | Closed |
| SubType | Single Family Residence |
| Living Area | 1130 |
| Lot Size (SqFt) | 22651.2 |
| Lot Size (Acres) | 0.52 |
| Property Tax | 2133 |
| Year Built | 1970 |
| Interior | |
| # of Half Baths | 1 |
| Total # of Bathrooms | 2 |
| # of Full Baths | 1 |
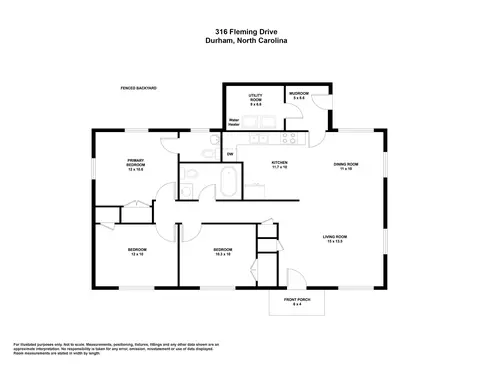
| Total # of Bedrooms | 3 |
| Basement | Crawl Space |
| Total # of Rooms | 6 |
| Laundry | Main Level |
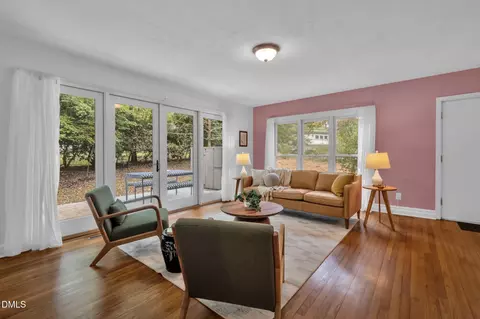
| Flooring | Hardwood, Tile, Vinyl |
| Appliances | Dishwasher, Electric Range, Electric Water Heater, Microwave, Self Cleaning Oven |
| Interior Features | Bathtub/Shower Combination, Ceiling Fan(s), High Speed Internet, Pantry, Primary Downstairs |
| Door Features | Storm Door(s) |
| Window Features | Storm Window(s) |
| Exterior | |
| Construction | Brick Veneer, Wood Siding |
| Parking | Driveway, Gravel |
| Exterior Features | Fenced Yard, Rain Gutters |
| Patio/Porch | Porch |
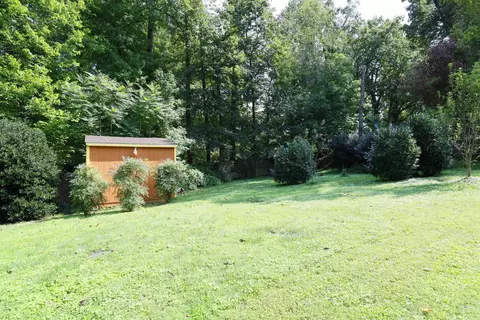
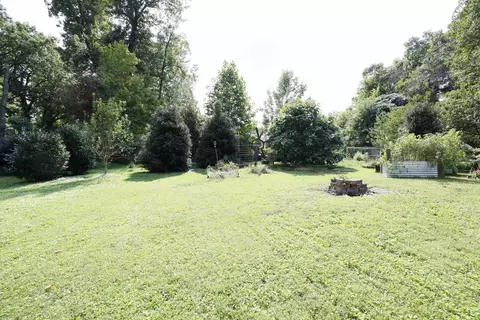
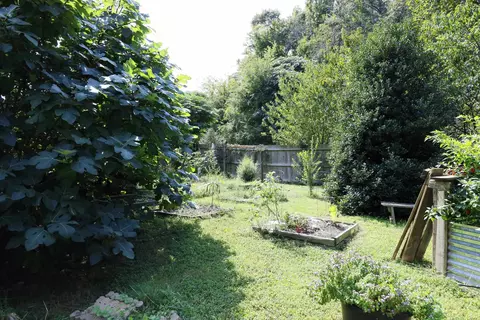
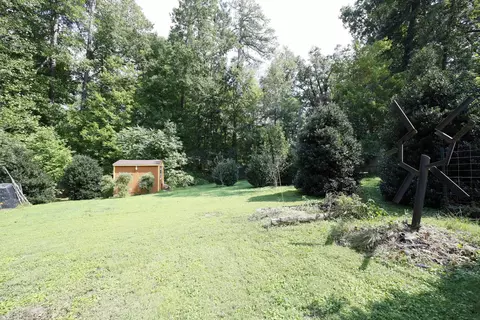
| Lot Features | Cul-De-Sac, Garden, Hardwood Trees, Landscaped, Wooded |
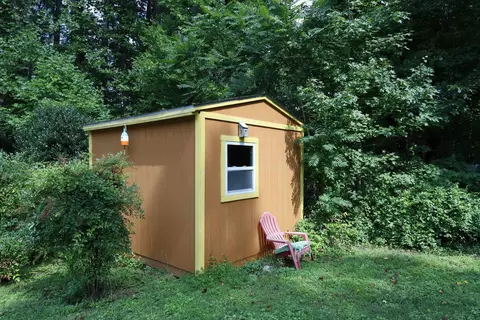
| Other Structures | Shed(s), Storage |
| Fencing | Privacy |
| Amenities / Utilities | |
| Utilities | Cable Available |
| Sewer/Septic | Public Sewer |
| Water Source | Public |
| HOA Amenities | Trail(s) |
| Location | |
| County | Durham |
| Community Features | Street Lights |
| Subdivision | Huckleberry Heights |
| Elementary School | Durham - Hillandale |
| Middle School | Durham - Brogden |
| High School | Durham - Riverside |
| Zoning | RS20 |
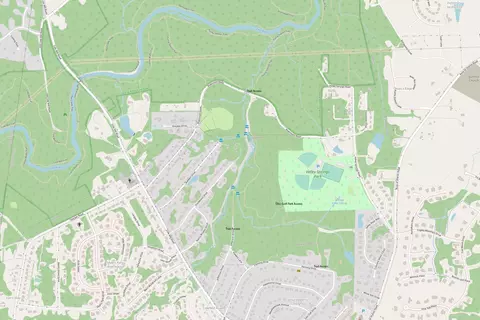
| Directions | From I85 Take Cole Mill Road Past Picnic And Turn Onto E. Oak At Tommy's Mini Mart. House Will Be Near The End On The Left. |
MLS # 2474693 MLS # 919549
MLS # 638780
MLS # 919549
MLS # 638780| Est. value | Bed/bath | Sqft | mi | |
|---|---|---|---|---|
| 312 Fleming Dr, Durham, NC 27712 | $402,000 | 2/2 | 1,904 | 0.02 |
| 322 Fleming Dr, Durham, NC 27712 | $368,000 | 3/1 | 1,278 | 0.02 |
| 35 Hawthorne Dr, Durham, NC 27712 | $296,000 | 2/1 | 952 | 0.04 |
| 315 Fleming Dr, Durham, NC 27712 | $379,000 | 2/1 | 1,787 | 0.04 |
| 319 Fleming Dr, Durham, NC 27712 | $340,000 | 5/2 | 2,330 | 0.04 |
| 37 Hawthorne Dr, Durham, NC 27712 | $483,000 | 3/2 | 2,388 | 0.04 |
| 308 Fleming Dr, Durham, NC 27712 | $406,000 | 3/2 | 1,664 | 0.04 |
| 328 Fleming Dr, Durham, NC 27712 | $353,000 | 3/2 | 1,658 | 0.05 |
Estimated values are based on public record data and automated valuation models. Values are not guaranteed and may not reflect current market conditions.

$460,000
$489,900
$279,000
$652,450
$525,000
$329,900
$385,000
$378,500
$248,750
$175,000
$350,000
$499,450
$694,000
$659,000
$444,150
$469,900
$689,000
$587,390
$479,000
$414,950
$675,000
$1,288,888
$422,500
$523,900
$695,000
$1,350,000
$725,000
$989,000