
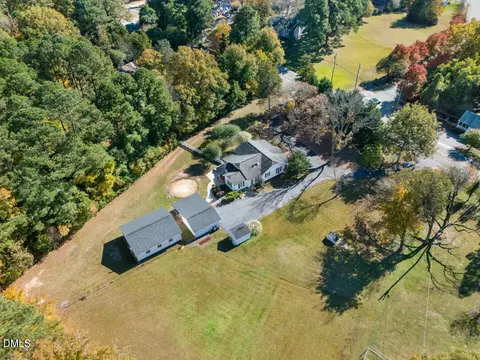

- $400,000
- 3Bd
- 2Ba
- 1,667 Sq Ft
SOLD 05/21/26

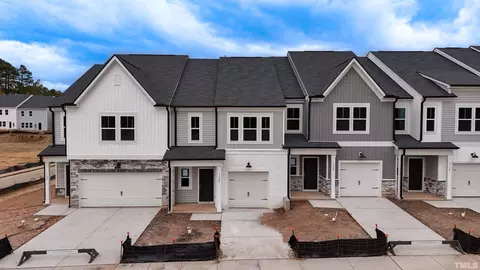

Last sold 01/29/2024 for $390K
bed
bath
Sqft ($198/Sqft)
| Property type House | Neighborhood | Year built 2023 | HOA fee $152/month | Lot size 2,265 Sqft | Movoto estimate | Parking 1 garage spaces | Rental estimate |
| Overview | |
| Cooling/AC | A/C Age 0-3 Years, Central Air, Dual Zone A/C |
| Heating | Dual Zone Heat, Forced Air, Heat Age 0-3 Yrs, Natural Gas |
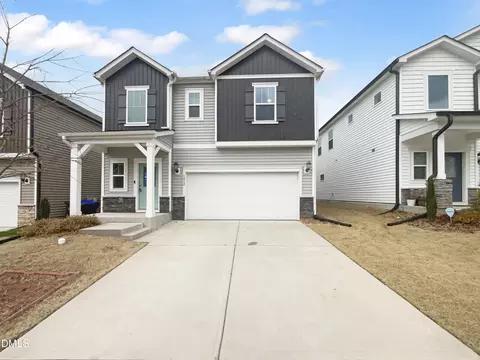
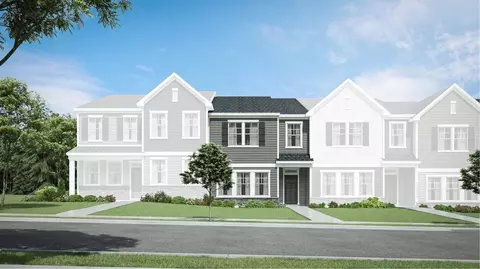
| Levels/Style | Two, 2, Townhouse, Site Built, Transitional |
| MLS # | 2538680 |
| Type | Residential |
| Status | ACTIVE |
| SubType | Attached |
| Living Area | 1969, Square Feet |
| Lot Size (SqFt) | 2265.12 |
| Lot Size (Acres) | 0.052 |
| Builder Name | Ashton Woods Homes |
| Year Built | 2023 |
| HOA Fee | Monthly, 152 |
| Interior | |
| # Half Baths | 1 |
| Total # of Bathrooms | 3 |
| # Full Baths | 2 |
| Bathrooms | Bath/Shower, Double Vanity, Walk In Shower, Water Closet |
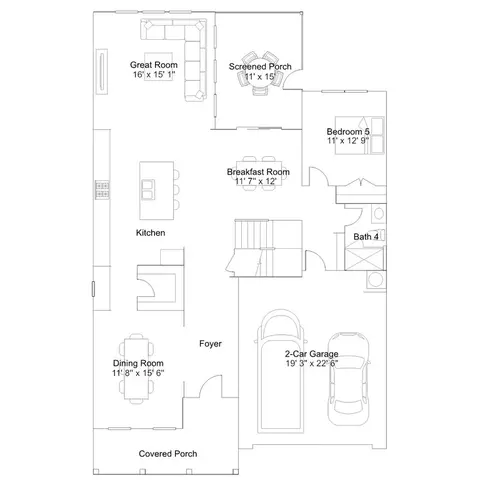
| # Bedrooms | 3 |
| Total # of Rooms | 9 |
| Laundry | 2nd Floor, Laundry Room |
| Dining Room | Breakfast Room |
| Flooring | Carpet |
| Appliances | Gas Water Heater, Water Htr Age 0-3 Yrs, Dishwasher, Disposal, Gas Range, Ice Maker Connection, Microwave |
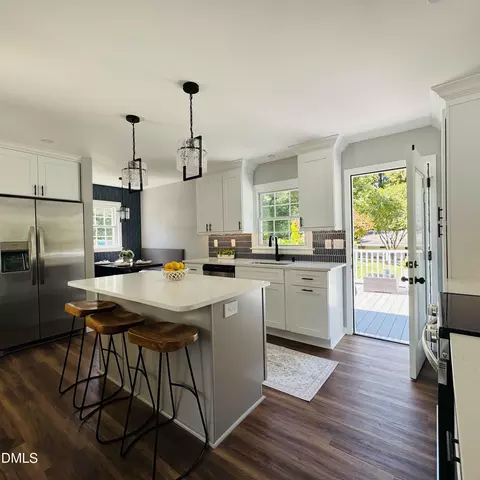
| Interior Features | Entrance Foyer, Walk In Pantry, 9 Ft Ceiling, Quartz Counter Tops, Walk-In Closet(s), Smooth Ceilings, High Speed Internet, Kitchen Island |
| Window Features | Insulated Windows |
| Exterior | |
| Foundation | Slab |
| Roof | 25 Year Warranty, Roof Age 0-5 Years, Shingle |
| Construction | Board/Batten, Vinyl Ext |
| # Covered Spaces | 1 |
| Parking Desc | DW/Concrete, Entry/Front, Garage, Garage Door Opener |
| # Garage Spaces | 1 |
| Exterior Features | Insulated Glass, Warranty Program |
| Patio/ Porch | Patio |
| Lot Desc | Hardwood Trees, Landscaped |
| Amenities / Utilities | |
| Utilities | Cable Available |
| Sewer/ Septic | City Sewer |
| Gas | Natural Gas |
| Water Source | City Water |
| HOA Fee Includes | Area Lights, Trash, HO Association, Maint Com. Area, Maintenance Grounds, Street Lights |
| Location | |
| County | Durham |
| Community Features | Walking Trails |
| Subdivision | Cambrey Crossing |
| Elementary School | Durham - Bethesda |
| Middle School | Durham - Lowes Grove |
| High School | Durham - Hillside |
| Directions | From Downtown Raleigh, Take Wade Ave. To I-40W For 7.5 Miles And Take Exit 281 Toward Miami Blvd. Follow S Miami Blvd. For 4.1 Miles And Turn Right Onto US-70 E/Angier Ave. The Community Will Be On Your Right In 3/4 Of A Mile. |
| Est. value | Bed/bath | Sqft | mi | |
|---|---|---|---|---|
| 3125 Ranger Dr, Durham, NC 27703 | $407,000 | 3/2 | 2,184 | 0.03 |
| 3121 Ranger Dr, Durham, NC 27703 | $373,000 | 3/2 | 1,969 | 0.03 |
| 3123 Ranger Dr, Durham, NC 27703 | $363,000 | 3/2 | 1,881 | 0.03 |
| 3119 Ranger Dr, Durham, NC 27703 | $364,000 | 3/2 | 1,881 | 0.03 |
| 3117 Ranger Dr, Durham, NC 27703 | $374,000 | 3/2 | 1,981 | 0.03 |
| 3115 Ranger Dr, Durham, NC 27703 | $362,000 | 3/2 | 1,881 | 0.03 |
| 3113 Ranger Dr, Durham, NC 27703 | $403,000 | 3/2 | 2,184 | 0.03 |
| 2005 Regal Dr, Durham, NC 27703 | $391,000 | 3/2 | 2,036 | 0.06 |
Estimated values are based on public record data and automated valuation models. Values are not guaranteed and may not reflect current market conditions.







$460,000
$489,900
$652,450
$570,218
$525,000
$329,900
$350,000
$585,000
$455,000
$234,950
$350,000
$694,000
$689,000
$469,900
$587,390
$499,450
$659,000
$479,000
$526,810
$484,400
$1,288,888
$435,000
$725,000
$422,500
$695,000
$675,000
$523,900
$1,350,000