
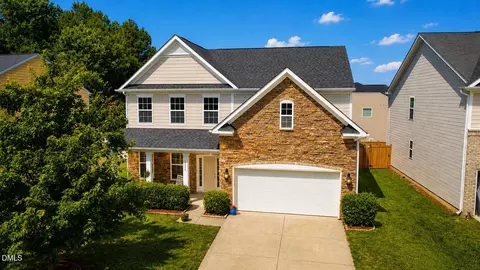
- $445,000
- 3Bd
- 3Ba
- 2,463 Sq Ft
SOLD 07/07/26


Last sold 07/29/2025 for $415K
bed
bath
Sqft ($170/Sqft)
| Property type House | Year built 2011 | HOA fee $75/month | Lot size 7,405 Sqft | Movoto estimate | Parking 2 garage spaces | Rental estimate |

| Overview | |
| Cooling/AC | Ceiling Fan(s), Central Air, Heat Pump |
| Heating | Fireplace(s), Heat Pump, Natural Gas |
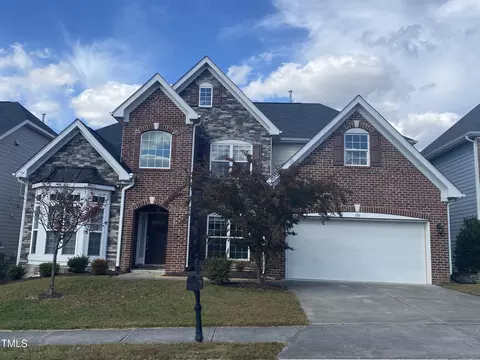
| Levels/Style | Two, Site Built, Craftsman |
| MLS # | 10105342 |
| Type | Residential |
| Status | Closed |
| SubType | Single Family Residence |
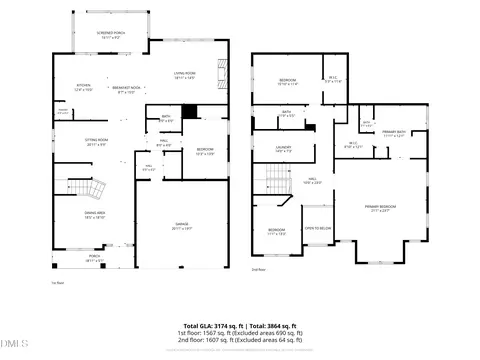
| Living Area | 2448 |
| Lot Size (SqFt) | 7405.2 |
| Lot Size (Acres) | 0.17 |
| Property Tax | 3642.78 |
| Year Built | 2011 |
| HOA | Cedar Management Group |
| HOA Fee | Monthly, 75 |
| Interior | |
| # of Half Baths | 1 |
| Total # of Bathrooms | 3 |
| # of Full Baths | 2 |
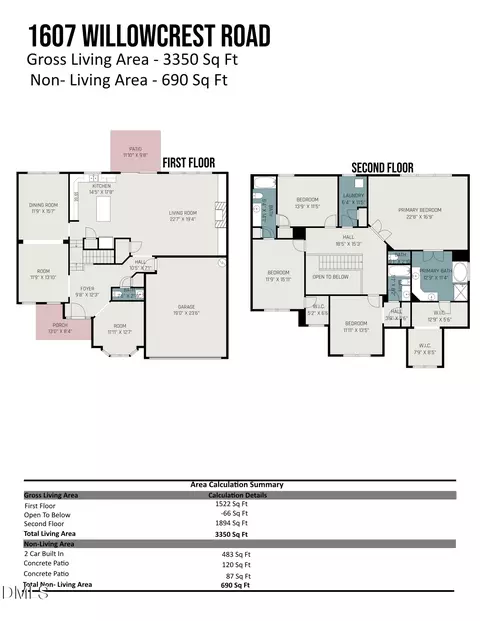
| Total # of Bedrooms | 4 |
| Total # of Rooms | 9 |
| Laundry | Electric Dryer Hookup, Laundry Room, Upper Level, Washer Hookup |
| Flooring | Carpet, Wood, See Remarks |
| Appliances | Cooktop, Dishwasher, Disposal, Electric Range, Electric Water Heater, Self Cleaning Oven, Water Heater |
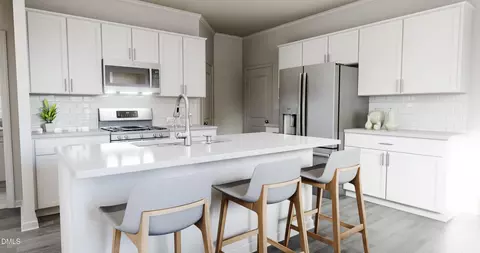
| Interior Features | Ceiling Fan(s), Eat-in Kitchen, Granite Counters, Kitchen Island, Room Over Garage, Walk-In Shower |
| Fireplace | Family Room, Gas |
| Window Features | Drapes, Insulated Windows |
| Common Walls | No Common Walls |
| Exterior | |
| Foundation | Slab |
| Roof | Architectural Shingle |
| Construction | Brick, Fiber Cement |
| Parking | Driveway, Garage, Garage Faces Front |
| # of Parking Spaces | 2 |
| Patio/Porch | Patio, Porch |
| Lot Features | Back Yard, Front Yard, Gentle Sloping |
| Other Structures | None |
| Fencing | Back Yard, Wood |
| Amenities / Utilities | |
| Utilities | Cable Available, Electricity Available, Natural Gas Connected, Water Available, Water Connected |
| Sewer/Septic | Public Sewer |
| Water Source | Public |
| HOA Fee Includes | Maintenance Grounds |
| HOA Amenities | Clubhouse, Maintenance Structure, Pool, Tennis Court(s) |
| Pool | Community |
| Location | |
| County | Durham |
| Community Features | Clubhouse, Pool, Sidewalks |
| Subdivision | Ashton Hall |
| Elementary School | Durham - Spring Valley |
| Middle School | Durham - Neal |
| High School | Durham - Southern |
| APN | 212959 |
| Directions | S Miami Blvd To Mineral Springs. Left Into Ashton Glen At Ashton Hall Entrance. Right At The Roundabout Onto Windrush. Left Onto Willowcrest. Left Onto Glenview. House Is 2nd On The Right On Glenview. |
| Lot/ Land Details | |
| Road Surface | Asphalt |
| Road Responsibility | Public Maintained Road |
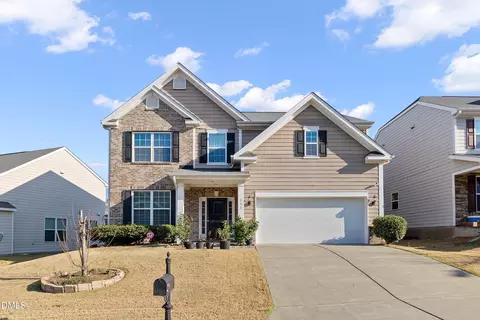
MLS # 10105342
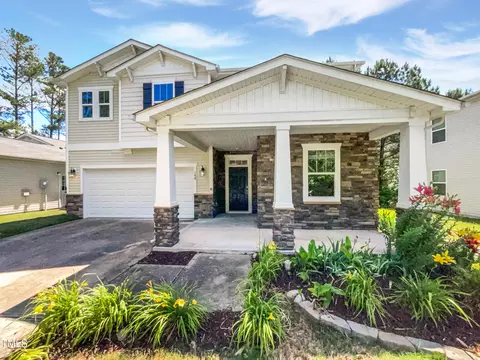
MLS # 10070697
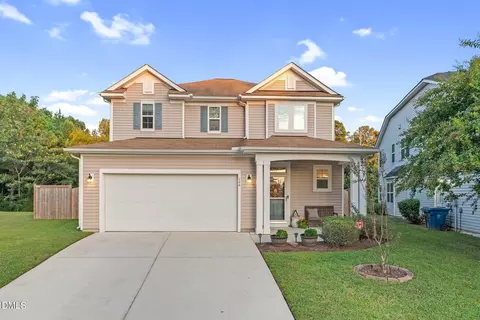
MLS # 2384978
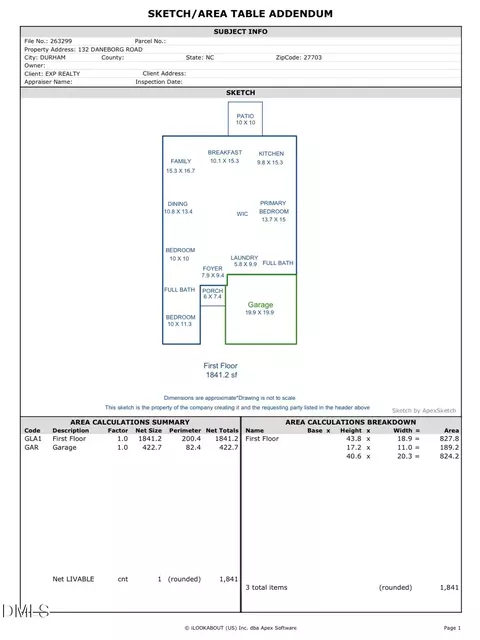
MLS # 1950360
MLS # 1803228| Est. value | Bed/bath | Sqft | mi | |
|---|---|---|---|---|
| 300 Glenview Ln, Durham, NC 27703 | $431,000 | 3/2 | 2,328 | 0.01 |
| 304 Glenview Ln, Durham, NC 27703 | $444,000 | 3/2 | 2,480 | 0.01 |
| 1301 Willowcrest Rd, Durham, NC 27703 | $436,000 | 3/2 | 2,376 | 0.02 |
| 1209 Willowcrest Rd, Durham, NC 27703 | $445,000 | 3/2 | 2,424 | 0.02 |
| 1303 Willowcrest Rd, Durham, NC 27703 | $441,000 | 4/2 | 2,420 | 0.03 |
| 1 Crestmont Ct, Durham, NC 27703 | $473,000 | 3/2 | 2,540 | 0.03 |
| 3 Crestmont Ct, Durham, NC 27703 | $513,000 | 4/2 | 3,068 | 0.03 |
| 212 Glenview Ln, Durham, NC 27703 | $447,000 | 3/2 | 2,460 | 0.03 |
Estimated values are based on public record data and automated valuation models. Values are not guaranteed and may not reflect current market conditions.

$460,000
$489,900
$652,450
$570,218
$525,000
$329,900
$350,000
$585,000
$455,000
$234,950
$350,000
$694,000
$689,000
$469,900
$587,390
$499,450
$659,000
$479,000
$526,810
$484,400
$1,288,888
$435,000
$725,000
$422,500
$695,000
$675,000
$523,900
$1,350,000