
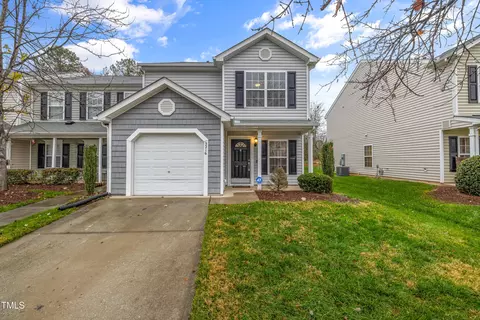

- $255,000
- 3Bd
- 3Ba
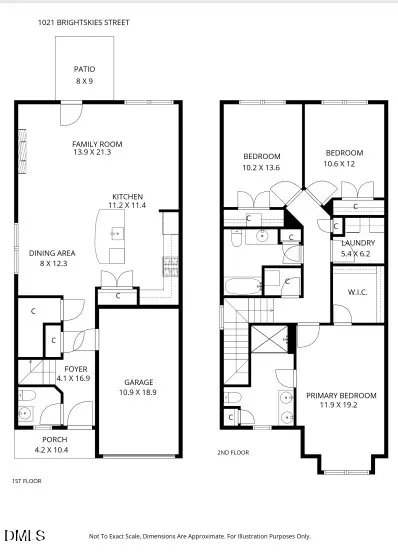
- 1,584 Sq Ft
SOLD 06/19/26


Last sold 06/09/2012 for $207K
bed
bath
Sqft ($109/Sqft)
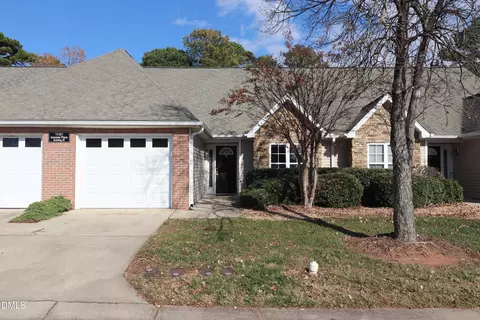
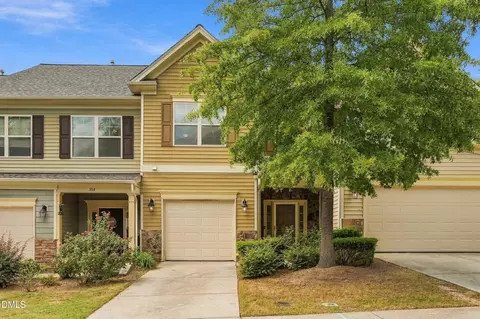
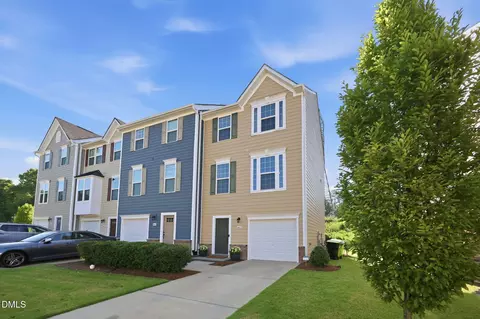
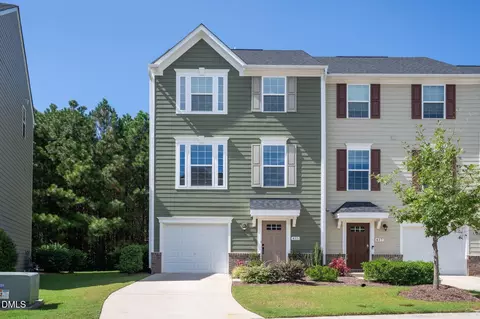
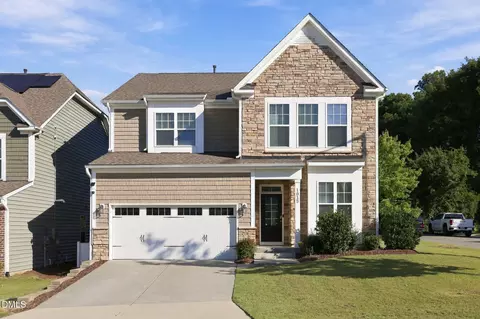
| Property type Townhouse | Year built 2012 | HOA fee $83/month | Lot size 3,485 Sqft | Movoto estimate | Parking 2 garage spaces | Rental estimate |
| Overview | |
| Cooling/AC | Central Air, Zoned |
| Heating | Forced Air, Gas, Zoned |
| Levels/Style | Two, 2, Traditional |
| MLS # | 1837861 |
| Living Area | 1901 |
| SubType | Townhouse |
| Type | Residential |
| Status | Closed |
| Lot Size (SqFt) | 3485 |
| Lot Size (Acres) | 0.08 |
| Tax Assessed Value | 42100 |
| Builder Name | ForeverHome, LLC |
| New Construction (Y/N) | 1 |
| Year Built | 2012 |
| HOA Fee | Monthly, 83 |
| Interior | |
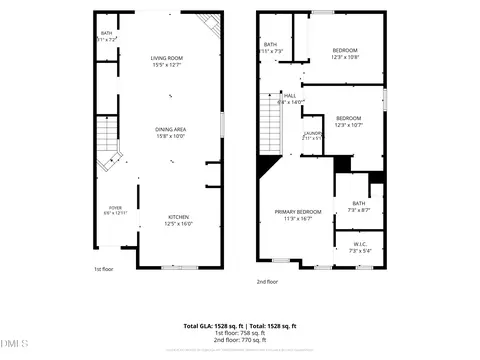
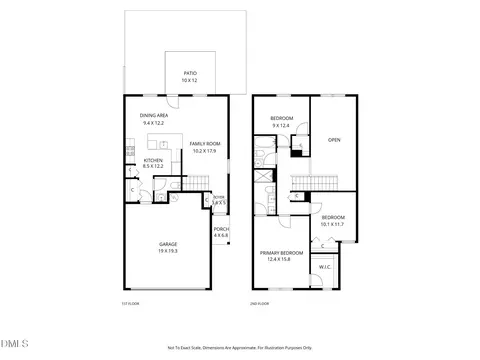
| Total # Of Bathrooms | 3 |
| # Full Baths | 2 |
| # Half Baths | 1 |
| # Bedrooms | 3 |
| Total # Of Rooms | 6 |
| Laundry | Upper Level |
| Flooring | Carpet, Hardwood, Tile, Vinyl |
| Appliances | Dishwasher, ENERGY STAR Qualified Appliances, Electric Water Heater, Gas Range, Microwave, Plumbed For Ice Maker, Self Cleaning Oven |
| Interior Features | Attic, Tray Ceiling(s), Ceiling Fan(s), Entrance Foyer, Eat-in Kitchen, Granite Counters, High Ceilings, Pantry, Pull Down Attic Stairs, Storage, Soaking Tub, Separate Shower, Walk-In Closet(s) |
| Exterior | |
| Foundation | Slab |
| Construction | Stone, Vinyl Siding |
| Parking Desc | Concrete, Driveway, Garage |
| # Garage Spaces | 2 |
| Exterior Features | Rain Gutters |
| Patio/ Porch | Patio |
| Lot Desc | Landscaped |
| Fencing | Privacy |
| Amenities / Utilities | |
| Green Features: Energy Efficiency | Appliances |
| Utilities | Cable Available |
| Sewer/ Septic | Public Sewer |
| Water Source | Public |
| Security Features | Prewired, Smoke Detector(s) |
| HOA Fee Includes | Maintenance Grounds, Maintenance Structure |
| Location | |
| County | Durham |
| Elementary School | Durham - Bethesda |
| Middle School | Durham - Lowes Grove |
| High School | Durham - Hillside |
| Directions | Take I-540 To Exit 4B (Hwy 70-Glenwood Ave) North. Left Onto TW Alexander. Right On Page Rd. First Left Into The Brier Village Neighborhood Onto Evanston Ave. Model Home Is First Home On Your Right. |
| Est. value | Bed/bath | Sqft | mi | |
|---|---|---|---|---|
| 109 Vickery Hill Ct, Durham, NC 27703 | $325,000 | 3/2 | 1,515 | 0.05 |
| 107 Vickery Hill Ct, Durham, NC 27703 | $312,000 | 3/2 | 1,467 | 0.05 |
| 111 Vickery Hill Ct, Durham, NC 27703 | $348,000 | 3/2 | 1,680 | 0.05 |
| 105 Vickery Hill Ct, Durham, NC 27703 | $348,000 | 3/2 | 1,662 | 0.05 |
| 321 Westgrove Ct, Durham, NC 27703 | $343,000 | 3/2 | 1,680 | 0.05 |
| 323 Westgrove Ct, Durham, NC 27703 | $315,000 | 3/2 | 1,557 | 0.06 |
| 325 Westgrove Ct, Durham, NC 27703 | $310,000 | 3/2 | 1,515 | 0.06 |
| 327 Westgrove Ct, Durham, NC 27703 | $307,000 | 3/2 | 1,467 | 0.06 |
Estimated values are based on public record data and automated valuation models. Values are not guaranteed and may not reflect current market conditions.







$460,000
$489,900
$652,450
$570,218
$525,000
$329,900
$350,000
$585,000
$455,000
$234,950
$350,000
$694,000
$689,000
$469,900
$587,390
$499,450
$659,000
$479,000
$526,810
$484,400
$1,288,888
$435,000
$725,000
$422,500
$695,000
$675,000
$523,900
$1,350,000