

- $556,000
- 3Bd
- 3Ba
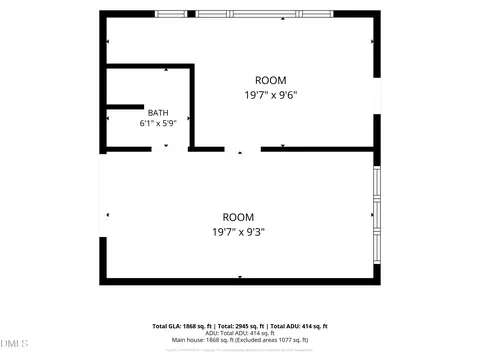
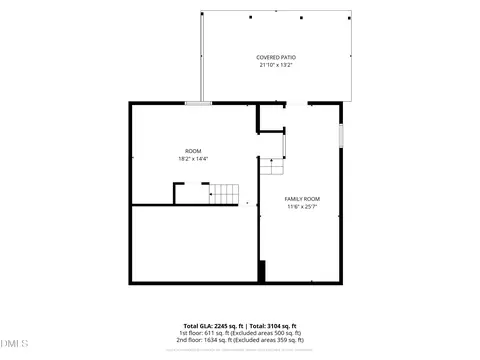
- 3,096 Sq Ft
SOLD


Last sold 03/18/2021 for $456K
bed
bath
Sqft ($197/Sqft)
| Property type House | Neighborhood | Year built 1965 | HOA fee $28/month | Lot size 0.9 Acre | Movoto estimate | Parking 2 garage spaces |

| Overview | |
| Cooling/AC | Central Air |
| Heating | Baseboard, Electric, Heat Pump |
| Levels/Style | Two, Site Built, Ranch |
| MLS # | 2367465 |
| Type | Residential |
| Status | Closed |
| SubType | Single Family Residence |
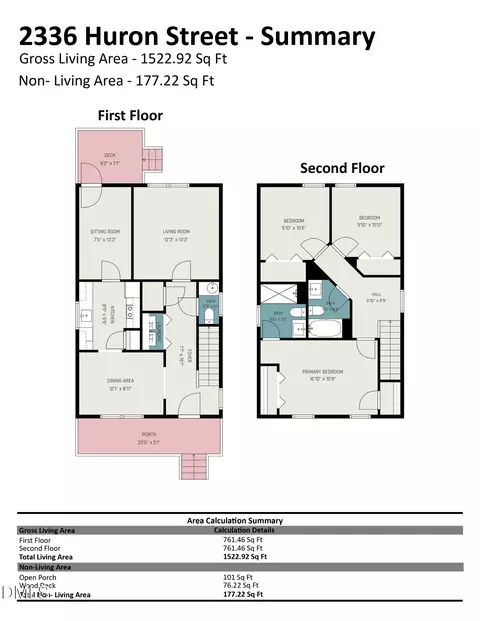
| Living Area | 2321, Square Feet |
| Lot Size (SqFt) | 39204 |
| Lot Size (Acres) | 0.9 |
| Property Tax | 4032 |
| Year Built | 1965 |
| HOA Fee | Annually, 340 |
| Interior | |
| Total # of Bathrooms | 3 |
| # Full Baths | 3 |
| # Bedrooms | 4 |
| Basement | Crawl Space, Daylight, Exterior Entry, Finished, Heated, Interior Entry, Partially Finished |
| Total # of Rooms | 8 |
| Laundry | In Basement |
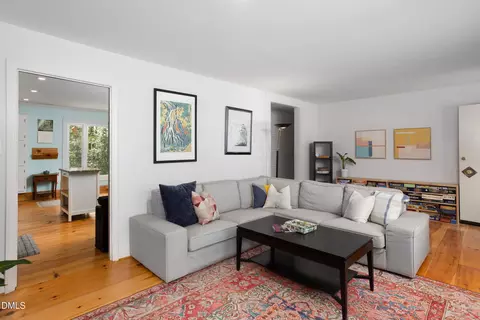
| Flooring | Hardwood, Laminate, Tile |
| # Fireplaces | 1 |
| Appliances | Dishwasher, Dryer, Electric Range, Electric Water Heater, Induction Cooktop, Range Hood, Refrigerator, Washer |
| Interior Features | Bathtub Only, Entrance Foyer, Granite Counters, Kitchen/Dining Room Combination, Master Downstairs, Smooth Ceilings, Walk-In Closet(s) |
| Fireplace | Basement, Recreation Room |
| Exterior | |
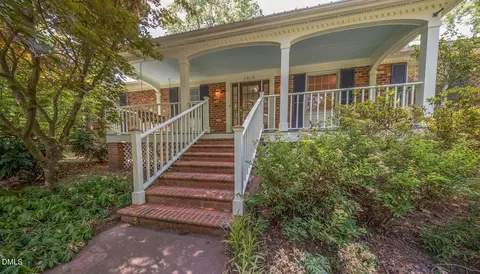
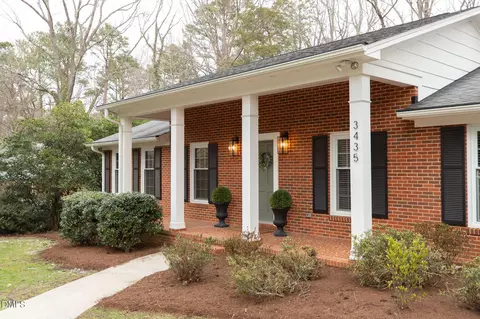
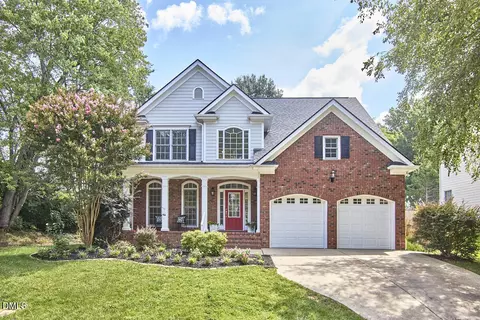
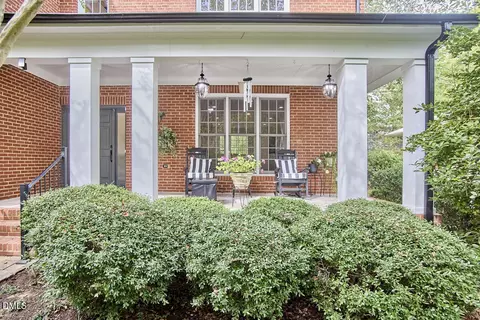
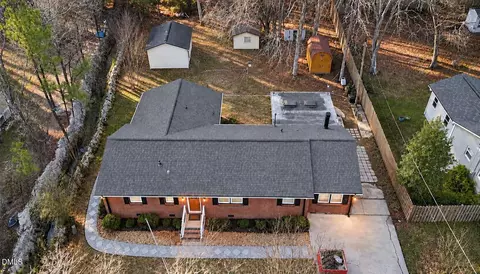
| Construction | Brick, Masonite |
| Parking Desc | Driveway, Garage, Garage Faces Front, Garage Faces Rear, Gravel, Workshop In Garage |
| # Garage Spaces | 2 |
| Exterior Features | Fenced Yard, Rain Gutters |
| Patio/ Porch | Covered, Deck, Porch |
| Lot Desc | Hardwood Trees, Wooded |
| Other Structures | Shed(s), Storage, Workshop |
| Amenities / Utilities | |
| Green Features: Energy Efficiency | Thermostat |
| Sewer/ Septic | Public Sewer |
| Water Source | Public |
| HOA Amenities | Pool |
| Location | |
| County | Durham |
| Community Features | Playground |
| Subdivision | Colony Park |
| Elementary School | Durham - Forest View |
| Middle School | Durham - Githens |
| High School | Durham - Jordan |
| Directions | From 15-501 South, Take The Cornwallis Road Exit, Make A Right Onto Cornwallis Road, House Will Be On Your Left. |
MLS # 2367465
MLS # 2095626| Est. value | Bed/bath | Sqft | mi | |
|---|---|---|---|---|
| 1004 Birchbark Rd, Durham, NC 27705 | $853,000 | 4/3 | 2,524 | 0.03 |
| 2805 Evans St, Durham, NC 27705 | $451,000 | 3/2 | 1,318 | 0.04 |
| 1006 Birchbark Rd, Durham, NC 27705 | $931,000 | 5/4 | 3,432 | 0.04 |
| 2510 Tryon Rd, Durham, NC 27705 | $713,000 | 4/2 | 2,811 | 0.05 |
| 1008 Birchbark Rd, Durham, NC 27705 | $987,000 | 5/3 | 3,931 | 0.05 |
| 2514 Tryon Rd, Durham, NC 27705 | $567,000 | 4/3 | 1,511 | 0.05 |
| 2505 W Cornwallis Rd, Durham, NC 27705 | $497,000 | 3/2 | 1,738 | 0.05 |
| 1102 Birchbark Rd, Durham, NC 27705 | $935,000 | 5/4 | 3,692 | 0.06 |
Estimated values are based on public record data and automated valuation models. Values are not guaranteed and may not reflect current market conditions.
$460,000
$489,900
$525,000
$279,000
$652,450
$378,500
$385,000
$570,218
$175,000
$248,750
$659,000
$694,000
$350,000
$526,810
$469,900
$444,150
$414,950
$437,900
$689,000
$587,390
$1,288,888
$422,500
$1,350,000
$675,000
$379,950
$989,000
$695,000
$725,000