
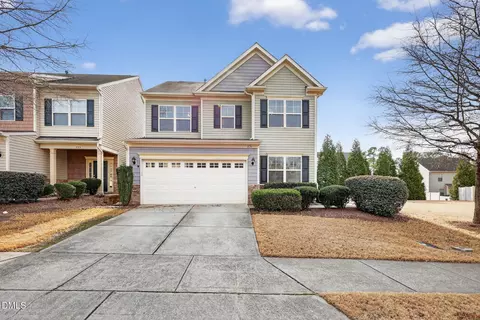
- $408,500
- 3Bd
- 3Ba
- 2,049 Sq Ft
SOLD

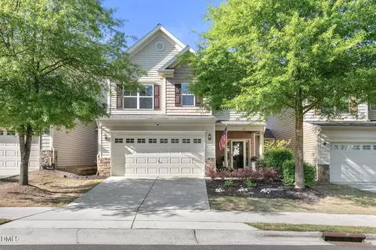
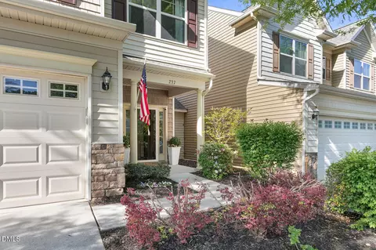
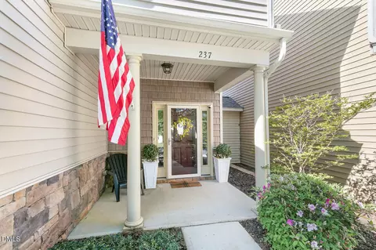
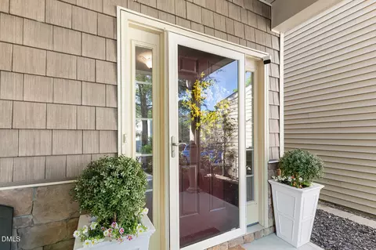
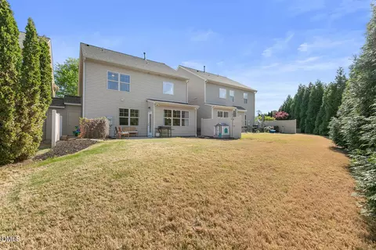
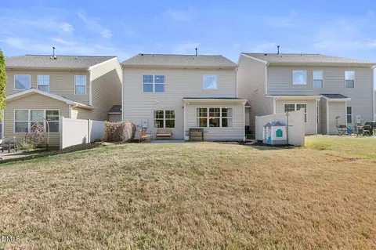
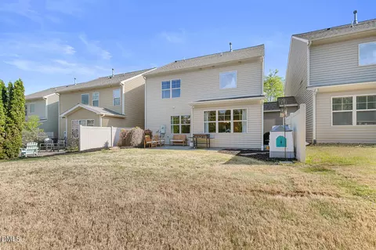
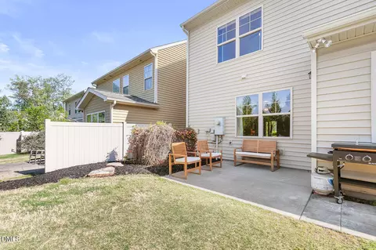
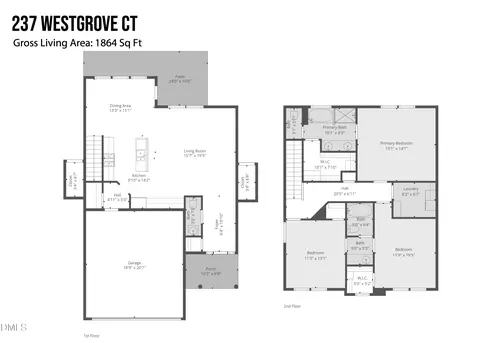
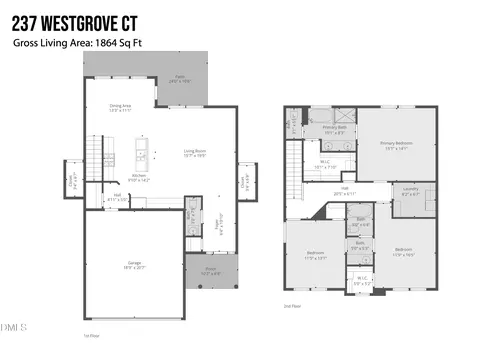
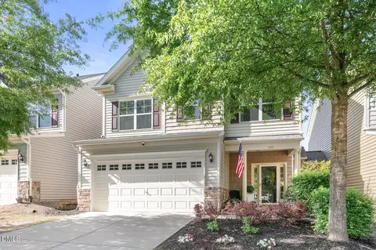
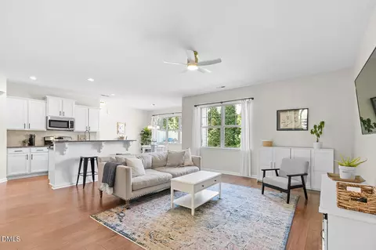
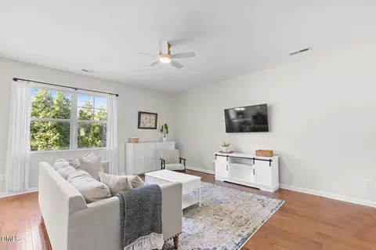
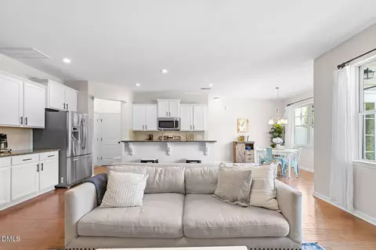
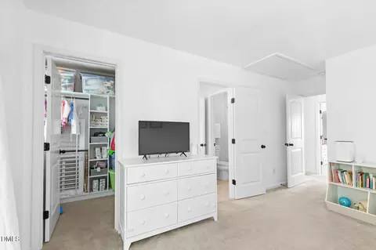
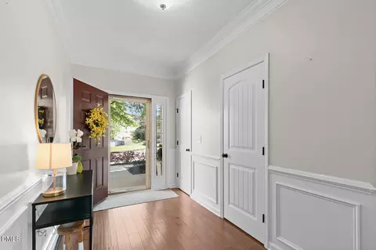
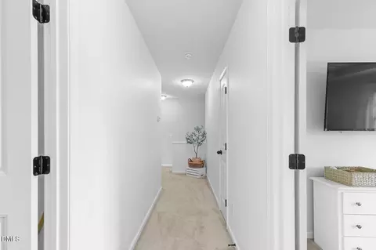
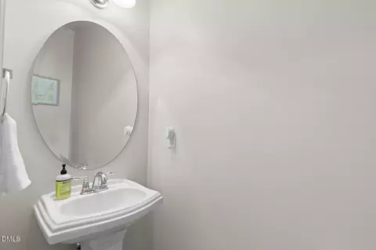
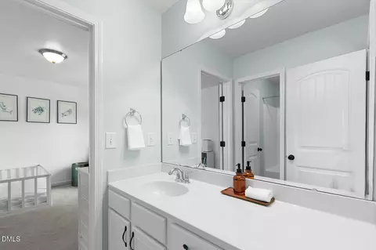

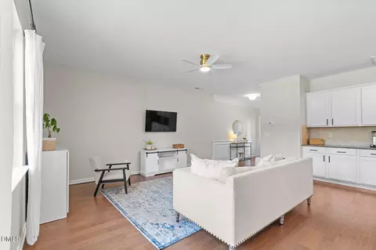
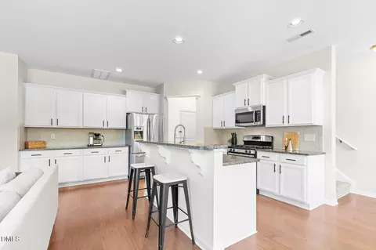
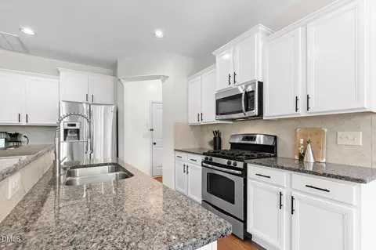
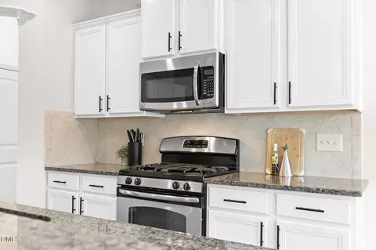
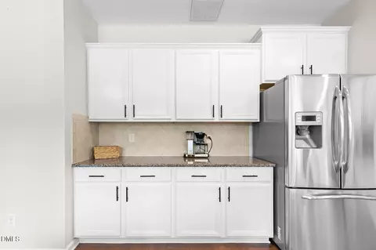
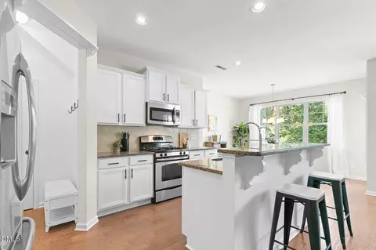
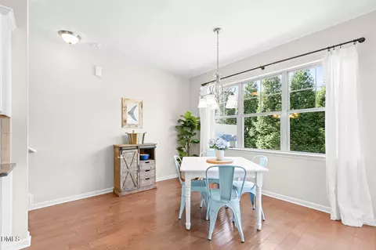
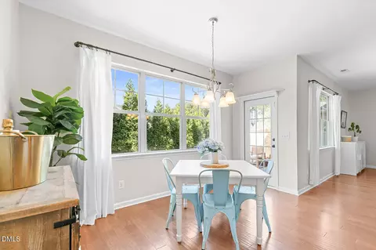
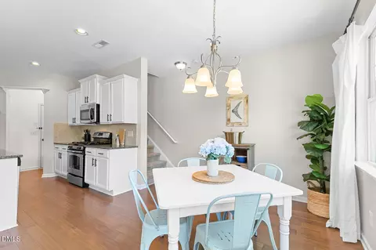
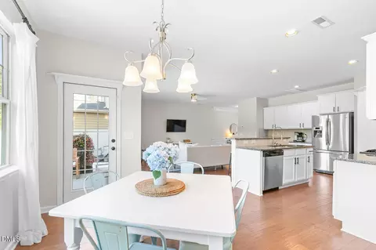
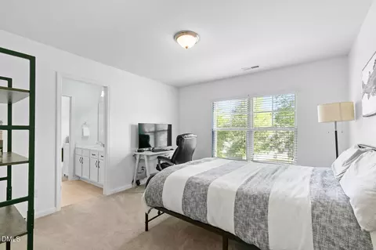
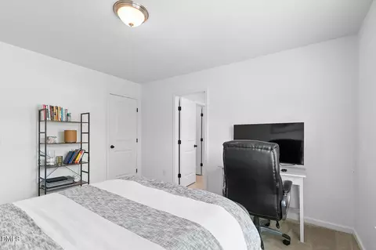
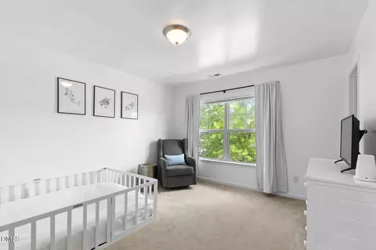
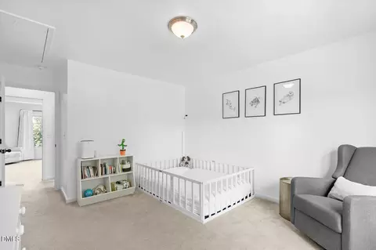
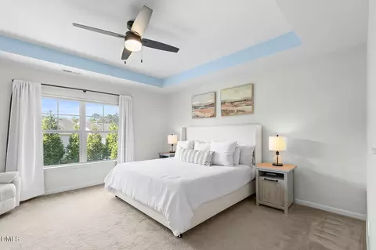
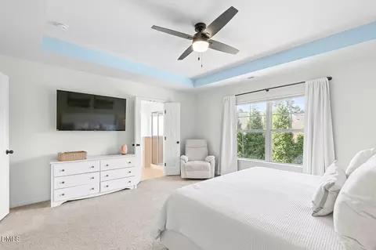
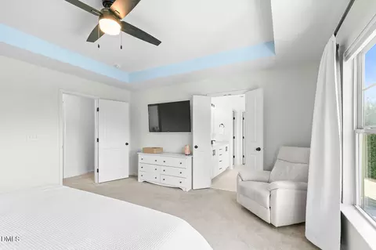
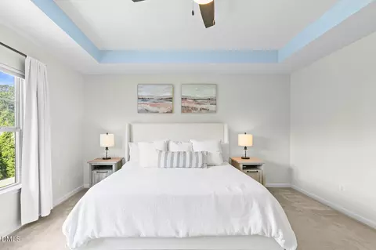
Last sold 06/10/2026 after 61 Days
bed
bath
Sqft ($209/Sqft)
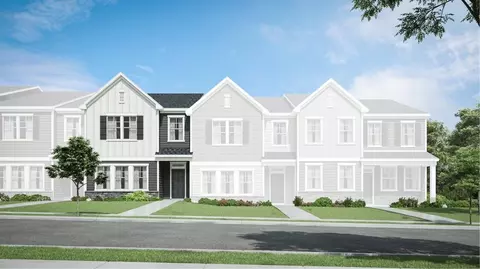
| Property type Townhouse | Neighborhood | Year built 2011 | HOA fee $245/month | Lot size 3,485 Sqft | Parking 2 garage spaces | Rental estimate |

| Overview | |
| Cooling/AC | Ceiling Fan(s), Central Air |
| Heating | Fireplace(s), Forced Air, Natural Gas |
| Levels/Style | Two, Site Built, Townhouse, Traditional, Transitional, 2 |
| MLS # | 10159022 |
| Type | Residential |
| Status | Closed |
| SubType | Townhouse |
| Living Area | 1864 |
| Lot Size (SqFt) | 3484.8 |
| Lot Size (Acres) | 0.08 |
| Property Tax | 4233.35 |
| Year Built | 2011 |
| HOA Fee | Monthly, 245 |
| Interior | |
| # of Half Baths | 1 |
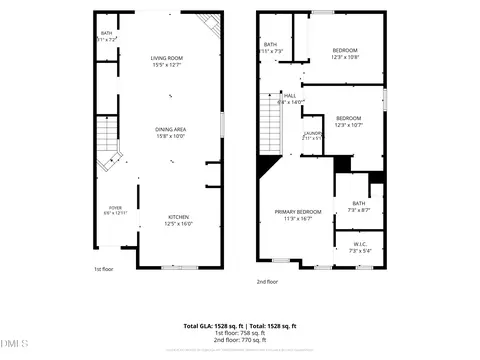
| Total # of Bathrooms | 3 |
| # of Full Baths | 2 |
| Total # of Bedrooms | 3 |
| Total # of Rooms | 8 |
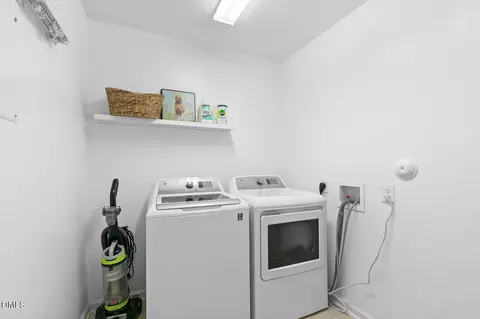
| Laundry | Laundry Room, Upper Level |
| Flooring | Carpet, Vinyl, Tile |
| Appliances | Dishwasher, Electric Cooktop, Electric Range, Microwave, Oven, Refrigerator, Stainless Steel Appliance(s), Washer/Dryer, Water Heater |
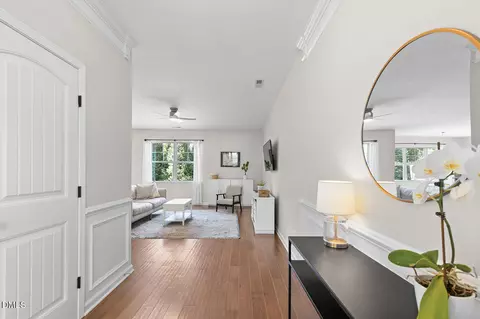
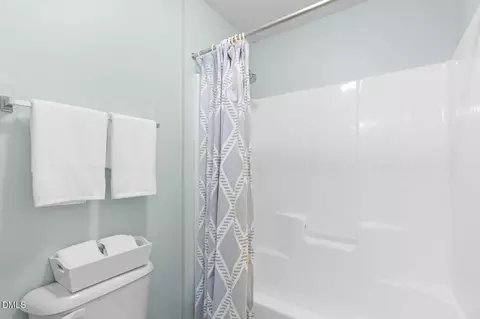
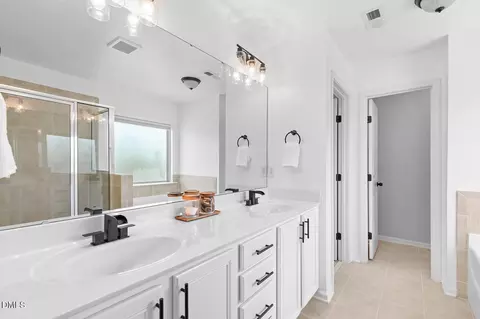
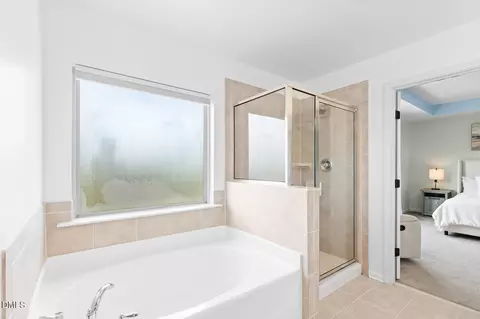
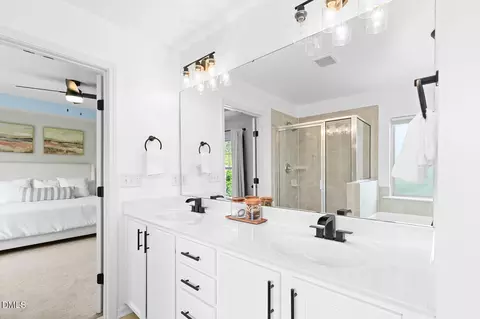
| Interior Features | Bathtub/Shower Combination, Ceiling Fan(s), Crown Molding, Double Vanity, Eat-in Kitchen, Kitchen/Dining Room Combination, Open Floorplan, Quartz Counters, Recessed Lighting, Shower Only, Smooth Ceilings, Tray Ceiling(s), Walk-In Shower |
| Fireplace | Gas |
| Window Features | Blinds |
| Common Walls | 1 Common Wall |
| Exterior | |
| Foundation | Slab |
| Roof | Shingle |
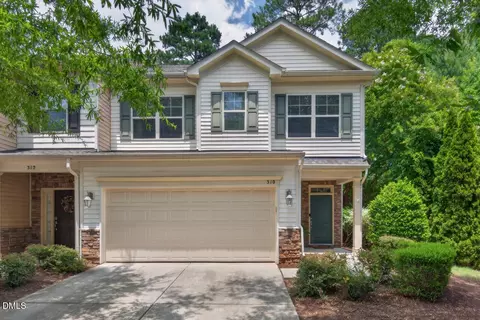
| Construction | Stone Veneer, Vinyl Siding |
| # of Open Parking Spaces | 2 |
| Parking | Driveway, Garage |
| # of Parking Spaces | 4 |
| Exterior Features | Lighting, Rain Gutters, Storage |
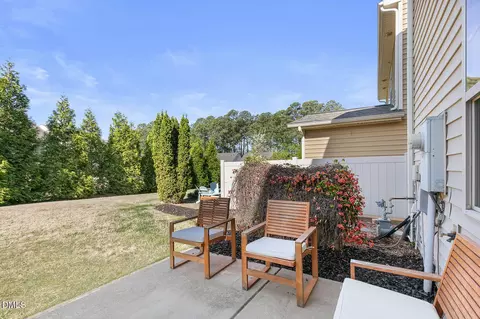
| Patio/Porch | Front Porch, Patio, Porch |
| Other Structures | Storage |
| Amenities / Utilities | |
| Utilities | Electricity Connected, Natural Gas Connected, Sewer Connected, Water Connected |
| Sewer/Septic | Public Sewer |
| Water Source | Public |
| HOA Fee Includes | Insurance, Maintenance Grounds |
| HOA Amenities | Picnic Area |
| Location | |
| View | Neighborhood |
| County | Durham |
| Subdivision | Brier Village |
| Elementary School | Durham - Bethesda Elementary |
| Middle School | Durham - Neal Middle |
| High School | Durham - Southern School Of Energy And Sustainability |
| Zoning | PDR |
| APN | 212136 |
| Directions | I-540 W;Take Exit 4B;Merge Onto US-70 W/Glenwood Ave; Turn Left Onto TW Alexander Dr; Turn Right Onto Evanston Ave;Turn Right Onto Westgrove Ct. |
MLS # 10159022
MLS # 2203729
MLS # 2193991
MLS # 1897479| Est. value | Bed/bath | Sqft | mi | |
|---|---|---|---|---|
| 321 Westgrove Ct, Durham, NC 27703 | $343,000 | 3/2 | 1,680 | 0.08 |
| 310 Westgrove Ct, Durham, NC 27703 | $331,000 | 3/2 | 1,662 | 0.08 |
| 312 Westgrove Ct, Durham, NC 27703 | $312,000 | 3/2 | 1,515 | 0.09 |
| 323 Westgrove Ct, Durham, NC 27703 | $315,000 | 3/2 | 1,557 | 0.09 |
| 314 Westgrove Ct, Durham, NC 27703 | $309,000 | 3/2 | 1,467 | 0.09 |
| 325 Westgrove Ct, Durham, NC 27703 | $310,000 | 3/2 | 1,515 | 0.09 |
| 316 Westgrove Ct, Durham, NC 27703 | $312,000 | 3/2 | 1,515 | 0.09 |
| 327 Westgrove Ct, Durham, NC 27703 | $307,000 | 3/2 | 1,467 | 0.09 |
Estimated values are based on public record data and automated valuation models. Values are not guaranteed and may not reflect current market conditions.

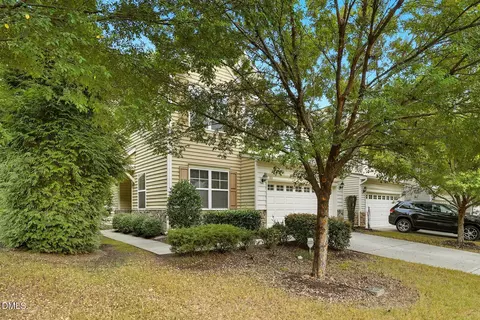
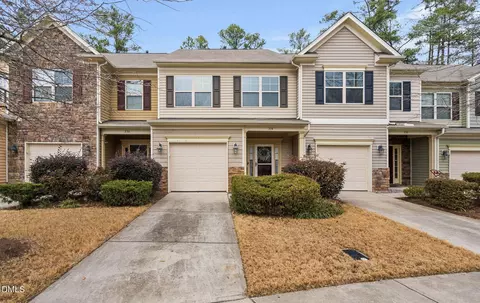
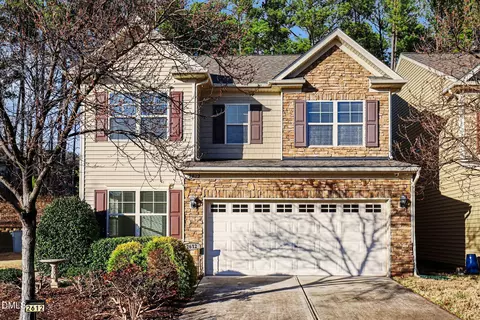
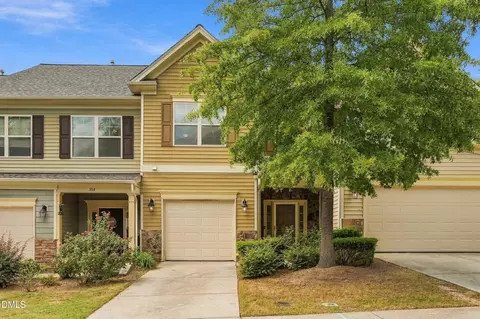






$460,000
$489,900
$652,450
$570,218
$525,000
$329,900
$350,000
$585,000
$455,000
$234,950
$350,000
$694,000
$689,000
$469,900
$587,390
$499,450
$659,000
$479,000
$526,810
$484,400
$1,288,888
$435,000
$725,000
$422,500
$695,000
$675,000
$523,900
$1,350,000