

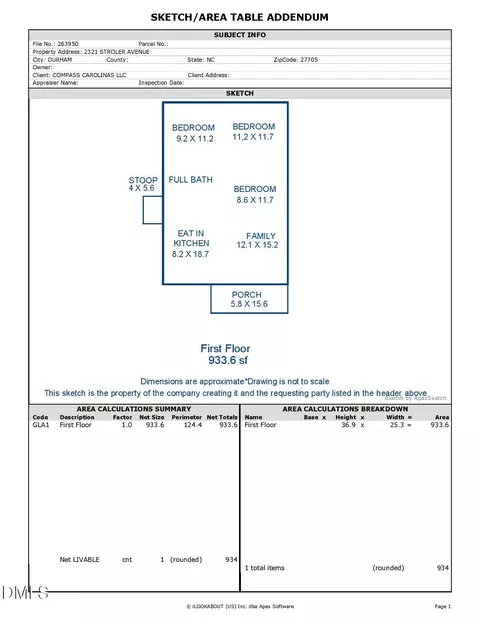
- $320,000
- 3Bd
- 1Ba
- 934 Sq Ft

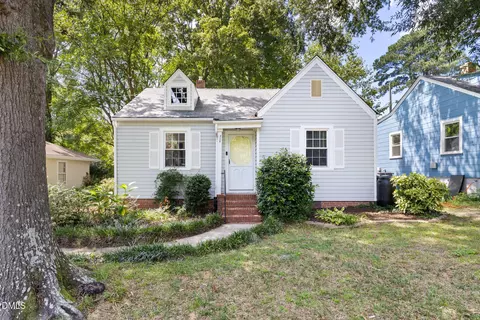
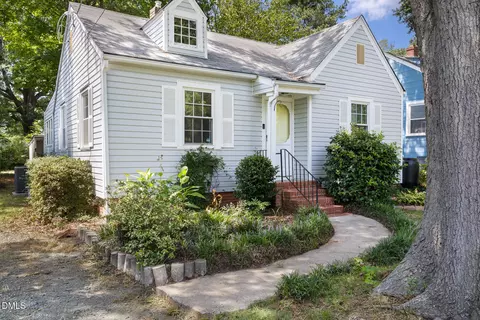
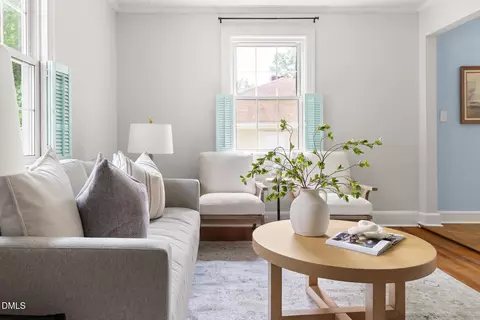
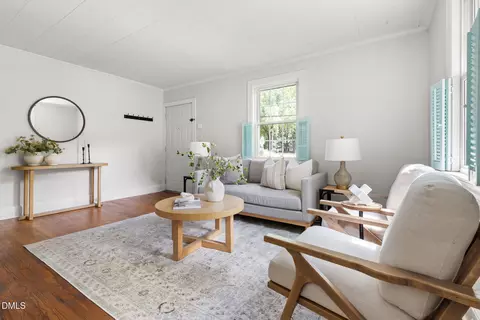
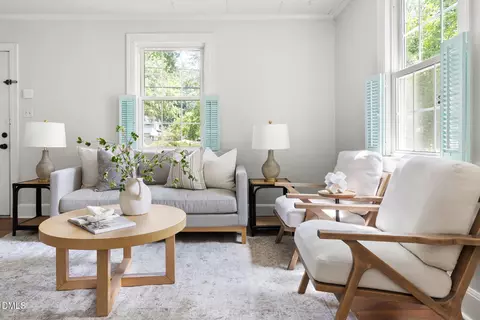
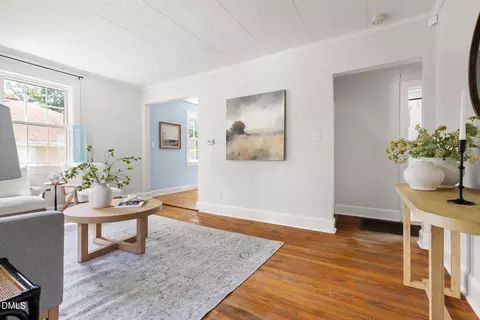

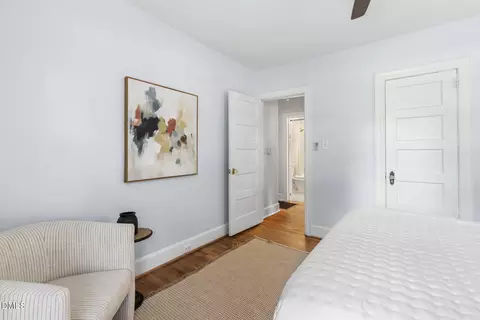
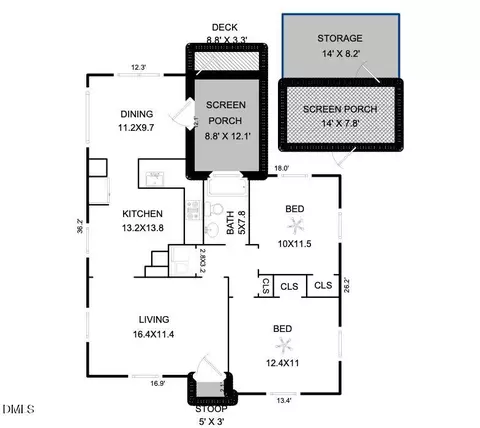
bed
bath
Sqft ($352/Sqft)
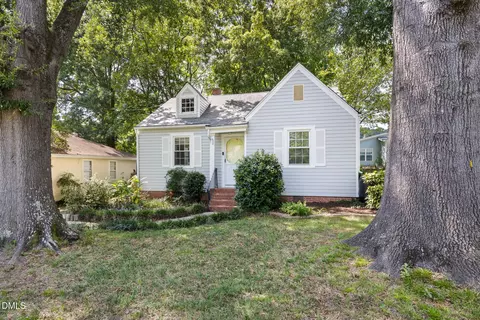
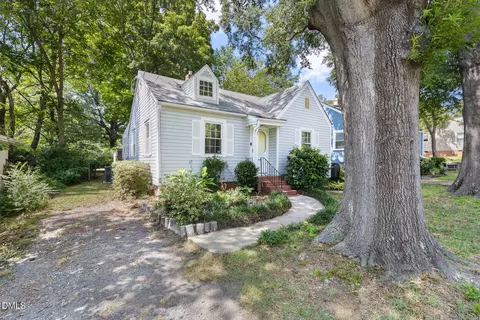
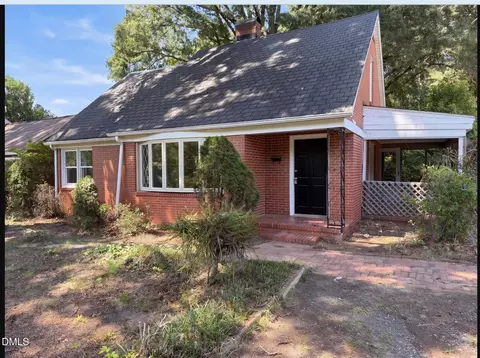
| Property type House | Neighborhood | Year built 1945 | HOA fee $0/month | Lot size 7,405 Sqft | Movoto estimate | Rental estimate |

| Overview | |
| Cooling/AC | Central Air, Ceiling Fan(s) |
| Heating | None |
| Levels/Style | One, House, Bungalow, 1 |
| MLS # | 10187757 |
| Type | Residential |
| Status | Pending |
| SubType | Single Family Residence |
| Living Area | 907 |
| Lot Size (SqFt) | 7405 |
| Lot Size (Acres) | 0.17 |
| Property Tax | 3078 |
| Year Built | 1945 |
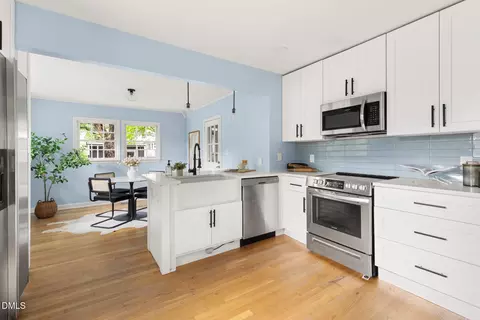
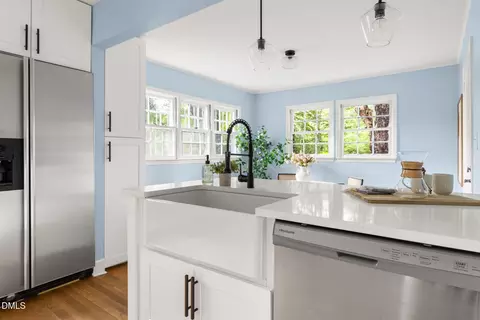
| Condition | Updated/Remodeled |
| Interior | |
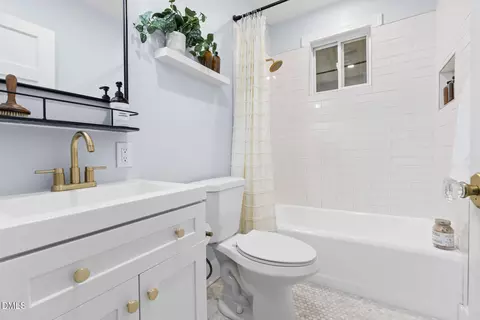
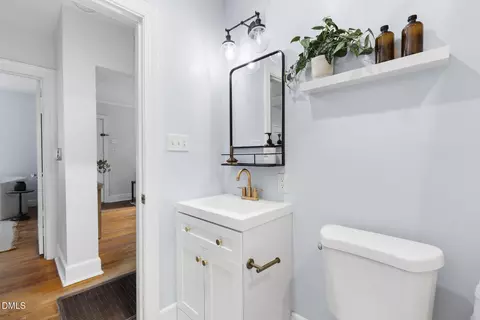
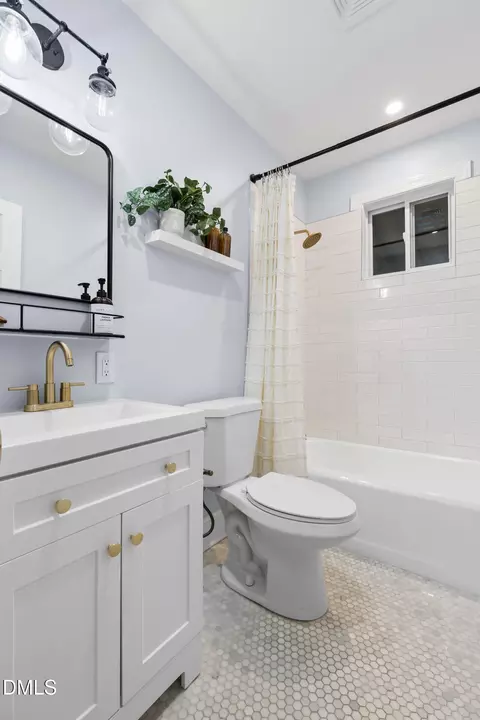
| Total # of Bathrooms | 1 |
| # of Full Baths | 1 |
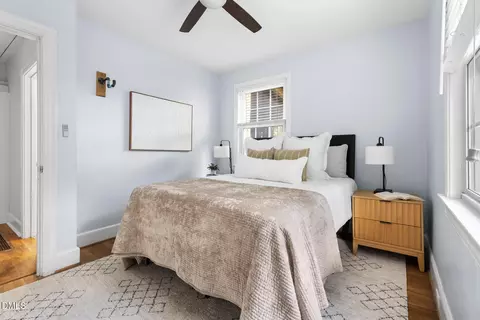
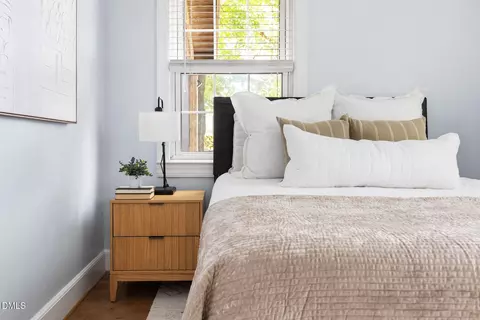
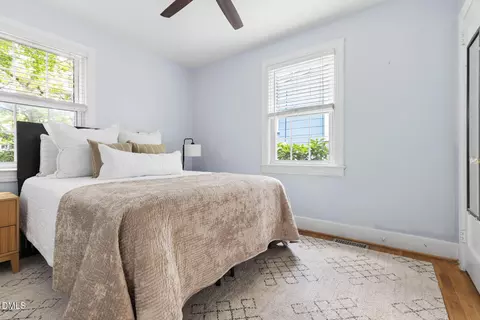
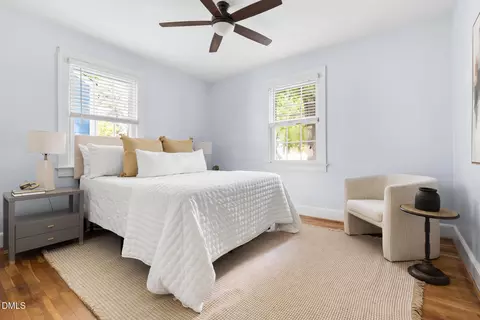
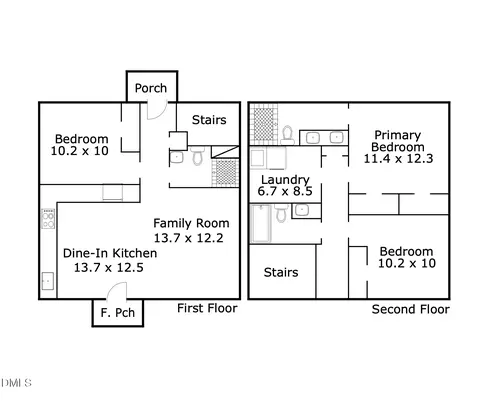
| Total # of Bedrooms | 2 |
| Basement | Crawl Space |
| Total # of Rooms | 5 |
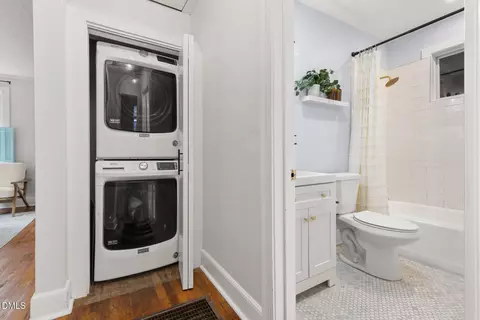
| Laundry | Laundry Closet, Electric Dryer Hookup, In Hall, Inside, Main Level, Washer Hookup |
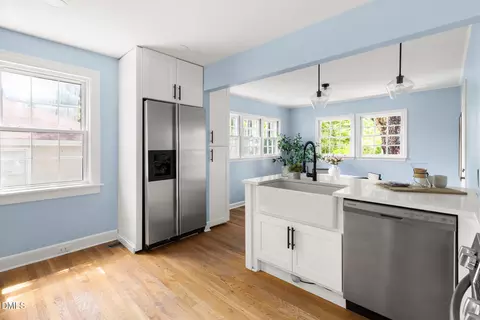
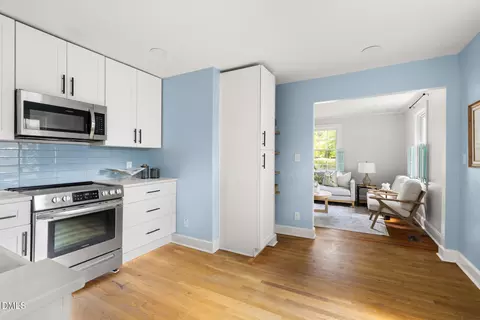
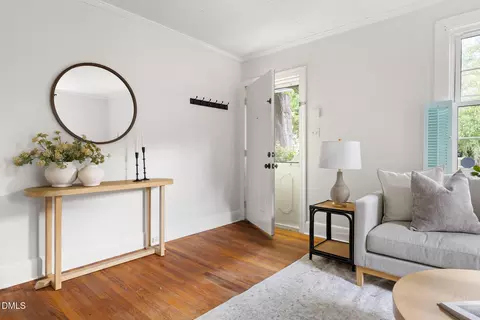
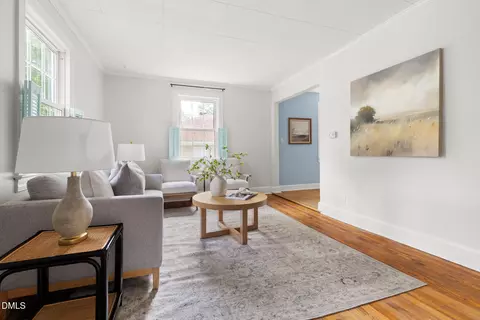
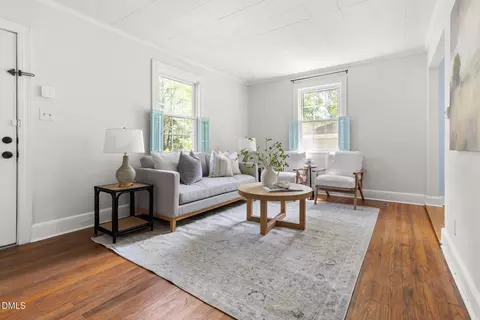
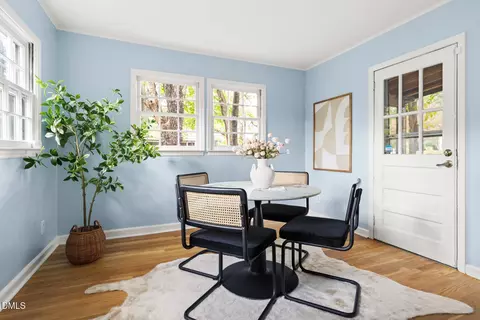
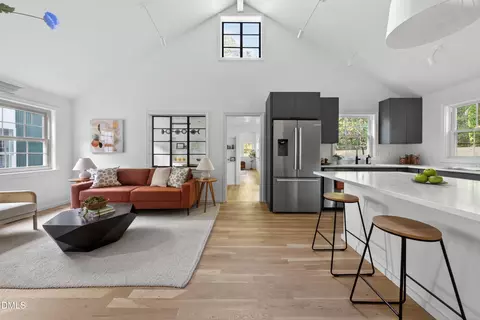
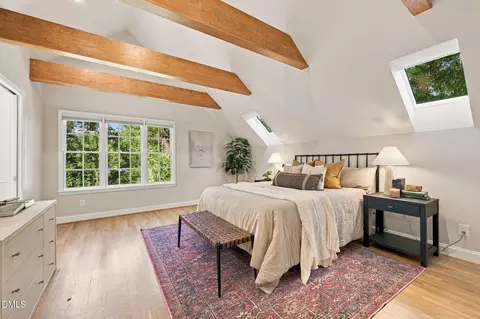
| Flooring | Ceramic Tile, Hardwood |
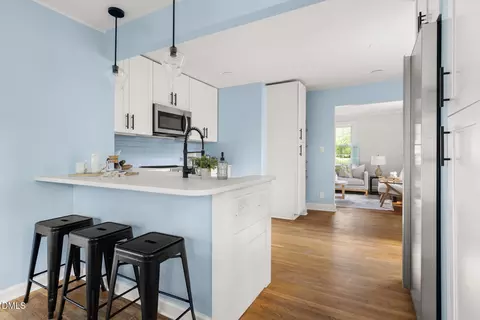
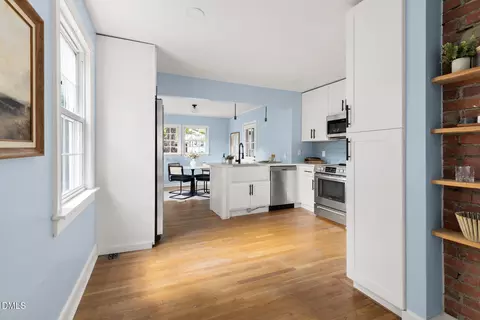
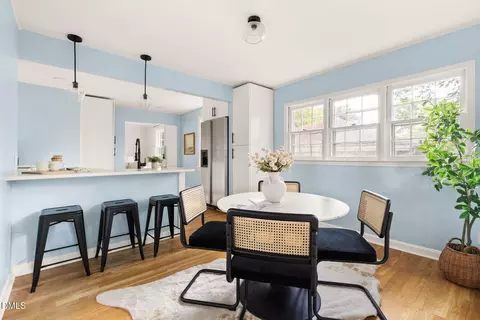
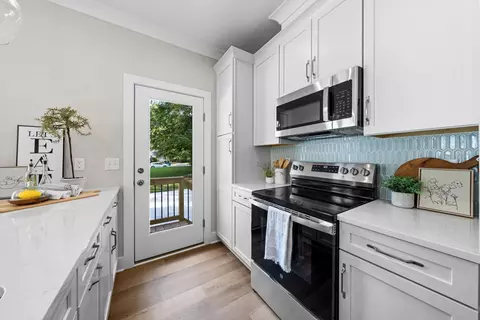
| Appliances | Disposal, Dishwasher, Free-Standing Electric Range, Free-Standing Refrigerator, Microwave |
| Accessibility Features | No |
| Interior Features | Ceiling Fan(s), Primary Downstairs, Bathtub/Shower Combination, Quartz Counters, Smooth Ceilings, Master Downstairs |
| Window Features | Double Pane Windows, Screens, Shutters, Storm Window(s) |
| Exterior | |
| Foundation | Crawlspace |
| Roof | Shingle |
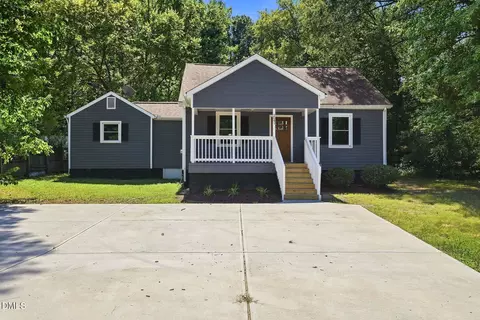
| Construction | Vinyl Siding |
| Parking | Driveway, Gravel, Off Street |
| # of Parking Spaces | 2 |
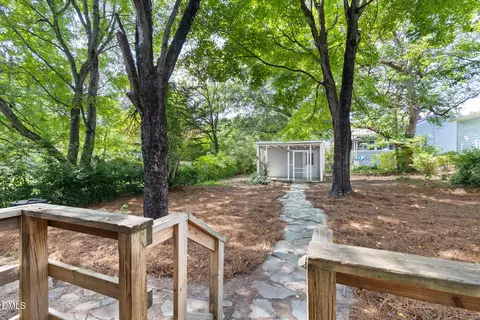
| Exterior Features | Private Yard, Rain Gutters, Fenced Yard |
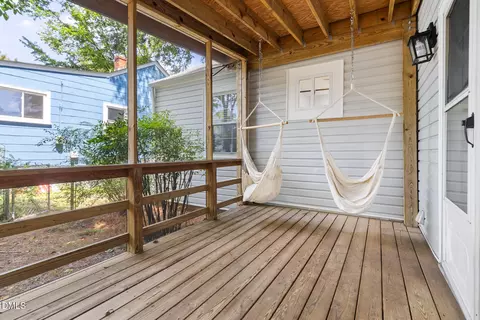
| Patio/Porch | Front Porch, Rear Porch, Screened |
| Lot Features | Landscaped, Hardwood Trees |
| Other Structures | Shed(s) |
| Fencing | Back Yard, Chain Link |
| Amenities / Utilities | |
| Utilities | Electricity Connected, Natural Gas Connected, Sewer Connected, Water Connected |
| Sewer/Septic | Public Sewer |
| Water Source | Public |
| Location | |
| County | Durham |
| Community Features | Park, Street Lights |
| Subdivision | Not In A Subdivision |
| Elementary School | Durham - E K Powe Elementary |
| Middle School | Durham - Brogden Middle |
| High School | Durham - Riverside High |
| Zoning | R-5 |
| APN | 125113 |
| Directions | From W Club Blvd, Turn North Onto Maryland Ave, Pass NCSSM, Turn Left On Sprunt, Turn Right On Albany, House Will Be On The Left. From Hillandale Road, Turn Onto Indian Trail Right By The Golf Course. Indian Trail Will Dead End Into Albany. Turn Left Onto Albany, House Will Be On The Left. |
| Lot/ Land Details | |
| Road Frontage | City Street |
| Road Responsibility | Public Maintained Road |



$460,000
$489,900
$525,000
$279,000
$652,450
$378,500
$385,000
$570,218
$175,000
$248,750
$659,000
$694,000
$350,000
$526,810
$469,900
$444,150
$414,950
$437,900
$689,000
$587,390
$1,288,888
$422,500
$1,350,000
$675,000
$379,950
$989,000
$695,000
$725,000