
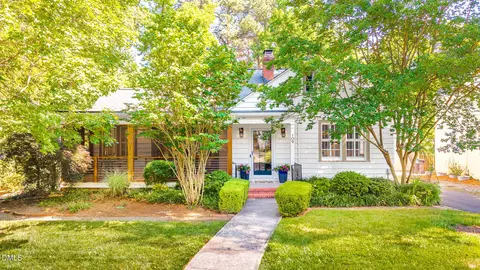
- $826,000
- 3Bd
- 2Ba
- 2,114 Sq Ft
SOLD 08/06/26


Last sold 10/14/2025 after 81 Days
bed
bath
Sqft ($308/Sqft)
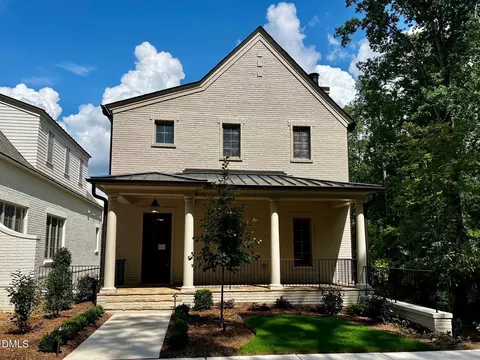
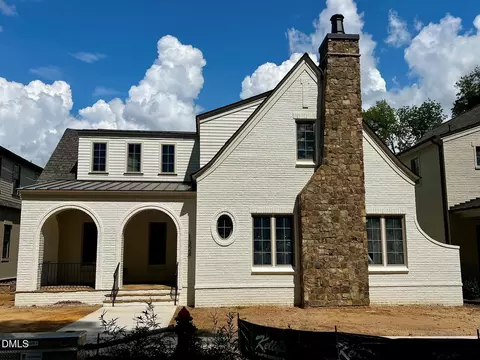
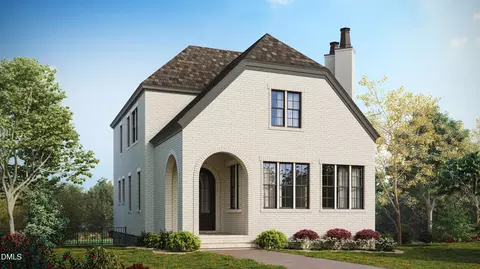
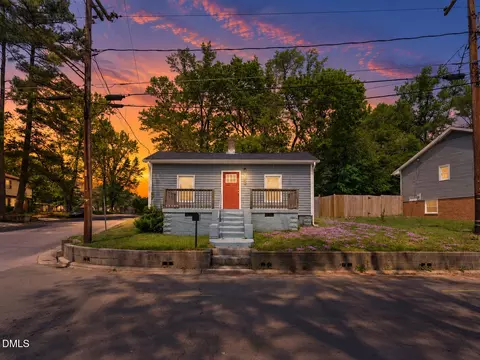
| Property type House | Neighborhood | Year built 1947 | HOA fee $0/month | Lot size 0.36 Acre | Parking 2 garage spaces |

| Overview | |
| Cooling/AC | Central Air, ENERGY STAR Qualified Equipment, Heat Pump, Multi Units |
| Heating | Electric, Forced Air, Natural Gas |
| Levels/Style | One And One Half, Site Built, Contemporary, Craftsman, 1 |
| Virtual Tour | N/A |
| MLS # | 10111867 |
| Type | Residential |
| Status | Closed |
| SubType | Single Family Residence |
| Living Area | 3371 |
| Lot Size (SqFt) | 15682 |
| Lot Size (Acres) | 0.36 |
| Property Tax | 3756.57 |
| Year Built | 1947 |
| Interior | |
| # of Half Baths | 1 |
| Total # of Bathrooms | 4 |
| # of Full Baths | 3 |
| Total # of Bedrooms | 4 |
| Basement | Unfinished |
| Total # of Rooms | 9 |
| Laundry | Electric Dryer Hookup, In Hall, Laundry Room, Main Level, Washer Hookup |
| Flooring | Hardwood, Tile |
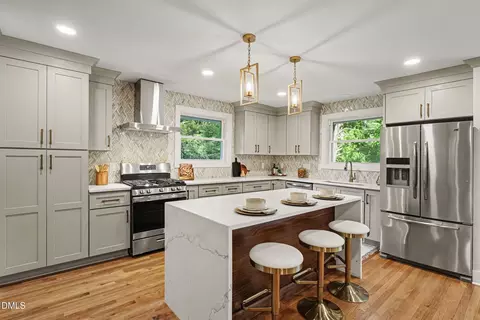
| Appliances | Built-In Electric Oven, Built-In Electric Range, Built-In Gas Range, Built-In Refrigerator, Convection Oven, Dishwasher, Disposal, Double Oven, Dryer, ENERGY STAR Qualified Dishwasher, Exhaust Fan, Freezer, Gas Water Heater, Ice Maker, Microwave, Range Hood, Self Cleaning Oven, Smart Appliance(s), Stainless Steel Appliance(s), Vented Exhaust Fan |
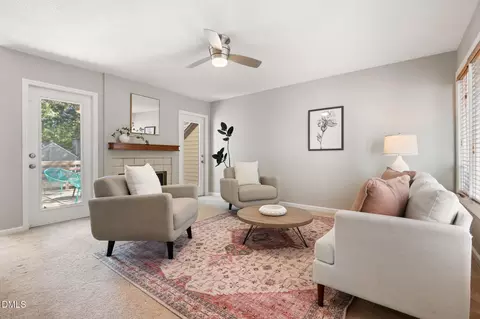
| Interior Features | Bathtub/Shower Combination, Beamed Ceilings, Bookcases, Breakfast Bar, Built-in Features, Cathedral Ceiling(s), Chandelier, Crown Molding, Dining L, Double Vanity, Eat-in Kitchen, Entrance Foyer, High Ceilings, High Speed Internet, In-Law Floorplan, Keeping Room, Kitchen Island, Kitchen/Dining Room Combination, Living/Dining Room Combination, Open Floorplan, Pantry, Primary Downstairs, Quartz Counters, Recessed Lighting, Second Primary Bedroom, Separate Shower, Smart Light(s), Smart Thermostat, Soaking Tub, Storage, Vaulted Ceiling(s), Walk-In Closet(s), Walk-In Shower, Water Closet, Whirlpool Tub |
| Fireplace | Gas Log |
| Window Features | Bay Window(s), Double Pane Windows, ENERGY STAR Qualified Windows, Insulated Windows, Screens |
| Exterior | |
| Foundation | Other |
| Roof | Shingle |
| Construction | Attic/Crawl Hatchway(s) Insulated, Brick, Cedar, Fiber Cement, Foam Insulation, Other |
| # of Open Parking Spaces | 2 |
| Parking | Concrete, Detached, Driveway, Electric Gate, Garage, Garage Faces Side, Gated, Lighted |
| # of Parking Spaces | 4 |
| Exterior Features | Courtyard, Fenced Yard, Lighting, Private Entrance, Private Yard, Rain Gutters, Storage |
| Patio/Porch | Covered, Front Porch, Patio, Side Porch |
| Lot Features | Back Yard, Cleared, Corner Lot, Few Trees, Front Yard, Landscaped, Level, Open Lot, Paved, Private |
| Other Structures | Storage |
| Fencing | Back Yard, Front Yard, Full, Gate, Perimeter, Privacy, Security, Wood |
| Amenities / Utilities | |
| Green Features: Energy Efficiency | Appliances, Construction, Doors, HVAC, Thermostat, Windows |
| Utilities | Cable Available, Electricity Connected, Natural Gas Connected, Phone Available, Sewer Connected, Water Connected, Underground Utilities |
| Sewer/Septic | Public Sewer |
| Water Source | Public |
| Location | |
| View | Trees/Woods |
| County | Durham |
| Community Features | Curbs, Gated, Historical Area, Park, Racquetball, Sidewalks, Street Lights, Tennis Court(s) |
| Subdivision | New Hope |
| Elementary School | Durham - Spaulding |
| Middle School | Durham - Brogden |
| High School | Durham - Jordan |
| APN | 0821-40-3312 |
| Directions | 15/501 Business To University Drive To Summit Street. House Is On The Corner Of Summit And University Drive. |
| Lot/ Land Details | |
| Road Responsibility | Public Maintained Road |
MLS # 10111867
MLS # 10101411
MLS # 2315115 MLS # 880333
| Est. value | Bed/bath | Sqft | mi | |
|---|---|---|---|---|
| 2104 Summit St, Durham, NC 27707 | $336,000 | 2/1 | 824 | 0.02 |
| 2102 University Dr, Durham, NC 27707 | $542,000 | 2/1 | 1,344 | 0.02 |
| 2104 A University Dr, Durham, NC 27707 | $544,000 | —/— | — | 0.02 |
| 100 Forestwood Dr, Durham, NC 27707 | $514,000 | 2/1 | 1,795 | 0.03 |
| 2006 University Dr, Durham, NC 27707 | $385,000 | 3/2 | 840 | 0.03 |
| 2106 Summit St, Durham, NC 27707 | $982,000 | 5/4 | 3,481 | 0.03 |
| 2109 University Dr, Durham, NC 27707 | $946,000 | 4/1 | 3,316 | 0.03 |
| 102 Forestwood Dr, Durham, NC 27707 | $542,000 | 2/2 | 1,803 | 0.03 |
Estimated values are based on public record data and automated valuation models. Values are not guaranteed and may not reflect current market conditions.
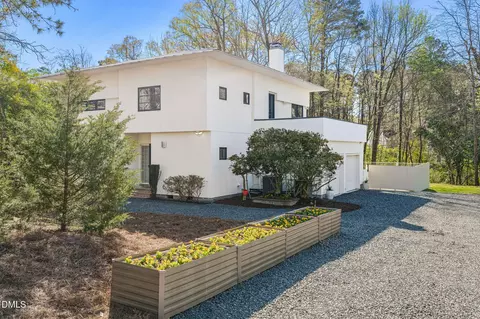
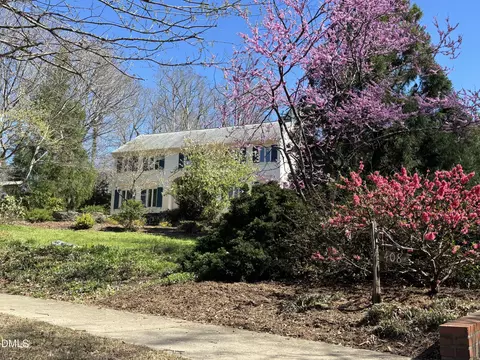
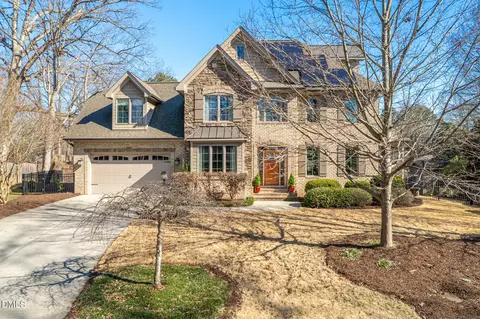

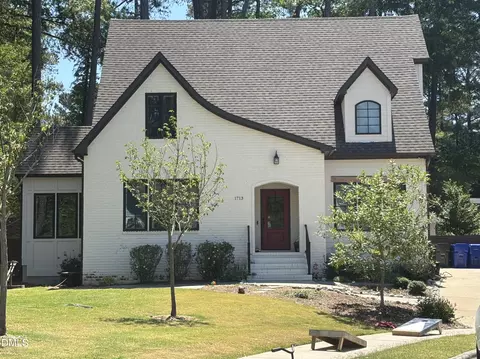
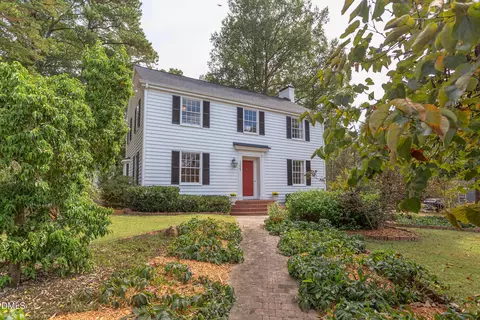
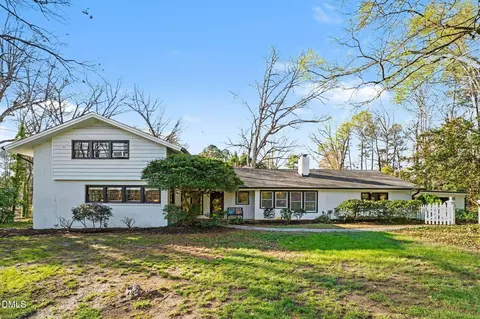
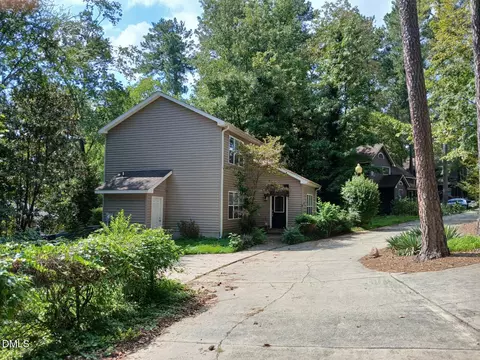

$460,000
$525,000
$489,900
$652,450
$279,000
$570,218
$385,000
$378,500
$585,000
$332,490
$499,450
$469,900
$694,000
$659,000
$350,000
$444,150
$526,810
$689,000
$587,390
$569,900
$422,500
$1,288,888
$1,350,000
$725,000
$417,450
$399,000
$299,500
$695,000