
- $399,000
- 3Bd
- 3Ba
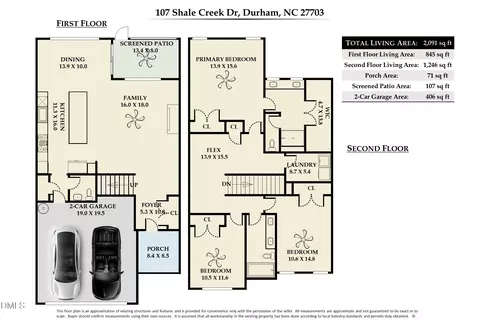
- 2,091 Sq Ft
SOLD 10/07/26


Last sold 08/22/2024 after 35 Days
bed
bath
Sqft ($223/Sqft)
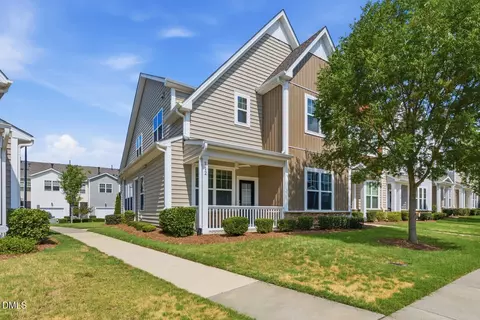
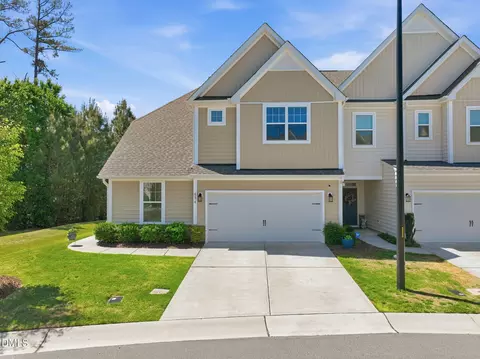
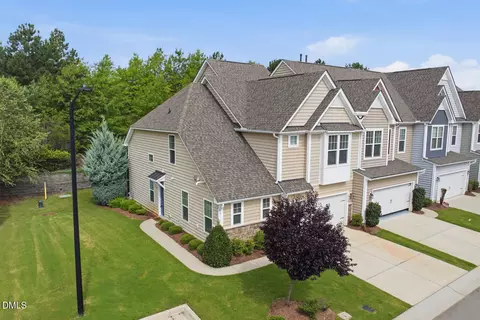
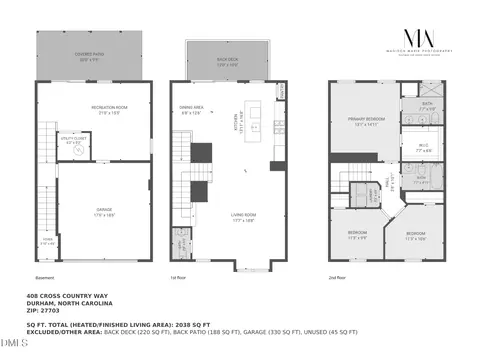
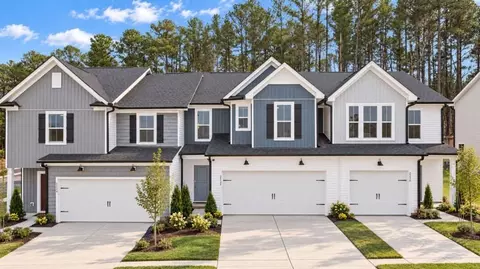
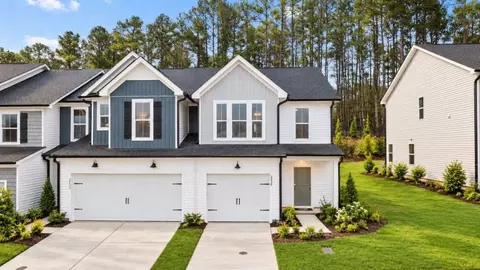
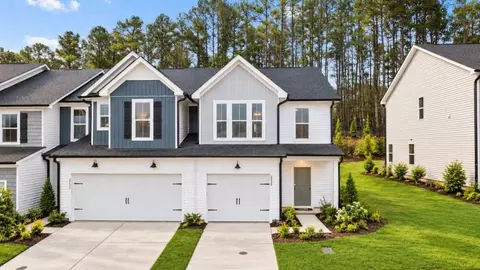
| Property type Townhouse | Year built 2020 | HOA fee $183/month | Lot size 2,178 Sqft | Parking 2 garage spaces | Rental estimate |

| Overview | |
| Cooling/AC | Ceiling Fan(s), Central Air |
| Heating | Forced Air, Natural Gas |
| Levels/Style | Two, Townhouse, Transitional, 2 |
| Virtual Tour | N/A |
| MLS # | 10041980 |
| Type | Residential |
| Status | Closed |
| SubType | Townhouse |
| Living Area | 1983 |
| Lot Size (SqFt) | 2178 |
| Lot Size (Acres) | 0.05 |
| Property Tax | 3873.87 |
| Builder Name | M/I Homes |
| Year Built | 2020 |
| HOA | York Properties |
| HOA Fee | Monthly, 183 |
| Interior | |
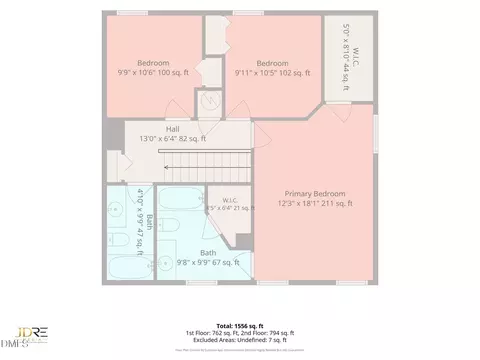
| # of Half Baths | 1 |
| Total # of Bathrooms | 3 |
| # of Full Baths | 2 |
| Total # of Bedrooms | 3 |
| Total # of Rooms | 6 |
| Laundry | Laundry Room |
| Flooring | Carpet, Ceramic Tile, Laminate |
| Appliances | Dishwasher, Disposal, Dryer, Free-Standing Gas Range, Gas Water Heater, Microwave, Refrigerator, Washer |
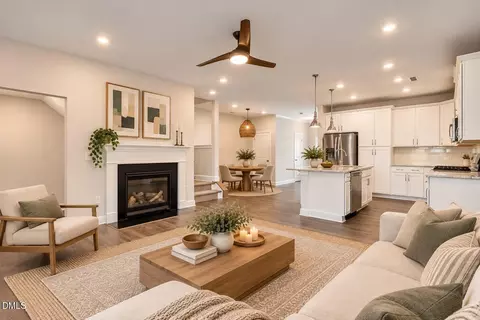
| Interior Features | Bathtub/Shower Combination, Ceiling Fan(s), Chandelier, Double Vanity, Entrance Foyer, Kitchen Island, Kitchen/Dining Room Combination, Open Floorplan, Pantry, Quartz Counters, Recessed Lighting, Smooth Ceilings, Walk-In Closet(s), Walk-In Shower, Water Closet |
| Fireplace | Family Room, Fireplace Screen, Gas, Gas Log |
| Window Features | Blinds |
| Common Walls | 2+ Common Walls |
| Exterior | |
| Foundation | Slab |
| Roof | Shingle |
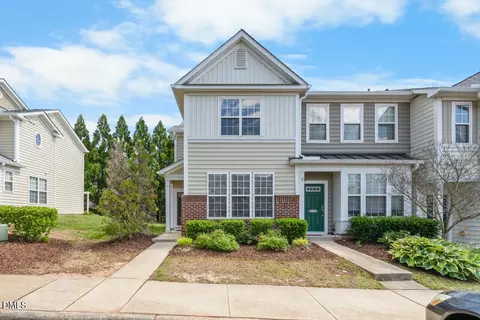
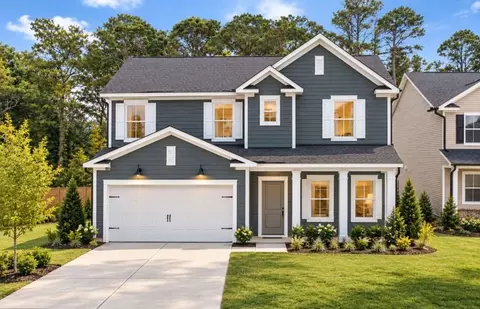
| Construction | Vinyl Siding |
| # of Open Parking Spaces | 2 |
| Parking | Attached, Concrete, Driveway, Garage |
| # of Parking Spaces | 4 |
| Exterior Features | Fenced Yard, Rain Gutters |
| Lot Features | Back Yard, Front Yard, Hardwood Trees, Landscaped, Level |
| Fencing | Back Yard |
| Amenities / Utilities | |
| Sewer/Septic | Public Sewer |
| Water Source | Public |
| HOA Fee Includes | Maintenance Grounds, Road Maintenance, Trash |
| HOA Amenities | Dog Park, Maintenance Grounds, Playground, Trail(s), Other |
| Location | |
| County | Durham |
| Community Features | Playground, Pool |
| Subdivision | Andrews Chapel |
| Elementary School | Durham - Spring Valley |
| Middle School | Durham - Neal |
| High School | Durham - Southern |
| APN | 226963 |
| Directions | From Hwy 70 Turn Onto Brier Creek Parkway Towards ACC Blvd. Turn Right Onto Farm Pond Trail. Turn Right Onto Slate Rock Way. Left On Shale Creek Drive. Right On Amethyst Way. Home Is On The Right. |
| Lot/ Land Details | |
| Road Responsibility | Private Maintained Road |
MLS # 10041980
MLS # 2331016| Est. value | Bed/bath | Sqft | mi | |
|---|---|---|---|---|
| 208 Amethyst Way, Durham, NC 27703 | $463,000 | 3/2 | 2,047 | 0 |
| 212 Amethyst Way, Durham, NC 27703 | $483,000 | 3/2 | 2,189 | 0.01 |
| 206 Amethyst Way, Durham, NC 27703 | $439,000 | 3/2 | 1,855 | 0.01 |
| 1325 White Beach Ln, Durham, NC 27703 | $492,000 | 3/3 | 2,182 | 0.02 |
| 204 Amethyst Way, Durham, NC 27703 | $484,000 | 3/2 | 2,198 | 0.02 |
| 216 Amethyst Way, Durham, NC 27703 | $483,000 | 3/2 | 2,189 | 0.02 |
| 1323 White Beach Ln, Durham, NC 27703 | $471,000 | 3/2 | 2,047 | 0.02 |
| 218 Amethyst Way, Durham, NC 27703 | $460,000 | 3/2 | 2,047 | 0.02 |
Estimated values are based on public record data and automated valuation models. Values are not guaranteed and may not reflect current market conditions.

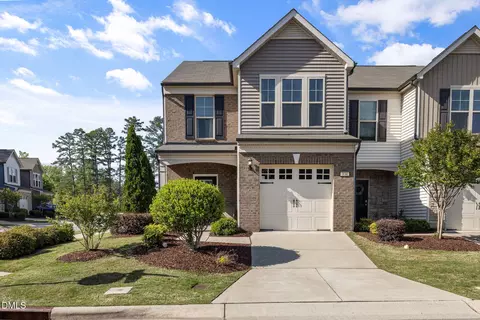
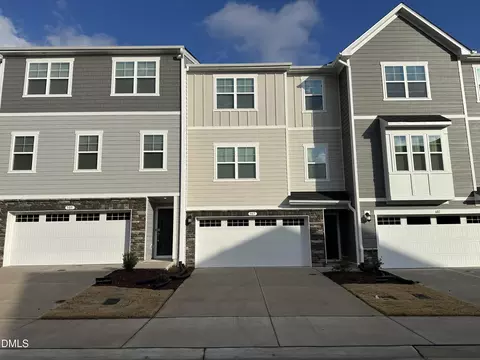
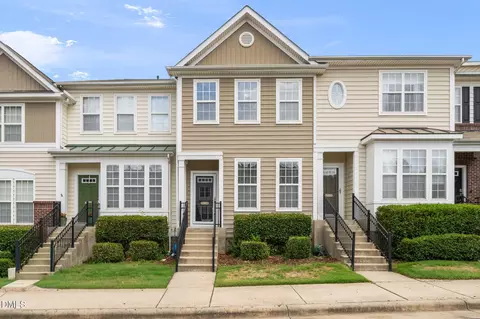
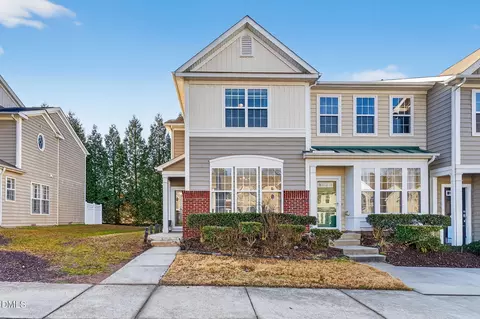
$460,000
$489,900
$652,450
$570,218
$525,000
$329,900
$350,000
$585,000
$455,000
$234,950
$350,000
$694,000
$689,000
$469,900
$587,390
$499,450
$659,000
$479,000
$526,810
$484,400
$1,288,888
$435,000
$725,000
$422,500
$695,000
$675,000
$523,900
$1,350,000