

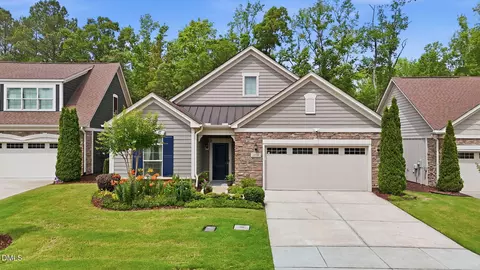
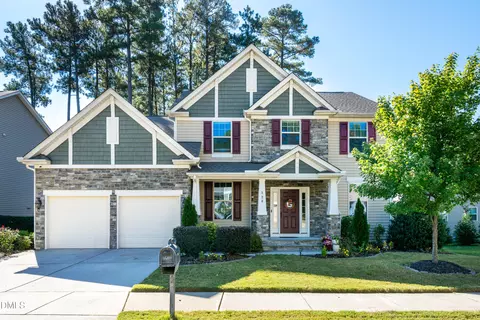
- $489,900
- 3Bd
- 2Ba
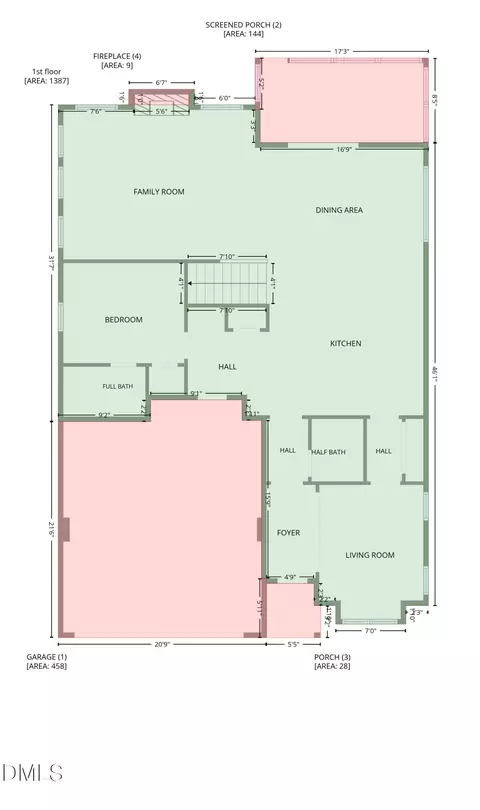
- 1,609 Sq Ft
SOLD

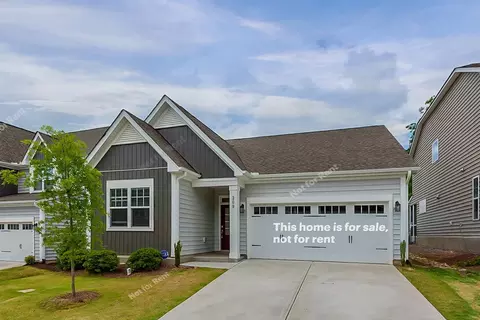
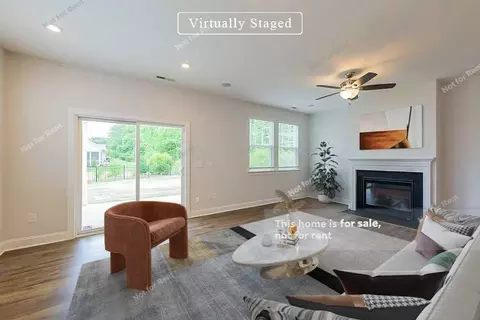
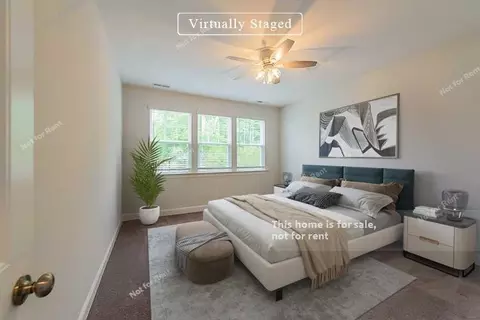
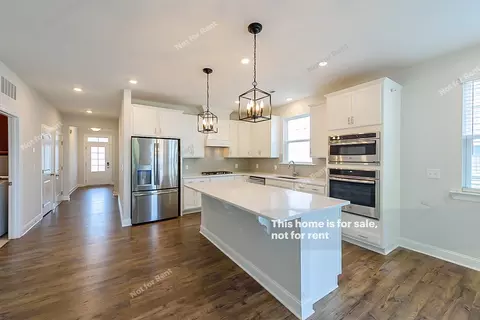
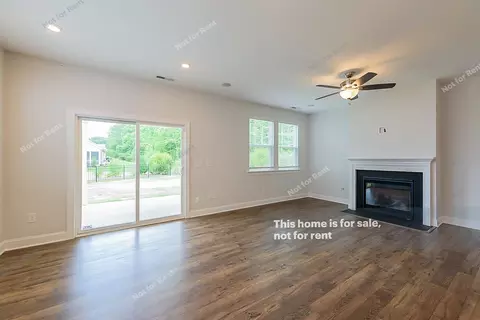
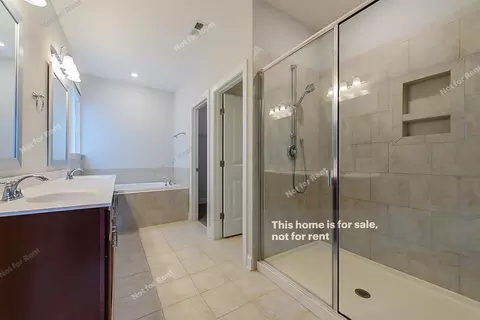
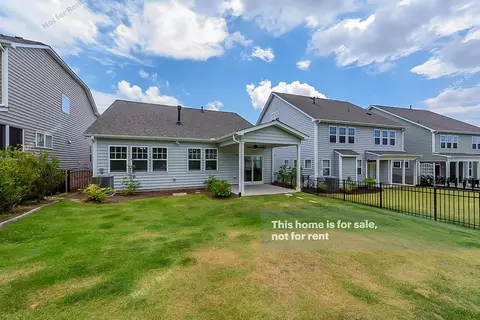
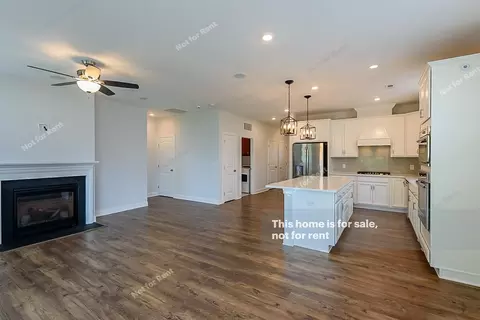
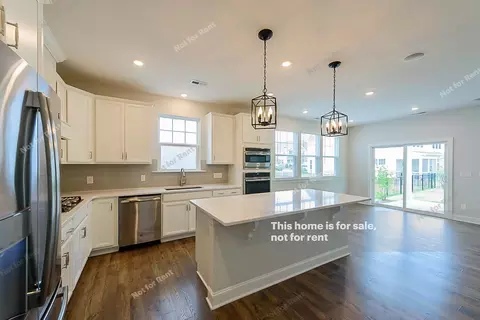
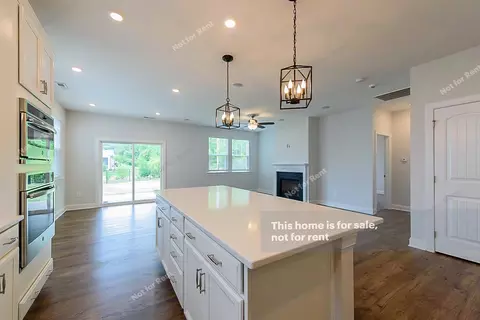
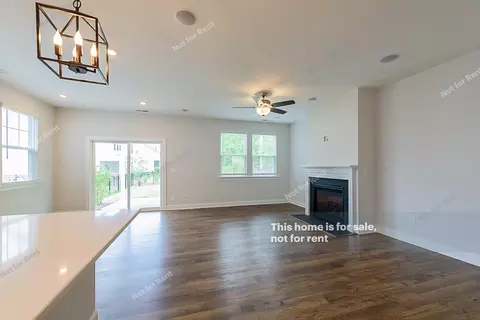
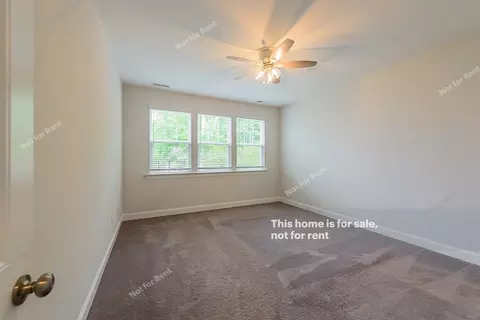
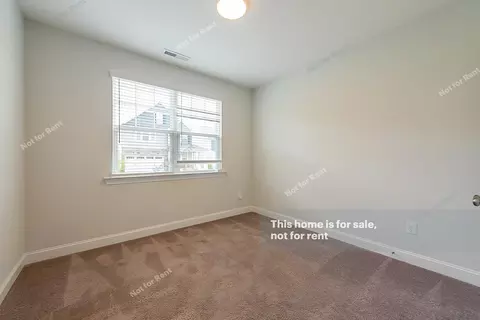
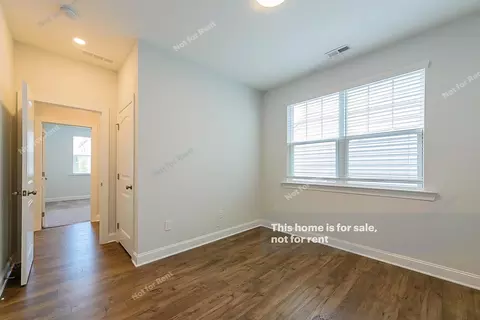
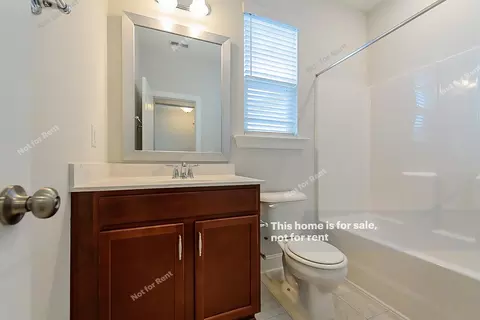
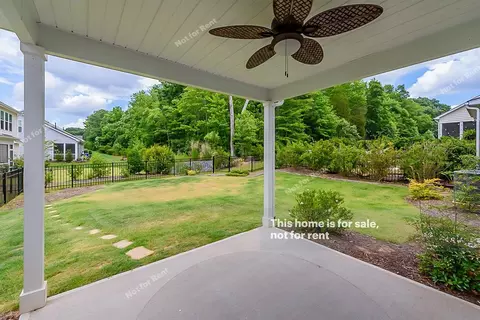
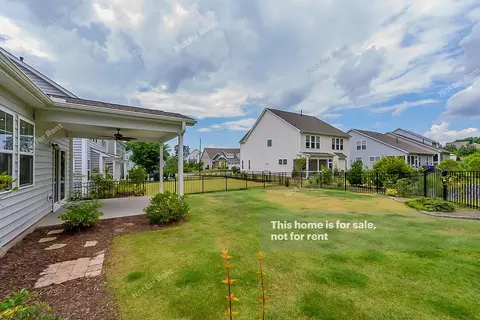
Last sold 07/14/2022 for $521K
bed
bath
Sqft ($328/Sqft)
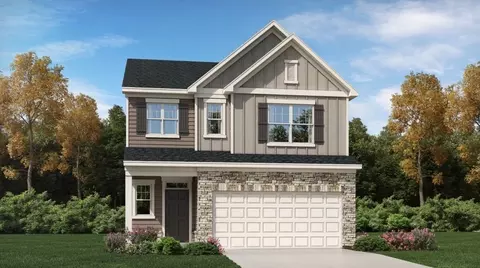
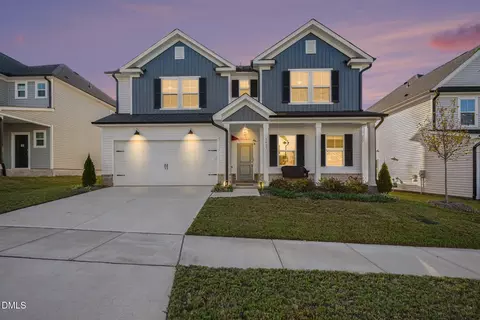
| Property type House | Year built 2019 | HOA fee $83/month | Lot size 6,098 Sqft | Movoto estimate | Parking 2 garage spaces | Rental estimate |

| Overview | |
| Cooling/AC | Central Air |
| Heating | Forced Air, Natural Gas |
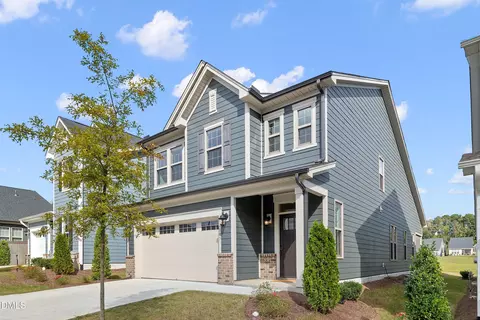
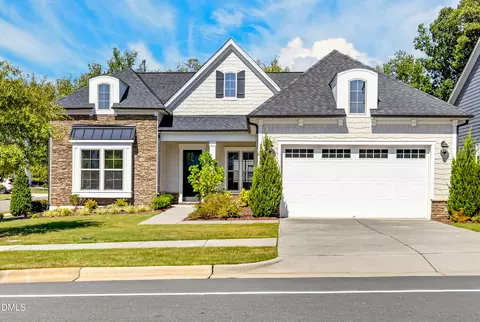
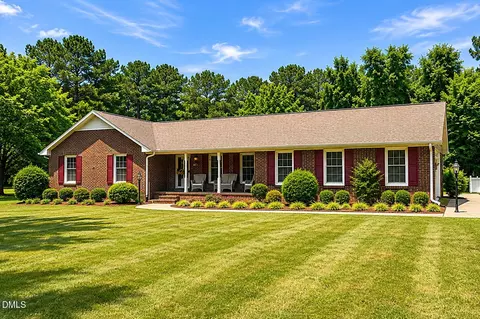
| Levels/Style | One, Site Built, Traditional |
| MLS # | 2455575 |
| Type | Residential |
| Status | Closed |
| SubType | Single Family Residence |
| Living Area | 1589 |
| Lot Size (SqFt) | 6098.4 |
| Lot Size (Acres) | 0.14 |
| Property Tax | 3667 |
| Year Built | 2019 |
| HOA | Andrews Chapel Owners Ass |
| HOA Fee | Monthly, 83 |
| Interior | |
| Total # of Bathrooms | 2 |
| # of Full Baths | 2 |
| Total # of Bedrooms | 3 |
| Total # of Rooms | 5 |
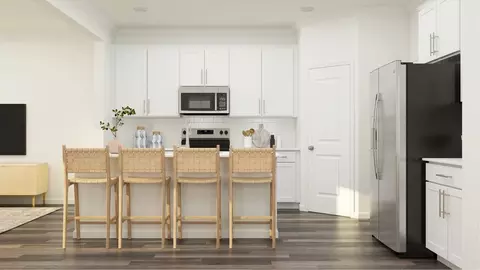
| Flooring | Carpet, Vinyl |
| Appliances | Electric Water Heater |
| Exterior | |
| Construction | Vinyl Siding |
| Parking | Attached, Garage |
| Amenities / Utilities | |
| HOA Amenities | Clubhouse |
| Location | |
| County | Durham |
| Subdivision | Andrews Chapel |
| Elementary School | Durham - Spring Valley |
| Middle School | Durham - Neal |
| High School | Wake - Leesville Road |
| Directions | Head Northwest On US-70 W Turn Right Onto TW Alexander Dr Turn Left Onto Brier Creek Pkwy Turn Right Onto Farm Pond Trl Turn Left Onto Pepperwood Wy Turn Right Onto Silverhawk Ln |
MLS # 10014441
MLS # 2455575 MLS # TR2455575
MLS # 2229600
MLS # TR2455575
MLS # 2229600| Est. value | Bed/bath | Sqft | mi | |
|---|---|---|---|---|
| 211 Silverhawk Ln, Durham, NC 27703 | $667,000 | 4/3 | 2,980 | 0.01 |
| 207 Silverhawk Ln, Durham, NC 27703 | $814,000 | 5/4 | 3,907 | 0.01 |
| 213 Silverhawk Ln, Durham, NC 27703 | $663,000 | 3/2 | 2,951 | 0.02 |
| 205 Silverhawk Ln, Durham, NC 27703 | $670,000 | 4/3 | 3,012 | 0.02 |
| 1133 Timbercut Dr, Durham, NC 27703 | $648,000 | 4/3 | 3,077 | 0.03 |
| 215 Silverhawk Ln, Durham, NC 27703 | $626,000 | 4/3 | 2,621 | 0.03 |
| 212 Silverhawk Ln, Durham, NC 27703 | $600,000 | 4/3 | 2,371 | 0.03 |
| 210 Silverhawk Ln, Durham, NC 27703 | $777,000 | 4/3 | 3,618 | 0.03 |
Estimated values are based on public record data and automated valuation models. Values are not guaranteed and may not reflect current market conditions.
$460,000
$489,900
$652,450
$570,218
$525,000
$329,900
$350,000
$585,000
$455,000
$234,950
$350,000
$694,000
$689,000
$469,900
$587,390
$499,450
$659,000
$479,000
$526,810
$484,400
$1,288,888
$435,000
$725,000
$422,500
$695,000
$675,000
$523,900
$1,350,000