
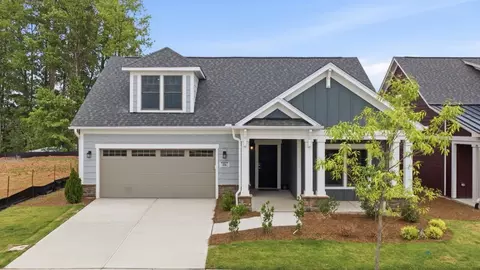
- $757,113
- 3Bd
- 3Ba
- 2,571 Sq Ft
$50K


bed
bath
Sqft ($350/Sqft)
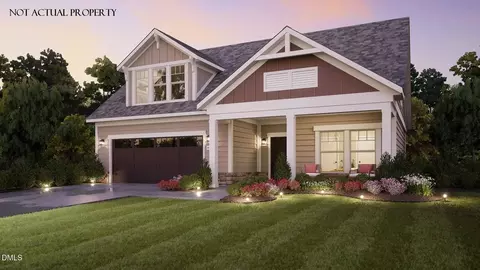
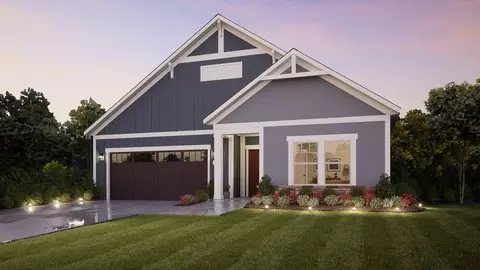
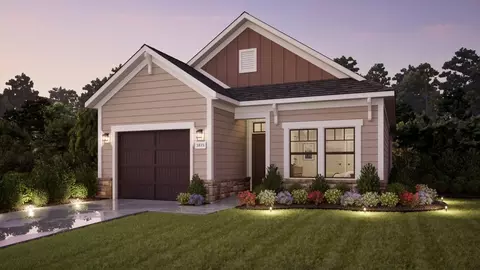
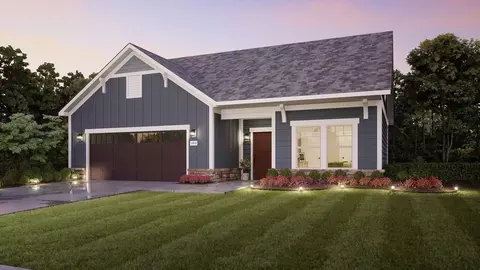
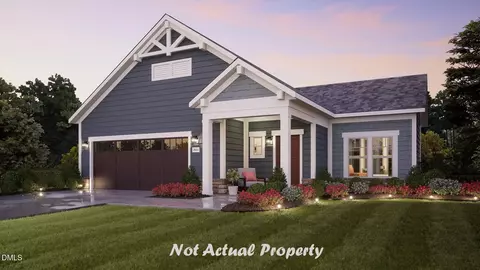
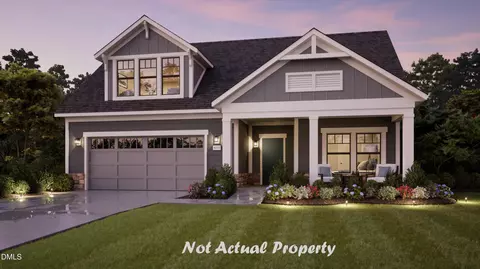
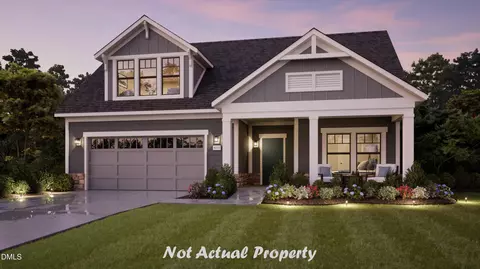
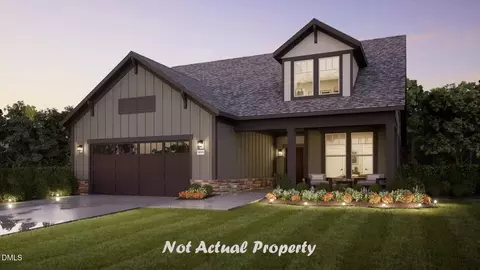
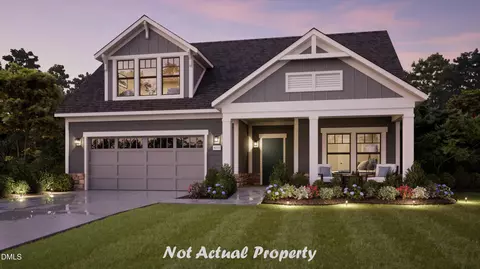
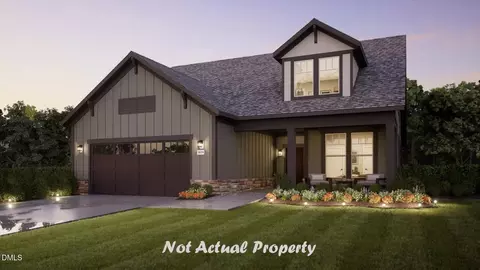
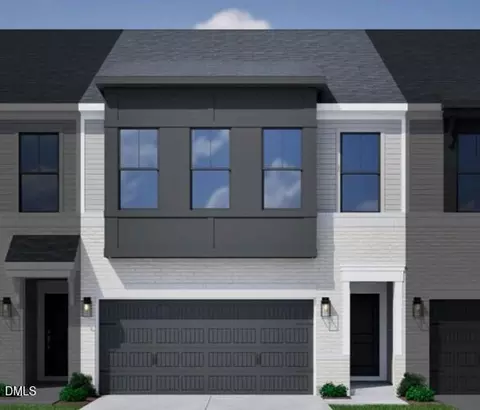
| Property type House | Year built 2026 | HOA fee $250/month | Lot size 6,970 Sqft | Parking 2 garage spaces | Rental estimate |

| Overview | |
| Cooling/AC | Central Air, Dual, ENERGY STAR Qualified Equipment, Gas, Zoned |
| Heating | Central, Ceiling, ENERGY STAR Qualified Equipment, Forced Air |
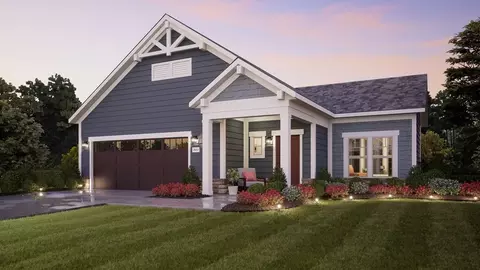
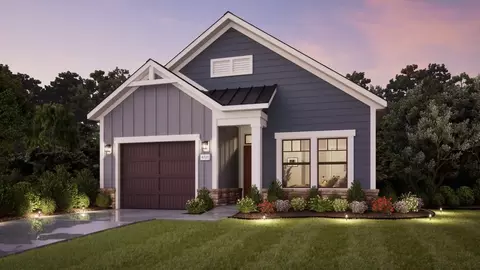
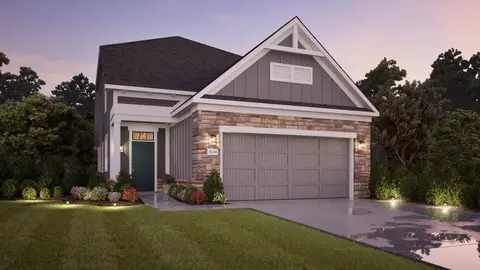
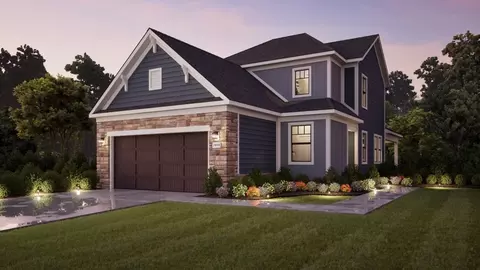
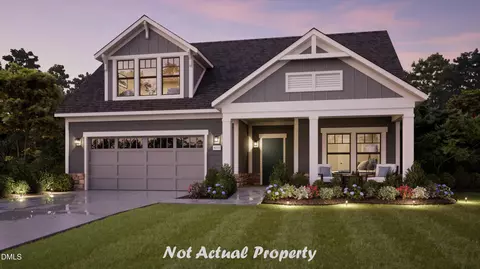
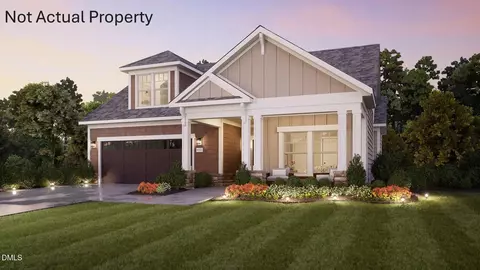
| Levels/Style | One And One Half, House, Patio Home, Craftsman, Traditional, 2 |
| MLS # | 10199005 |
| Type | Residential |
| Status | Pending |
| SubType | Single Family Residence |
| Living Area | 2841 |
| Lot Size (SqFt) | 6969.6 |
| Lot Size (Acres) | 0.16 |
| Builder Name | Epcon Communities |
| Year Built | 2026 |
| HOA | Towne Properties |
| HOA Fee | Monthly, 250 |
| Condition | New Construction, Presale Home |
| Interior | |
| Total # of Bathrooms | 3 |
| # of Full Baths | 3 |
| Total # of Bedrooms | 3 |
| Laundry | Electric Dryer Hookup, Inside, Main Level, Washer Hookup |
| Flooring | Carpet, Luxury Vinyl, Tile |
| Appliances | Disposal, Dishwasher, Gas Cooktop, Oven, Refrigerator, Wall Oven |
| Accessibility Features | Accessible Bedroom, Accessible Closets, Accessible Common Area, Accessible Central Living Area, Accessible Entrance, Accessible Kitchen, Common Area, Central Living Area, No |
| Interior Features | Kitchen Island, Open Floorplan, Primary Downstairs, Walk-in Closet(s) |
| Window Features | Double Pane Windows, ENERGY STAR Qualified Windows, Low-Emissivity Windows, Screens |
| Exterior | |
| Foundation | Slab |
| Roof | Asphalt, Shingle |
| Construction | Batts Insulation, Blown-In Insulation, HardiPlank Type, Stone Veneer |
| Parking | Common, Driveway, Garage Faces Front, Garage, Garage Door Opener, On Site, On Street |
| Patio/Porch | Covered, Front Porch, Patio, Side Porch |
| Fencing | Partial |
| Amenities / Utilities | |
| Utilities | Cable Available, Cable Connected, Electricity Connected, Natural Gas Available, Natural Gas Connected, Phone Available, Sewer Available, Underground Utilities, Water Available |
| Sewer/Septic | Public Sewer, Community Sewer |
| Water Source | Public |
| HOA Fee Includes | Maintenance Grounds, Storm Water Maintenance |
| HOA Amenities | Dog Park, Exercise Course, Fitness Center, Jogging Path, Landscaping, Maintenance Grounds, Meeting Room, Parking, Pool, Sport Court |
| Location | |
| County | Durham |
| Community Features | Curbs, Clubhouse, Fitness Center, Other, Park, Pool, Street Lights, Sidewalks |
| Subdivision | Courtyards At Oak Grove |
| Elementary School | Durham - Spring Valley Elementary School |
| Middle School | Durham - Neal Middle |
| High School | Durham - Southern School Of Energy And Sustainability |
| APN | 0769-09-4890 |
| Directions | Community Address: 1702 Doc Nichols Road Durham, NC 27703 Community Hours: Sun-Mon: 12pm - 5pm Tue-Sat: 10am - 5pm |
| Lot/ Land Details | |
| Road Frontage | City Street |
| Road Surface | Asphalt, Concrete, Paved |
| Road Responsibility | Public Maintained Road |

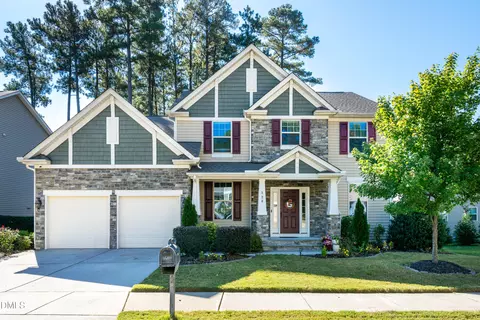
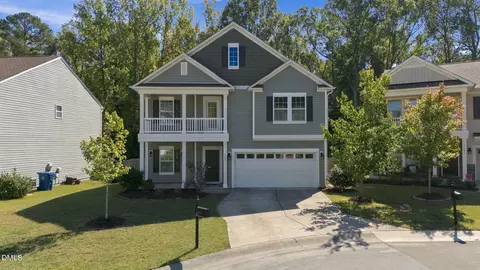
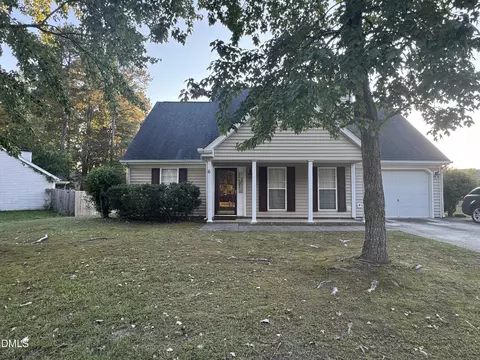
$460,000
$489,900
$652,450
$570,218
$525,000
$329,900
$350,000
$585,000
$455,000
$234,950
$350,000
$694,000
$689,000
$469,900
$587,390
$499,450
$659,000
$479,000
$526,810
$484,400
$1,288,888
$435,000
$725,000
$422,500
$695,000
$675,000
$523,900
$1,350,000