Movoto Real Estate
  • Map Image
  • Map Image
  • Map Image

2021 Grimsby Ct, Durham, NC 27703

$1,019,988
•
  • 2

    bed

  • 2

    bath

  • 2,068

    Sqft ($493/Sqft)

House pending

About 2021 Grimsby Ct

Property type House
Year built 2026
HOA fee $250/month
Lot size 7,841 Sqft
Movoto estimate
Parking 2 garage spaces
Rental estimate
Property description
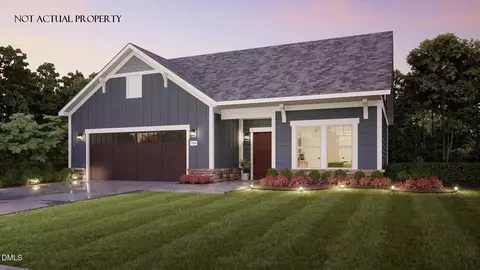
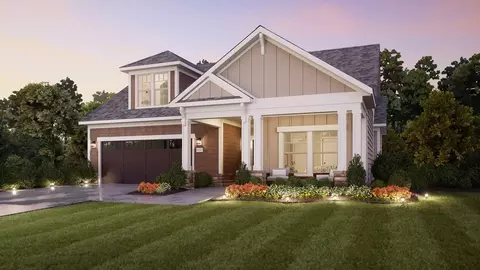
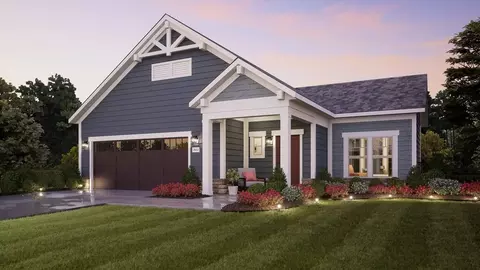
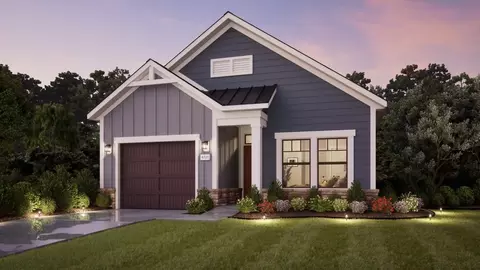
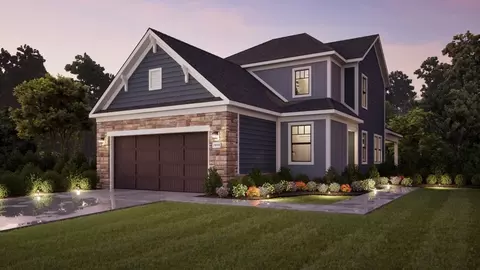
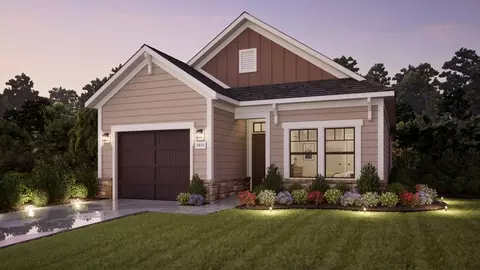
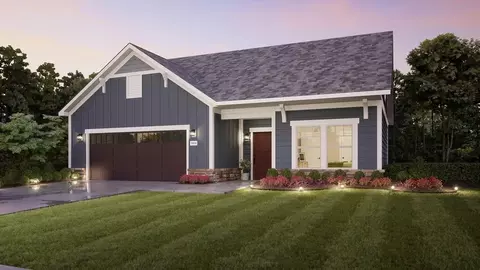
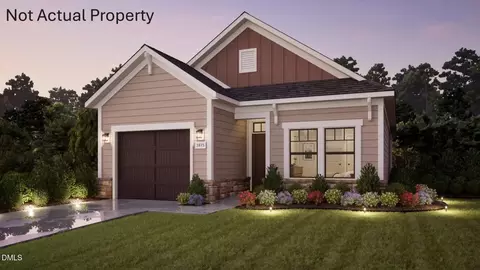
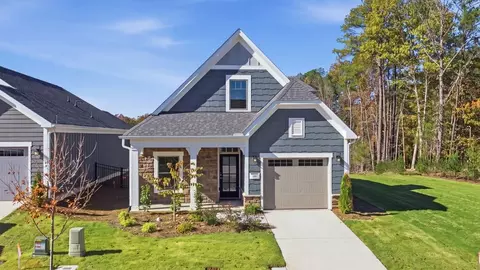
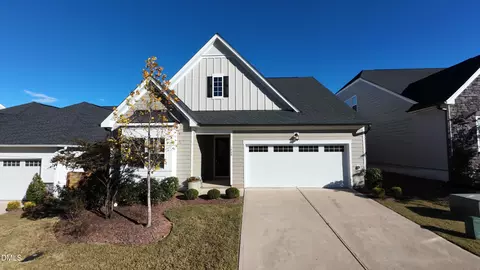
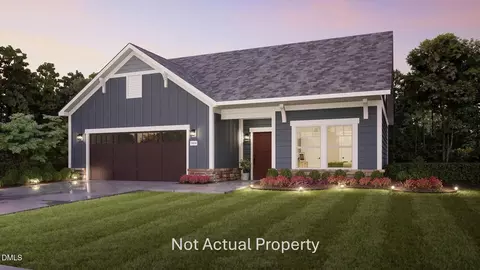
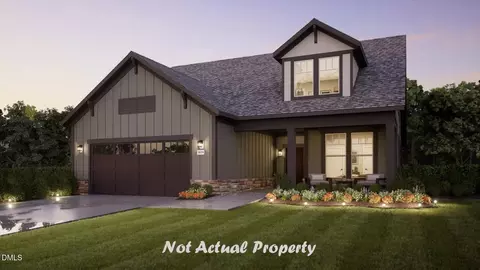
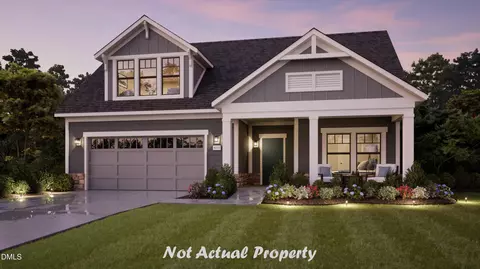
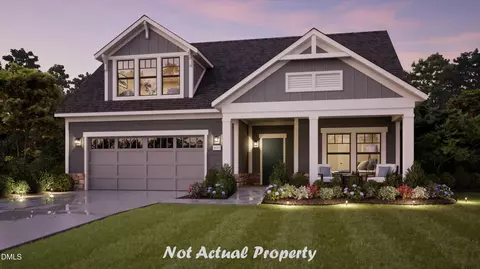
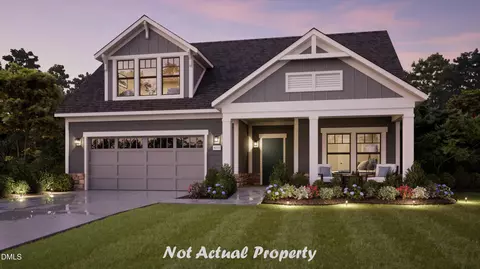
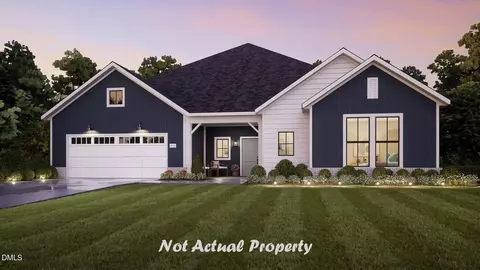
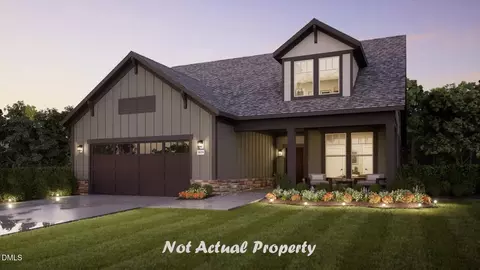
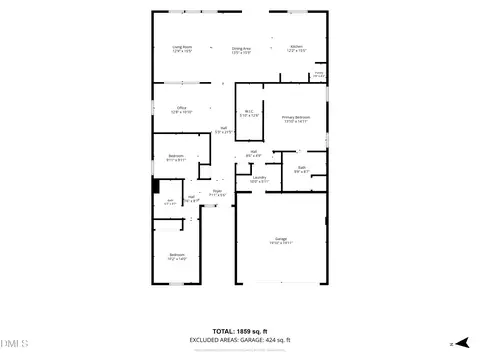
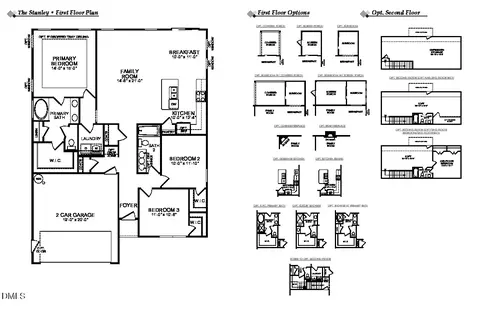
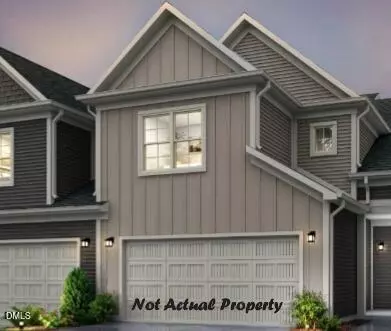
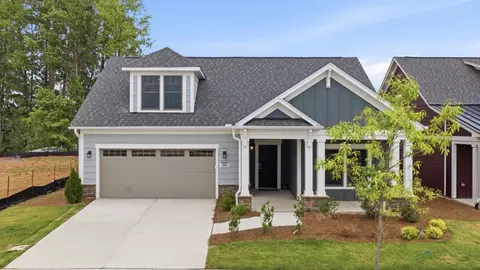
Looking for a spacious home that can comfortably accommodate your oversized furniture and host your family and friends? The Promenade is the ideal option - This expertly designed house offers ample space for all your needs, along with a range of features to help you relax and recharge. The Promenade is the fusion of luxurious design and modern functionality, crafted with your needs in mind. This home empowers you to embrace your lifestyle without constraints, with well-designed and adaptable living spaces. Exceptional outdoor spaces to match your unique preferences. Host guests in the secondary bedroom, strategically separated from the owner's suite for added privacy. Prepare meals in the gourmet chef's kitchen with a direct view to the living room, ensuring you're always part of the conversation and action. The Promenade epitomizes single-level living with an open design to optimize space and embrace natural light. The versatility and refinement of the Promenade makes it the perfect fit for many personalities and lifestyles. Located in The Courtyards at Oak Grove, Durham's newest luxury community, The Oxford combines modern design, comfort, and a low-maintenance lifestyle. Each home features abundant natural light, high-end finishes, a first-floor owner's suite, and a private outdoor space. Community Amenities Residents enjoy an exceptional selection of amenities designed to make every day feel like a retreat: Clubhouse with fitness facility Resort-style swimming pool Pickleball courts Scenic walking trails Pocket parks Dedicated dog park Lawn maintenance included At The Courtyards at Oak Grove, you'll enjoy the convenience of low-maintenance living while staying connected to a vibrant community. Whether you're relaxing in your private courtyard, entertaining on the patio, or enjoying the neighborhood amenities, every detail is designed to help you Live Well Every Day.
Listed by
Listing Agent - Ryan Plowman
Listing Office - Plowman Properties LLC.
Source: Doorify MLS mls logo
MLS#10203410 • last updated 4 days ago
Movoto checked Doorify MLS for data 5 minutes ago
Request a virtual or in-person tour
Overview
Cooling/AC Central Air
Heating Central, Forced Air
Levels/Style One, House, Patio Home, Traditional, 1
MLS # 10203410
Type Residential
Status Pending
SubType Single Family Residence
Living Area 2068
Lot Size (SqFt) 7840.8
Lot Size (Acres) 0.18
Builder Name Epcon Communities
Year Built 2026
HOA Towne Properties
HOA Fee Monthly, 250
Condition New Construction, Presale Home
Interior
Total # of Bathrooms 2
# of Full Baths 2
Total # of Bedrooms 2
Total # of Rooms 8
Laundry Electric Dryer Hookup, Laundry Room, Main Level, Washer Hookup
Flooring Carpet, Luxury Vinyl, Tile
Appliances Convection Oven, Disposal, Double Oven, Dishwasher, Electric Cooktop, Exhaust Fan, Refrigerator
Accessibility Features Accessible Bedroom, Accessible Closets, Accessible Common Area, Accessible Central Living Area, Accessible Entrance, Accessible Kitchen, Common Area, Central Living Area, No
Interior Features Kitchen Island, Open Floorplan, Primary Downstairs, Walk-in Closet(s), Walk-in Shower
Fireplace Family Room, Gas, Gas Log, Sealed Combustion
Window Features Double Pane Windows
Exterior
Foundation Slab
Roof Fiberglass, Shingle
Construction HardiPlank Type, Stone Veneer
Parking Common, Driveway, Garage Faces Front, Garage, Garage Door Opener, On Site, On Street
# of Parking Spaces 4
Patio/Porch Covered, Front Porch, Patio
Lot Features Landscaped
Amenities / Utilities
Utilities Cable Available, Cable Connected, Electricity Connected, Natural Gas Available, Natural Gas Connected, Phone Available, Sewer Available, Underground Utilities, Water Available
Sewer/Septic Public Sewer, Community Sewer
Water Source Public
HOA Fee Includes Maintenance Grounds, Storm Water Maintenance
HOA Amenities Dog Park, Exercise Course, Fitness Center, Jogging Path, Landscaping, Maintenance Grounds, Meeting Room, Parking, Pool, Sport Court
Location
County Durham
Community Features Curbs, Clubhouse, Fitness Center, Other, Park, Pool, Street Lights, Sidewalks
Subdivision Courtyards At Oak Grove
Elementary School Durham - Spring Valley Elementary School
Middle School Durham - Neal Middle
High School Durham - Southern School Of Energy And Sustainability
APN 0769-09-6409
Directions Community Address: 1104 Salford Court Durham, NC - Community Hours: Sun-Mon: 12pm - 5pm Tue-Sat: 10am - 5pm
Lot/ Land Details
Road Frontage City Street
Road Surface Asphalt, Concrete, Paved
Road Responsibility Public Maintained Road
Tour this home
When would you like to see 2021 Grimsby Ct?
question
Have a question about this property? Call us at (844) 430-0869
4/10
3/10
Source: GreatSchools.org © 2026. All rights reserved.

Around the neighborhood

Explore everything this neighborhood has to offer.
3/100
Walk
76/100
Family
47/100
Dining
76/100
Pet
  • Real Estate
  • NC
  • Durham County
  • Durham
  • 27703
  • 2021 Grimsby Ct

My commute

Enter a destination to see travel time and distance.
By entering my info and clicking Ask a Question, I am providing my e-signature and express written consent to receive marketing emails, calls, and texts (including via automatic telephone dialing systems, AI generative, artificial or pre-recorded voice technology) relating to my inquiry from Movoto (and parties calling/messaging on their behalf) even if my number appears on the company, state, or national Do Not Call Registry. You also agree to ourTerms and Conditions and Privacy Policy. Consent not required to receive services (call 1-844-420-1270 to be connected without providing consent).

Nearby homes for sale in Durham, NC

Nearby recently sold homes in Durham, NC

Newest listings in 27703

Meet with a real estate agent today (844) 430-0869
The multiple listing information is provided by Doorify MLS, Inc. of North Carolina. IDX information is provided exclusively for consumers’ personal, non-commercial use and that it may not be used for any purpose other than to identify prospective properties consumers may be interested in purchasing. Information deemed reliable but not guaranteed to be accurate. Buyer to verify all information. The information provided is for consumers' personal, non-commercial use and may not be used for any purpose other than to identify prospective properties consumers may be interested in purchasing. Listing information updated every 15 minutes. Terms of use & Privacy Policy, California Privacy Info. Copyright © 2005 - 2026 Movoto, Inc. All rights reserved. Equal Housing Opportunity CalDRE CalDRE #01517281
Movoto Real Estate is committed to ensuring accessibility for individuals with disabilities. We are continuously working to improve the accessibility of our web experience for everyone. We welcome feedback and accommodation requests, please submit them here.
Listings marked with an icon are provided courtesy of the Doorify MLS, Inc. of North Carolina, Internet Data Exchange Database. Information Not Guaranteed. Closed (sold) listings may have been listed and/or sold by a real estate firm other than the firm(s) featured on this website. Closed data is not available until the sale of the property is recorded in the MLS. Home sale data is not an appraisal, CMA, competitive or comparative market analysis, or home valuation of any property.

Copyright 2026 Doorify MLS, Inc. of North Carolina. All rights reserved.
Requests for information regarding mortgage products will be directed to Movoto.com affiliate, Lower, LLC - a licensed Mortgage Lender (NMLS #1124061), or, based on your location, may be redirected to a participating mortgage marketing partner that may pay Lower, LLC for any consumer contact information provided through this site.