
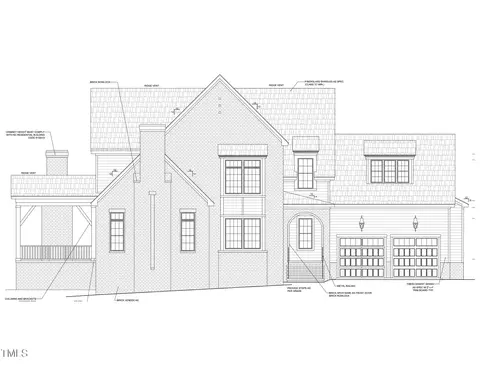
- $1,625,685
- 4Bd
- 4Ba
- 3,960 Sq Ft
SOLD


Last sold 11/14/2024 for $1.3M
bed
bath
Sqft ($330/Sqft)
| Property type House | Neighborhood | Year built 2024 | HOA fee $3/month | Lot size 0.52 Acre | Movoto estimate | Parking 3 garage spaces |

| Overview | |
| Cooling/AC | Ceiling Fan(s), Central Air, Dual, ENERGY STAR Qualified Equipment, Gas |
| Heating | Central, ENERGY STAR Qualified Equipment, Fireplace(s), Forced Air, Natural Gas |
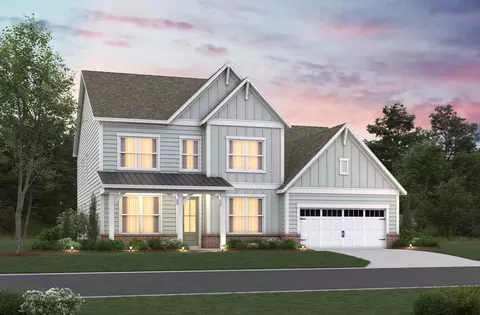
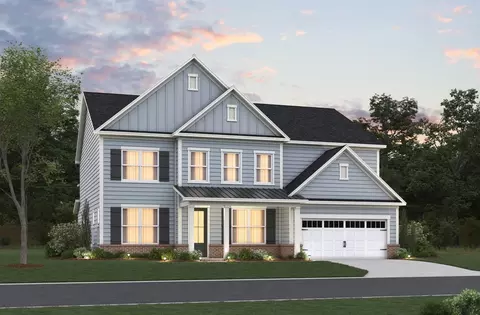
| Levels/Style | Two, Site Built, Farmhouse, 2 |
| MLS # | 10022098 |
| Type | Residential |
| Status | Closed |
| SubType | Single Family Residence |
| Living Area | 3956 |
| Lot Size (SqFt) | 22607.64 |
| Lot Size (Acres) | 0.52 |
| Builder Name | Homes By Dickerson |
| Year Built | 2024 |
| HOA | Croasdaile Farm Community Association |
| HOA Fee | Annually, 40 |
| Condition | New Construction, Under Construction |
| Interior | |
| # of Half Baths | 1 |
| Total # of Bathrooms | 5 |
| # of Full Baths | 4 |
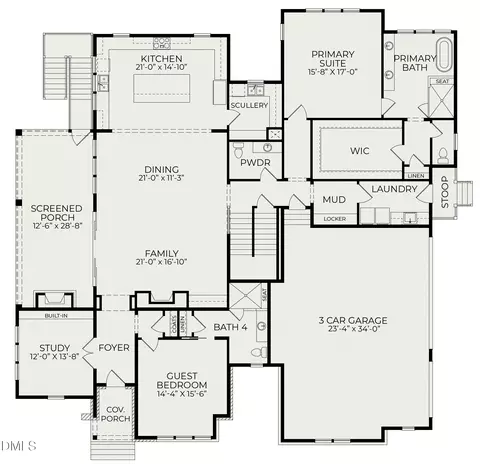
| Total # of Bedrooms | 4 |
| Total # of Rooms | 13 |
| Laundry | Electric Dryer Hookup, Laundry Room, Main Level, Sink, Washer Hookup |
| Flooring | Carpet, Tile, Wood |
| Appliances | Built-In Freezer, Built-In Refrigerator, ENERGY STAR Qualified Appliances, Free-Standing Gas Range, Gas Water Heater, Microwave, Range Hood, Stainless Steel Appliance(s), Tankless Water Heater, Wall Oven, Wine Cooler |
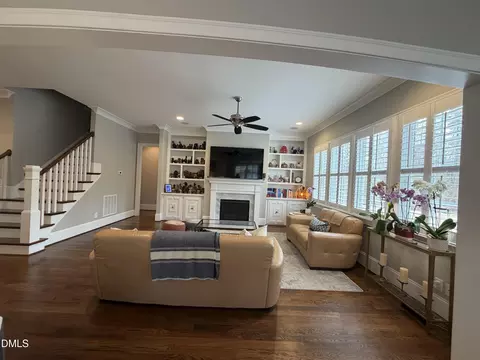
| Interior Features | Bathtub/Shower Combination, Bookcases, Built-in Features, Ceiling Fan(s), Crown Molding, Double Vanity, Dual Closets, Entrance Foyer, Granite Counters, High Ceilings, High Speed Internet, Keeping Room, Kitchen Island, Kitchen/Dining Room Combination, Living/Dining Room Combination, Low Flow Plumbing Fixtures, Open Floorplan, Pantry, Primary Downstairs, Quartz Counters, Room Over Garage, Shower Only, Smart Thermostat, Smooth Ceilings, Storage, Vaulted Ceiling(s), Walk-In Closet(s), Walk-In Shower, Water Closet, WaterSense Fixture(s) |
| Fireplace | Family Room, Gas Log, Sealed Combustion |
| Window Features | Double Pane Windows, ENERGY STAR Qualified Windows, Insulated Windows |
| Common Walls | No Common Walls |
| Exterior | |
| Foundation | Other |
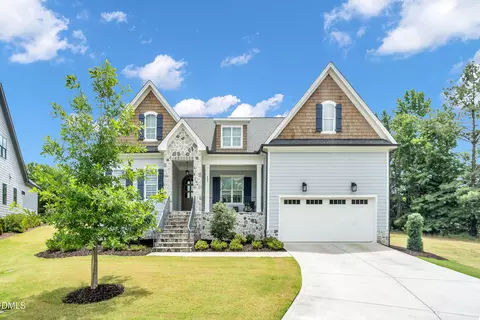
| Roof | Architectural Shingle, Metal |
| Construction | Brick Veneer, Fiber Cement, Radiant Barrier |
| # of Open Parking Spaces | 2 |
| # of Covered Spaces | 3 |
| Parking | Attached, Concrete, Driveway, Garage, Garage Door Opener, Garage Faces Front, Garage Faces Side, Parking Pad |
| # of Parking Spaces | 5 |
| Exterior Features | Rain Gutters |
| Patio/Porch | Deck, Front Porch, Porch, Rear Porch, Screened |
| Lot Features | Back Yard, Corner Lot, Cul-De-Sac, Front Yard, Garden, Hardwood Trees, Landscaped, Near Golf Course, Rectangular Lot, None |
| Other Structures | None |
| Fencing | None |
| Amenities / Utilities | |
| Green Features: Energy Efficiency | Construction |
| Utilities | Cable Available, Electricity Connected, Natural Gas Connected, Sewer Connected, Water Connected, Underground Utilities |
| Sewer/Septic | Public Sewer |
| Water Source | Public |
| Spa Desc | None |
| HOA Fee Includes | Storm Water Maintenance |
| HOA Amenities | Golf Course, Picnic Area, Trail(s) |
| Pool | None |
| Horse Amenities | None |
| Location | |
| View | None |
| County | Durham |
| Community Features | Golf, Lake, Sidewalks, Street Lights |
| Subdivision | Croasdaile Farm |
| Elementary School | Durham - Hillandale |
| Middle School | Durham - Brogden |
| High School | Durham - Riverside |
| APN | 813651556 |
| Directions | From I-85 S/US-15 S/ US-70 W: Take Exit 174-B For Hillandale Road. Turn N. Onto Hillandale Road And Follow To Croasdaile Farm Pkwy, Turn Left. Turn Right Onto Bittersweet Drive And Left Onto Millspring Drive. Turn Right Onto Hedgewood And Home Will Be On The Left Corner Of Hedgewood & Old Mill Place. |
| Lot/ Land Details | |
| Road Frontage | City Street |
| Road Surface | Concrete |
| Road Responsibility | Public Maintained Road |
MLS # 10022098| Est. value | Bed/bath | Sqft | mi | |
|---|---|---|---|---|
| 1049 Coldspring Cir, Durham, NC 27705 | $1,027,000 | 3/2 | 3,067 | 0.1 |
| 2533 Bittersweet Dr, Durham, NC 27705 | $1,274,000 | 4/3 | 3,572 | 0.14 |
| 2537 Bittersweet Dr, Durham, NC 27705 | $1,402,000 | 4/4 | 5,225 | 0.18 |
| 2534 Bittersweet Dr, Durham, NC 27705 | $1,910,000 | 7/5 | 7,264 | 0.19 |
| 3600 Foxwood Pl, Durham, NC 27705 | $1,720,000 | 4/3 | 5,815 | 0.21 |
| 2541 Bittersweet Dr, Durham, NC 27705 | $1,601,000 | 5/6 | 5,830 | 0.22 |
| 2538 Bittersweet Dr, Durham, NC 27705 | $1,872,000 | 3/3 | 6,681 | 0.22 |
| 3603 Foxwood Pl, Durham, NC 27705 | $1,366,000 | 6/4 | 3,660 | 0.23 |
Estimated values are based on public record data and automated valuation models. Values are not guaranteed and may not reflect current market conditions.

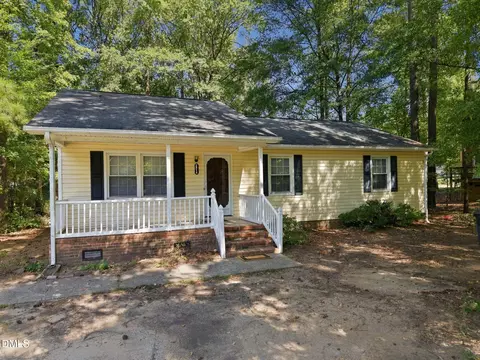
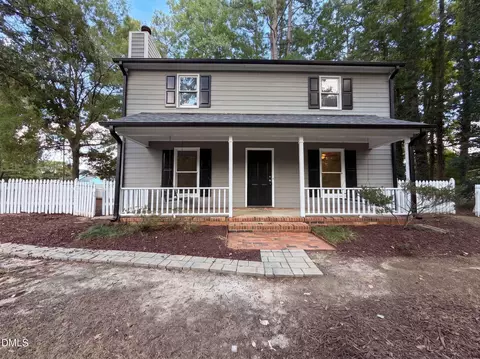
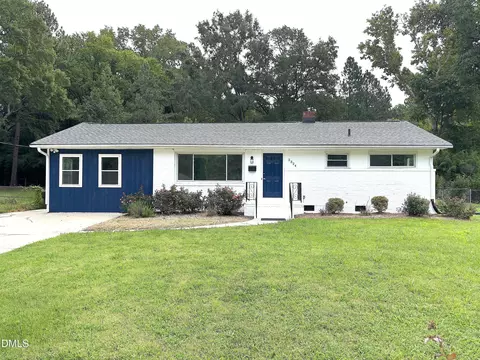
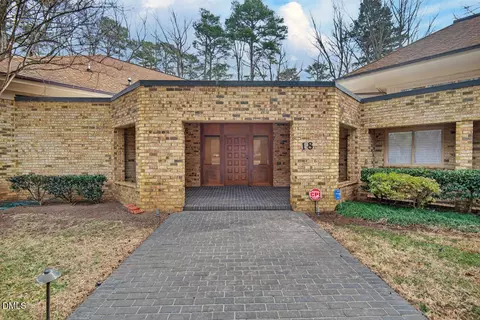
$460,000
$489,900
$525,000
$279,000
$652,450
$378,500
$385,000
$570,218
$175,000
$248,750
$659,000
$694,000
$350,000
$526,810
$469,900
$444,150
$414,950
$437,900
$689,000
$587,390
$1,288,888
$422,500
$1,350,000
$675,000
$379,950
$989,000
$695,000
$725,000