
- $535,000
- 4Bd
- 3Ba
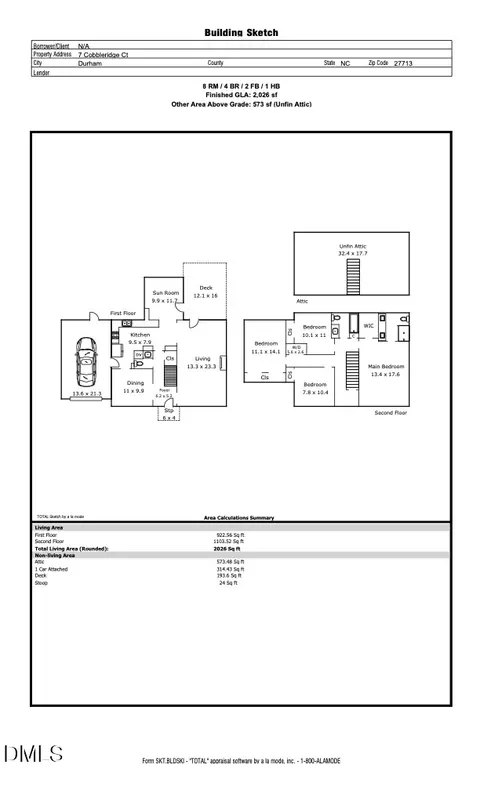
- 2,026 Sq Ft
SOLD 09/02/26

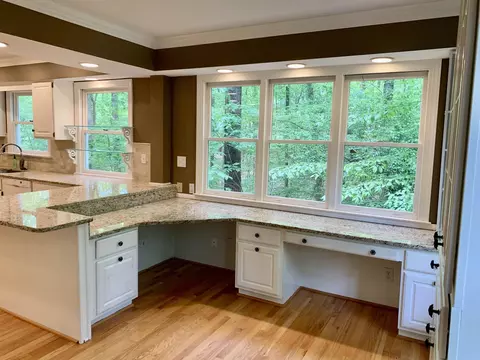
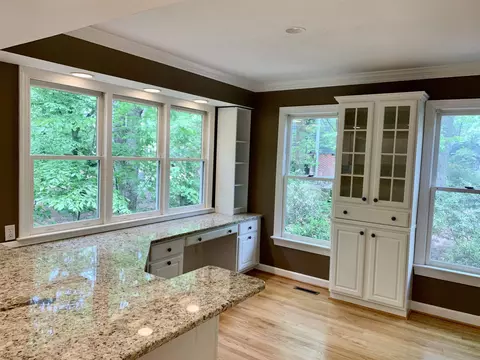
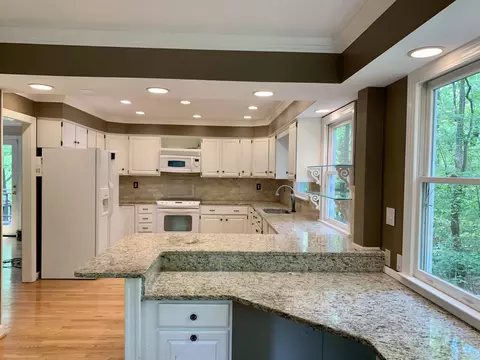
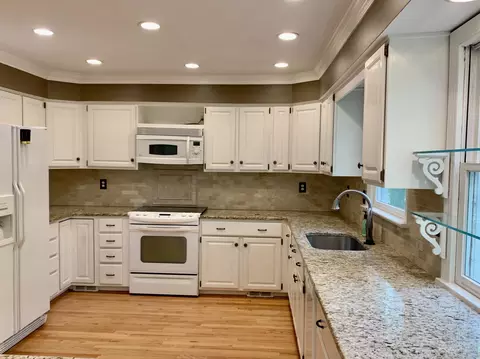
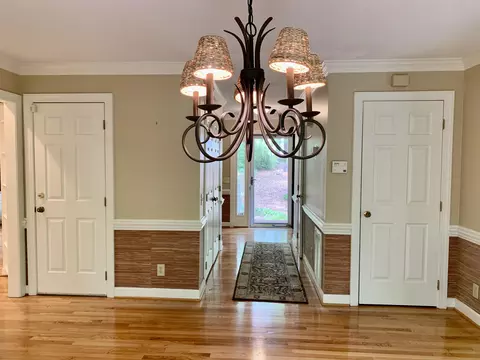
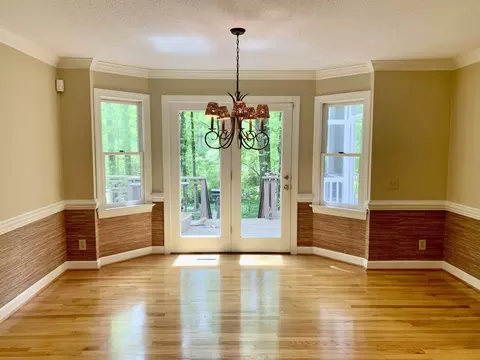
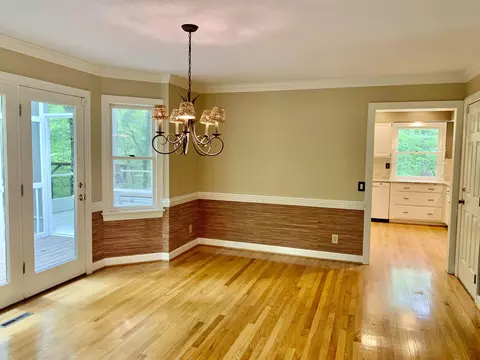
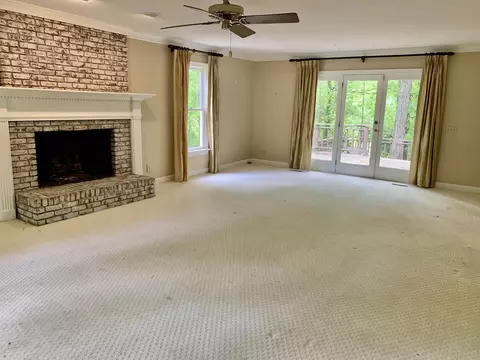
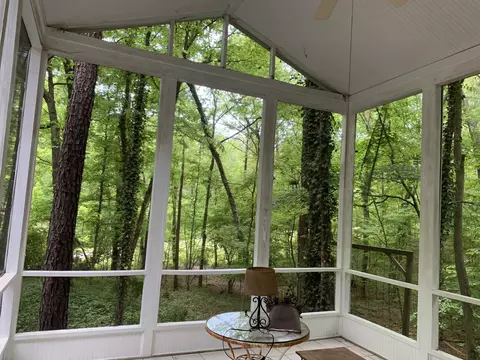
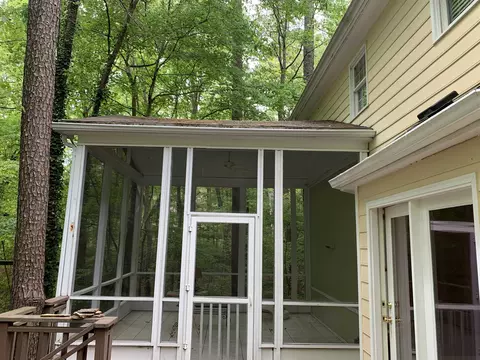
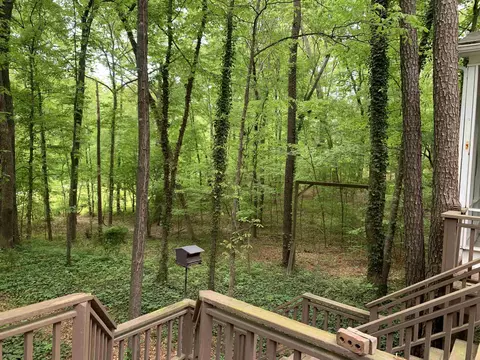
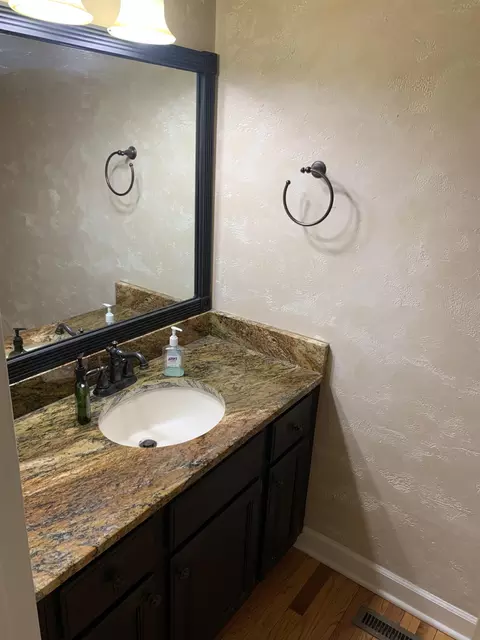
Last sold 06/09/2022 for $585K
bed
bath
Sqft ($207/Sqft)
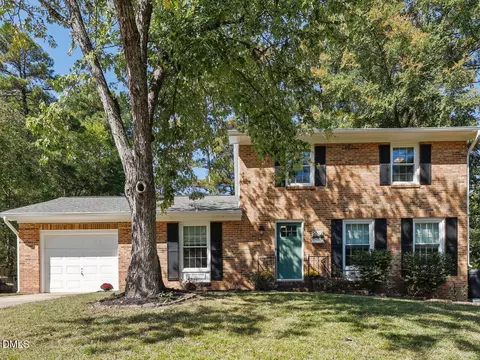
| Property type House | Neighborhood | Year built 1986 | HOA fee $21/month | Lot size 0.38 Acre | Movoto estimate | Parking 1 garage spaces | Rental estimate |

| Overview | |
| Cooling/AC | Central Air, Zoned |
| Heating | Natural Gas, Zoned |
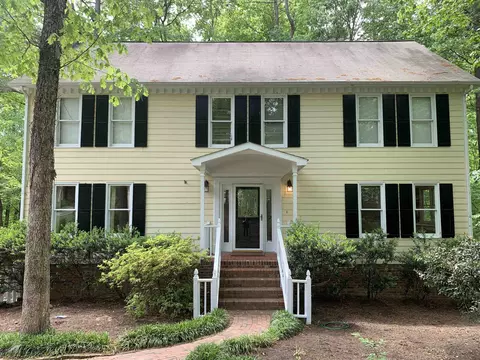
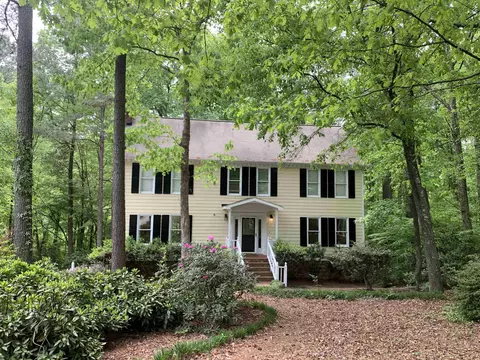
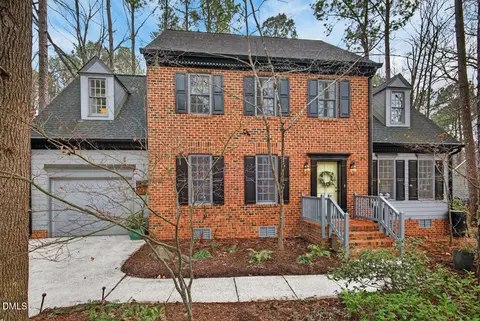
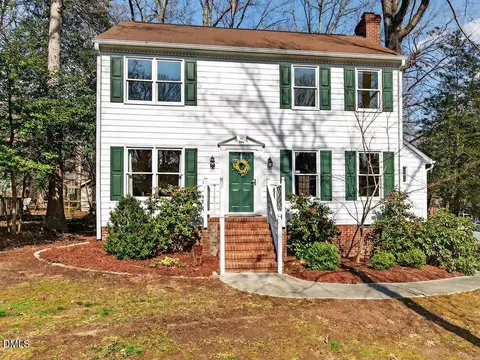
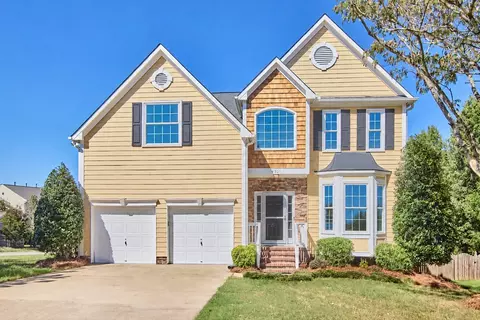
| Levels/Style | Three Or More, Site Built, Colonial |
| MLS # | 2454795 |
| Type | Residential |
| Status | Closed |
| SubType | Single Family Residence |
| Living Area | 2824 |
| Lot Size (SqFt) | 16552.8 |
| Lot Size (Acres) | 0.38 |
| Property Tax | 4719 |
| Year Built | 1986 |
| HOA | CAS Management Casnc.com |
| HOA Fee | Annually, 257 |
| Interior | |
| # of Half Baths | 1 |
| Total # of Bathrooms | 4 |
| # of Full Baths | 3 |
| Total # of Bedrooms | 4 |
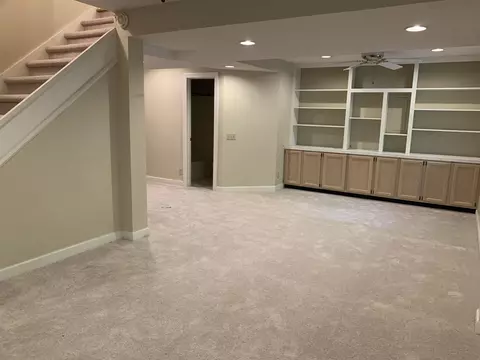
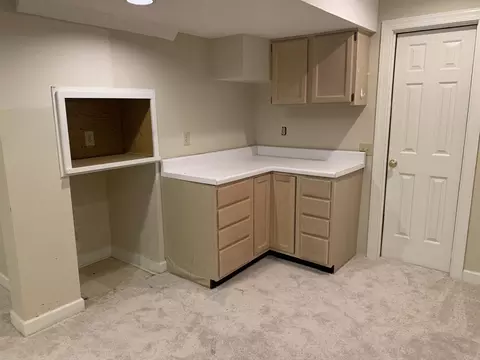
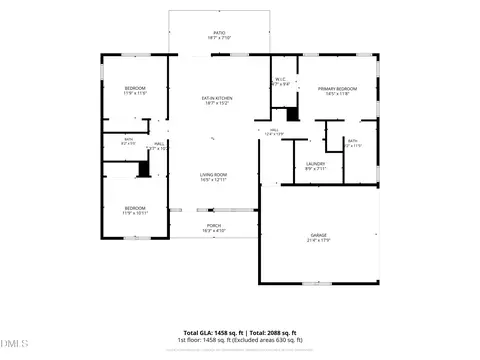
| Basement | Daylight, Exterior Entry, Finished, Interior Entry, Partially Finished |
| Total # of Rooms | 8 |
| Laundry | In Hall, Laundry Closet, Upper Level |
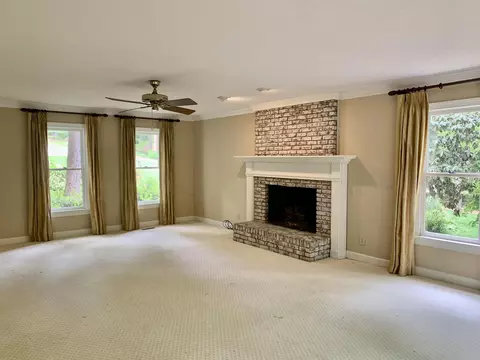
| Flooring | Carpet, Hardwood, Tile |
| Appliances | Dishwasher, Dryer, Electric Range, Electric Water Heater, Microwave, Refrigerator, Washer |
| Interior Features | Ceiling Fan(s), Eat-in Kitchen, Entrance Foyer, Granite Counters, Pantry, Storage, Walk-In Closet(s) |
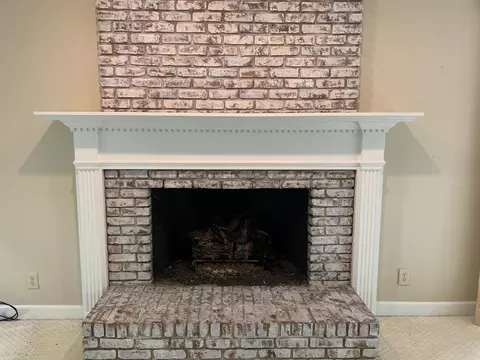
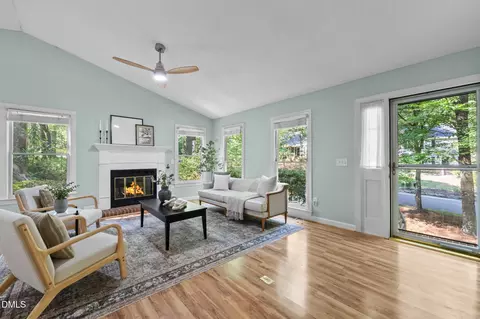
| Fireplace | Fireplace Screen, Gas, Gas Log, Living Room |
| Door Features | Storm Door(s) |
| Exterior | |
| Construction | Masonite |
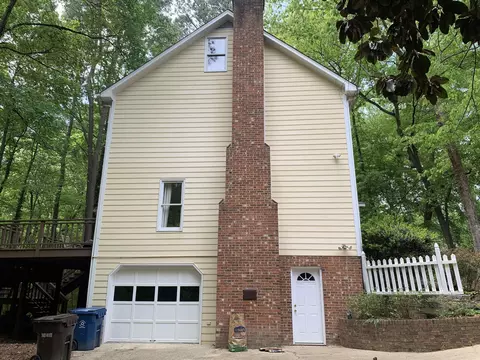
| Parking | Basement, Garage, Garage Door Opener, Workshop In Garage |
| Exterior Features | Rain Gutters |
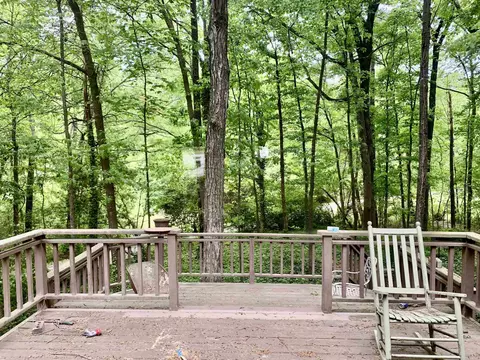
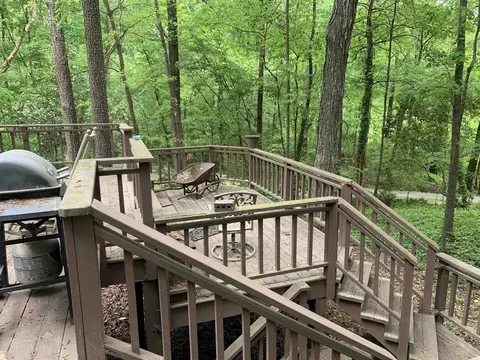
| Patio/Porch | Deck, Porch, Screened |
| Lot Features | Cul-De-Sac, Hardwood Trees, Landscaped, Wooded |
| Amenities / Utilities | |
| Sewer/Septic | Public Sewer |
| Water Source | Public |
| HOA Amenities | Trail(s) |
| Location | |
| County | Durham |
| Subdivision | Woodcroft |
| Elementary School | Durham - Southwest |
| Middle School | Durham - Githens |
| High School | Durham - Jordan |
| Directions | Take I 40 To Exit 276 To Fayetteville Road Toward Downtown Durham. Turn Left Onto NC 54 W, Then Right Onto Rollingwood Dr, Then Right Onto Highgate Dr, Then Right Onto Birchcrest Ct, And Right Onto Cobbleridge Ct. Your New Home Is Straight Ahead! |
MLS # 2454795| Est. value | Bed/bath | Sqft | mi | |
|---|---|---|---|---|
| 19 Cobbleridge Ct, Durham, NC 27713 | $593,000 | 4/3 | 2,492 | 0 |
| 17 Cobbleridge Ct, Durham, NC 27713 | $630,000 | 5/2 | 2,741 | 0.02 |
| 18 Cobbleridge Ct, Durham, NC 27713 | $541,000 | 3/2 | 2,120 | 0.03 |
| 15 Cobbleridge Ct, Durham, NC 27713 | $605,000 | 4/2 | 2,440 | 0.03 |
| 16 Cobbleridge Ct, Durham, NC 27713 | $517,000 | 4/2 | 1,906 | 0.04 |
| 11 Cobbleridge Ct, Durham, NC 27713 | $625,000 | 4/2 | 2,730 | 0.05 |
| 55 Westridge Dr, Durham, NC 27713 | $754,000 | 5/3 | 3,258 | 0.05 |
| 12 Cobbleridge Ct, Durham, NC 27713 | $508,000 | 4/2 | 1,785 | 0.05 |
Estimated values are based on public record data and automated valuation models. Values are not guaranteed and may not reflect current market conditions.

$460,000
$489,900
$652,450
$525,000
$570,218
$279,000
$585,000
$332,490
$385,000
$350,000
$694,000
$659,000
$499,450
$444,150
$350,000
$689,000
$437,900
$587,390
$569,900
$526,810
$417,450
$1,288,888
$422,500
$725,000
$1,350,000
$515,000
$695,000
$399,000
