
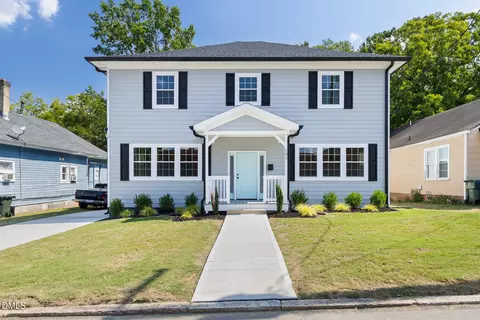
- $549,900
- 4Bd
- 4Ba
- 2,858 Sq Ft
$10.1K

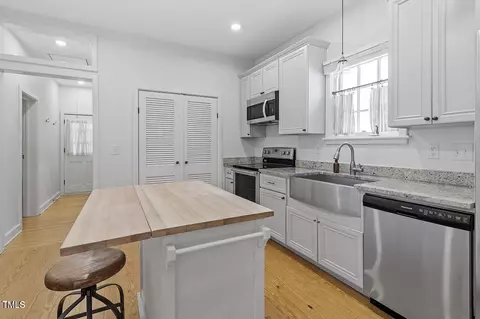
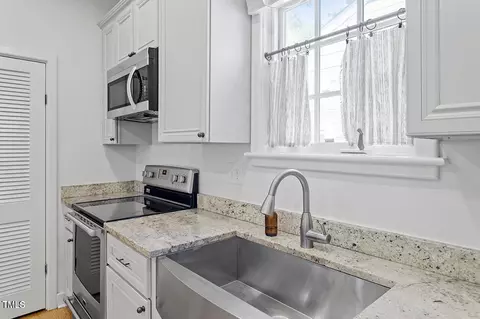
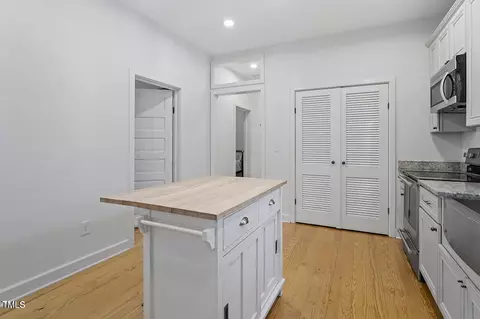
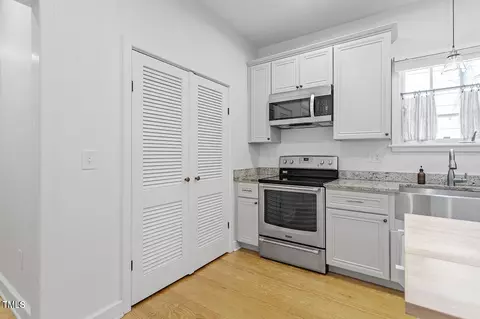
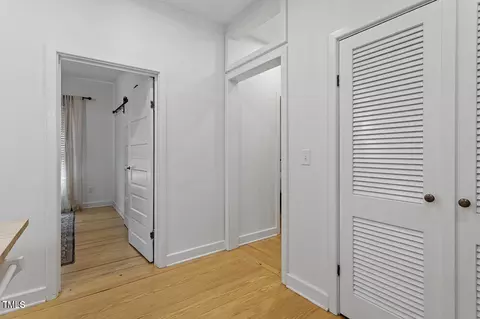
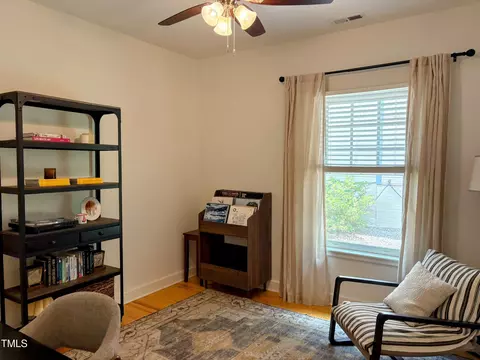
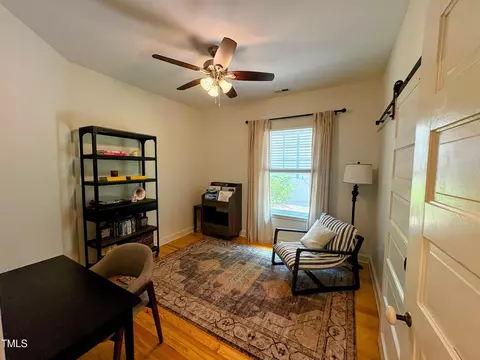
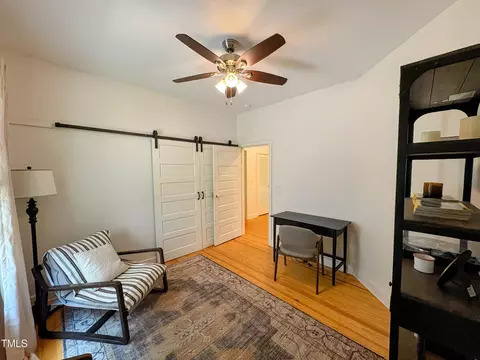
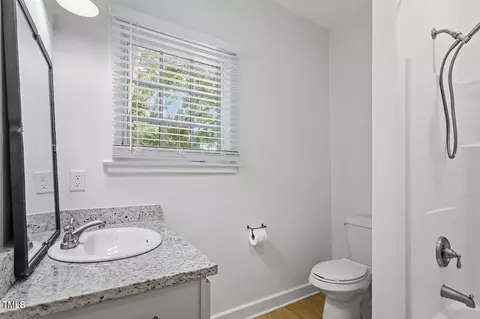
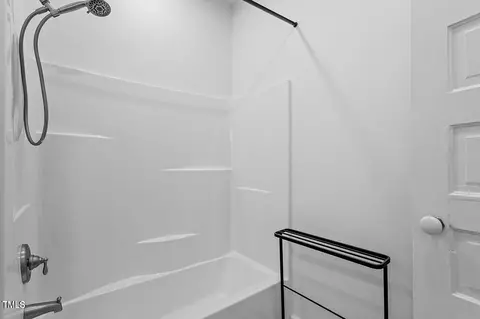
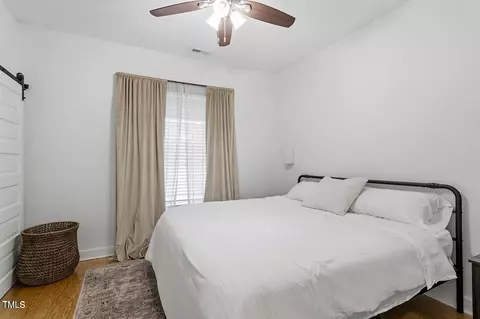
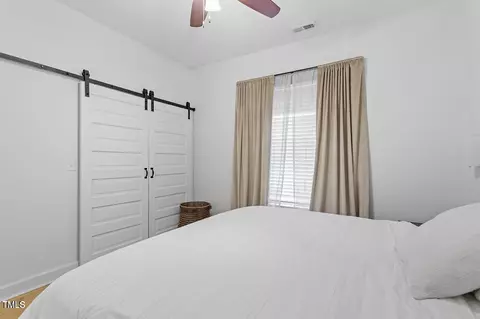
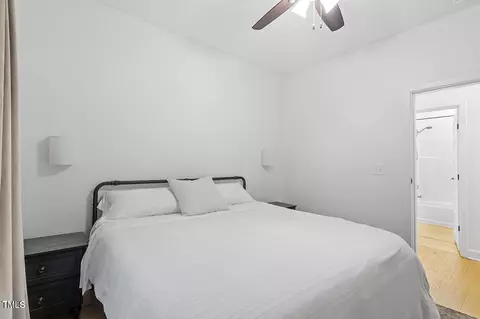
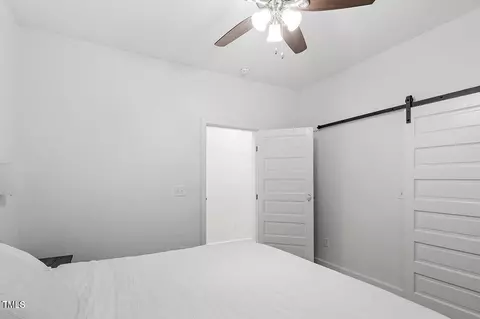
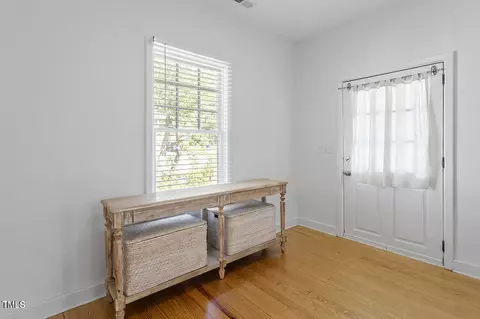
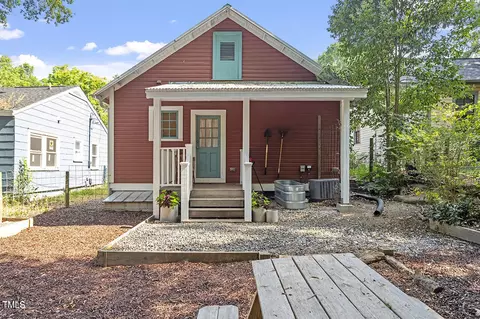
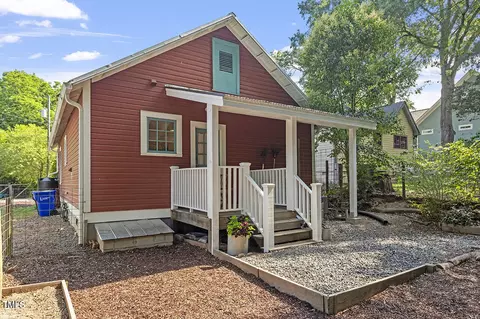
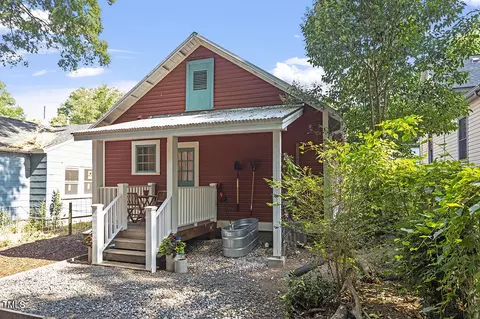
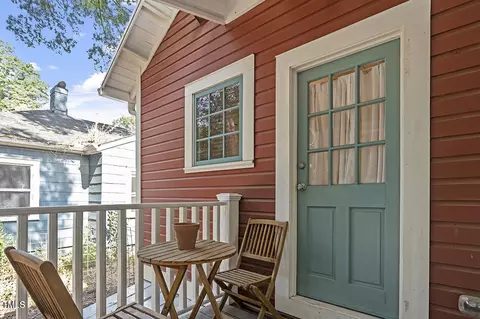
bed
bath
Sqft ($333/Sqft)
| Property type House | Neighborhood | Year built 1920 | HOA fee $0/month | Lot size 3,485 Sqft | Movoto estimate | Rental estimate |

| Overview | |
| Cooling/AC | Attic Fan, Central Air, Electric |
| Heating | Forced Air |
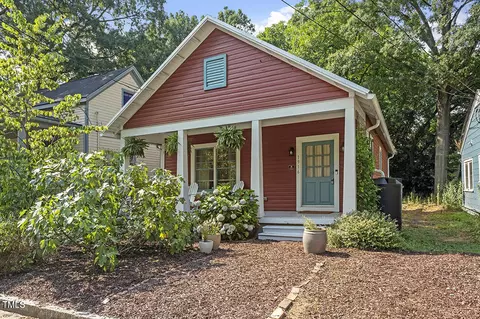
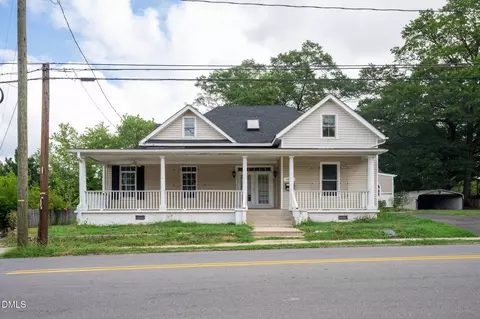
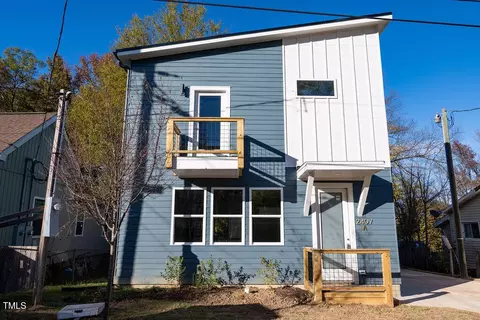
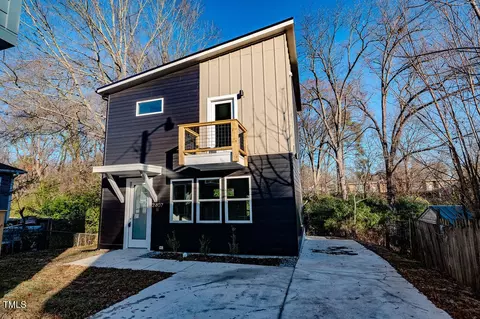
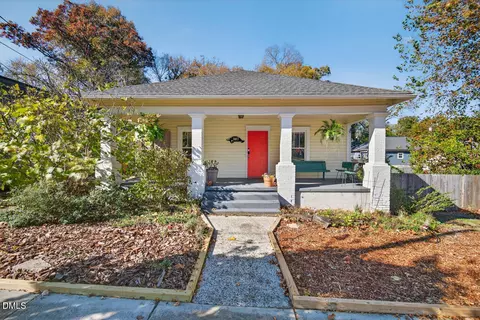
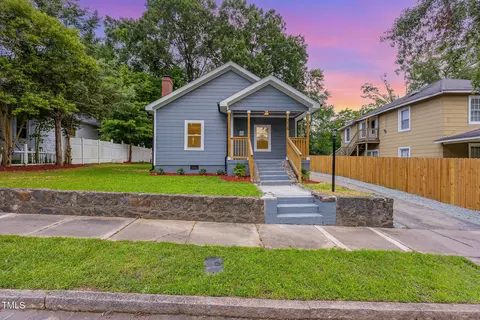
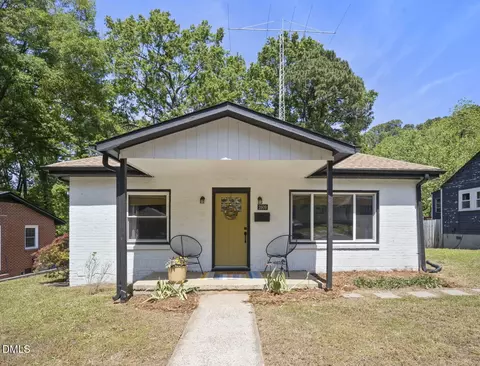
| Levels/Style | One, House, Site Built, Bungalow, Cottage, Local Historic Designation, Ranch, Traditional, 1 |
| MLS # | 10162727 |
| Type | Residential |
| Status | Pending |
| SubType | Single Family Residence |
| Living Area | 946 |
| Lot Size (SqFt) | 3485 |
| Lot Size (Acres) | 0.08 |
| Property Tax | 2215.87 |
| Year Built | 1920 |
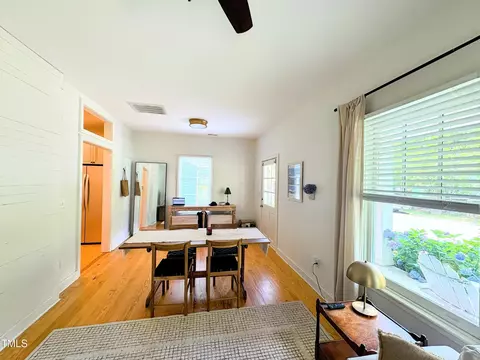
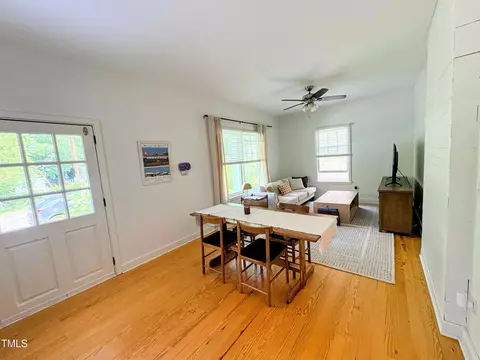
| Condition | Updated/Remodeled |
| Interior | |
| Total # of Bathrooms | 1 |
| # of Full Baths | 1 |
| Total # of Bedrooms | 2 |
| Basement | Crawl Space |
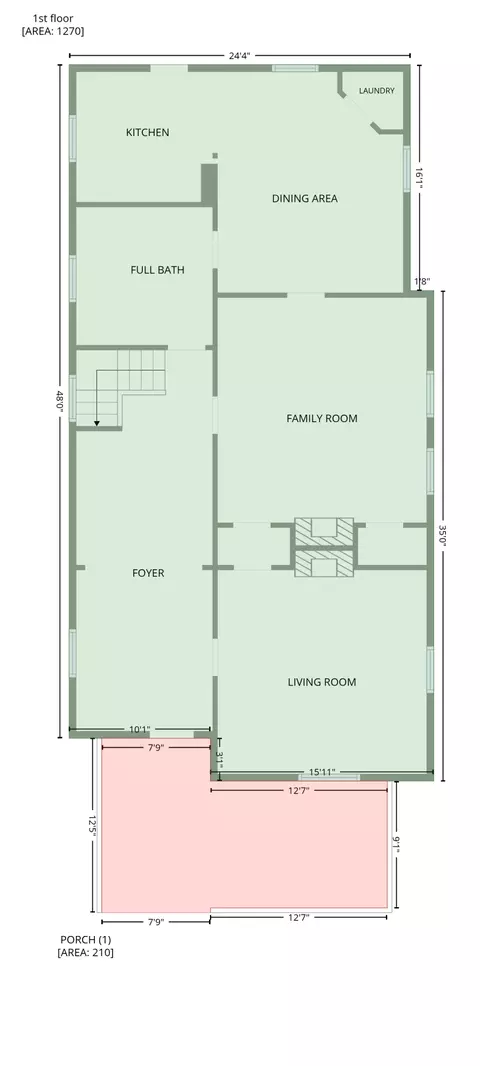
| Total # of Rooms | 4 |
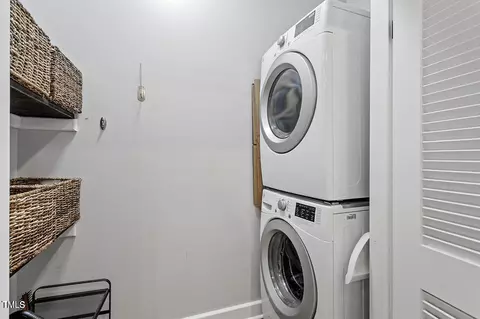
| Laundry | In Unit, Laundry Closet, Main Level |
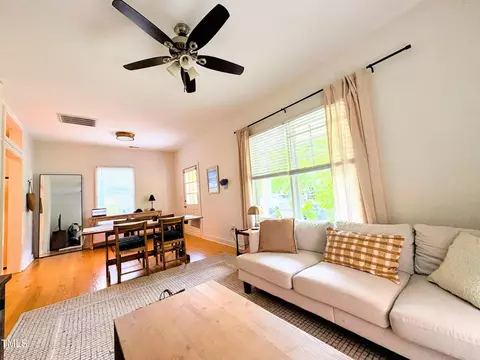
| Flooring | Hardwood, Wood |
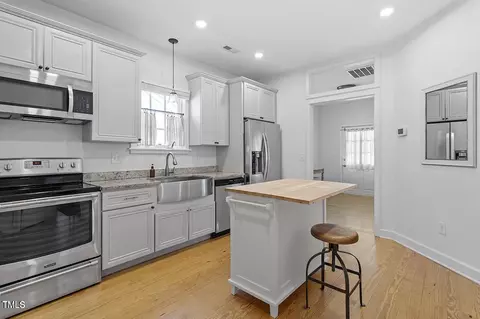
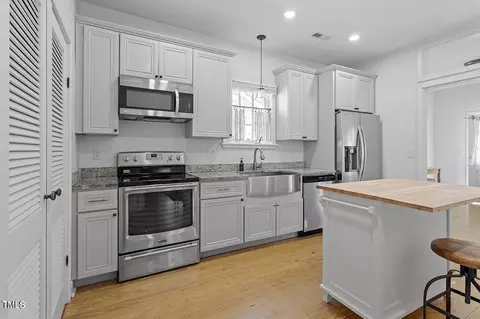
| Appliances | Electric Oven, Electric Range, Electric Water Heater, Free-Standing Refrigerator, Freezer, Microwave, Oven, Plumbed For Ice Maker, Refrigerator, Stainless Steel Appliance(s), Washer/Dryer Stacked |
| Accessibility Features | Level Flooring, Visitable |
| Interior Features | Bathtub/Shower Combination, Eat-in Kitchen, Granite Counters, High Ceilings, High Speed Internet, Kitchen Island, Living/Dining Room Combination, Natural Woodwork, Pantry, Primary Downstairs, Smooth Ceilings, Soaking Tub, Storage |
| Common Walls | No Common Walls |
| Exterior | |
| Foundation | Concrete, Block, Combination, Concrete Perimeter, Permanent, Pillar/Post/Pier, Raised |
| Roof | Metal |
| Construction | Concrete, Frame, Wood Siding |
| # of Open Parking Spaces | 4 |
| Parking | Driveway, Gravel, Guest, On Site, On Street |
| # of Parking Spaces | 4 |
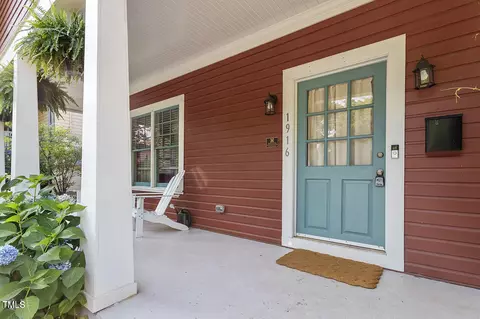
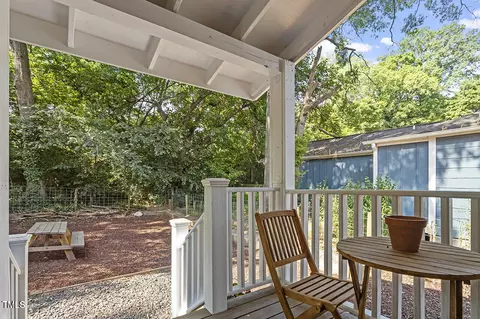
| Patio/Porch | Awning(s), Covered, Front Porch, Patio, Porch, Rear Porch |
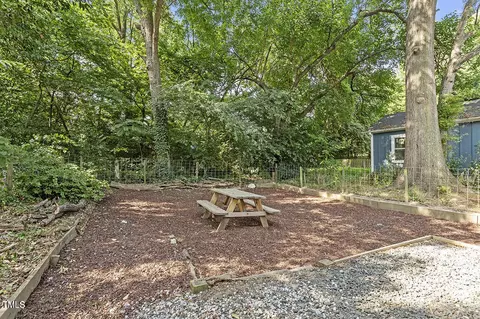
| Lot Features | Back Yard, City Lot, Garden, Landscaped, Level, Native Plants |
| Fencing | Back Yard, Fenced, Wire |
| Amenities / Utilities | |
| Green Features: Energy Efficiency | Appliances, Roof |
| Utilities | Cable Connected, Electricity Connected, Water Connected |
| Sewer/Septic | Public Sewer |
| Green Features: Water Conservation | Efficient Hot Water Distribution |
| Water Source | Public |
| Location | |
| County | Durham |
| Community Features | Street Lights |
| Subdivision | Not In A Subdivision |
| Elementary School | Durham - Y E Smith Elementary |
| Middle School | Durham - Neal Middle |
| High School | Durham - Southern School Of Energy And Sustainability |
| APN | 112435 |
| Directions | From Downtown Durham, Main Street East. Right On S. Maple Street. Then Take 2nd Left On Hart Street. Home Is On The Right. |
| Lot/ Land Details | |
| Road Frontage | City Street |
| Road Surface | Asphalt, Concrete, Paved |
| Road Responsibility | Public Maintained Road |






$460,000
$489,900
$652,450
$570,218
$525,000
$329,900
$350,000
$585,000
$455,000
$234,950
$350,000
$694,000
$689,000
$469,900
$587,390
$499,450
$659,000
$479,000
$526,810
$484,400
$1,288,888
$435,000
$725,000
$422,500
$695,000
$675,000
$523,900
$1,350,000