

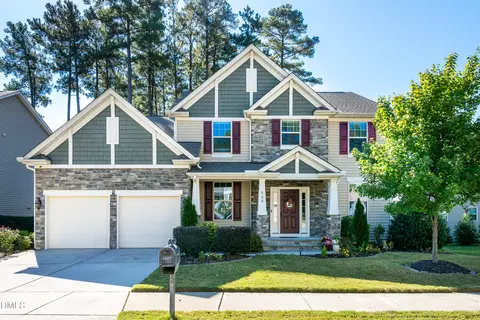
- $589,900
- 4Bd
- 4Ba
- 3,028 Sq Ft
SOLD


Last sold 05/08/2025 for $715K
bed
bath
Sqft ($189/Sqft)
| Property type House | Neighborhood | Year built 2015 | HOA fee $33/month | Lot size 7,405 Sqft | Movoto estimate | Parking 2 garage spaces |

| Overview | |
| Cooling/AC | Ceiling Fan(s), Central Air |
| Heating | Forced Air |
| Levels/Style | Three Or More, House, Traditional, 3 |
| Virtual Tour | N/A |
| MLS # | 10082103 |
| Type | Residential |
| Status | Closed |
| SubType | Single Family Residence |
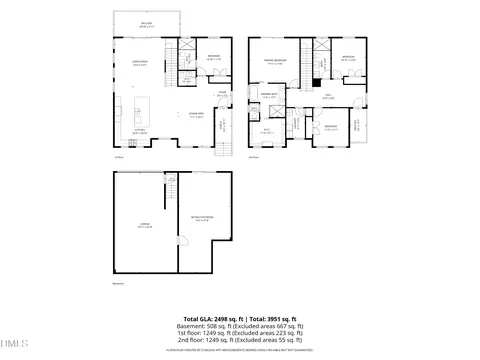
| Living Area | 3793 |
| Lot Size (SqFt) | 7405 |
| Lot Size (Acres) | 0.17 |
| Property Tax | 5315.77 |
| Year Built | 2015 |
| HOA | Brightleaf Community Association-Cedar Mgmt |
| HOA Fee | Quarterly, 99.66 |
| Condition | Updated/Remodeled |
| Interior | |
| Total # of Bathrooms | 4 |
| # of Full Baths | 4 |
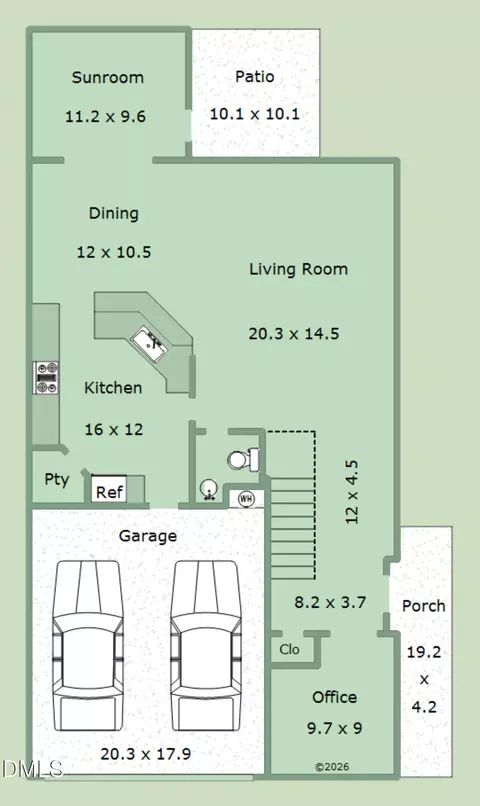
| Total # of Bedrooms | 5 |
| Total # of Rooms | 13 |
| Laundry | Laundry Room |
| Flooring | Carpet, Hardwood, Luxury Vinyl, Tile |
| Appliances | Built-In Range, Dishwasher, Disposal, Gas Cooktop, Microwave, Range Hood, Self Cleaning Oven, Wall Oven, Wine Cooler, Wine Refrigerator |
| Interior Features | Bathtub/Shower Combination, Bookcases, Built-in Features, Ceiling Fan(s), Crown Molding, Double Vanity, Eat-in Kitchen, Entrance Foyer, Granite Counters, High Ceilings, Kitchen Island, Open Floorplan, Recessed Lighting, Storage, Tray Ceiling(s), Walk-In Closet(s), Walk-In Shower, Wired For Sound |
| Window Features | Plantation Shutters |
| Common Walls | No Common Walls |
| Exterior | |
| Foundation | Slab |
| Roof | Shingle |
| Construction | Stone, Vinyl Siding |
| # of Open Parking Spaces | 2 |
| Parking | Attached, Driveway, Garage |
| # of Parking Spaces | 4 |
| Exterior Features | Fire Pit, Rain Gutters |
| Patio/Porch | Patio |
| Lot Features | Landscaped |
| Amenities / Utilities | |
| Utilities | Cable Available, Electricity Available, Natural Gas Available, Sewer Connected, Water Connected |
| Sewer/Septic | Public Sewer |
| Water Source | Public |
| HOA Fee Includes | Insurance, Storm Water Maintenance |
| HOA Amenities | Clubhouse, Fitness Center, Playground, Pool, Tennis Court(s), Trail(s) |
| Pool | Community |
| Location | |
| County | Durham |
| Community Features | Clubhouse, Fitness Center, Playground, Pool, Tennis Court(s) |
| Subdivision | Brightleaf At The Park |
| Elementary School | Durham - Spring Valley |
| Middle School | Durham - Neal |
| High School | Durham - Southern |
| APN | 0850-41-2080 |
| Directions | From HWY 70 Turn Right On To Copperleaf Pkwy Into Brightleaf. Turn Right Off Of Traffic Circle On To Prospect Pkwy. Take 2nd Right On Pennypacker Ln. Home Is On The Right. |
| Lot/ Land Details | |
| Road Responsibility | Public Maintained Road |
MLS # 10082103
MLS # 2030166| Est. value | Bed/bath | Sqft | mi | |
|---|---|---|---|---|
| 1914 Pennypacker Ln, Durham, NC 27703 | $465,600 | 3/2 | 2,352 | 0.01 |
| 1910 Pennypacker Ln, Durham, NC 27703 | $566,100 | 4/3 | 3,083 | 0.01 |
| 1916 Pennypacker Ln, Durham, NC 27703 | $503,000 | 3/2 | 2,544 | 0.02 |
| 2602 Kestrel Heights Ct, Durham, NC 27703 | $497,000 | 3/2 | 2,459 | 0.03 |
| 1911 Brodgen Ln, Durham, NC 27703 | $509,700 | 3/2 | 2,389 | 0.03 |
| 1913 Brodgen Ln, Durham, NC 27703 | $522,100 | 4/3 | 2,546 | 0.03 |
| 1915 Brodgen Ln, Durham, NC 27703 | $525,400 | 4/2 | 2,646 | 0.03 |
| 1918 Pennypacker Ln, Durham, NC 27703 | $498,800 | 3/2 | 2,293 | 0.04 |
Estimated values are based on public record data and automated valuation models. Values are not guaranteed and may not reflect current market conditions.



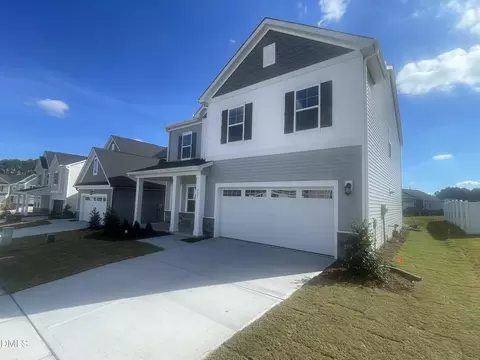
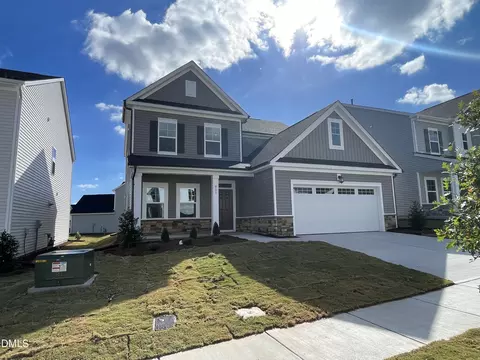
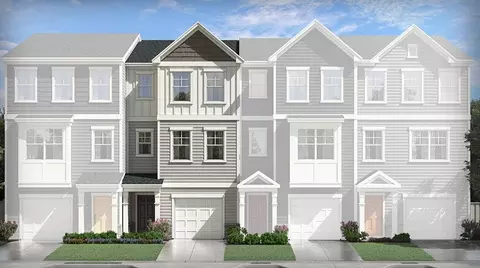
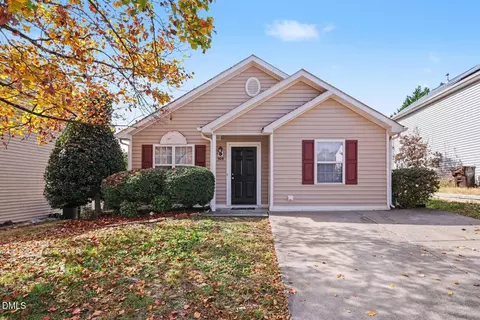
$460,000
$489,900
$652,450
$570,218
$525,000
$329,900
$350,000
$585,000
$455,000
$234,950
$350,000
$694,000
$689,000
$469,900
$587,390
$499,450
$659,000
$479,000
$526,810
$484,400
$1,288,888
$435,000
$725,000
$422,500
$695,000
$675,000
$523,900
$1,350,000
