
- $387,000
- 3Bd
- 2Ba
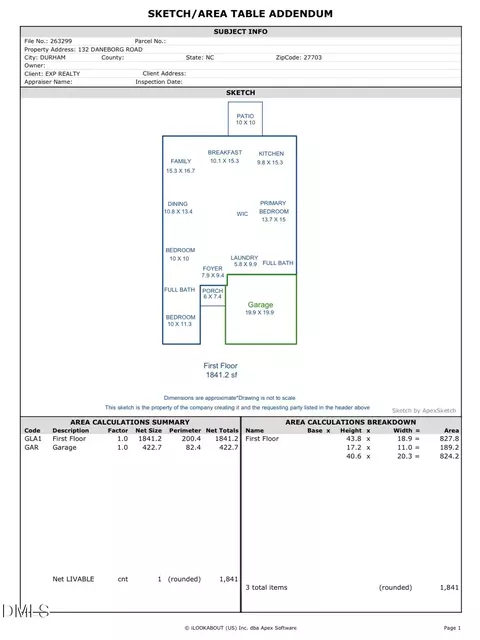
- 1,841 Sq Ft
SOLD 09/22/26

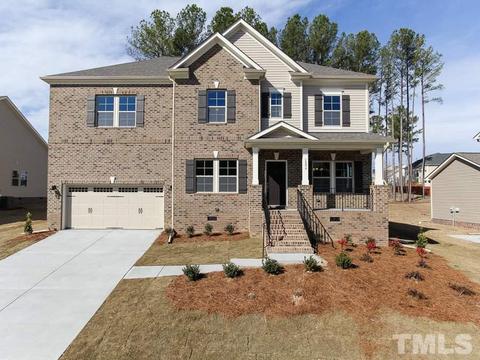
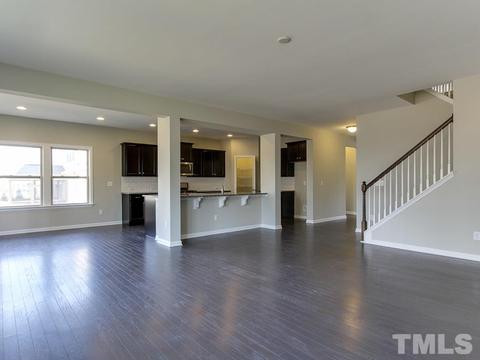
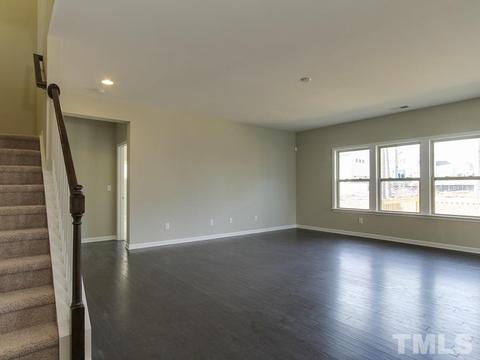
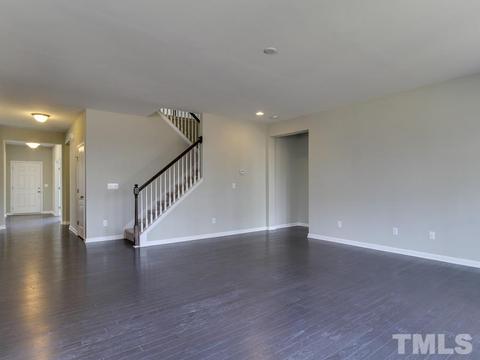
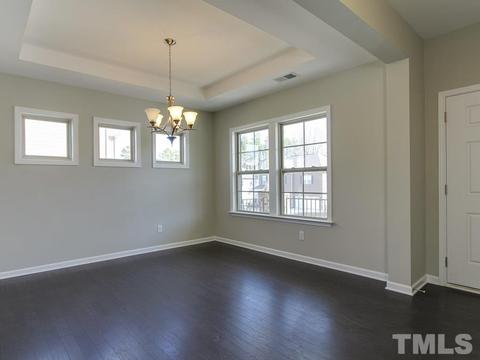
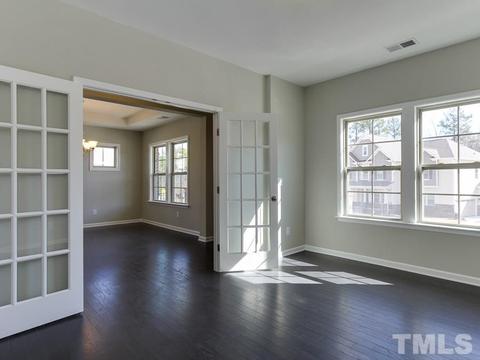
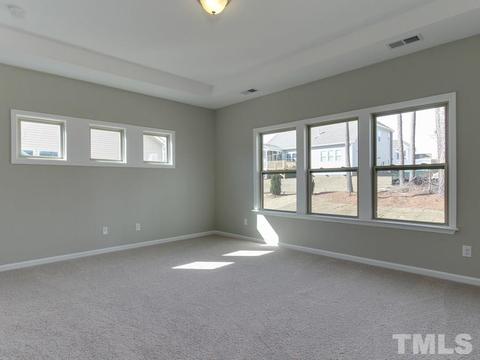
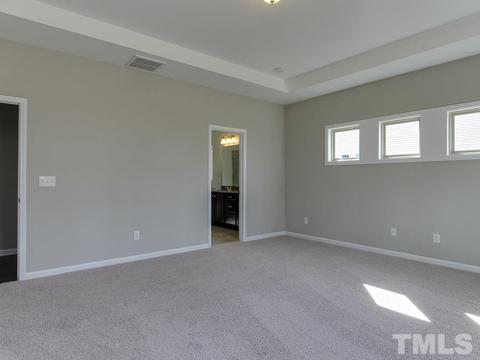
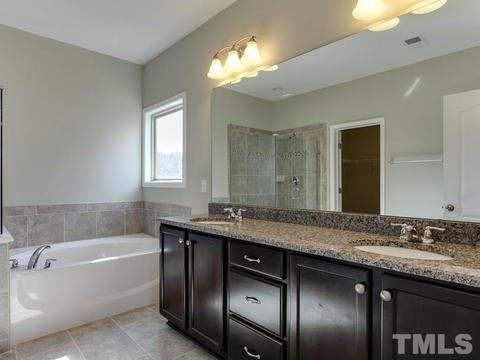
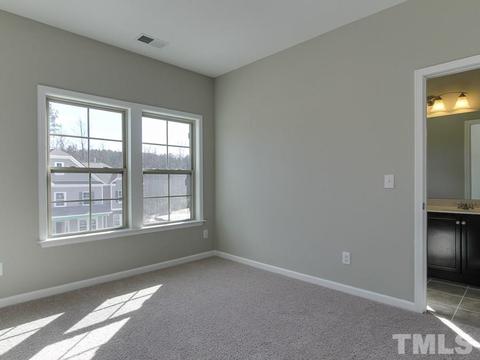
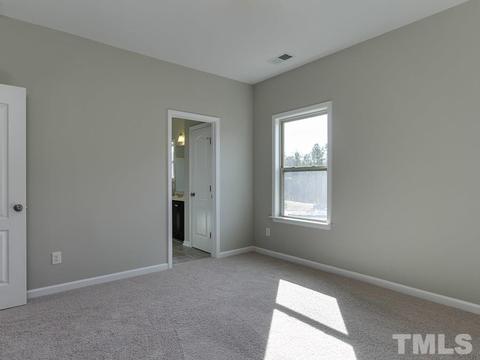
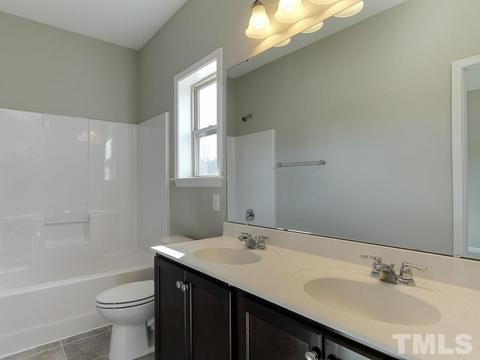
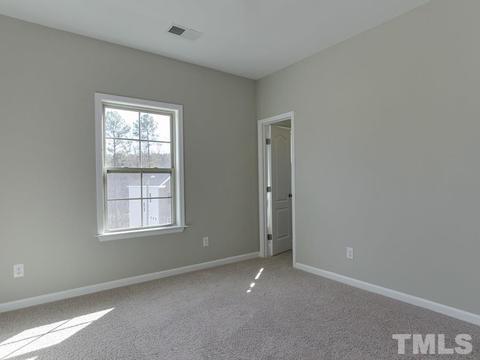
Last sold 11/14/2017 for $386K
bed
bath
Sqft ($106/Sqft)
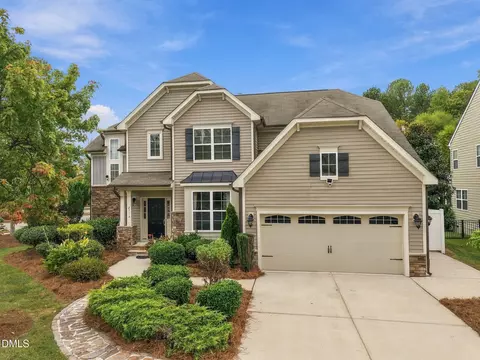
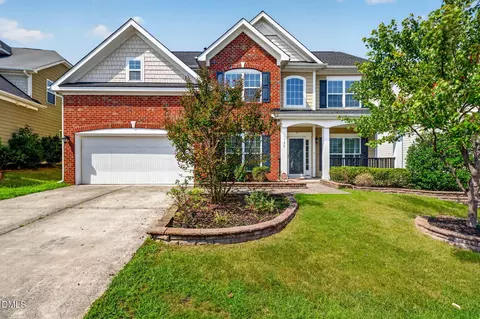
| Property type House | Neighborhood | Year built 2016 | HOA fee $88/month | Lot size 0.25 Acre | Movoto estimate | Parking 2 garage spaces |

| Overview | |
| Cooling/AC | Central Air, Dual Zone A/C |
| Heating | Dual Zone Heat, Floor Furnace, Forced Air, Natural Gas |
| Levels/Style | Two, 2, House, Site Built, Transitional |
| MLS # | 2073953 |
| Type | Residential |
| Status | CLOSED |
| SubType | Detached |
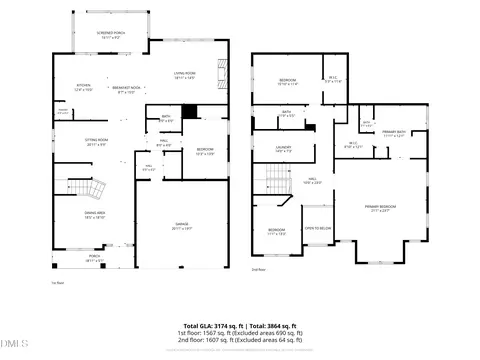
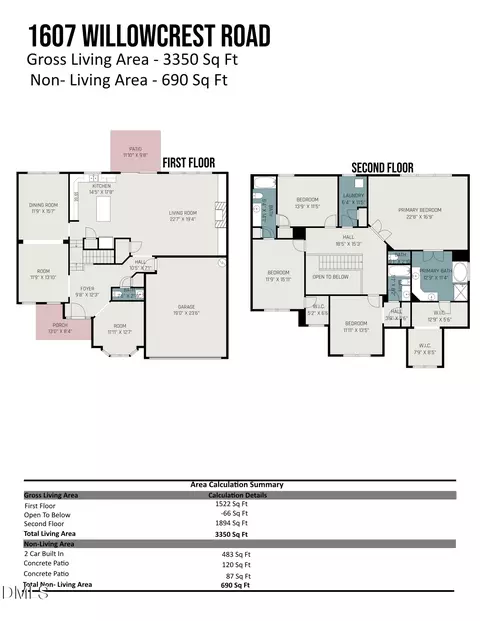
| Living Area | 3661, Square Feet |
| Lot Size (SqFt) | 10890 |
| Lot Size (Acres) | 0.25 |
| Builder Name | CalAtlantic Group |
| Year Built | 2016 |
| HOA Fee | Quarterly, 265 |
| Interior | |
| # Half Baths | 1 |
| Total # of Bathrooms | 4 |
| # Full Baths | 3 |
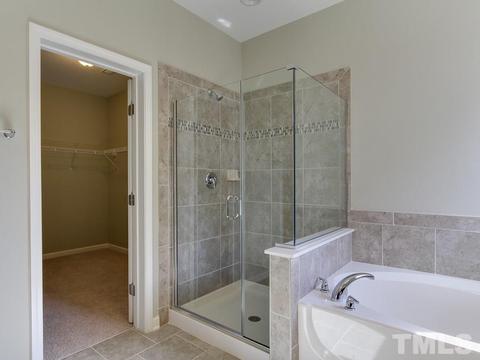
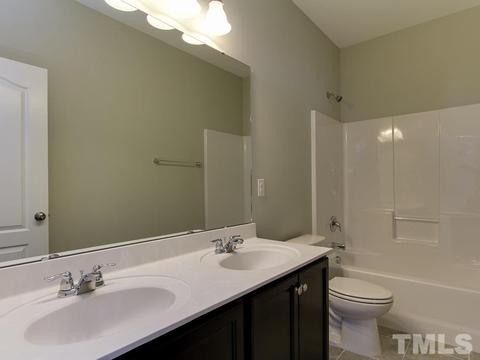
| Bathrooms | Ceramic Bath Wall, Garden Tub, Tub/ Sep Shower, Tub/Shower |
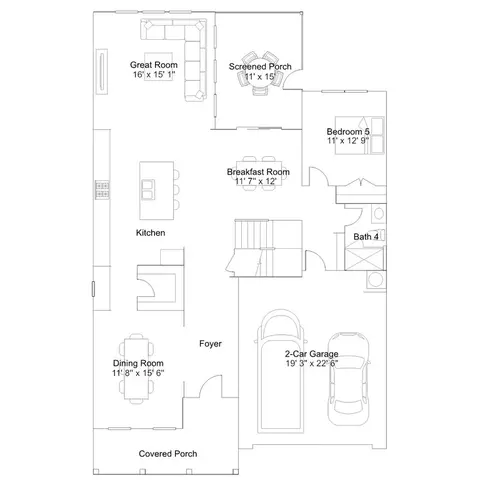
| # Bedrooms | 6 |
| Basement | Crawl Space |
| Total # of Rooms | 12 |
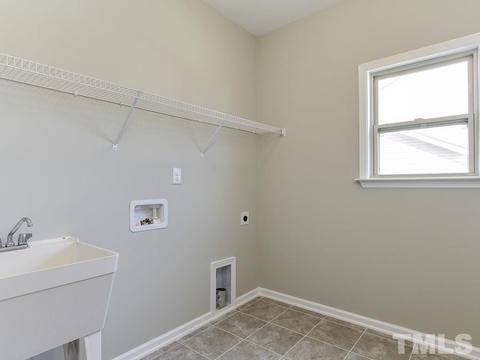
| Laundry | Electric Dryer Hookup, 1st Floor, Utility Room WD |
| Dining Room | Separate Dining Room |
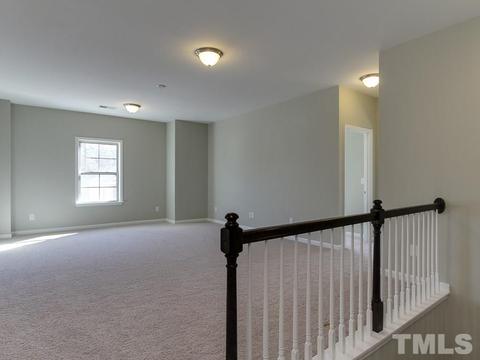
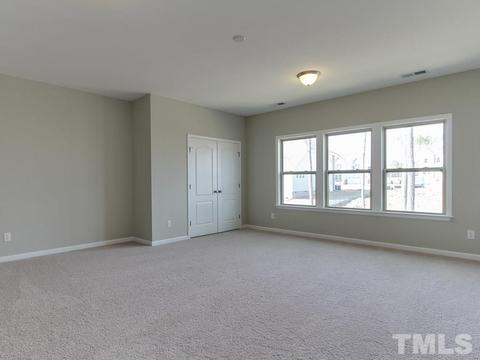
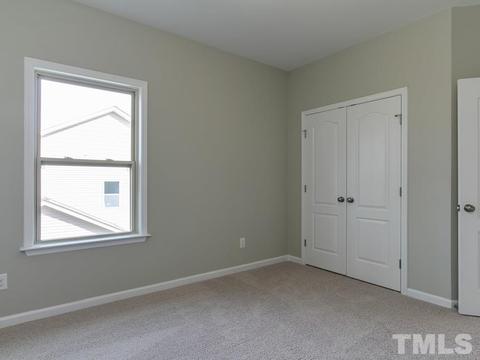
| Flooring | Carpet, Hardwood, Tile |
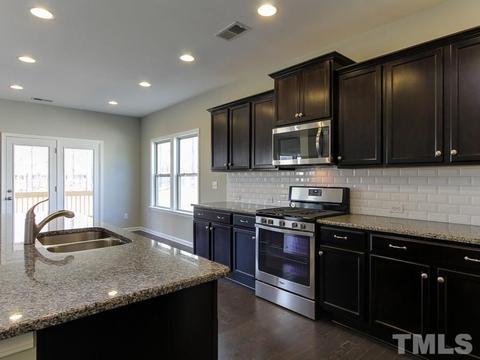
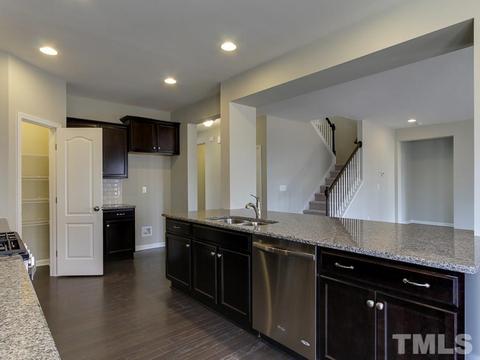
| Appliances | Electric Water Heater, Dishwasher, Disposal, Gas Range, Ice Maker Connection, Microwave |
| Interior Features | 1st Floor Master Bedroom, Entrance Foyer, Family Room, Walk In Pantry, Rec Room, Study, Utility Room, 9 Ft Ceiling, DSL Available, Granite Counters, Pantry, Radon Mitigation Ready, Tray Ceiling(s), Walk-In Closet(s) |
| Fireplace | None |
| Exterior | |
| Roof | 30 Year Warranty, Shingle |
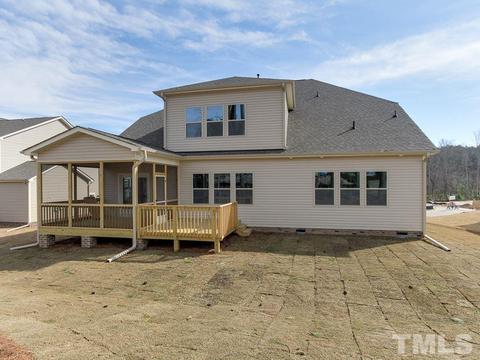
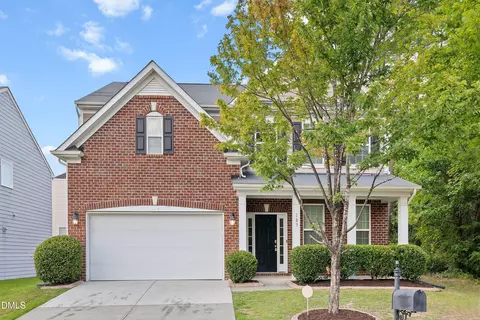
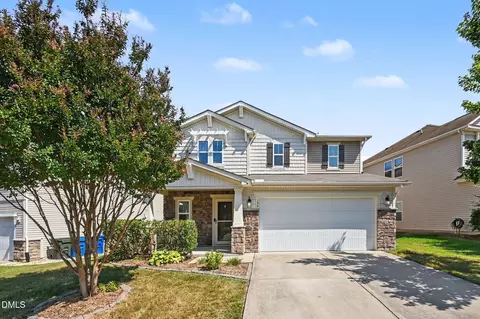
| Construction | Partial Brick, Vinyl Ext |
| # Covered Spaces | 2 |
| Parking Desc | Attached, DW/Concrete, Entry/Front, Garage Door Opener |
| # Garage Spaces | 2 |
| Exterior Features | Rain Gutters, Insulated Glass, Warranty Program |
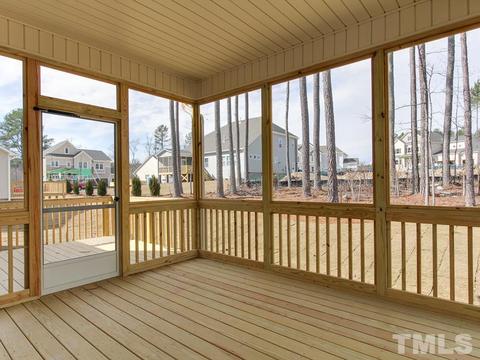
| Patio/ Porch | Covered Porch, Deck, Screen Porch |
| Lot Desc | Wooded |
| Amenities / Utilities | |
| Green Features: Indoor Air Quality | Ventilation |
| Green Features: Energy Efficiency | Low VOC Paints/Seal/Var, Thermostat |
| Utilities | Cable Available |
| Sewer/ Septic | City Sewer |
| Gas | Natural Gas |
| Water Source | City Water |
| HOA Fee Includes | Clubhouse, HO Association, Maint Com. Area, Pool, Tennis |
| Pool Desc | Swim Pool/Priv. Com |
| Location | |
| County | Durham |
| Community Features | Community Rec Avail., Tennis Court(s), Playground |
| Subdivision | Brightleaf |
| Elementary School | Durham - Holt |
| Middle School | Durham - Neal |
| High School | Durham - Southern |
| Zoning | PDR3.99 |
| Directions | From 540/Brier Creek, Take US70E Toward Durham To Right On Mineral Springs Rd. Bear Right To Sherron Road. Turn Right At Golden Belt Pkwy. Right At 2nd Traffic Circle At Creighton Hall Way. Home Is Second On Left After Alley. |
MLS # 2073953| Est. value | Bed/bath | Sqft | mi | |
|---|---|---|---|---|
| 1803 Creighton Hall Way, Durham, NC 27703 | $690,000 | 4/3 | 3,322 | 0.01 |
| 2024 Golden Belt Pkwy, Durham, NC 27703 | $658,000 | 5/3 | 3,392 | 0.02 |
| 1805 Creighton Hall Way, Durham, NC 27703 | $750,000 | 5/4 | 3,746 | 0.02 |
| 1804 Creighton Hall Way, Durham, NC 27703 | $734,000 | 5/4 | 3,597 | 0.03 |
| 2022 Golden Belt Pkwy, Durham, NC 27703 | $609,000 | 4/2 | 2,925 | 0.03 |
| 1807 Creighton Hall Way, Durham, NC 27703 | $813,000 | 5/4 | 4,272 | 0.03 |
| 2021 Golden Belt Pkwy, Durham, NC 27703 | $731,000 | 5/4 | 3,677 | 0.05 |
| 1705 Creighton Hall Way, Durham, NC 27703 | $596,000 | 4/2 | 2,678 | 0.05 |
Estimated values are based on public record data and automated valuation models. Values are not guaranteed and may not reflect current market conditions.







$460,000
$489,900
$652,450
$570,218
$525,000
$329,900
$350,000
$585,000
$455,000
$234,950
$350,000
$694,000
$689,000
$469,900
$587,390
$499,450
$659,000
$479,000
$526,810
$484,400
$1,288,888
$435,000
$725,000
$422,500
$695,000
$675,000
$523,900
$1,350,000