

- $315,000
- 2Bd
- 2Ba
- 998 Sq Ft
SOLD

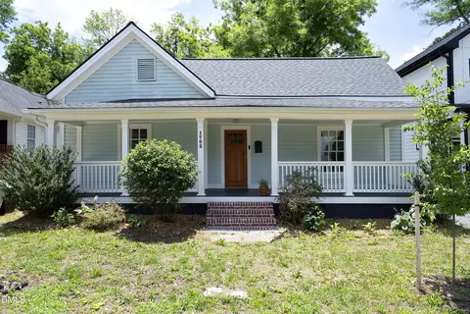
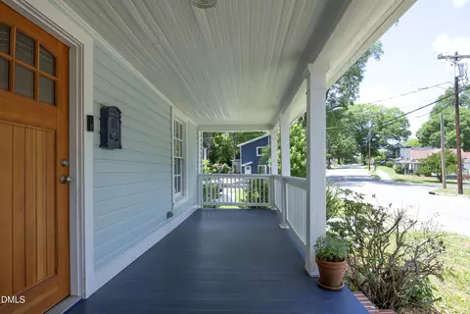
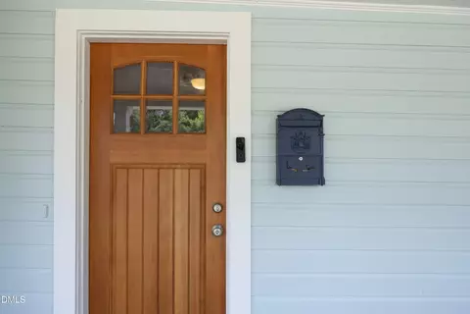
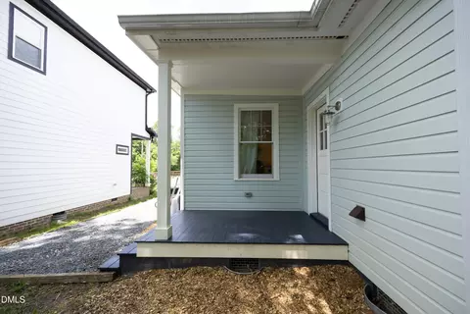
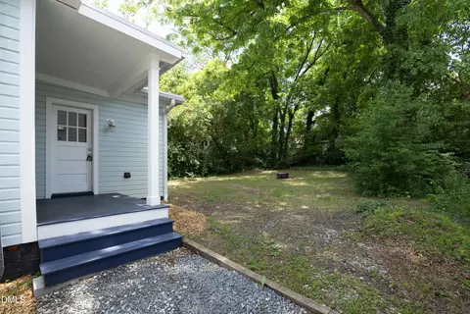
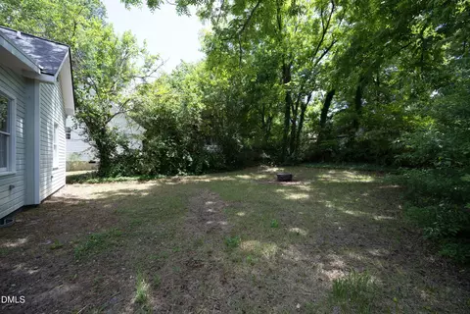
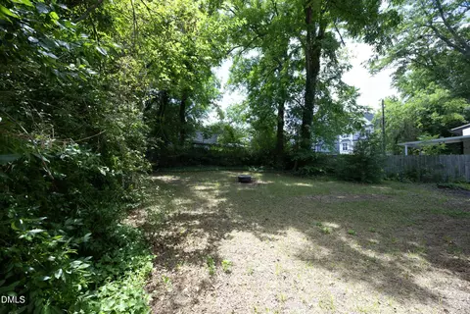
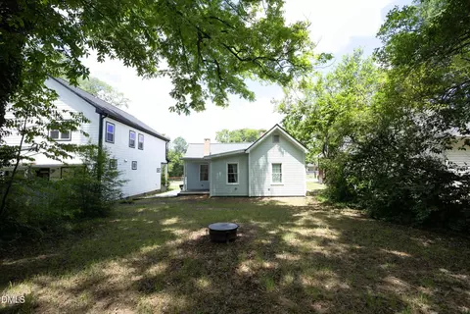
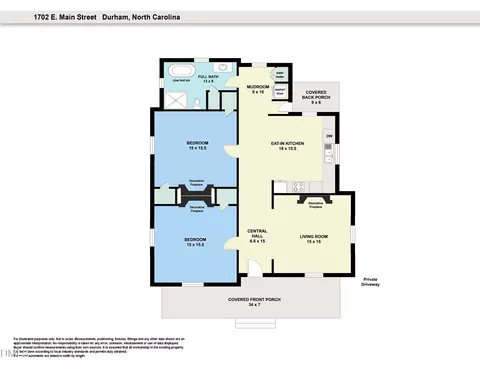
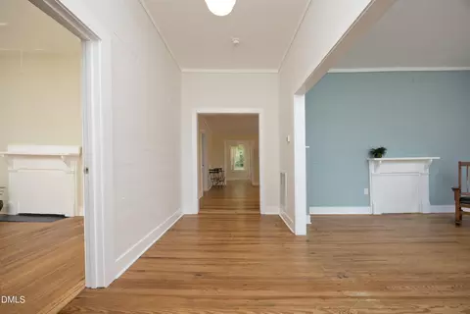
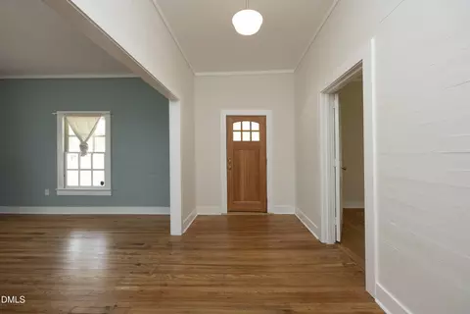
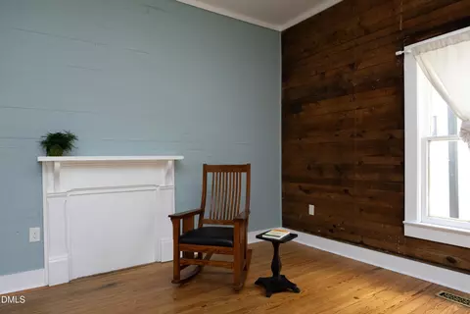
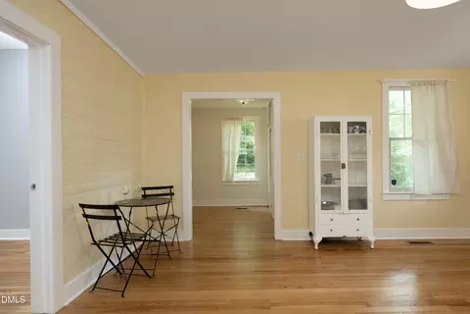
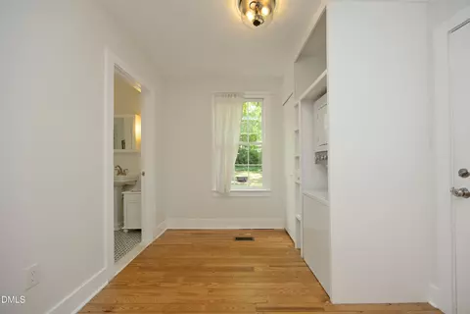
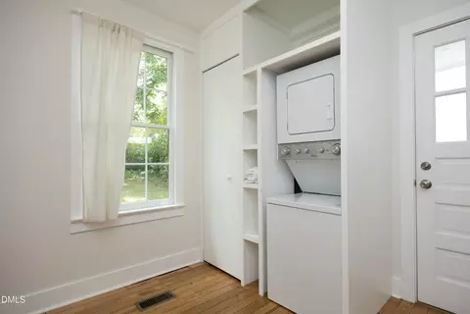
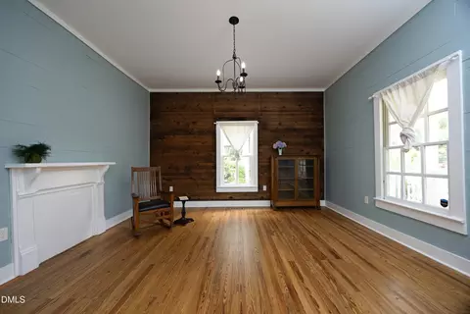
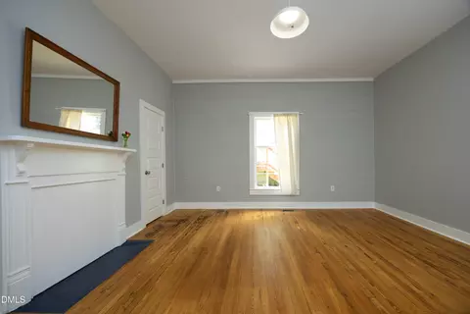
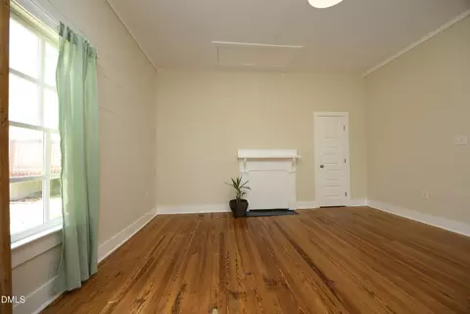
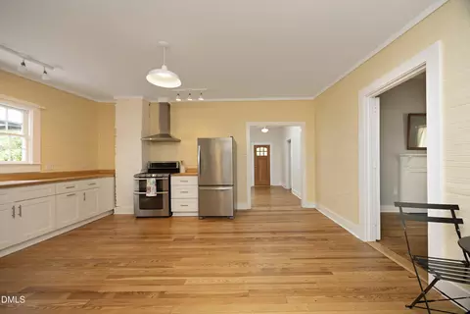
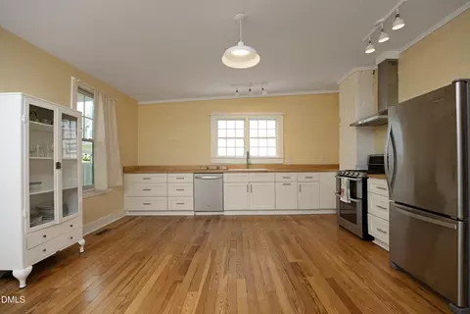
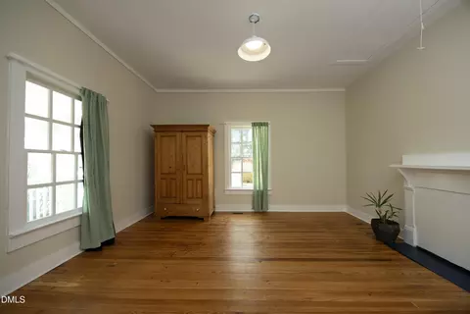
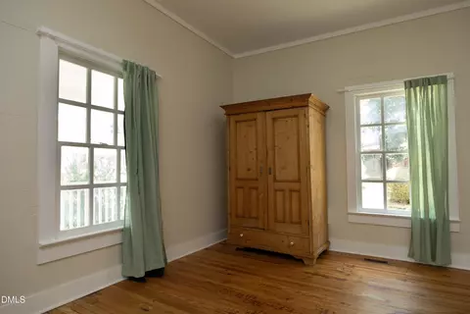
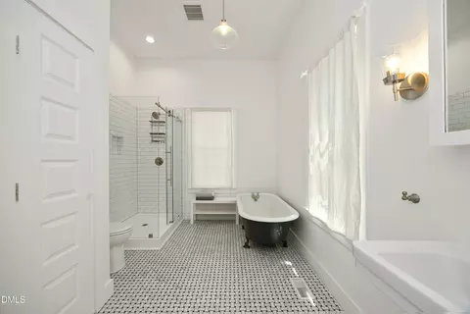
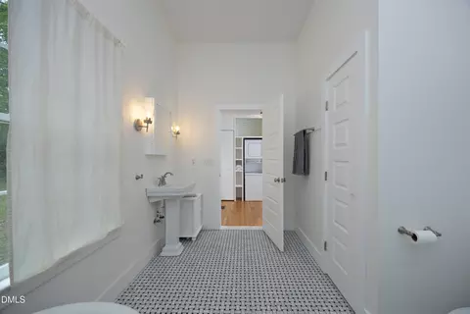
Last sold 10/19/2026 after 113 Days
bed
bath
Sqft ($226/Sqft)
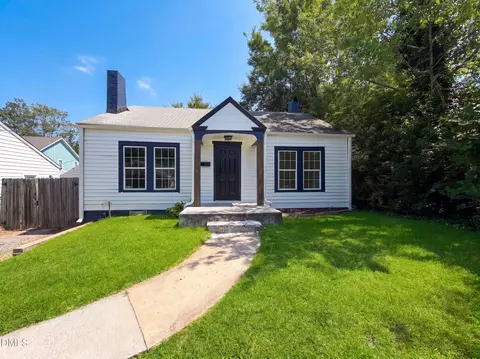
| Property type House | Neighborhood | Year built 1918 | HOA fee $0/month | Lot size 6,098 Sqft | Movoto estimate | Rental estimate |

| Overview | |
| Cooling/AC | Central Air |
| Heating | Central, None |
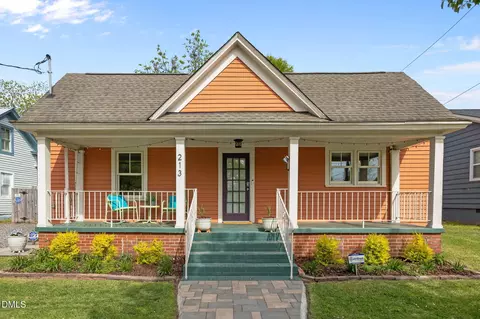
| Levels/Style | One, House, Site Built, Bungalow, Cottage, 1 |
| MLS # | 10177030 |
| Type | Residential |
| Status | Closed |
| SubType | Single Family Residence |
| Living Area | 1436 |
| Lot Size (SqFt) | 6098 |
| Lot Size (Acres) | 0.14 |
| Property Tax | 2812.02 |
| Year Built | 1918 |
| Condition | Updated/Remodeled |
| Interior | |
| Total # of Bathrooms | 1 |
| # of Full Baths | 1 |
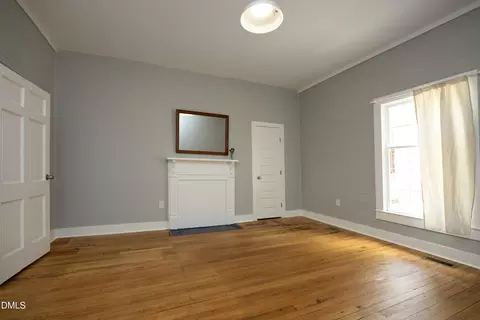
| Total # of Bedrooms | 2 |
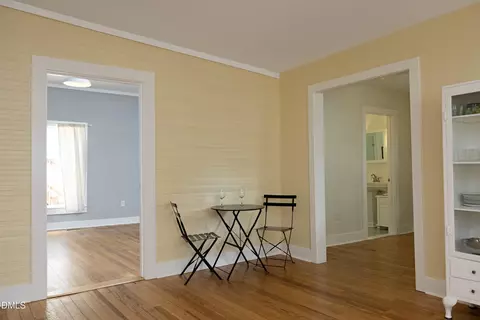
| Total # of Rooms | 5 |
| Laundry | Laundry Closet, Main Level |
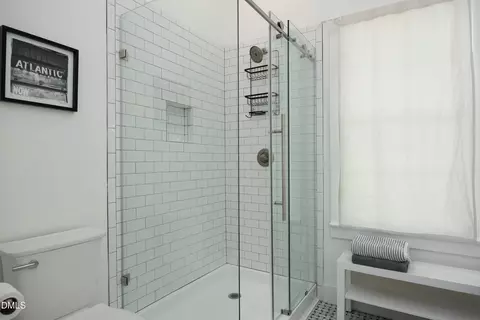
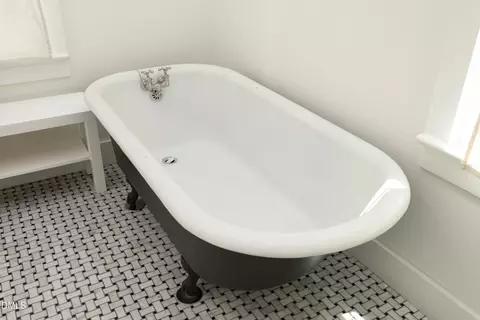
| Flooring | Hardwood, Marble, Reclaimed Wood, Tile |
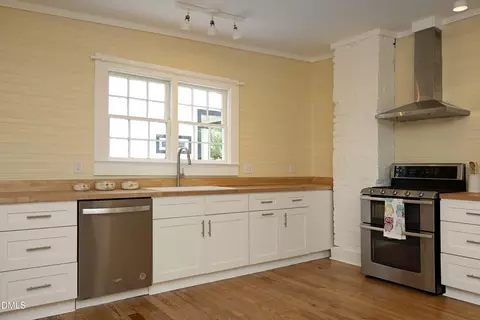
| Appliances | Dishwasher, Free-Standing Electric Range, Refrigerator, Range Hood, Stainless Steel Appliance(s), Washer/Dryer Stacked |
| Accessibility Features | Accessible Full Bath, Accessible Hallway(s), Level Flooring, No |
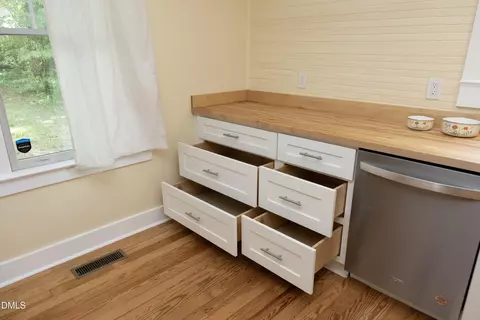
| Interior Features | Ceiling Fan(s), Entrance Foyer, Eat-in Kitchen, Granite Counters, High Ceilings, Primary Downstairs, Separate Shower, Walk-in Shower, Smooth Ceilings, Master Downstairs |
| Window Features | Wood Frames |
| Common Walls | No Common Walls |
| Exterior | |
| Foundation | Brick/Mortar, Crawlspace |
| Roof | Fiberglass, Shingle |
| Construction | Clapboard |
| # of Open Parking Spaces | 2 |
| Parking | Driveway, Gravel |
| # of Parking Spaces | 2 |
| Exterior Features | Rain Gutters, Smart Camera(s)/Recording |
| Patio/Porch | Covered, Front Porch, Rear Porch |
| Lot Features | Back Yard, Cleared, City Lot, Front Yard, Level |
| Fencing | Partial |
| Amenities / Utilities | |
| Utilities | Cable Available, Electricity Connected, Natural Gas Available, Sewer Connected, Water Connected |
| Sewer/Septic | Public Sewer |
| Water Source | Public |
| Location | |
| View | City |
| County | Durham |
| Subdivision | Not In A Subdivision |
| Elementary School | Durham - W G Pearson Elementary |
| Middle School | Durham - James E Shepard Magnet Middle School |
| High School | Durham - Riverside High |
| Zoning | R-3 |
| APN | 112106 |
| Directions | From Downtown Durham, Drive East On Main Street. The Home Will Be On The Right Just Past The Corner Of E. Main And Plum Streets. The Driveway Is To The Left Of The House. |
| Lot/ Land Details | |
| Road Frontage | City Street |
| Road Surface | Asphalt |
| Road Responsibility | Public Maintained Road |
MLS # 10177030
MLS # 2145934| Est. value | Bed/bath | Sqft | mi | |
|---|---|---|---|---|
| 1700 E Main St, Durham, NC 27703 | $481,000 | 4/3 | 2,212 | 0.01 |
| 1704 E Main St, Durham, NC 27703 | $211,000 | 3/2 | 1,104 | 0.01 |
| 1706 E Main St, Durham, NC 27703 | $515,000 | 3/2 | 2,208 | 0.02 |
| 105 S Plum St, Durham, NC 27703 | $221,000 | 1/1 | 428 | 0.02 |
| 104 S Hyde Park Ave, Durham, NC 27703 | $339,000 | 3/1 | 1,472 | 0.03 |
| 1707 E Main St, Durham, NC 27703 | $304,000 | 3/1 | 1,357 | 0.03 |
| 104 S Plum St, Durham, NC 27703 | $439,000 | 3/2 | 1,578 | 0.03 |
| 1709 E Main St, Durham, NC 27703 | $277,000 | 2/1 | 1,156 | 0.03 |
Estimated values are based on public record data and automated valuation models. Values are not guaranteed and may not reflect current market conditions.
$460,000
$489,900
$652,450
$570,218
$525,000
$329,900
$350,000
$585,000
$455,000
$234,950
$350,000
$694,000
$689,000
$469,900
$587,390
$499,450
$659,000
$479,000
$526,810
$484,400
$1,288,888
$435,000
$725,000
$422,500
$695,000
$675,000
$523,900
$1,350,000